Sign In or Create a Free Account to see full details of this property
Key Facts
Key facts for 3718 Mangusta Court
Property Type
Townhome, 3-Storey
Parking
Built-In 2 garage, 4 parking
MLS #
N13782706
Size
2000-2500 sqft
Basement
None
Listed on
2026-09-12
Lot size
20 x 83.89
Tax
$10,386 /yr
Days on Market
31
Approximate Age
6-15
Maintenance Fee
-
Description
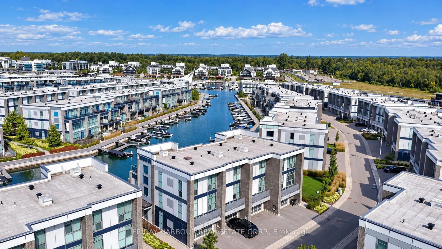
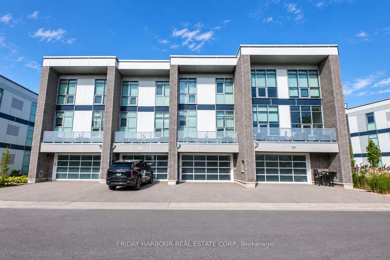
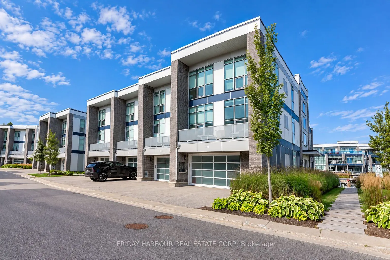
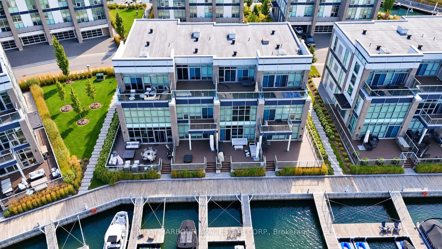
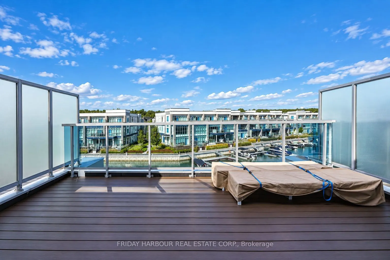
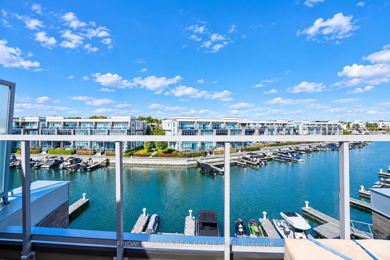
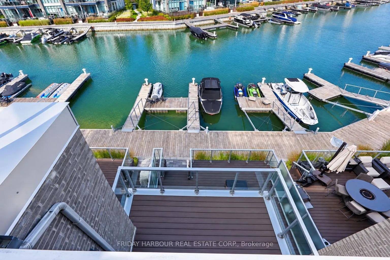
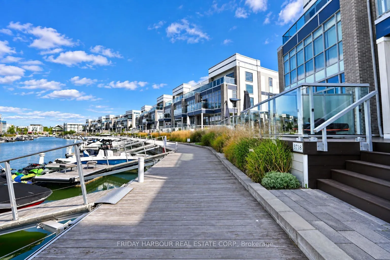
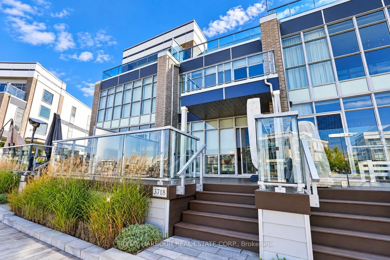
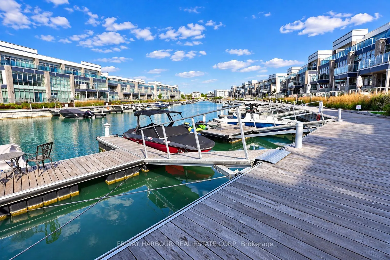
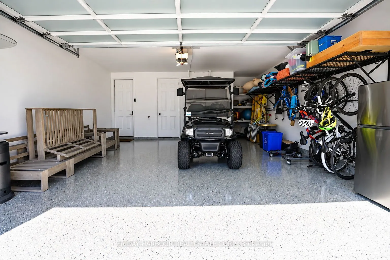
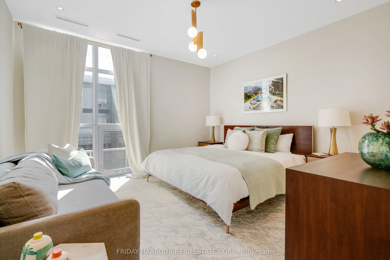
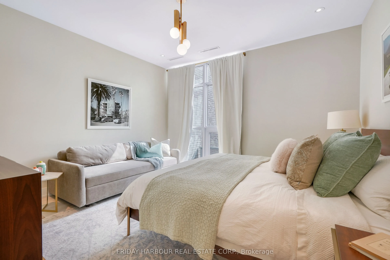
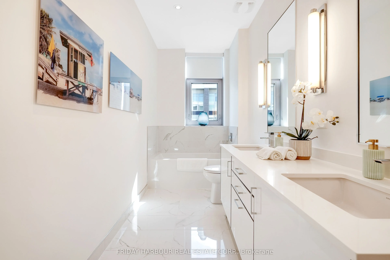
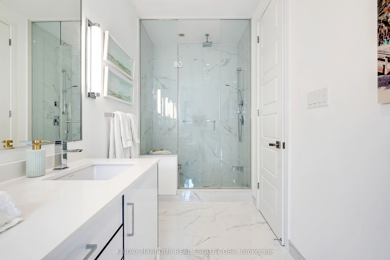
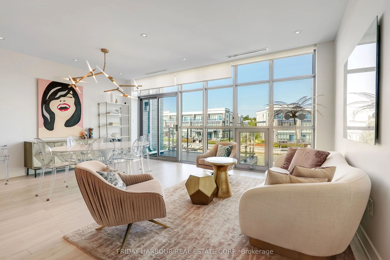
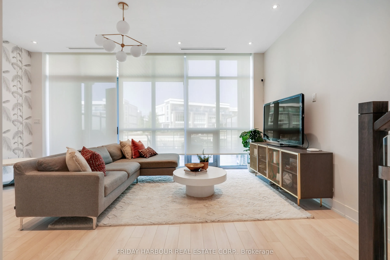
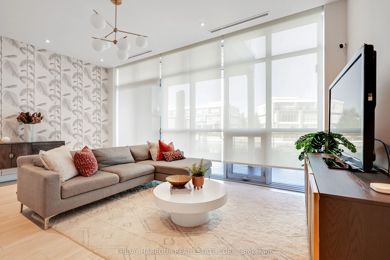
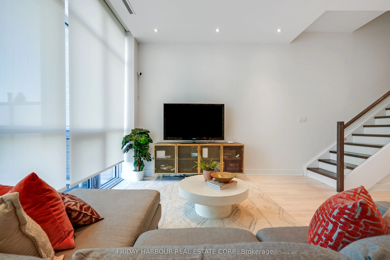
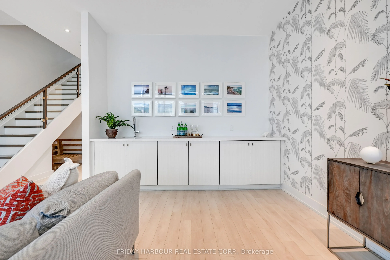
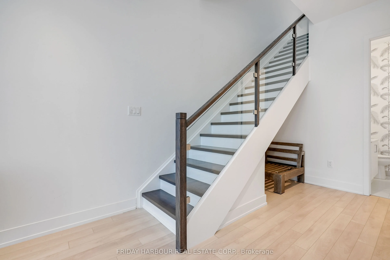
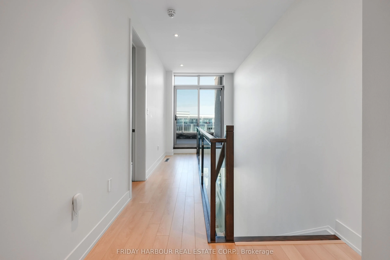
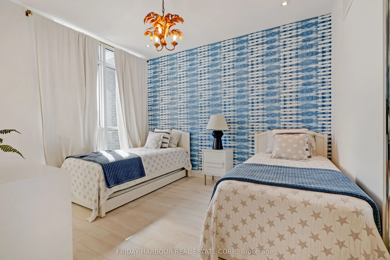
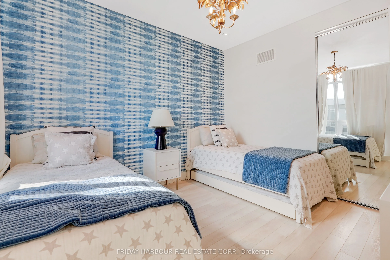
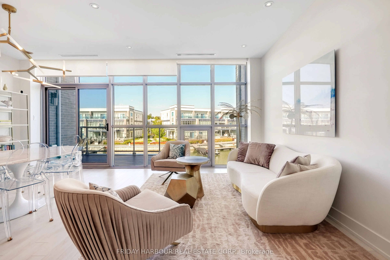
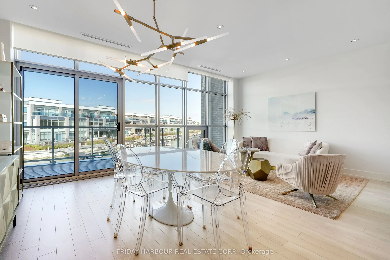
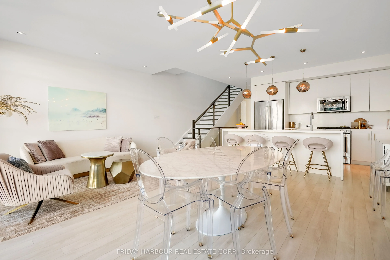
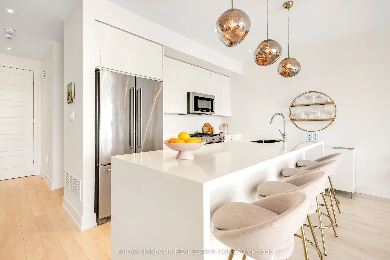
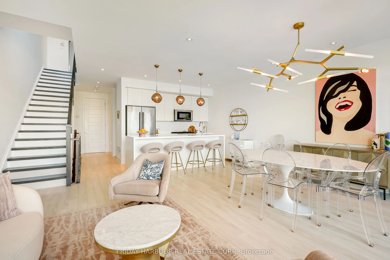
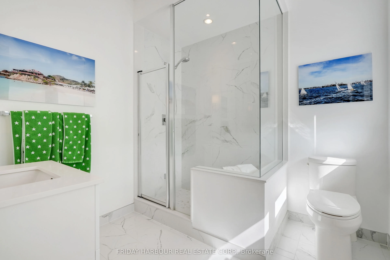
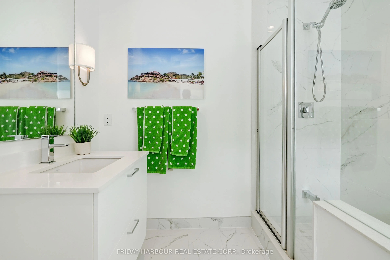
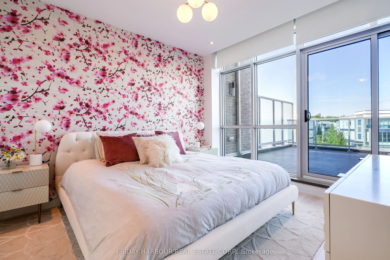
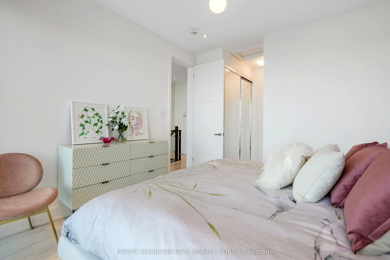
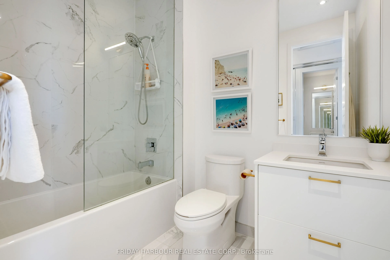
Luxury 3-Storey Townhome with 25' Boat Slip at Friday Harbour. Welcome to exceptional resort living at Friday Harbour Resort. This stunning 3-storey townhome on Mangusta Island offers approximately 2,198 sq. ft. of beautifully designed living space, with 3 bedrooms, 5 bathrooms, and an impressive co...mbination of comfort, style, and year-round recreational living. Perfectly suited for entertaining or relaxing with family and friends, this spacious home offers multiple levels of living space and a thoughtful layout designed for the ultimate getaway or full-time residence. Property Highlights 3-storey townhome, 3 bedrooms, 5 bathrooms, 2,198 sq. ft. Double-car garage. Double-car driveway. 25' boat slip included. Located on Mangusta IslandAccess to the exceptional amenities and lifestyle of Friday Harbour Resort. Enjoy the best of four-season resort living with boating, beaches, dining, shopping, golf, trails, and endless outdoor recreation right at your doorstep. Spend summer days on the water, enjoy the beach and marina, explore the nature trails, or simply unwind in the comfort of your own private townhome.The 25-foot boat slip is a standout feature, offering the opportunity to keep your boat steps from home and make the most of life on Lake Simcoe.Whether you're looking for a luxurious weekend retreat, a family vacation home, or a year-round resort lifestyle, this exceptional Mangusta Island townhome delivers the space, convenience, and amenities to enjoy everything Friday Harbour has to offer. Live where every day feels like a vacation. Furnished option available with boat and golf cart.
Full Property Details
Interior
Bedrooms
3
Total Bedrooms
3
Washrooms
5
Square Footage
2000-2500 sqft
Basement
None
Heating Source
Gas
Heating Fuel
Forced Air
Air Conditioning
Central Air
Family Room
Yes
Kitchens
1
Total Kitchens
1
Fireplace Features
No
Bedrooms
3
Total Bedrooms
3
Washrooms
5
Square Footage
2000-2500 sqft
Basement
None
Heating Source
Gas
Heating Fuel
Forced Air
Air Conditioning
Central Air
Family Room
Yes
Kitchens
1
Total Kitchens
1
Fireplace Features
No
Exterior
Depth
83.89
Front
20.01
Driveway
Private
Lot Size
20 x 83.89 ft
Pool
None
Waterfront
Direct
Parking Spaces
4
Total Parking Spaces
4.00
Parking Description
Built-In
Garage Spaces
2
Zoning
Resort Residential
Depth
83.89
Front
20.01
Driveway
Private
Lot Size
20 x 83.89 ft
Pool
None
Waterfront
Direct
Parking Spaces
4
Total Parking Spaces
4.00
Parking Description
Built-In
Garage Spaces
2
Zoning
Resort Residential
Building Description
Style
3-Storey
Home Type
Townhome
Subtype
Att/Row/Townhouse
Year Built
6-15
Property Orientation
West
Exterior Finish
Brick
Sewers
Sewer
Water Supply
Municipal
Possession Date
10/1/2026
Style
3-Storey
Home Type
Townhome
Subtype
Att/Row/Townhouse
Year Built
6-15
Property Orientation
West
Exterior Finish
Brick
Sewers
Sewer
Water Supply
Municipal
Possession Date
10/1/2026
Community
Community
Rural Innisfil
Community
Rural Innisfil
Taxes & Fees
Taxes
$10,386 /yr
Tax Year
2025
Occupancy
Vacant
Taxes
$10,386 /yr
Tax Year
2025
Occupancy
Vacant
Room Types
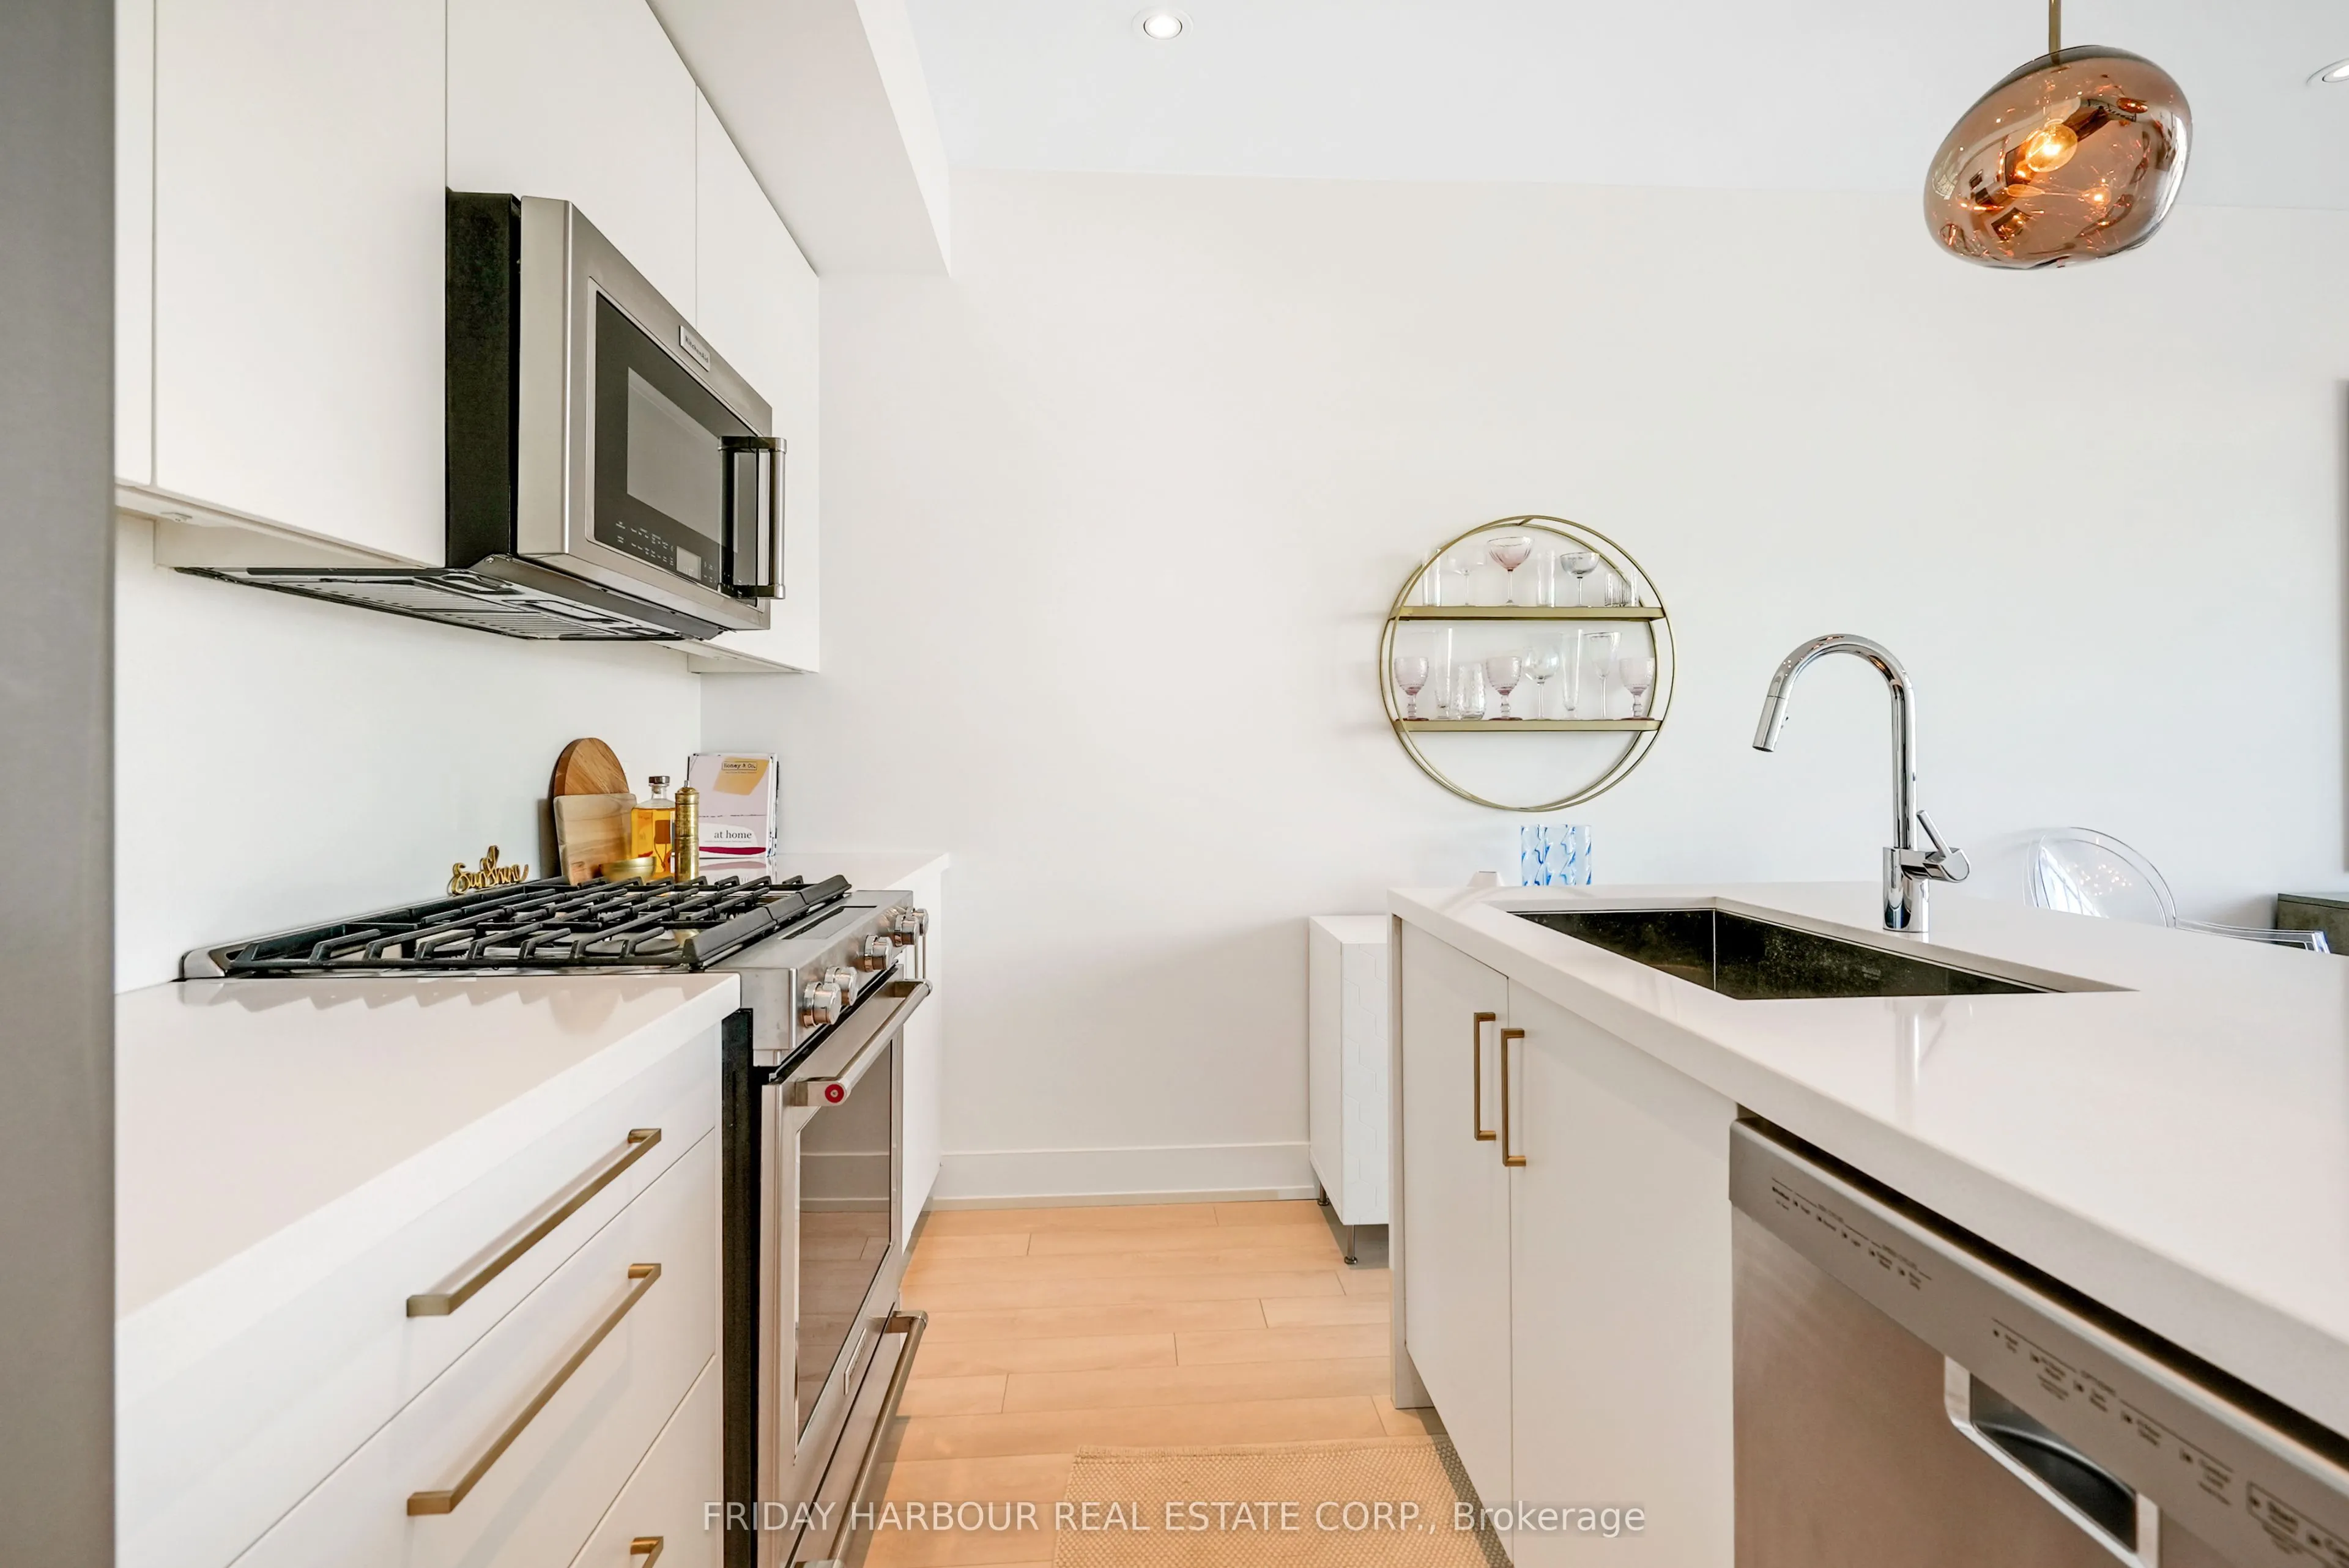
Kitchen
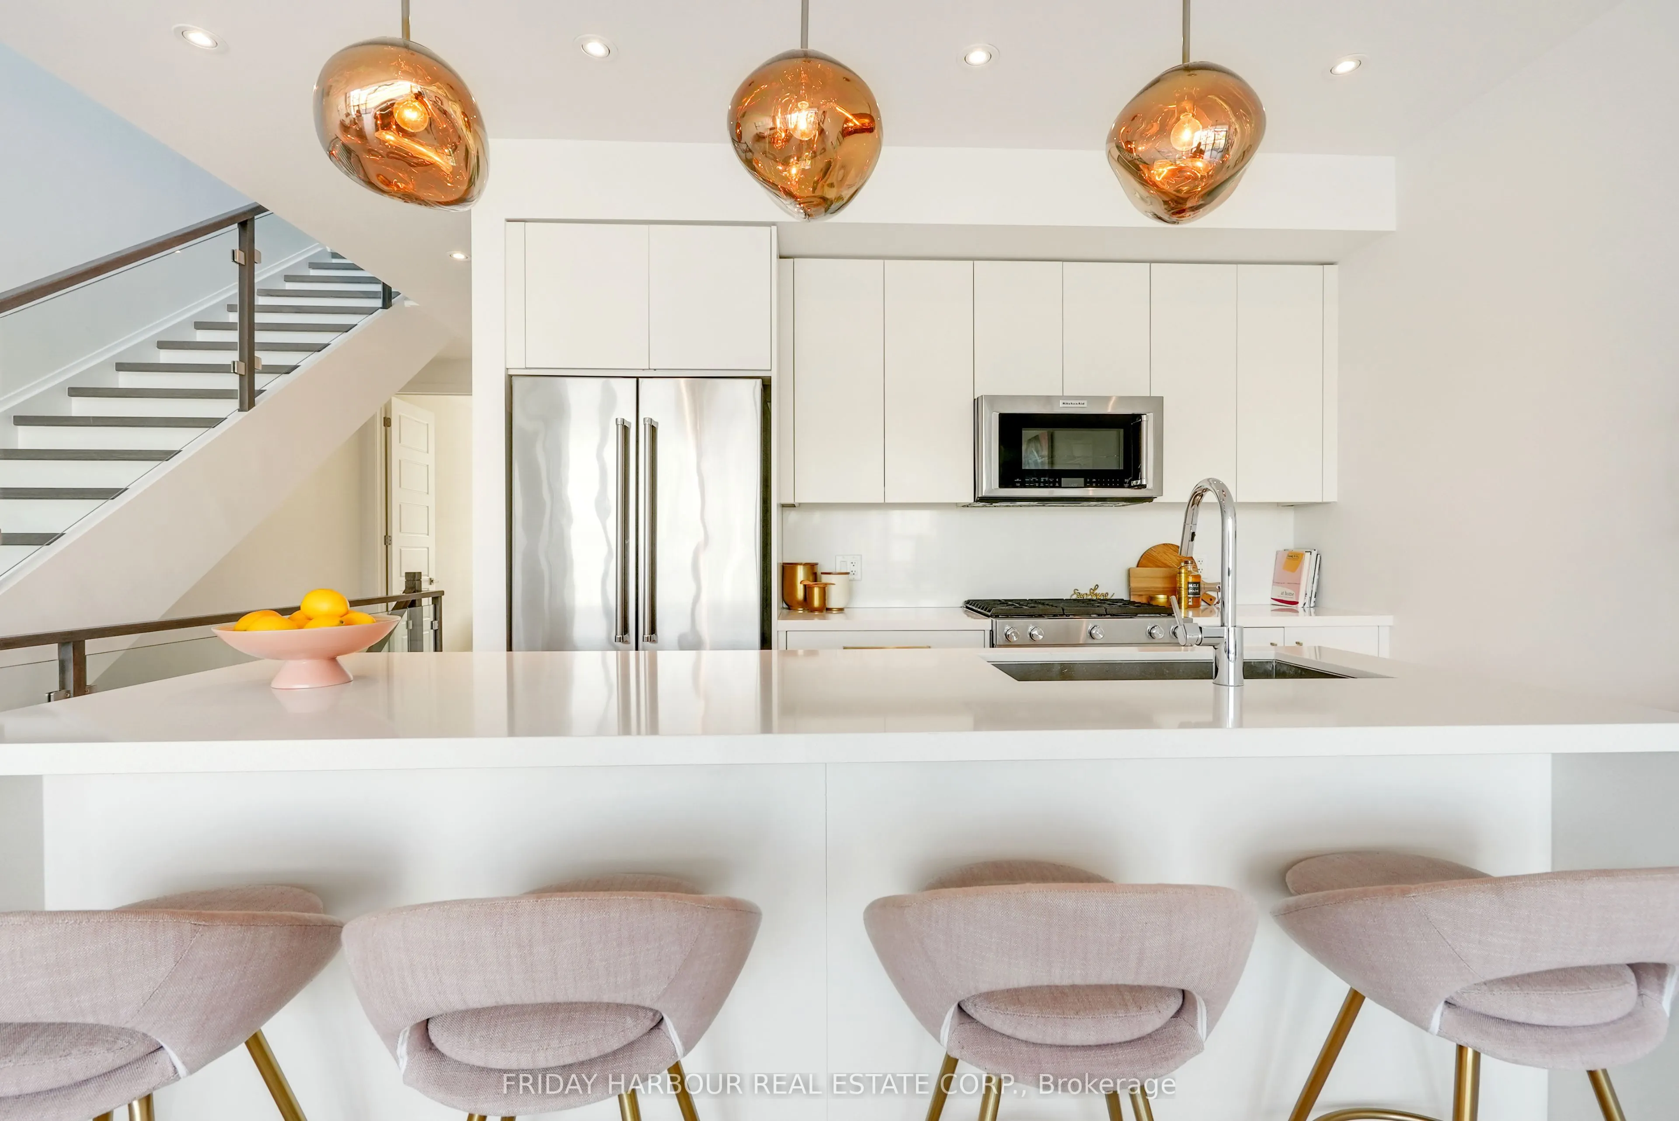
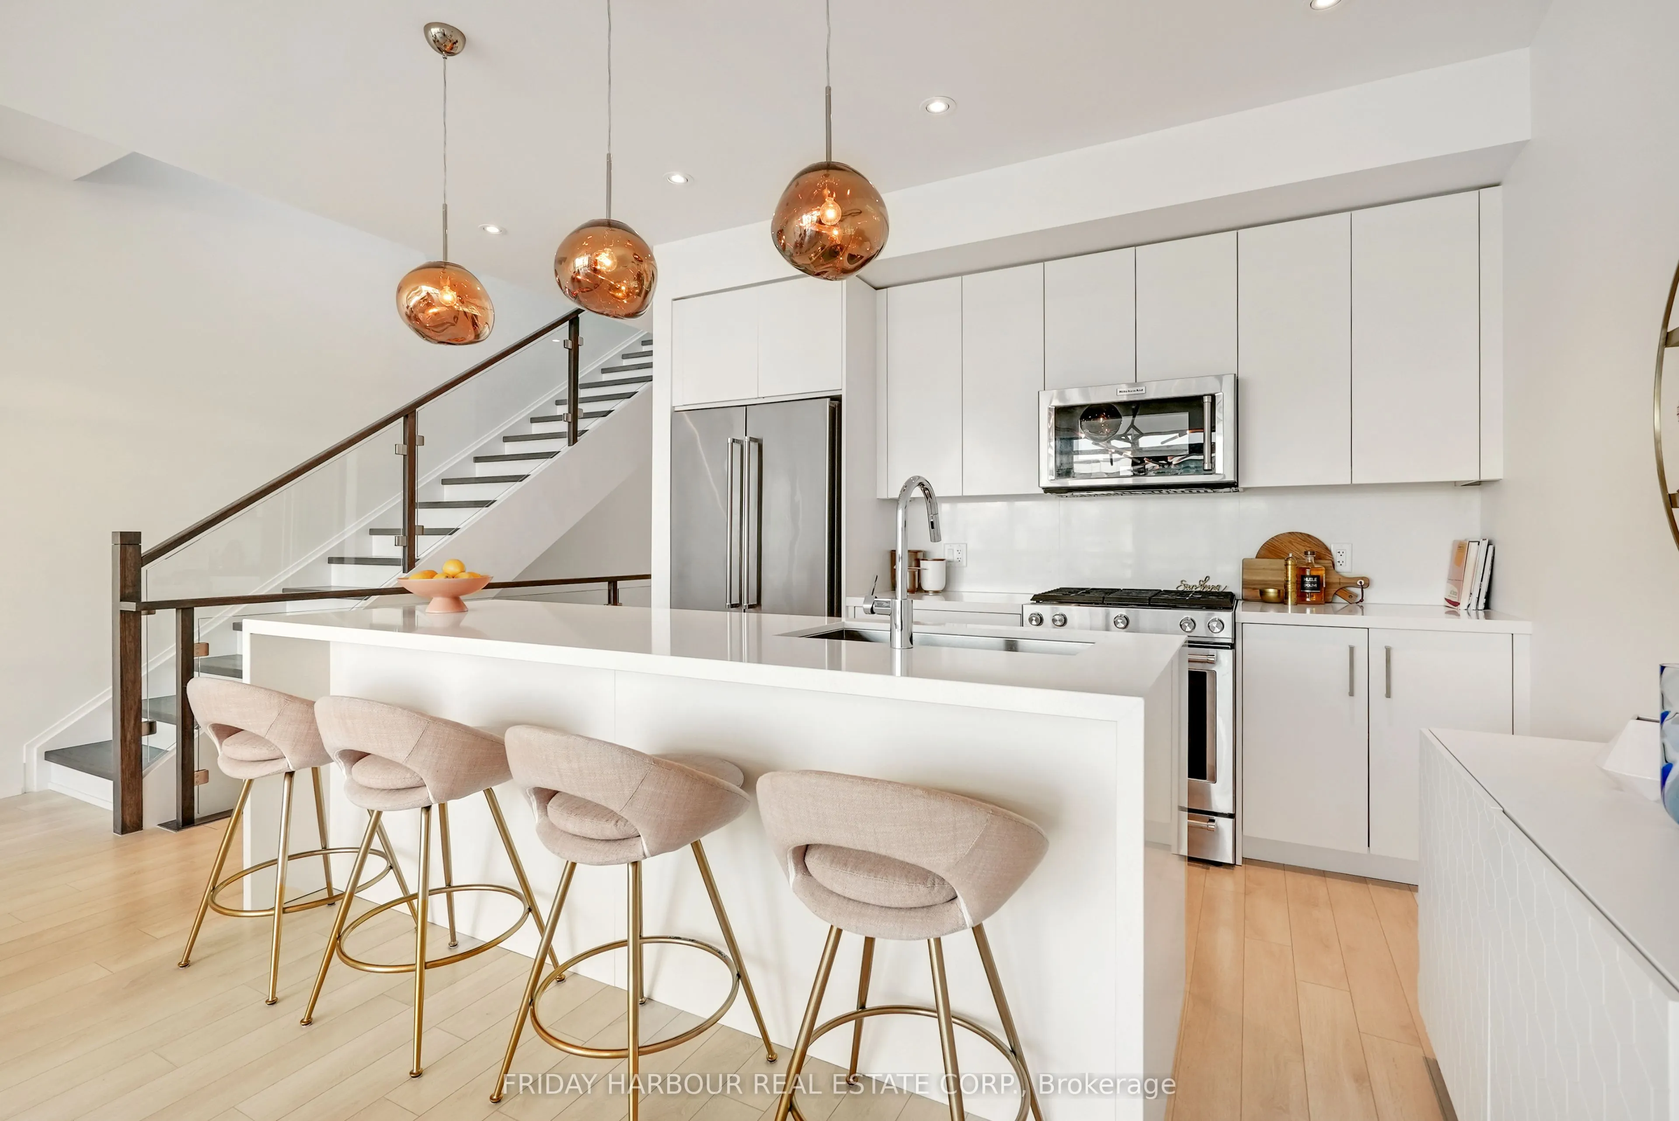
Open Concept, Centre Island, Stainless Steel Appl
Dimensions 11.58 x 8.5 feet
98.43 sqft
Similar Properties(No results)
Mortgage Calculator
Calculate your estimated monthly mortgage payment
Price
$1,499,000
$
%
%
Total cost of mortgage
$0
Monthly payment
By clicking Save, we will calculate your estimated mortgage for all properties using the saved values (down payment percentage, interest rate, and amortization).
The accuracy and applicability of this calculator are not guaranteed.