Sign In or Create a Free Account to see full details of this property
Key Facts
Key facts for 3718 Mangusta Court
Property Type
Townhome, 3-Storey
Parking
Built-In 2 garage, 4 parking
MLS #
N13052926
Size
2000-2500 sqft
Basement
None
Listed on
2026-04-28
Lot size
20 x 83.89
Tax
$10,385.80 /yr
Days on Market
168
Approximate Age
6-15
Maintenance Fee
-
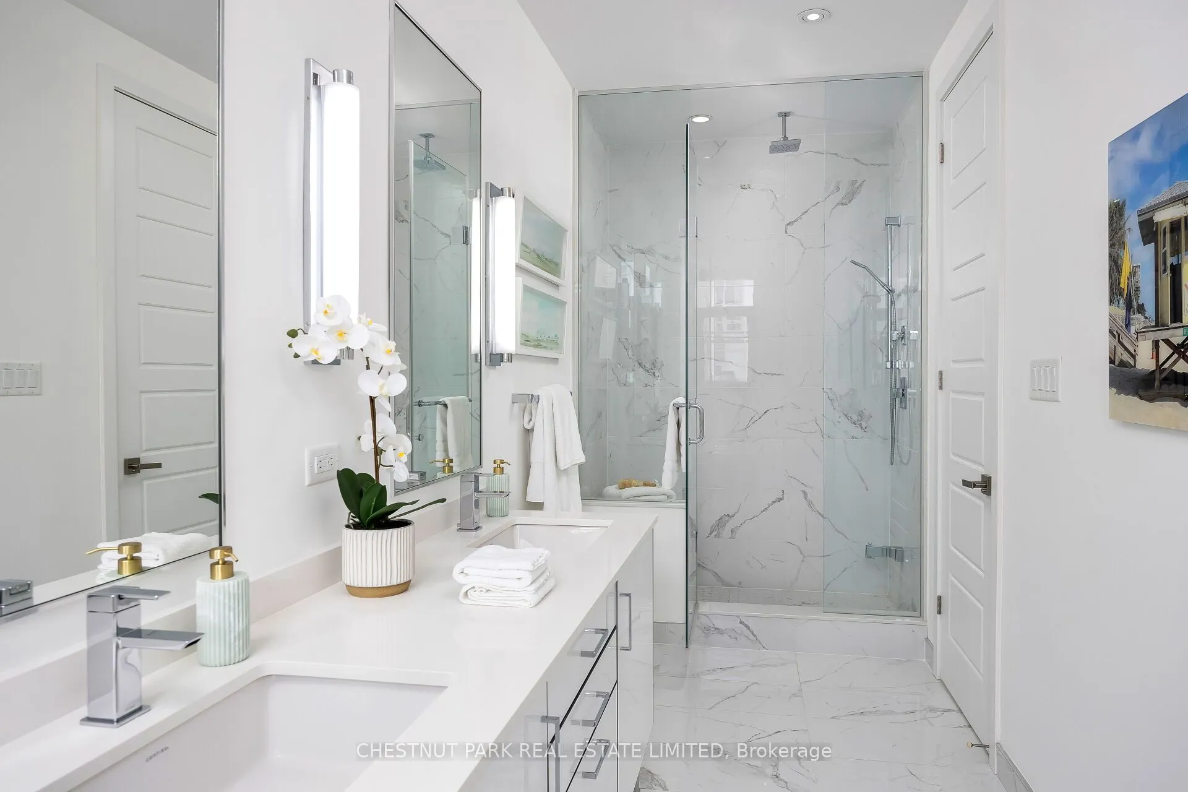
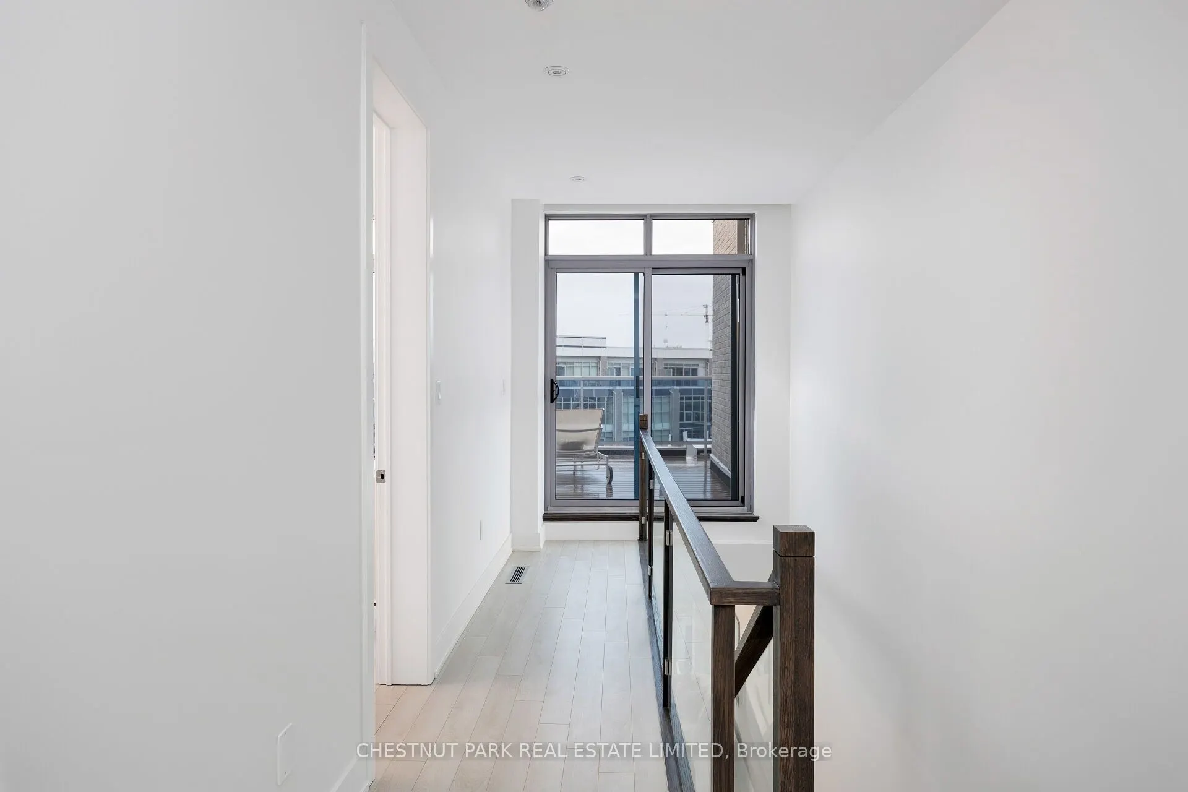
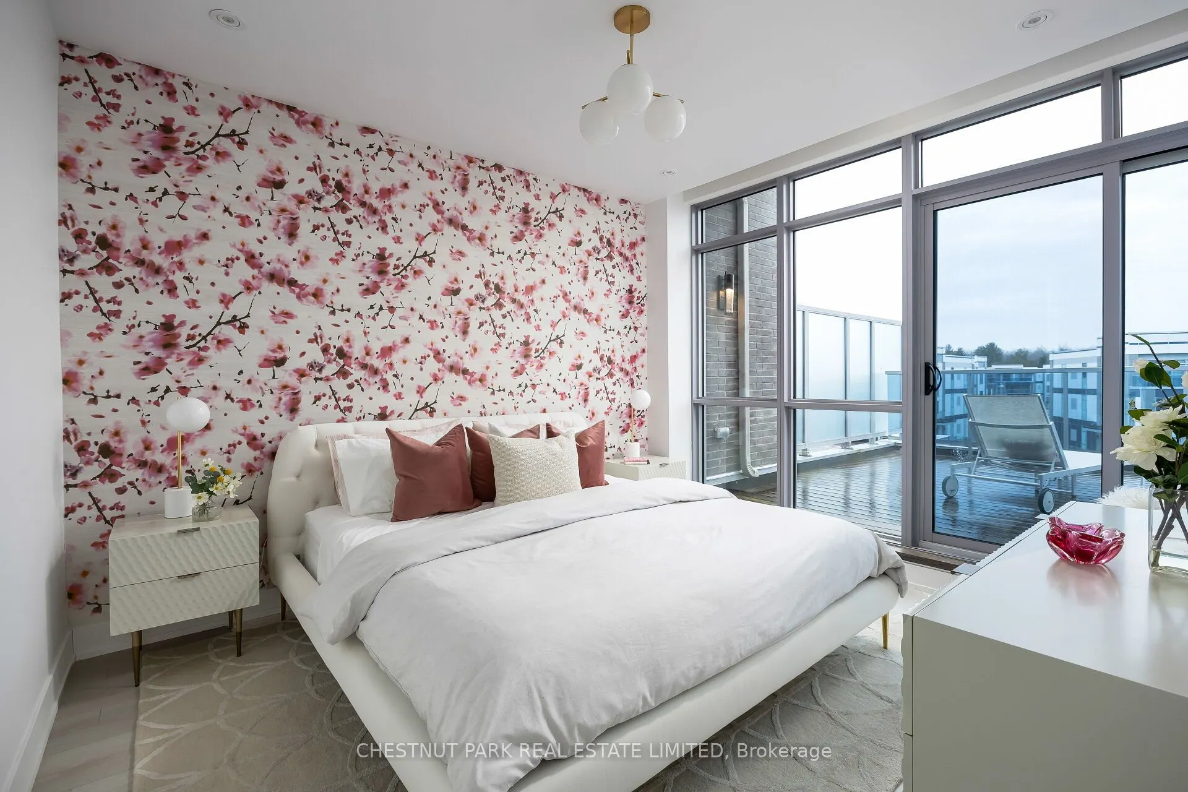
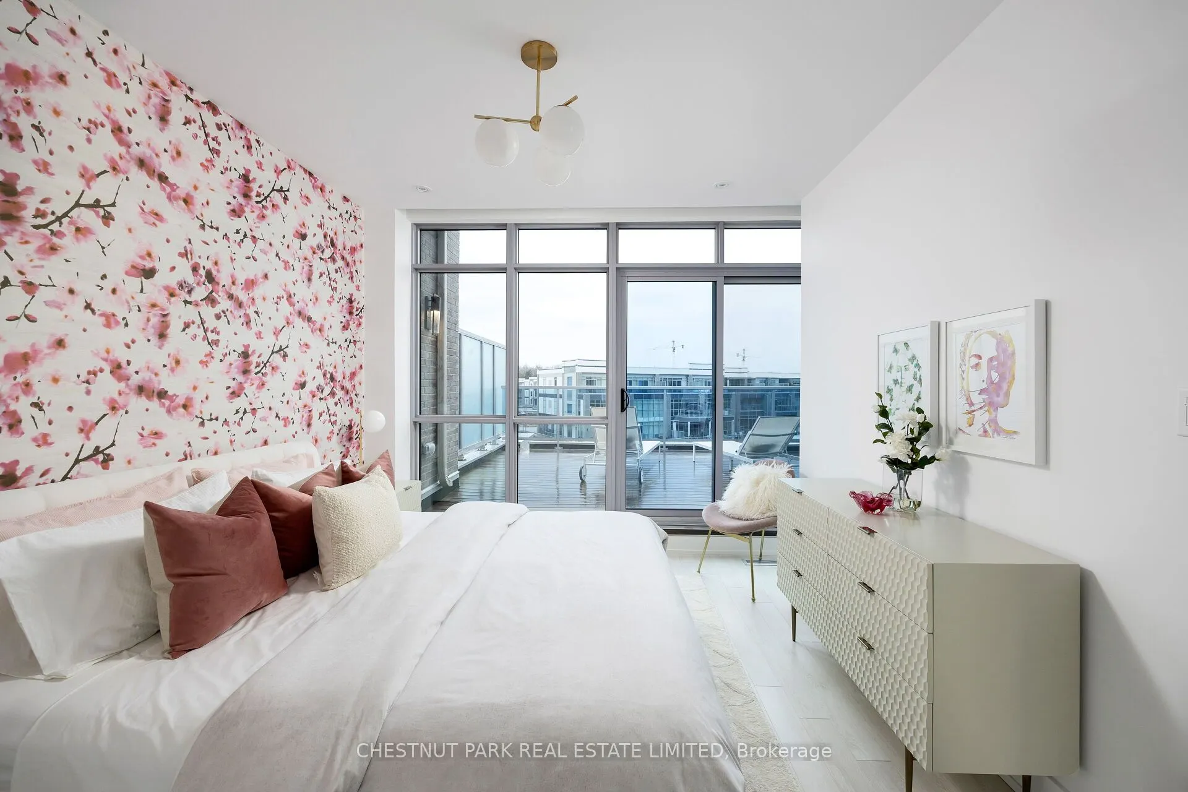
Description
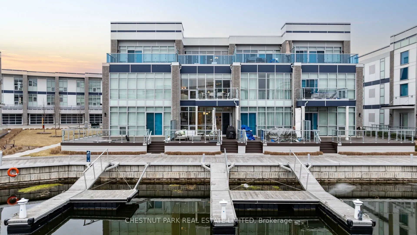
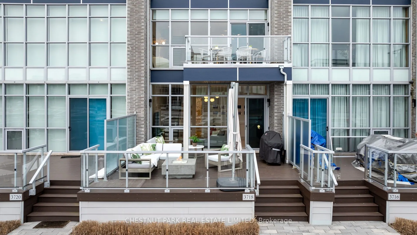
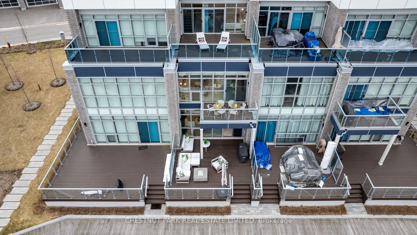
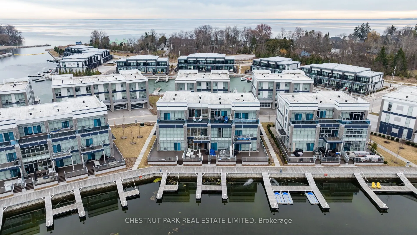
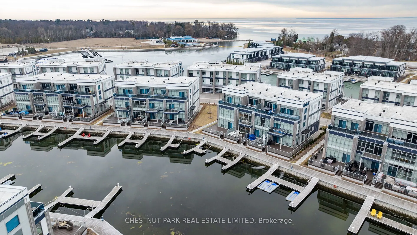
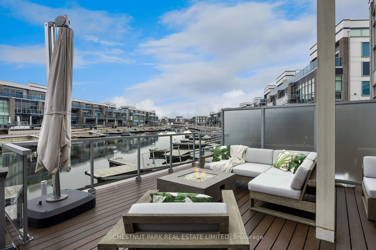
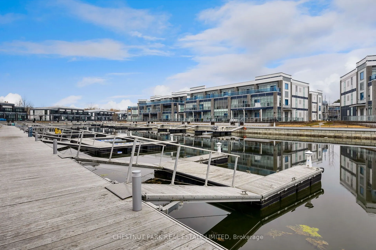
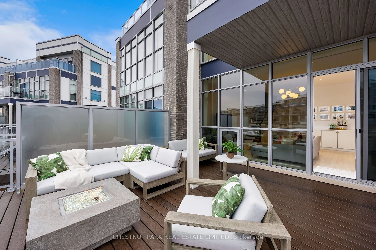
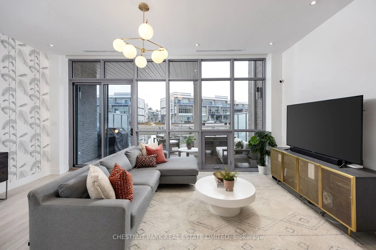
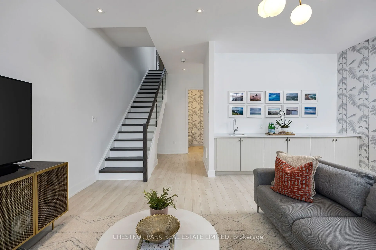
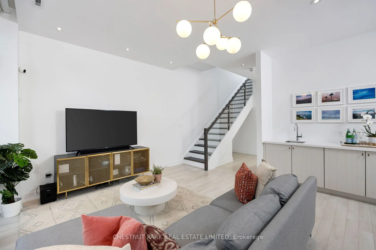
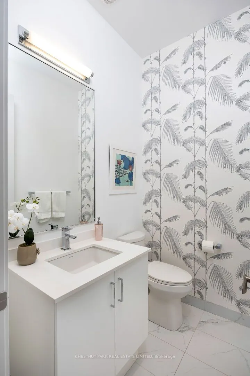
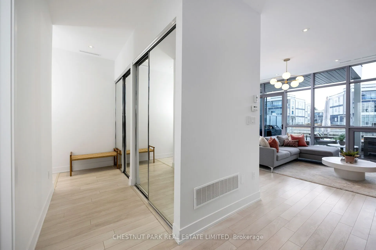
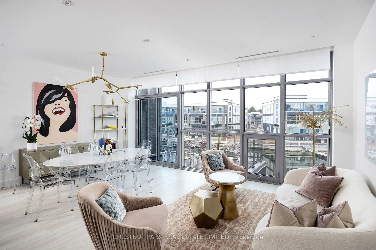
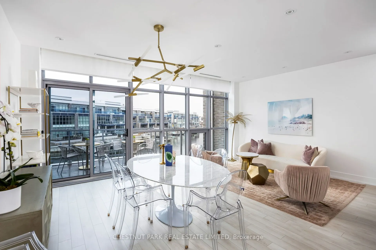
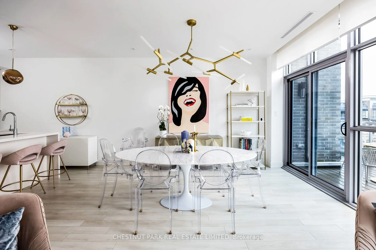
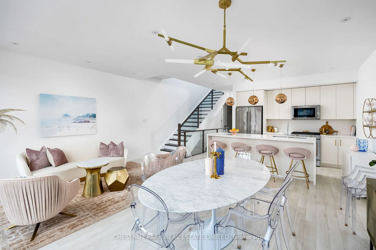
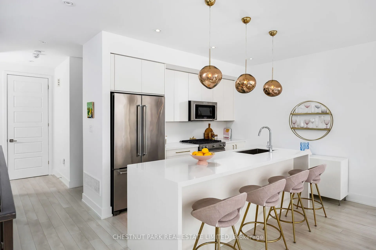
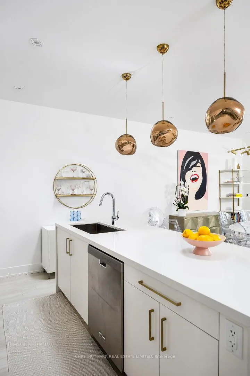
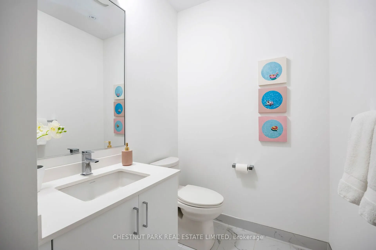
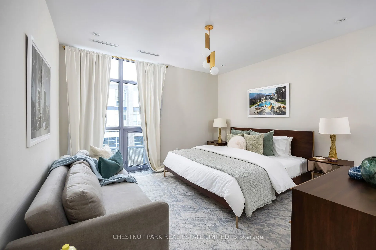
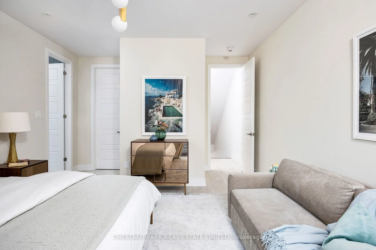
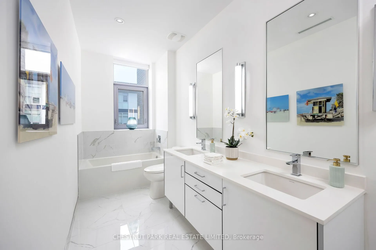
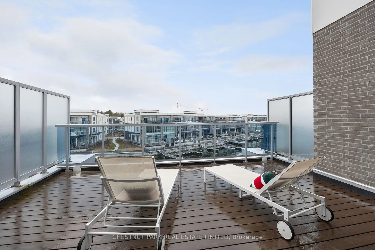
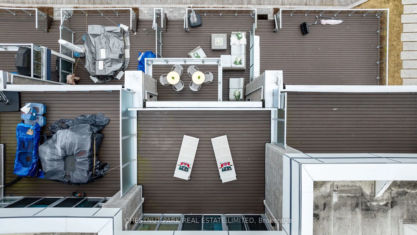
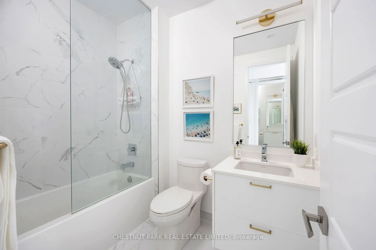
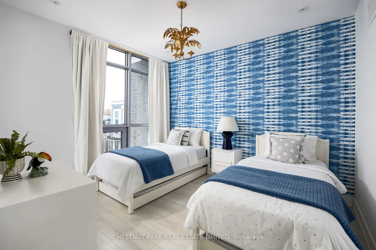
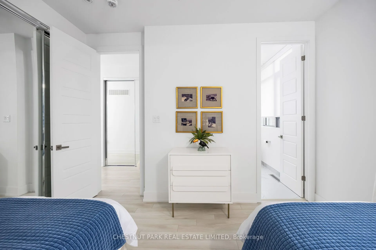
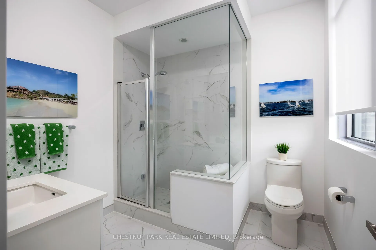
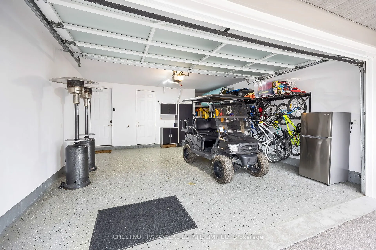
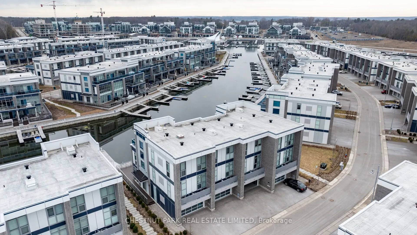
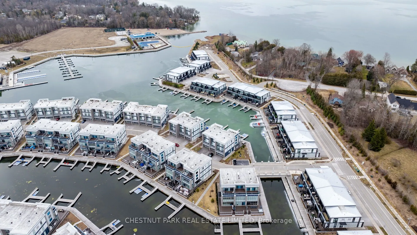
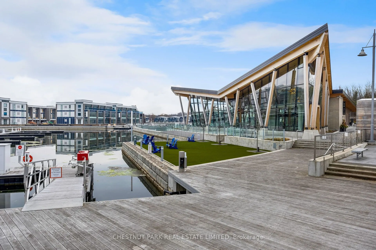
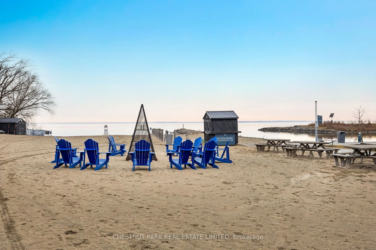
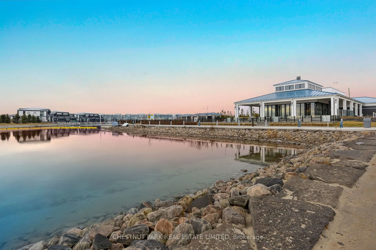
Four-seasons waterfront living at Friday Harbour, Lake Simcoe's most exclusive lakeside community. 3718 Mangusta Court is a 3-storey, 3-bedroom, 5-bathroom contemporary townhouse - 2,200 sq ft of interior space, three levels of designed outdoor living, and a private boat slip steps from the door. So...aring ceilings, oversized floor-to-ceiling windows, and a premium west exposure carry the light, the sunsets, and the water through every level. The ground level opens with a built-in 2-car garage, an oversized Statuario Venato tile foyer, and an entertainment room with a full built-in bar that walks out to the deck and the boat slip. The second level is the heart of the home: open-concept Paris Kitchens cabinetry, a quartz waterfall island, KitchenAid stainless steel appliances, and a living and dining room that flow out to a glass-railed balcony. The primary suite anchors this floor with a walk-in closet and a five-piece ensuite featuring a soaker tub and oversized glass shower. The third level holds two further bedrooms, each with a private ensuite, opening to a generous terrace. Mangusta residents enjoy exclusive use of a private pool and cabana - shared only among the island's 68 owners. Full Lake Club access includes pool, hot tub, restaurant, fitness centre, and theatre. The Nest golf course, the 200-acre nature preserve, and Mount St. Louis Moonstone are minutes away. Highway 400 keeps Toronto close. A fully furnished, turn-key option is available, including the boat and golf cart. Newly priced at $1,499,000 - a deliberate move, made with intent. The right buyer will recognize it on first walk-through.