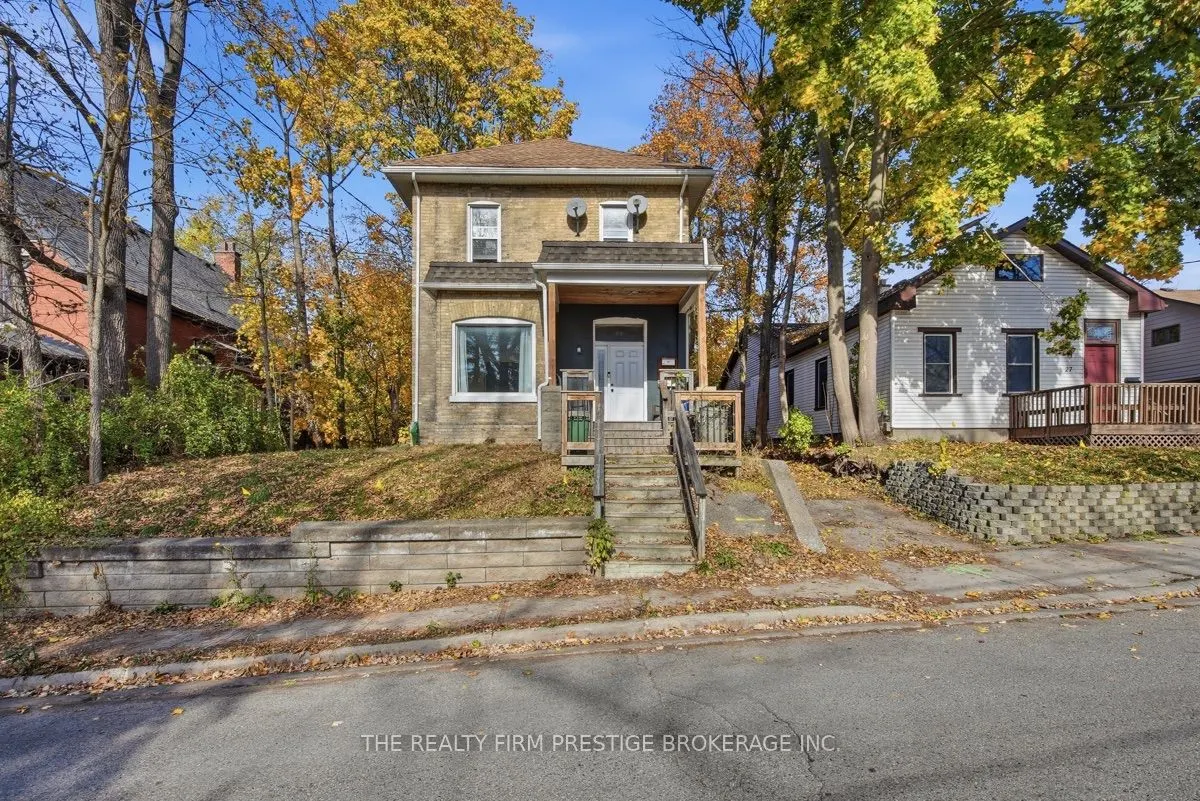
LEGAL/LICENSED triplex with permits in place for duplex ARU build in rear yard! Excellent opportunity for those looking to live in with a mortgage helper or for investors looking to expand their portfolio with significant upside! Inside you will find 2 out of 3 units vacant. 1x 2 bed/1 bath, prev...iously rented for $2050/month, 1x bachelor unit which could rent for an estimated $1100/month and one excellent legacy tenant. Most big ticket items have been completed in the time the owner has owned this property including, but not limited to: updated electrical, updated plumbing, attic and basement insulation, almost all windows, hot water tanks are owned, all units renovated, not to mention almost $20,000 spent for duplex plans and permits. This property is in an excellent A+ location, walking distance to Wortley Village, downtown AND park trails. Bus to Western University is just around the corner. Large detached garage and 5 parking spots! Large 50x175 lot.
Full Property Details
Interior
Bedrooms
4
Total Bedrooms
4
Washrooms
3
Square Footage
1500-2000 sqft
Basement
Full
Heating Source
Gas
Heating Fuel
Forced Air
Air Conditioning
Other
Family Room
Yes
Kitchens
3
Total Kitchens
3
Fireplace Features
No
Bedrooms
4
Total Bedrooms
4
Washrooms
3
Square Footage
1500-2000 sqft
Basement
Full
Heating Source
Gas
Heating Fuel
Forced Air
Air Conditioning
Other
Family Room
Yes
Kitchens
3
Total Kitchens
3
Fireplace Features
No
Exterior
Depth
175.0
Front
50.0
Lot Size
50 x 175.0 ft
Pool
None
Parking Spaces
6
Total Parking Spaces
6.00
Parking Description
Detached
Garage Spaces
1
Depth
175.0
Front
50.0
Lot Size
50 x 175.0 ft
Pool
None
Parking Spaces
6
Total Parking Spaces
6.00
Parking Description
Detached
Garage Spaces
1
Building Description
Style
2-Storey
Home Type
Apartment
Subtype
Triplex
Property Orientation
North
Exterior Finish
Brick
Sewers
Sewer
Water Supply
Municipal
Possession Date
No Data
Style
2-Storey
Home Type
Apartment
Subtype
Triplex
Property Orientation
North
Exterior Finish
Brick
Sewers
Sewer
Water Supply
Municipal
Possession Date
No Data
Community
Community
South E
Community
South E
Taxes & Fees
Taxes
$4,405 /yr
Tax Year
2025
Occupancy
Partial
Taxes
$4,405 /yr
Tax Year
2025
Occupancy
Partial
Room Types
Bathroom
3 Pc Bath
Dimensions 6.69 x 5.05 feet
33.78 sqft
Bathroom
4 Pc Bath
Dimensions 7.91 x 5.77 feet
45.64 sqft
Bedroom 2
-
Dimensions 11.75 x 7.74 feet
90.94 sqft
Dining Room
-
Dimensions 15.81 x 9.51 feet
150.35 sqft
Foyer
-
Dimensions 7.22 x 8.46 feet
61.08 sqft
Kitchen
-
Dimensions 11.61 x 15.42 feet
179.03 sqft
Kitchen
-
Dimensions 6.3 x 10.37 feet
65.33 sqft
Kitchen
Eat-in Kitchen
Dimensions 8.53 x 12.63 feet
107.73 sqft
Living Room
-
Dimensions 18.18 x 12.2 feet
221.8 sqft
Primary Bedroom
-
Dimensions 14.86 x 7.35 feet
109.22 sqft
Utility Room
Combined w/Laundry
Dimensions 15.03 x 15.42 feet
231.76 sqft
Similar Properties(No results)
Mortgage Calculator
Calculate your estimated monthly mortgage payment
Price
$669,900
$
%
%
Monthly payment
By clicking Save, we will calculate your estimated mortgage for all properties using the saved values (down payment percentage, interest rate, and amortization).
The accuracy and applicability of this calculator are not guaranteed.