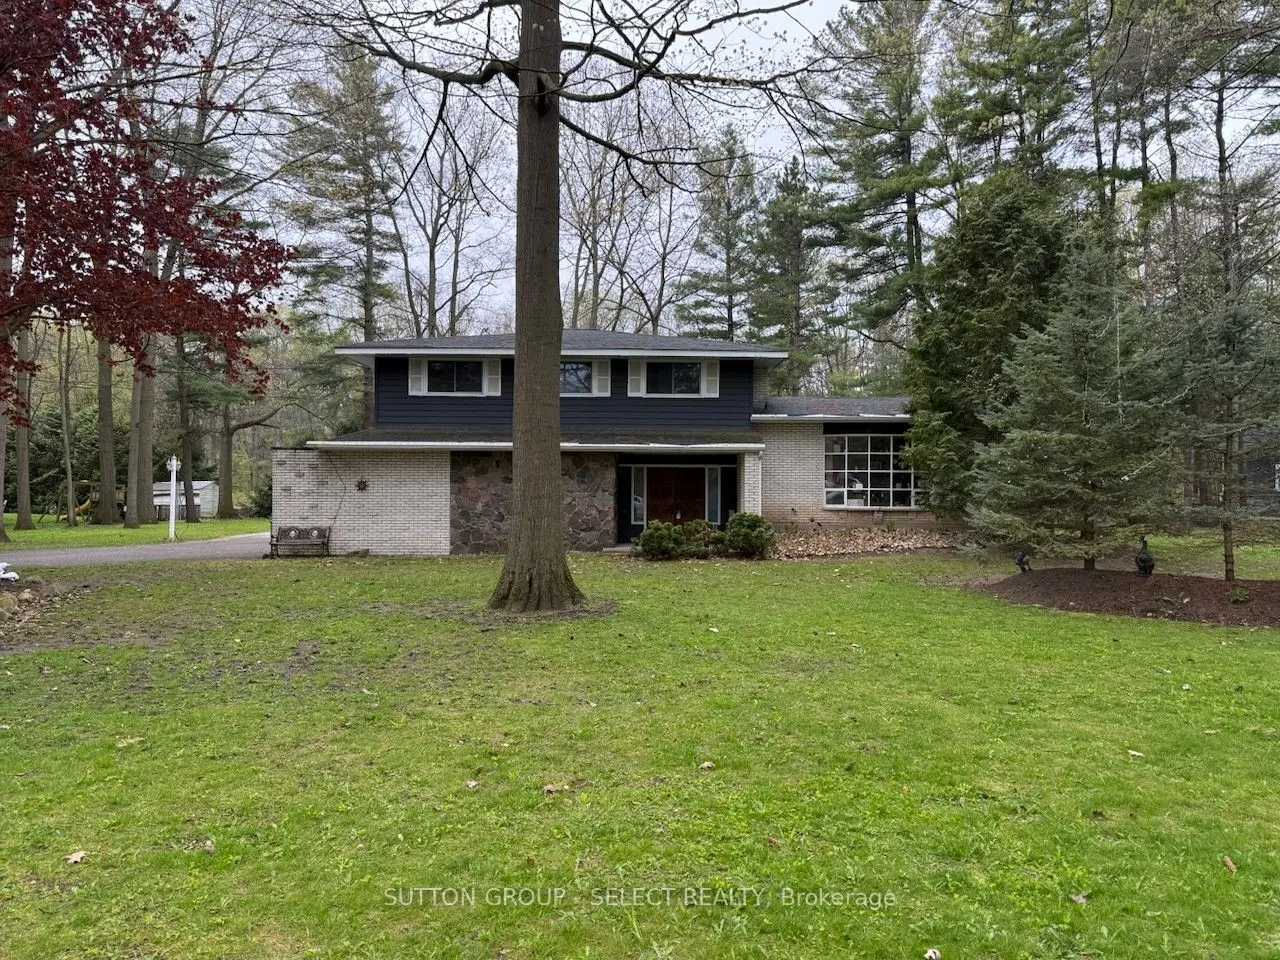
Sign In or Create a Free Account to see full details of this property
Key Facts
Key facts for 10103 Jane Street
Property Type
House, Sidesplit 4
Parking
None 0 garage, 10 parking
MLS #
X14154552
Size
1500-2000 sqft
Basement
Full,Unfinished
Listed on
2026-11-05
Lot size
191 x 170.76
Tax
$3,690 /yr
Days on Market
1
Approximate Age
-
Maintenance Fee
-
Description
Featuring a beautifully treed 3/4-acre lot, this 4-bedroom, 4-level side split home is ready to become your next project. Set on a spacious and private property, this home offers excellent potential for buyers looking to renovate, invest, or create a year-round retreat in one of Ontario's most desi...rable lakeside communities. The mature trees and generous lot size provide a peaceful setting with plenty of room to expand, garden, entertain, or simply enjoy the outdoors. With four levels of living space, the layout offers flexibility for future updates, additional family space, a home office, recreation room, or guest accommodations. Located in Grand Bend, you'll enjoy the best of small-town living with the lifestyle benefits of a well-known beach community. Grand Bond is loved for its sandy Lake Huron shoreline, famous sunsets, boating, golf, local shops, restaurants, and seasonal entertainment. Nearby trails, conservation areas, and Pinery Provincial park offer year-round outdoor recreation, while the town itself provides a relaxed community feel with everyday conveniences close at hand. Whether you're looking for a renovation project, a cottage-country getaway, or a full-time residence with room to grow, this property offers a rare opportunity to create something special in Grand Bond.
Full Property Details
Interior
Bedrooms
4
Total Bedrooms
4
Washrooms
2
Square Footage
1500-2000 sqft
Basement
Full,Unfinished
Heating Source
Gas
Heating Fuel
Forced Air
Air Conditioning
Central Air
Family Room
Yes
Kitchens
1
Total Kitchens
1
Fireplace Features
No
Bedrooms
4
Total Bedrooms
4
Washrooms
2
Square Footage
1500-2000 sqft
Basement
Full,Unfinished
Heating Source
Gas
Heating Fuel
Forced Air
Air Conditioning
Central Air
Family Room
Yes
Kitchens
1
Total Kitchens
1
Fireplace Features
No
Exterior
Depth
170.76
Front
191.33
Driveway
Available
Lot Size
191 x 170.76 ft
Pool
None
Parking Spaces
10
Total Parking Spaces
10.00
Parking Description
None
Garage Spaces
0
Zoning
R6
Depth
170.76
Front
191.33
Driveway
Available
Lot Size
191 x 170.76 ft
Pool
None
Parking Spaces
10
Total Parking Spaces
10.00
Parking Description
None
Garage Spaces
0
Zoning
R6
Building Description
Style
Sidesplit 4
Home Type
House
Subtype
Detached
Property Orientation
South
Exterior Finish
Brick
Sewers
Septic
Water Supply
Municipal
Possession Date
No Data
Style
Sidesplit 4
Home Type
House
Subtype
Detached
Property Orientation
South
Exterior Finish
Brick
Sewers
Septic
Water Supply
Municipal
Possession Date
No Data
Community
Community
Grand Bend
Community
Grand Bend
Taxes & Fees
Taxes
$3,690 /yr
Tax Year
2025
Occupancy
Owner
Taxes
$3,690 /yr
Tax Year
2025
Occupancy
Owner
Room Types
Bedroom 2
-
Dimensions 8.99 x 8.99 feet
80.82 sqft
Bedroom 3
-
Dimensions 8.99 x 8.01 feet
72.01 sqft
Bedroom 4
-
Dimensions 12.99 x 8.99 feet
116.78 sqft
Family Room
-
Dimensions 20.01 x 10.99 feet
219.91 sqft
Kitchen
-
Dimensions 23 x 10.99 feet
252.77 sqft
Living Room
-
Dimensions 16.99 x 12.99 feet
220.7 sqft
Other
-
Dimensions 19 x 18.01 feet
342.19 sqft
Primary Bedroom
-
Dimensions 14.99 x 10.99 feet
164.74 sqft
Similar Properties(No results)
Mortgage Calculator
Calculate your estimated monthly mortgage payment
Price
$599,000
$
%
%
Monthly payment
By clicking Save, we will calculate your estimated mortgage for all properties using the saved values (down payment percentage, interest rate, and amortization).
The accuracy and applicability of this calculator are not guaranteed.