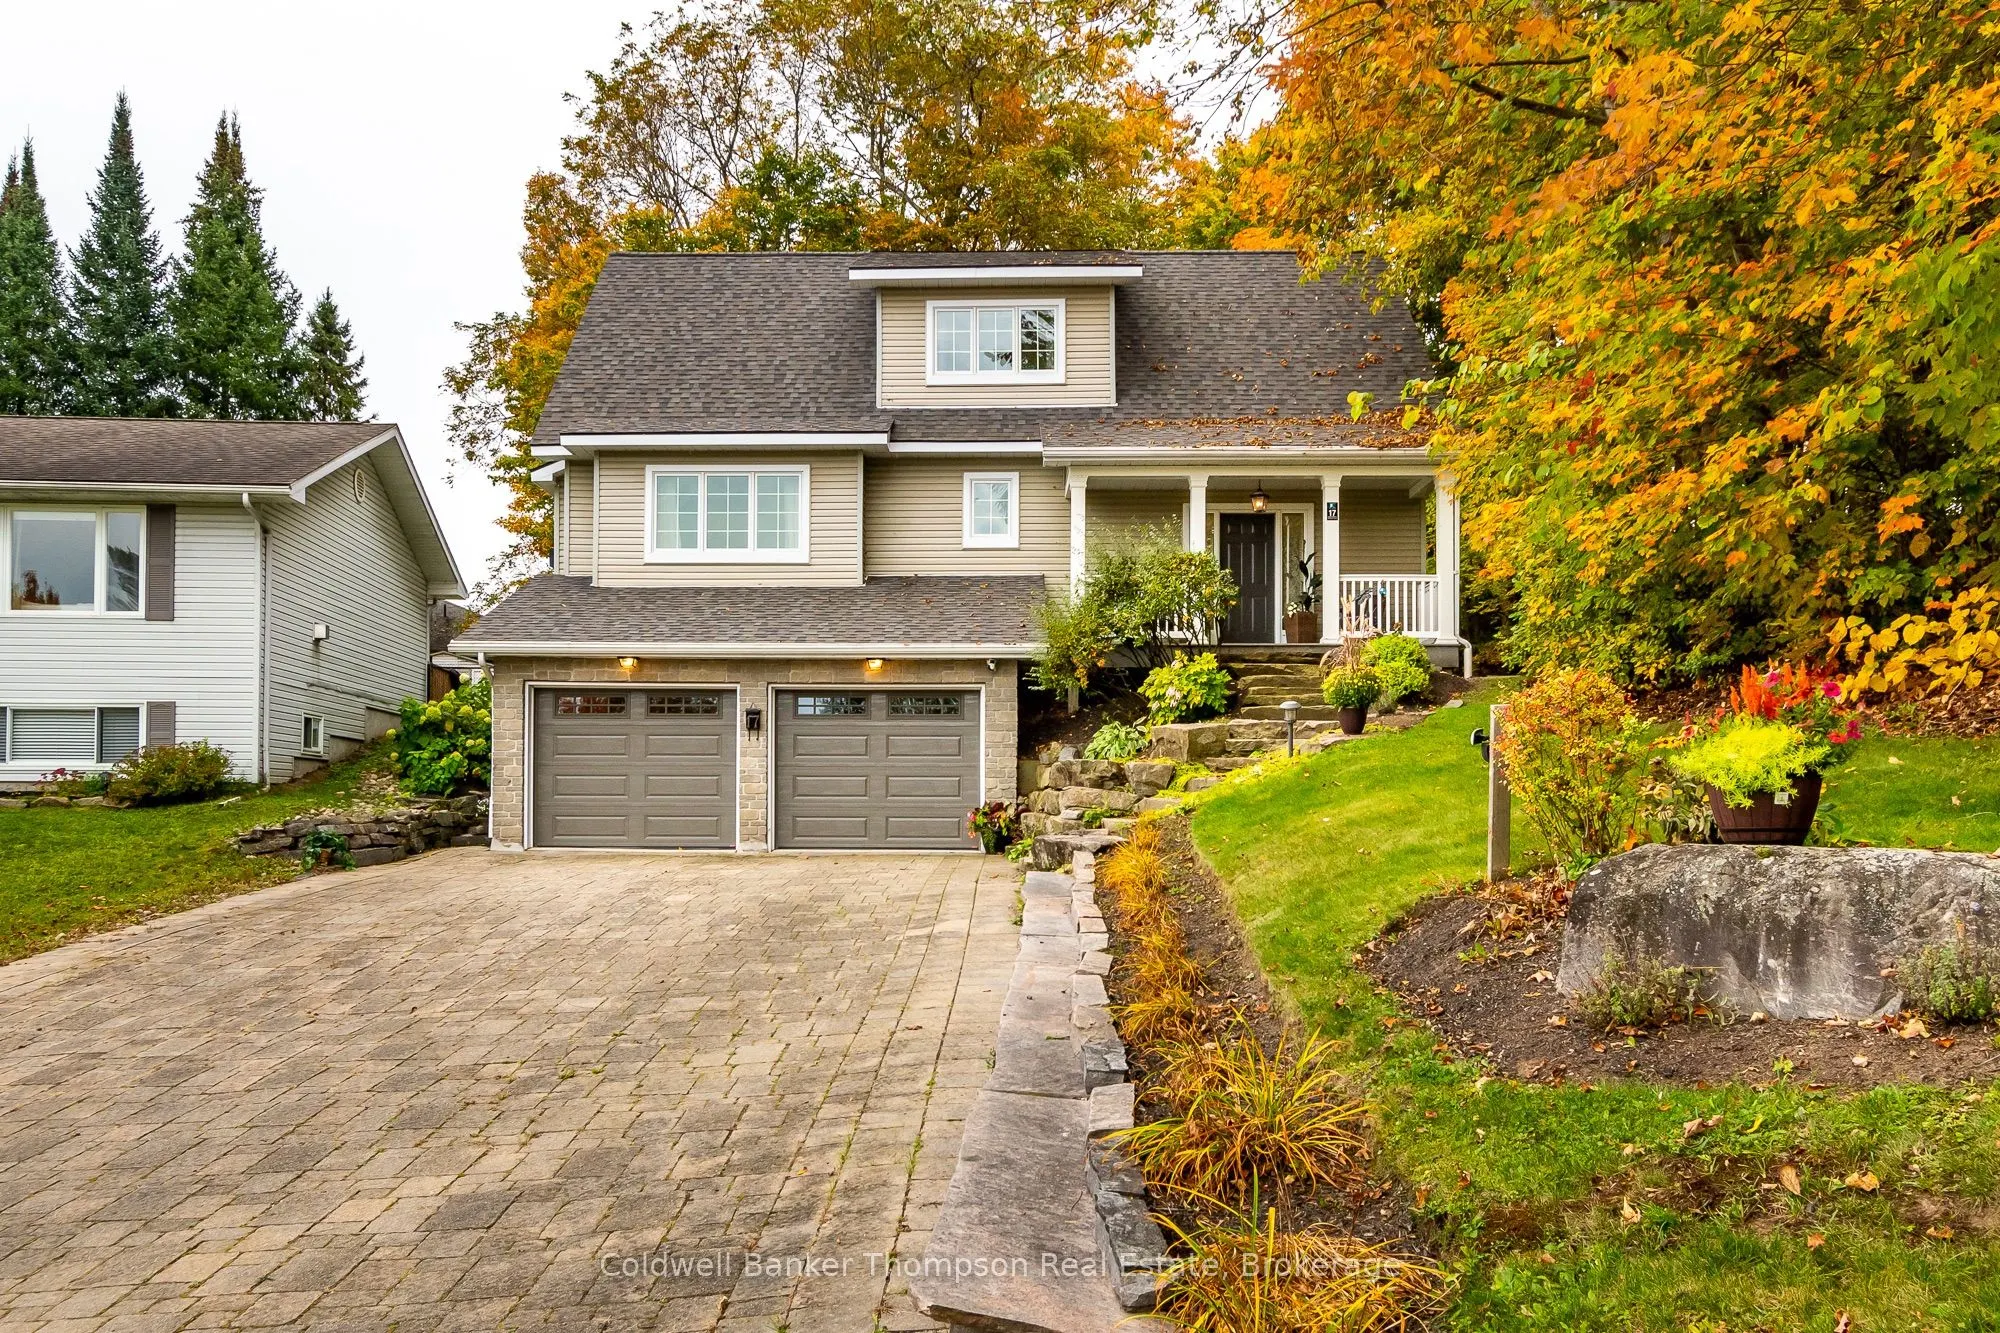
Sign In or Create a Free Account to see full details of this property
Key Facts
Key facts for 17 Newhaven Court
Property Type
House, 2-Storey
Parking
Attached 2 garage, 4 parking
MLS #
X14120582
Size
2000-2500 sqft
Basement
Partially Finished
Listed on
2026-10-27
Lot size
80 x 120.42
Tax
$5,143.75 /yr
Days on Market
0
Approximate Age
31-50
Maintenance Fee
-
Description
Impeccably maintained with true pride of ownership, this beautiful two-storey home is tucked away at the end of a quiet cul-de-sac in a great neighbourhood, offering over 2,500 square feet of finished living space across three levels. Gorgeous curb appeal, an interlock driveway, and stone steps lead...ing to a covered front porch with composite decking create a warm welcome. Inside, a spacious foyer with soaring ceilings and a grand staircase sets the tone. The updated kitchen features stainless steel appliances, a natural gas cooktop on the stove, abundant storage, and generous counter space, while the adjoining dining area opens onto the large rear deck with durable composite decking, perfect for summer dinners, and enjoying the outdoors. A spacious living room and separate formal sitting room with a natural gas fireplace offer inviting spaces to unwind. The main floor also features a laundry room with a laundry chute from the second floor, plus a two-piece powder room. Upstairs, four bedrooms include a generous primary suite with walk-in closet and updated three-piece ensuite featuring heated floors and a glass shower. Three additional bedrooms share a four-piece bathroom. The finished basement offers a recreation room, three-piece bathroom, storage room, and large utility area, with two interior access points to the double-car garage, complete with epoxy flooring. Additional features include central vacuum and full municipal services. Just around the corner on Hunters Bay Road, municipally owned access to Hunters Bay and Huntsville's four-lake chain, complete with a dock, makes enjoying the Muskoka lifestyle easy. With peaceful surroundings, inviting outdoor spaces, and room to relax and recharge, this home offers the perfect blend of comfort and lifestyle.
Full Property Details
Interior
Bedrooms
4
Bedrooms Plus
0
Total Bedrooms
4
Washrooms
4
Square Footage
2000-2500 sqft
Basement
Partially Finished
Heating Source
Gas
Heating Fuel
Forced Air
Air Conditioning
Central Air
Family Room
Yes
Kitchens
1
Kitchens Plus
0
Total Kitchens
1
Fireplace Features
Yes
Bedrooms
4
Bedrooms Plus
0
Total Bedrooms
4
Washrooms
4
Square Footage
2000-2500 sqft
Basement
Partially Finished
Heating Source
Gas
Heating Fuel
Forced Air
Air Conditioning
Central Air
Family Room
Yes
Kitchens
1
Kitchens Plus
0
Total Kitchens
1
Fireplace Features
Yes
Exterior
Depth
120.42
Front
80.27
Acreage
< .50
Driveway
Private Double
Lot Size
80 x 120.42 ft
Pool
None
Waterfront
None
Parking Spaces
4
Total Parking Spaces
6.00
Parking Description
Attached
Garage Spaces
2
Zoning
UR-1
Depth
120.42
Front
80.27
Acreage
< .50
Driveway
Private Double
Lot Size
80 x 120.42 ft
Pool
None
Waterfront
None
Parking Spaces
4
Total Parking Spaces
6.00
Parking Description
Attached
Garage Spaces
2
Zoning
UR-1
Building Description
Style
2-Storey
Home Type
House
Subtype
Detached
Year Built
31-50
Property Orientation
South
Exterior Finish
Vinyl Siding,Brick
Sewers
Sewer
Water Supply
Municipal
Possession Date
No Data
Style
2-Storey
Home Type
House
Subtype
Detached
Year Built
31-50
Property Orientation
South
Exterior Finish
Vinyl Siding,Brick
Sewers
Sewer
Water Supply
Municipal
Possession Date
No Data
Community
Community
Chaffey
Community
Chaffey
Taxes & Fees
Taxes
$5,143.75 /yr
Tax Year
2026
Occupancy
Owner
Taxes
$5,143.75 /yr
Tax Year
2026
Occupancy
Owner
Room Types
Bathroom
2 Pc Bath
Dimensions 2.89 x 6.5 feet
18.78 sqft
Bathroom
4 Pc Bath
Dimensions 7.74 x 9.22 feet
71.36 sqft
Bedroom
-
Dimensions 10.33 x 9.22 feet
95.24 sqft
Bedroom
-
Dimensions 10.66 x 10.83 feet
115.45 sqft
Bedroom
-
Dimensions 9.81 x 9.58 feet
93.98 sqft
Dining Room
-
Dimensions 11.75 x 16.83 feet
197.75 sqft
Family Room
-
Dimensions 15.58 x 13.81 feet
215.16 sqft
Foyer
-
Dimensions 14.57 x 6.07 feet
88.44 sqft
Kitchen
-
Dimensions 13.39 x 11.75 feet
157.33 sqft
Laundry
-
Dimensions 8.89 x 6.33 feet
56.27 sqft
Living Room
-
Dimensions 15.58 x 12.89 feet
200.83 sqft
Primary Bedroom
-
Dimensions 14.9 x 12.73 feet
189.68 sqft
Similar Properties(No results)
Mortgage Calculator
Calculate your estimated monthly mortgage payment
Price
$899,900
$
%
%
Total cost of mortgage
$0
Monthly payment
By clicking Save, we will calculate your estimated mortgage for all properties using the saved values (down payment percentage, interest rate, and amortization).
The accuracy and applicability of this calculator are not guaranteed.