Sign In or Create a Free Account to see full details of this property
Key Facts
Key facts for 5735 Deerbrook Street
Property Type
House, 2-Storey
Parking
Attached 1 garage, 2 parking
MLS #
X14117782
Size
1100-1500 sqft
Basement
Finished
Listed on
2026-10-26
Lot size
24 x 126.22
Tax
$3,882.53 /yr
Days on Market
0
Approximate Age
-
Maintenance Fee
-
Description
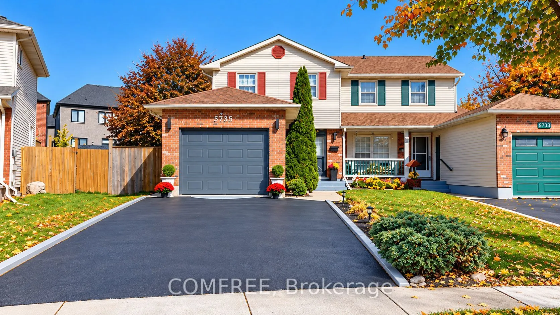
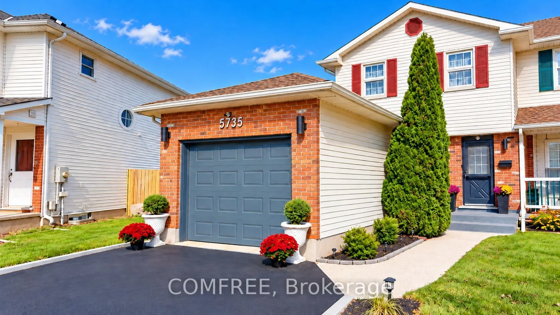
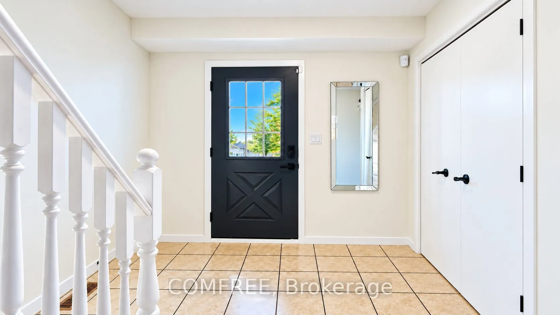
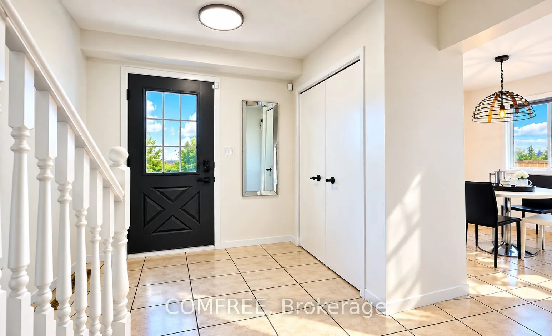
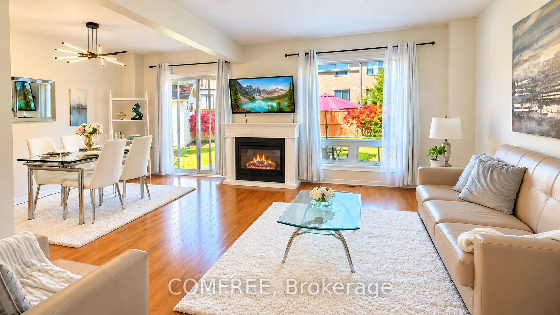
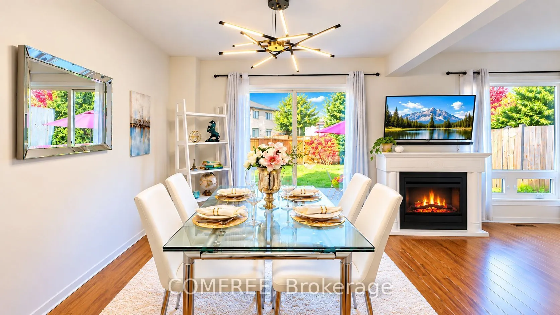
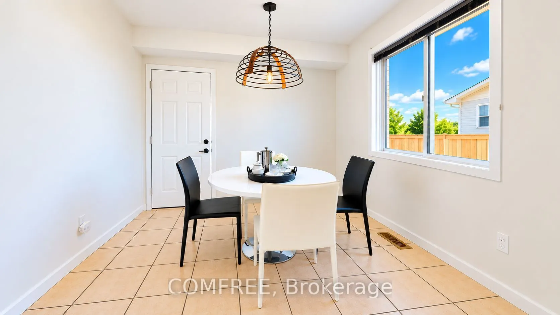
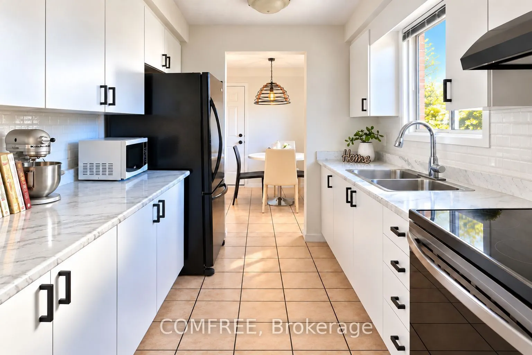
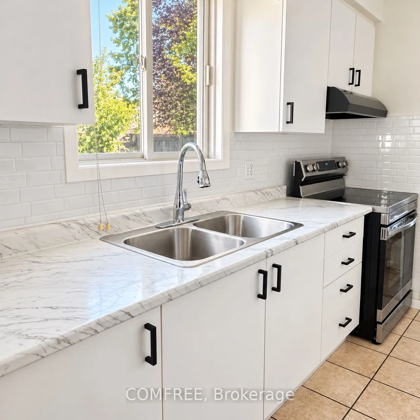
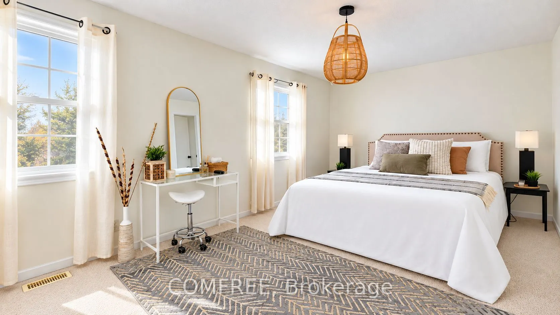
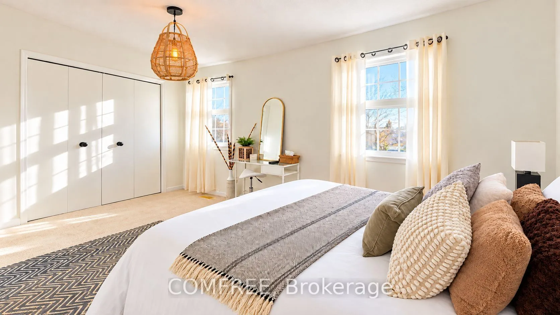
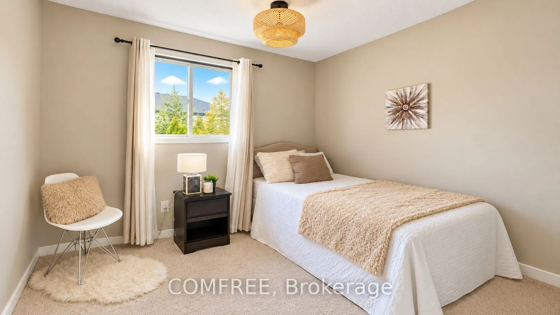
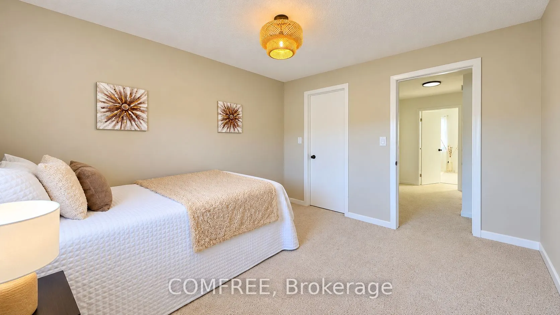
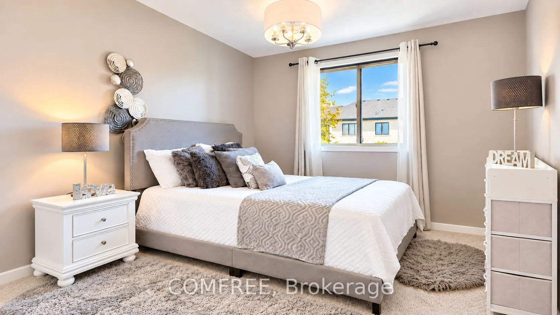
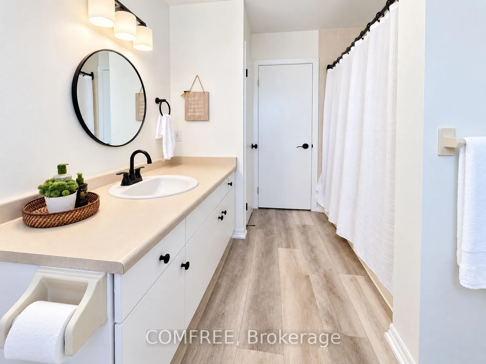
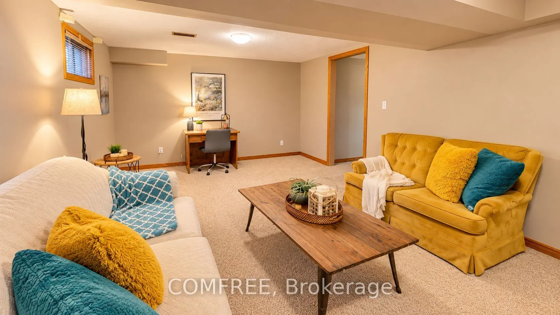
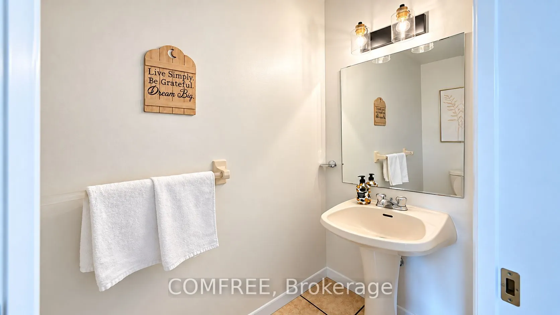
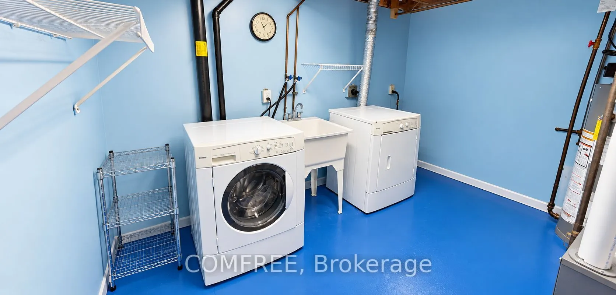
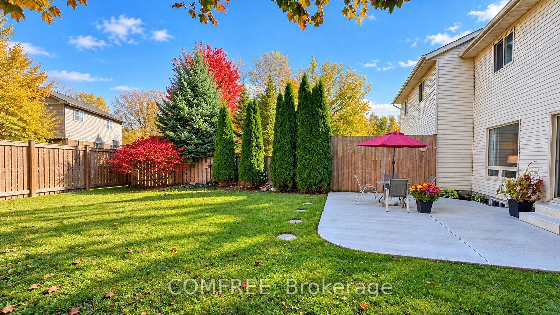
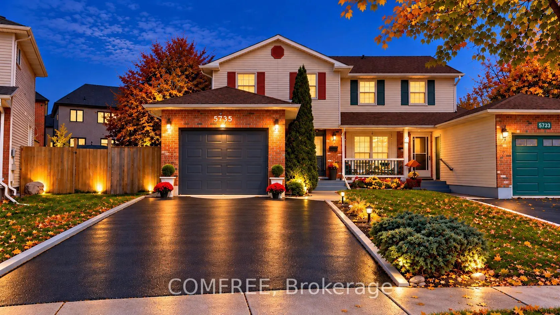
Welcome to this move-in-ready semi-detached home nestled in a quiet, established neighbourhood in the Oldfield area of Niagara Falls. Offering a comfortable blend of functionality, convenience and everyday living, this inviting property features 3 bedrooms and 1 full bathroom plus a powder room. The... full basement features a family room, separate laundry area, ample storage space and an existing bathroom rough-in. The home also offers an attached single-car garage, driveway parking for two additional vehicles, and a private backyard with patio space, ideal for outdoor relaxation and casual gatherings. This home offers the comfort of a quiet residential neighbourhood with convenient access to grocery shopping, everyday amenities, scenic parks and the QEW. An opportunity for buyers looking to settle in Niagara or relocate from Hamilton, Burlington, Toronto and the Greater Toronto Area. Discover the convenience of Niagara living, with the natural beauty of the Falls, scenic walking trails and Niagara wine country within the surrounding region. Virtual tour available for a closer look at the home's inviting living spaces, layout and features.
Full Property Details
Interior
Bedrooms
3
Total Bedrooms
3
Washrooms
2
Square Footage
1100-1500 sqft
Basement
Finished
Heating Source
Gas
Heating Fuel
Forced Air
Air Conditioning
Central Air
Family Room
Yes
Kitchens
1
Total Kitchens
1
Fireplace Features
Yes
Bedrooms
3
Total Bedrooms
3
Washrooms
2
Square Footage
1100-1500 sqft
Basement
Finished
Heating Source
Gas
Heating Fuel
Forced Air
Air Conditioning
Central Air
Family Room
Yes
Kitchens
1
Total Kitchens
1
Fireplace Features
Yes
Exterior
Depth
126.22
Front
24.33
Lot Size
24 x 126.22 ft
Pool
None
Parking Spaces
2
Total Parking Spaces
3.00
Parking Description
Attached
Garage Spaces
1
Depth
126.22
Front
24.33
Lot Size
24 x 126.22 ft
Pool
None
Parking Spaces
2
Total Parking Spaces
3.00
Parking Description
Attached
Garage Spaces
1
Building Description
Style
2-Storey
Home Type
House
Subtype
Semi-Detached
Property Orientation
North
Exterior Finish
Brick,Vinyl Siding
Sewers
Sewer
Water Supply
Municipal
Possession Date
No Data
Style
2-Storey
Home Type
House
Subtype
Semi-Detached
Property Orientation
North
Exterior Finish
Brick,Vinyl Siding
Sewers
Sewer
Water Supply
Municipal
Possession Date
No Data
Community
Community
Oldfield
Community
Oldfield
Taxes & Fees
Taxes
$3,882.53 /yr
Tax Year
2026
Occupancy
Owner
Taxes
$3,882.53 /yr
Tax Year
2026
Occupancy
Owner
Room Types
Bedroom
-
Dimensions 10.43 x 9.32 feet
97.21 sqft
Bedroom
-
Dimensions 13.91 x 9.68 feet
134.65 sqft
Bedroom
-
Dimensions 16.34 x 10.76 feet
175.82 sqft
Similar Properties(No results)
Mortgage Calculator
Calculate your estimated monthly mortgage payment
Price
$549,999
$
%
%
Total cost of mortgage
$0
Monthly payment
By clicking Save, we will calculate your estimated mortgage for all properties using the saved values (down payment percentage, interest rate, and amortization).
The accuracy and applicability of this calculator are not guaranteed.