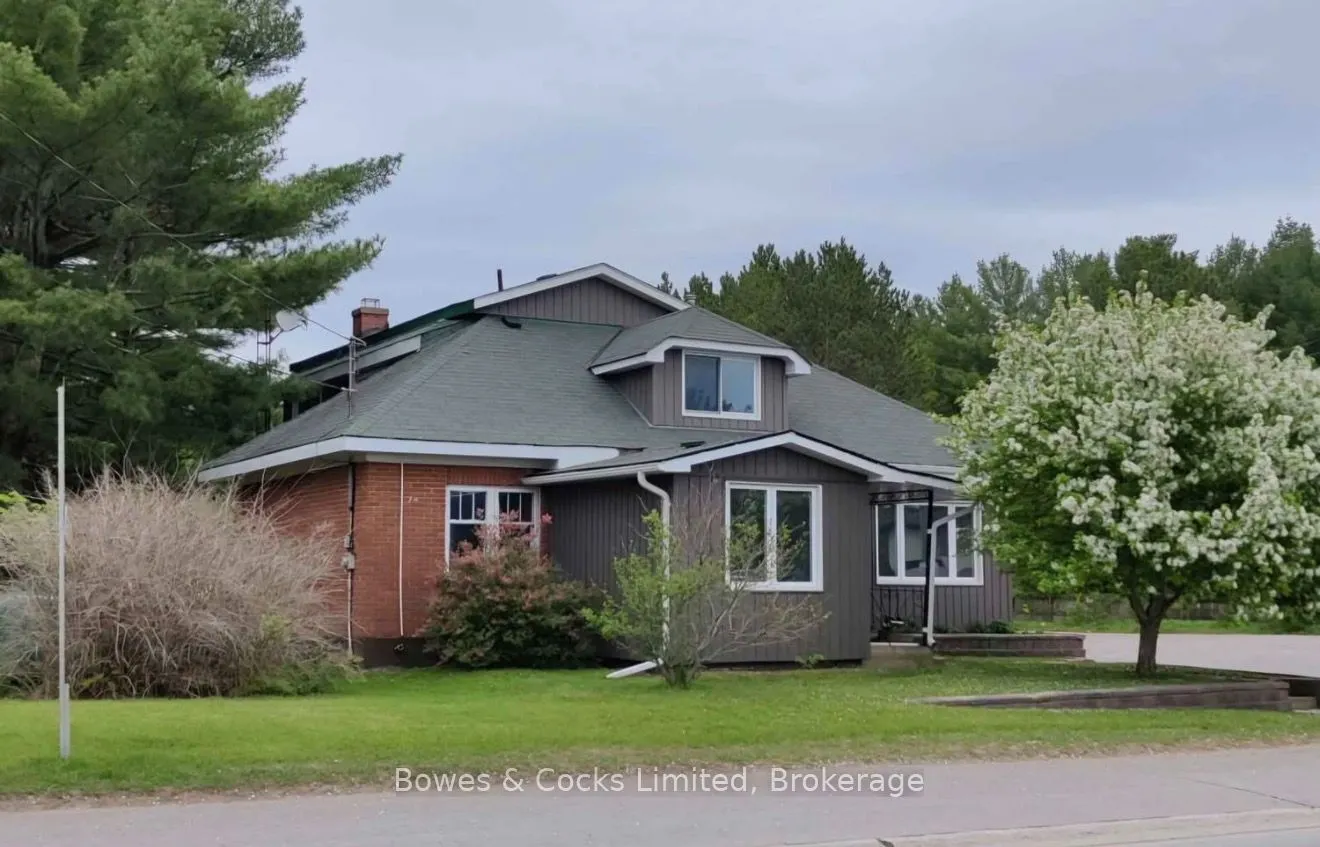
Welcome to 149 Burleigh Street in the heart of Apsley! This move-in-ready home offers a spacious and functional layout with 4 bedrooms, 2 bathrooms, and plenty of room for the whole family. Ideally located right on the main street, you're just a short walk to everything Apsley has to offer, includin...g the school, grocery store, coffee shop, post office, and doctors' office. Inside, you'll find a large living room, a generous dining room perfect for family gatherings, and an additional bonus room offering flexibility for a home office, playroom, or extra living space. The thoughtfully designed layout features a main-floor bedroom with a convenient 2-piece bathroom, while upstairs offers three additional bedrooms, each with a large closet, and a full bathroom. Two good-sized mudrooms provide practical space for coats, boots, and everyday storage. Enjoy peace of mind with several important updates, including an updated furnace, electrical panel, and drilled well. Outside, the large, level backyard offers plenty of room for children to play, gardening, entertaining, or simply enjoying the outdoors. Offering space, functionality, and an unbeatable walkable location, this home is a wonderful opportunity for families, first-time buyers, or anyone looking to enjoy small-town living with everyday amenities just steps away. Move in and make it your own!
Full Property Details
Interior
Bedrooms
4
Total Bedrooms
4
Washrooms
2
Square Footage
1500-2000 sqft
Basement
Full,Unfinished
Heating Source
Propane
Heating Fuel
Forced Air
Air Conditioning
Central Air
Family Room
Yes
Kitchens
1
Total Kitchens
1
Fireplace Features
Yes
Bedrooms
4
Total Bedrooms
4
Washrooms
2
Square Footage
1500-2000 sqft
Basement
Full,Unfinished
Heating Source
Propane
Heating Fuel
Forced Air
Air Conditioning
Central Air
Family Room
Yes
Kitchens
1
Total Kitchens
1
Fireplace Features
Yes
Exterior
Depth
263.4
Front
88.0
Acreage
.50-1.99
Driveway
Private
Lot Size
88 x 263.4 ft
Pool
None
Waterfront
None
Parking Spaces
2
Total Parking Spaces
2.00
Parking Description
None
Garage Spaces
0
Zoning
RR
Depth
263.4
Front
88.0
Acreage
.50-1.99
Driveway
Private
Lot Size
88 x 263.4 ft
Pool
None
Waterfront
None
Parking Spaces
2
Total Parking Spaces
2.00
Parking Description
None
Garage Spaces
0
Zoning
RR
Building Description
Style
1 1/2 Storey
Home Type
House
Subtype
Detached
Year Built
51-99
Property Orientation
East
Exterior Finish
Brick,Wood
Sewers
Septic
Water Supply
Well
Possession Date
No Data
Style
1 1/2 Storey
Home Type
House
Subtype
Detached
Year Built
51-99
Property Orientation
East
Exterior Finish
Brick,Wood
Sewers
Septic
Water Supply
Well
Possession Date
No Data
Community
Community
North Kawartha
Community
North Kawartha
Taxes & Fees
Taxes
$1,636 /yr
Tax Year
2025
Occupancy
Owner
Taxes
$1,636 /yr
Tax Year
2025
Occupancy
Owner
Room Types
Bathroom
2 Pc Bath
Dimensions 5.25 x 5.25 feet
27.56 sqft
Bathroom
4 Pc Bath
Dimensions 5.58 x 10.5 feet
58.59 sqft
Bedroom
-
Dimensions 11.98 x 8.99 feet
107.7 sqft
Bedroom 3
-
Dimensions 12.73 x 16.57 feet
210.94 sqft
Bedroom 4
-
Dimensions 10.01 x 8.99 feet
89.99 sqft
Den
-
Dimensions 10.99 x 14.47 feet
159.03 sqft
Dining Room
-
Dimensions 10.3 x 9.48 feet
97.64 sqft
Kitchen
Combined w/Laundry
Dimensions 20.24 x 11.38 feet
230.33 sqft
Living Room
Fireplace Insert
Dimensions 10.99 x 19.98 feet
219.58 sqft
Primary Bedroom
-
Dimensions 10.66 x 15.06 feet
160.54 sqft
Similar Properties(No results)
Mortgage Calculator
Calculate your estimated monthly mortgage payment
Price
$449,000
$
%
%
Total cost of mortgage
$0
Monthly payment
By clicking Save, we will calculate your estimated mortgage for all properties using the saved values (down payment percentage, interest rate, and amortization).
The accuracy and applicability of this calculator are not guaranteed.