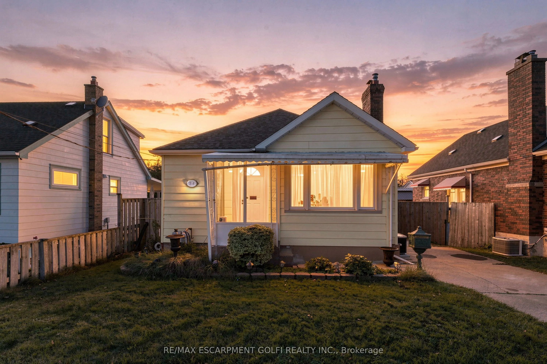
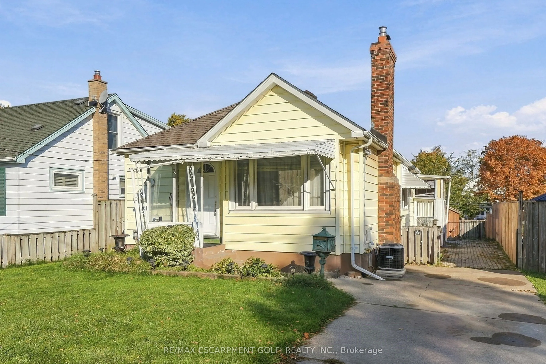
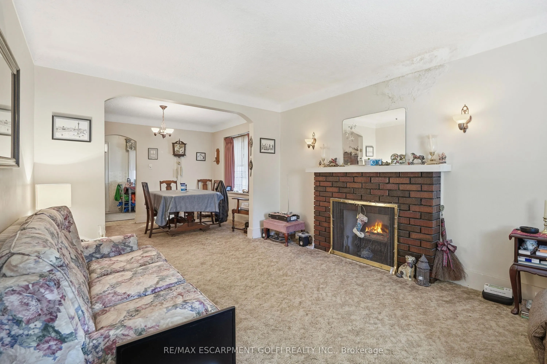
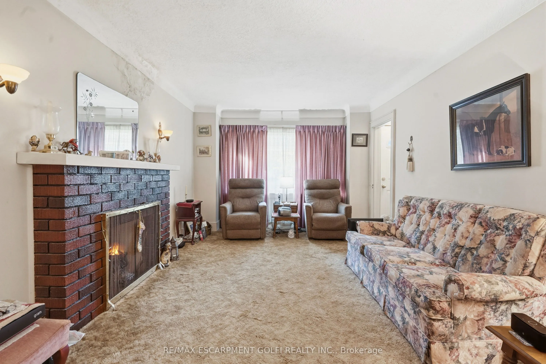
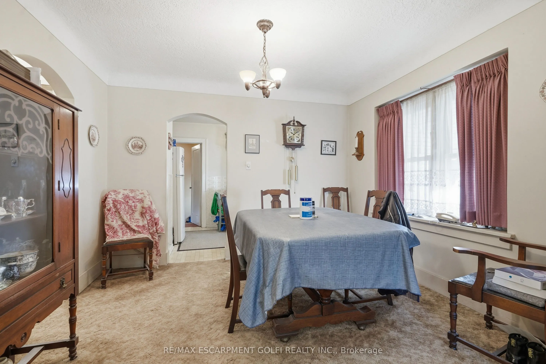
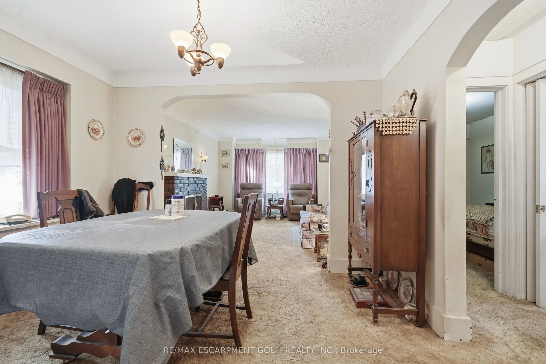
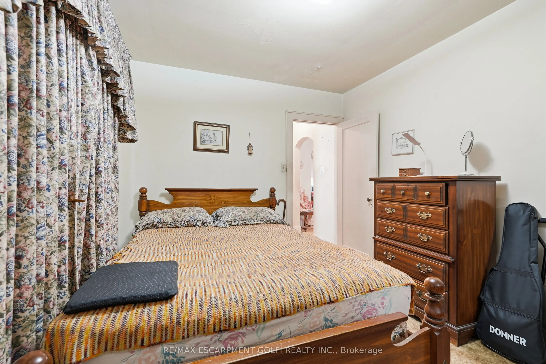
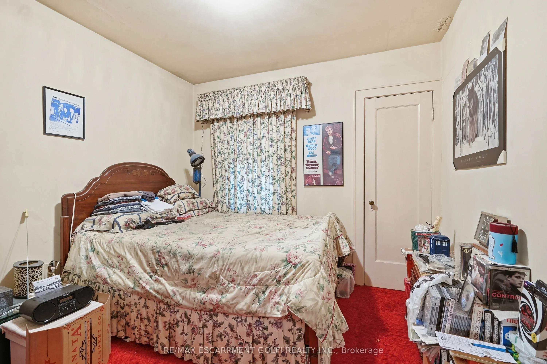
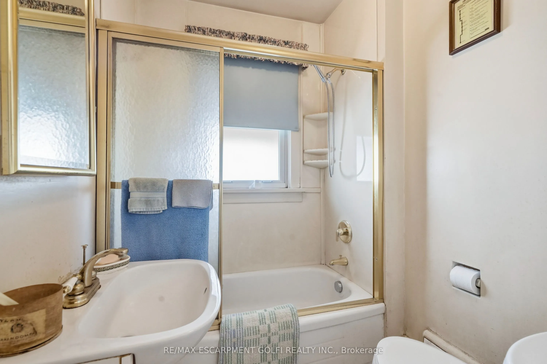
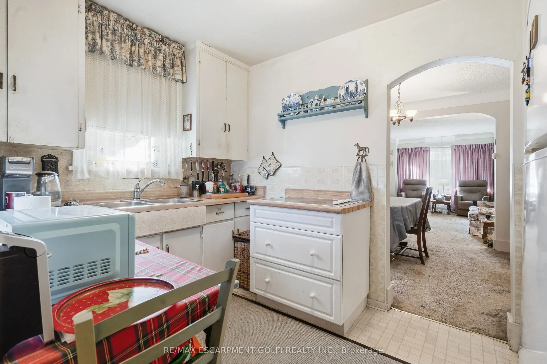
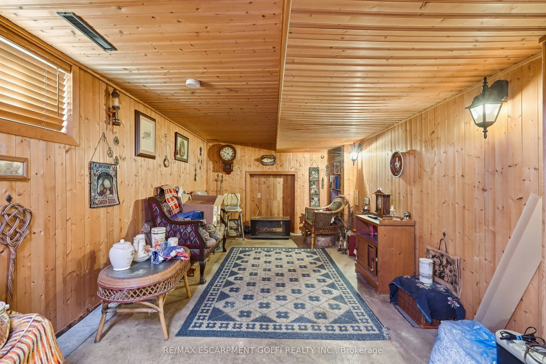
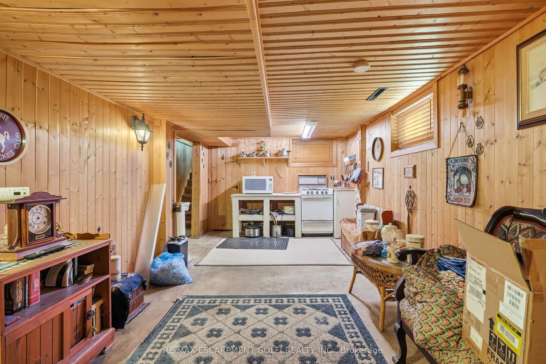
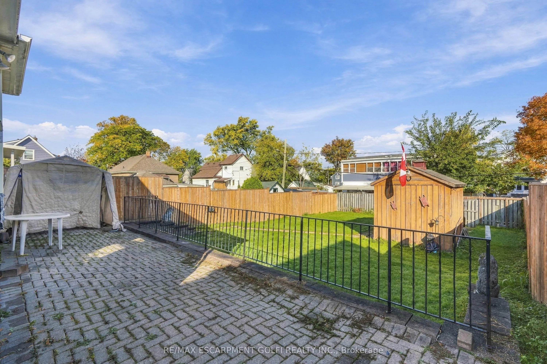
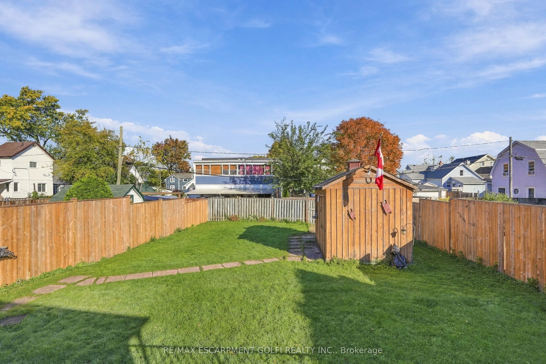
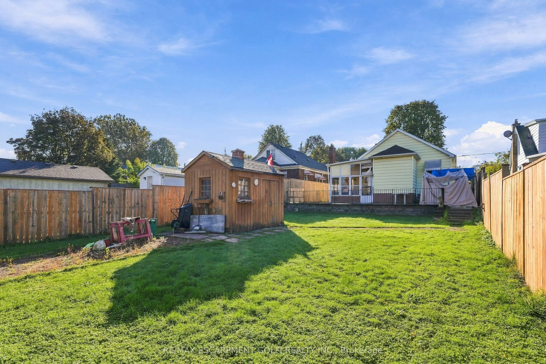
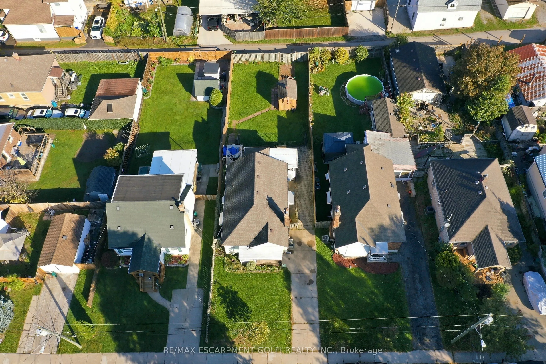
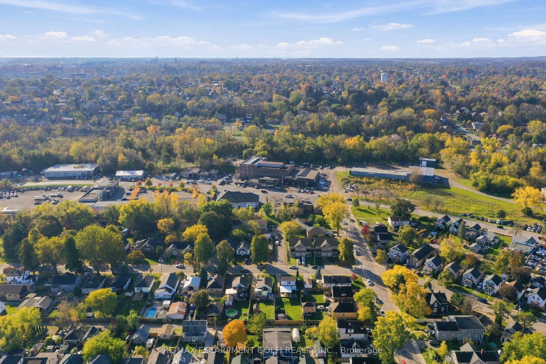
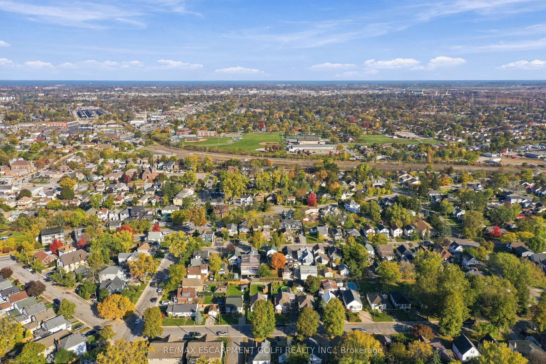
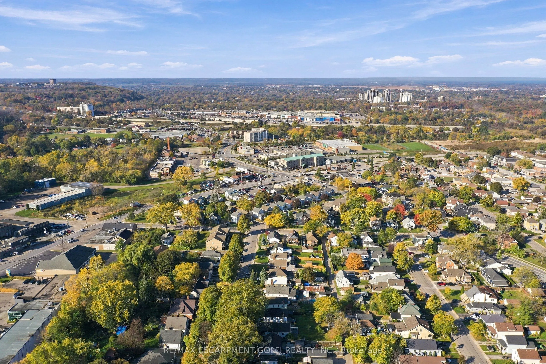
Opportunity awaits at 34 Pinecrest Avenue! This 2-bedroom bungalow offers a functional layout, plenty of potential and a chance to make it your own. The main floor features a comfortable living and dining area with hardwood flooring beneath the carpeting, a kitchen, two bedrooms and a 4-piece bathro...om. A separate entrance offers convenient access to the partially finished basement, complete with a recreation room, laundry area, workshop and ample storage. Outside, the backyard offers space to relax, garden or create your own outdoor retreat, complemented by some newer fencing. Additional features include a roof approximately 10 years old and an updated breaker panel. Whether you're a first-time buyer, downsizer or someone looking for a home to renovate and personalize, this property offers an opportunity to add value and create a space that suits your needs.
Full Property Details
Interior
Bedrooms
2
Total Bedrooms
2
Washrooms
1
Square Footage
700-1100 sqft
Basement
Full,Partially Finished
Heating Source
Gas
Heating Fuel
Forced Air
Air Conditioning
Central Air
Family Room
No
Kitchens
1
Total Kitchens
1
Fireplace Features
Yes
Bedrooms
2
Total Bedrooms
2
Washrooms
1
Square Footage
700-1100 sqft
Basement
Full,Partially Finished
Heating Source
Gas
Heating Fuel
Forced Air
Air Conditioning
Central Air
Family Room
No
Kitchens
1
Total Kitchens
1
Fireplace Features
Yes
Exterior
Depth
132.0
Front
40.0
Acreage
< .50
Driveway
Private
Lot Size
40 x 132.0 ft
Pool
None
Parking Spaces
2
Total Parking Spaces
2.00
Parking Description
None
Garage Spaces
0
Zoning
R2
Depth
132.0
Front
40.0
Acreage
< .50
Driveway
Private
Lot Size
40 x 132.0 ft
Pool
None
Parking Spaces
2
Total Parking Spaces
2.00
Parking Description
None
Garage Spaces
0
Zoning
R2
Building Description
Style
Bungalow
Home Type
House
Subtype
Detached
Year Built
51-99
Property Orientation
North
Exterior Finish
Vinyl Siding
Sewers
Sewer
Water Supply
Municipal
Possession Date
No Data
Style
Bungalow
Home Type
House
Subtype
Detached
Year Built
51-99
Property Orientation
North
Exterior Finish
Vinyl Siding
Sewers
Sewer
Water Supply
Municipal
Possession Date
No Data
Community
Community
Burleigh Hill
Community
Burleigh Hill
Taxes & Fees
Taxes
$3,058.03 /yr
Tax Year
2026
Occupancy
Owner
Taxes
$3,058.03 /yr
Tax Year
2026
Occupancy
Owner
Room Types
Bedroom
-
Dimensions 10.2 x 9.51 feet
97 sqft
Bedroom
-
Dimensions 11.81 x 9.61 feet
113.49 sqft
Dining Room
-
Dimensions 10.99 x 8.99 feet
98.8 sqft
Kitchen
-
Dimensions 10.99 x 8.01 feet
88.03 sqft
Laundry
-
Dimensions 8.6 x 6.3 feet
54.18 sqft
Living Room
-
Dimensions 13.81 x 10.83 feet
149.56 sqft
Recreation
-
Dimensions 22.51 x 9.09 feet
204.62 sqft
Similar Properties(No results)
Mortgage Calculator
Calculate your estimated monthly mortgage payment
Price
$329,900
$
%
%
Total cost of mortgage
$0
Monthly payment
By clicking Save, we will calculate your estimated mortgage for all properties using the saved values (down payment percentage, interest rate, and amortization).
The accuracy and applicability of this calculator are not guaranteed.