Sign In or Create a Free Account to see full details of this property
Key Facts
Key facts for 92 Brier Park Road
Property Type
House, Sidesplit 4
Parking
None 0 garage, 4 parking
MLS #
X14117632
Size
1100-1500 sqft
Basement
Full,Finished
Listed on
2026-10-26
Lot size
58 x 100.0
Tax
$4,593.91 /yr
Days on Market
0
Approximate Age
51-99
Maintenance Fee
-
Description
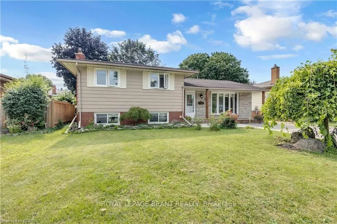
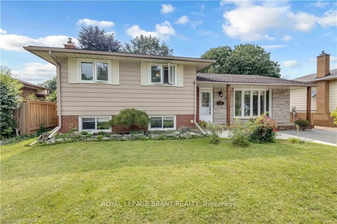
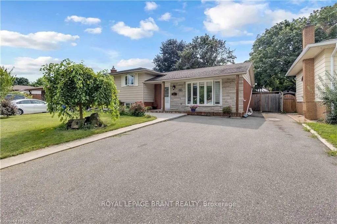
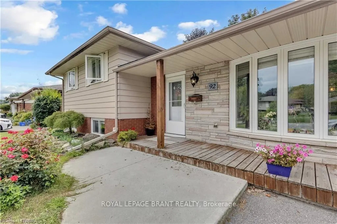
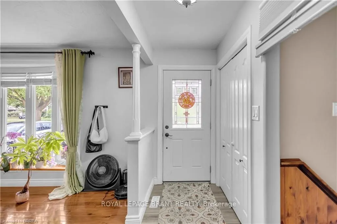
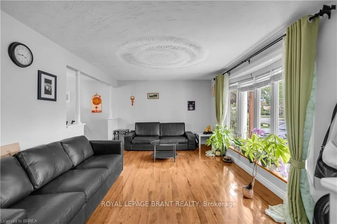
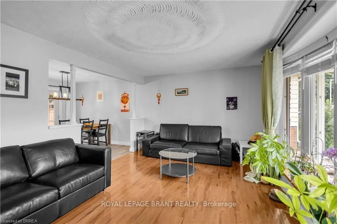
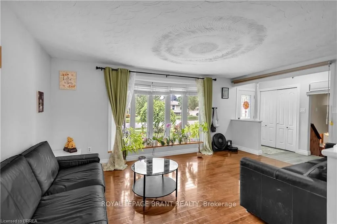
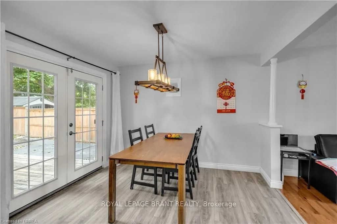
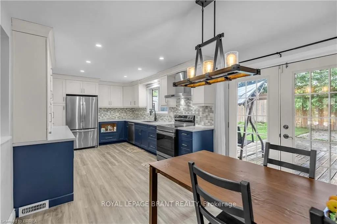
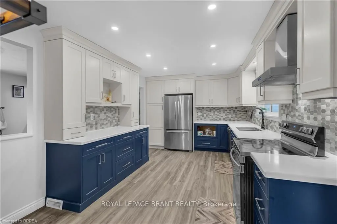
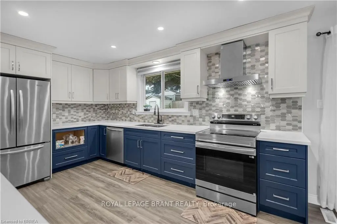
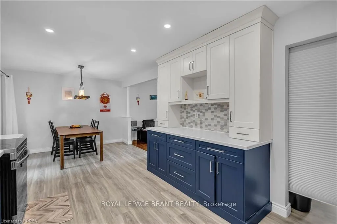
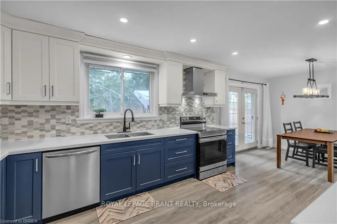
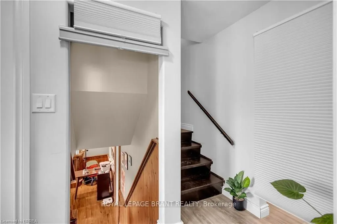
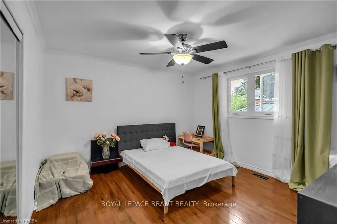
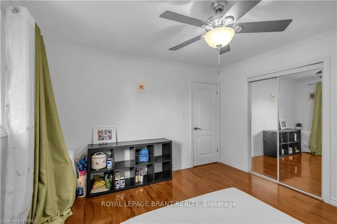
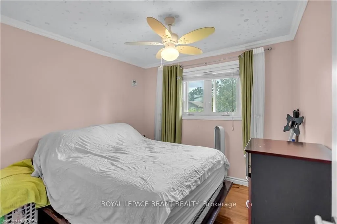
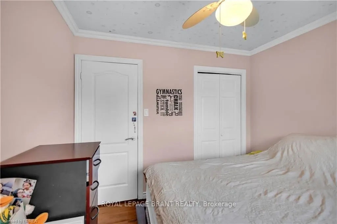
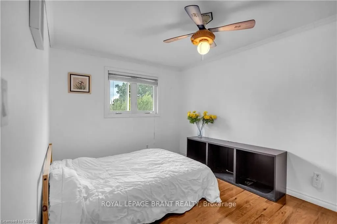
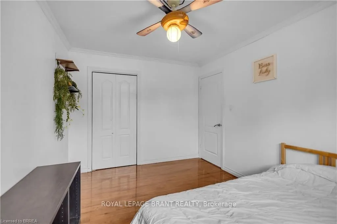
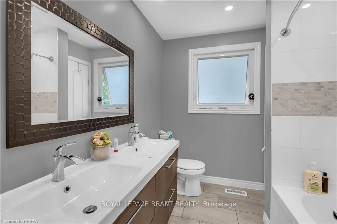
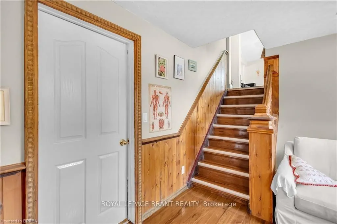
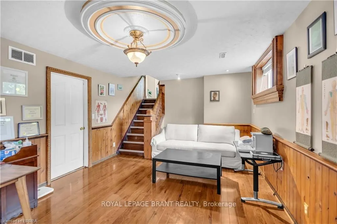
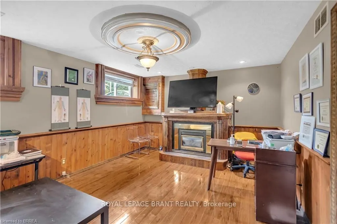
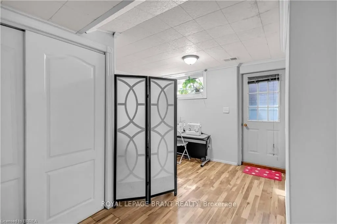
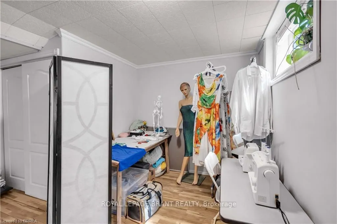
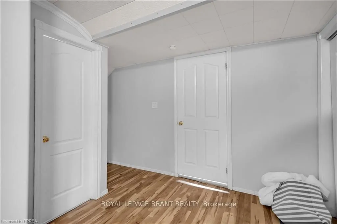
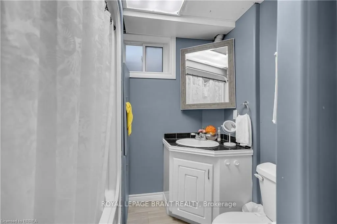
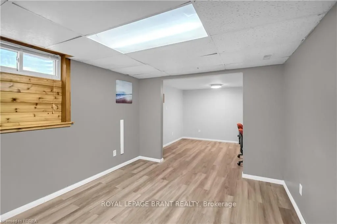
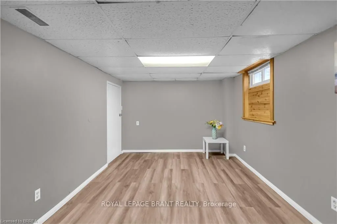
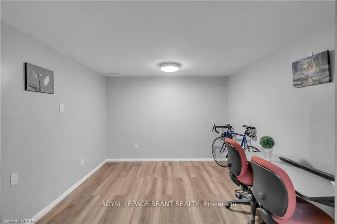
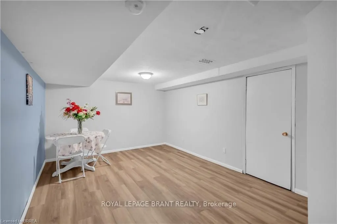
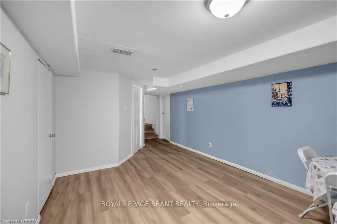
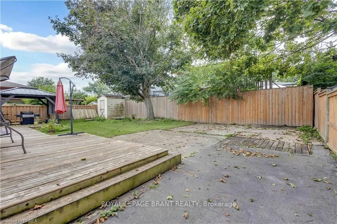
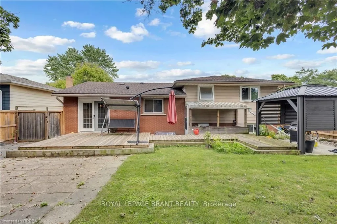
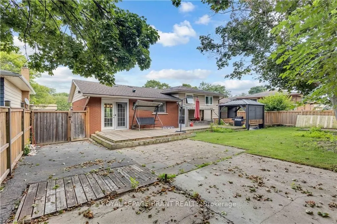
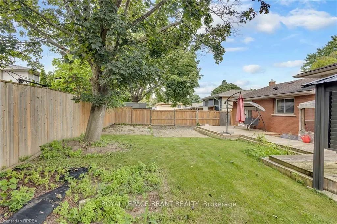
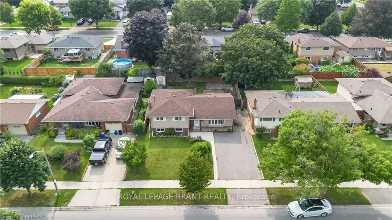
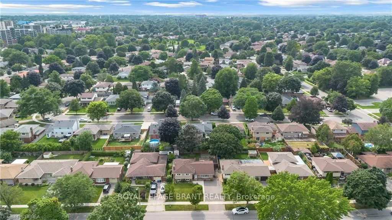
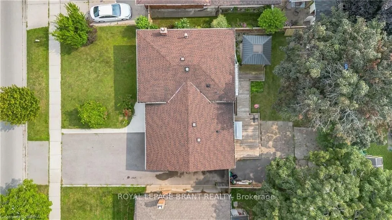
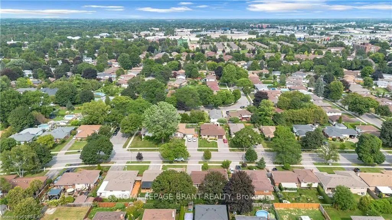
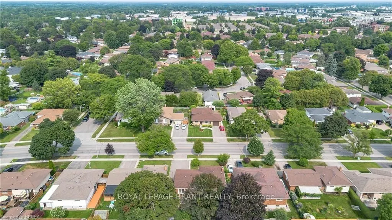
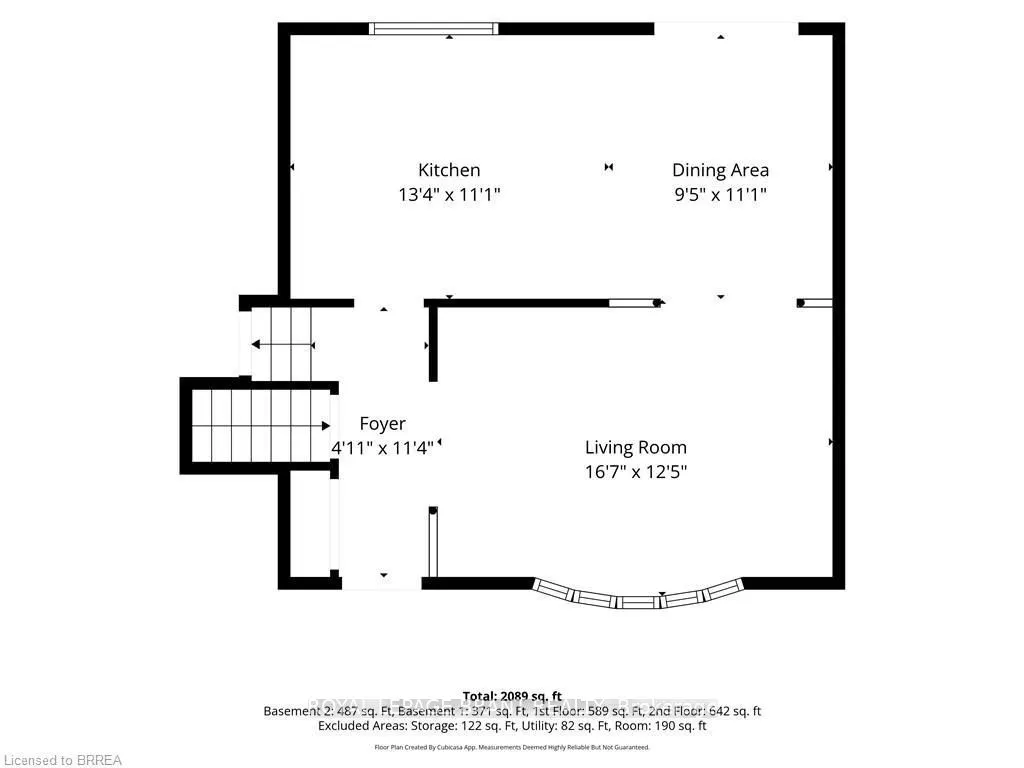
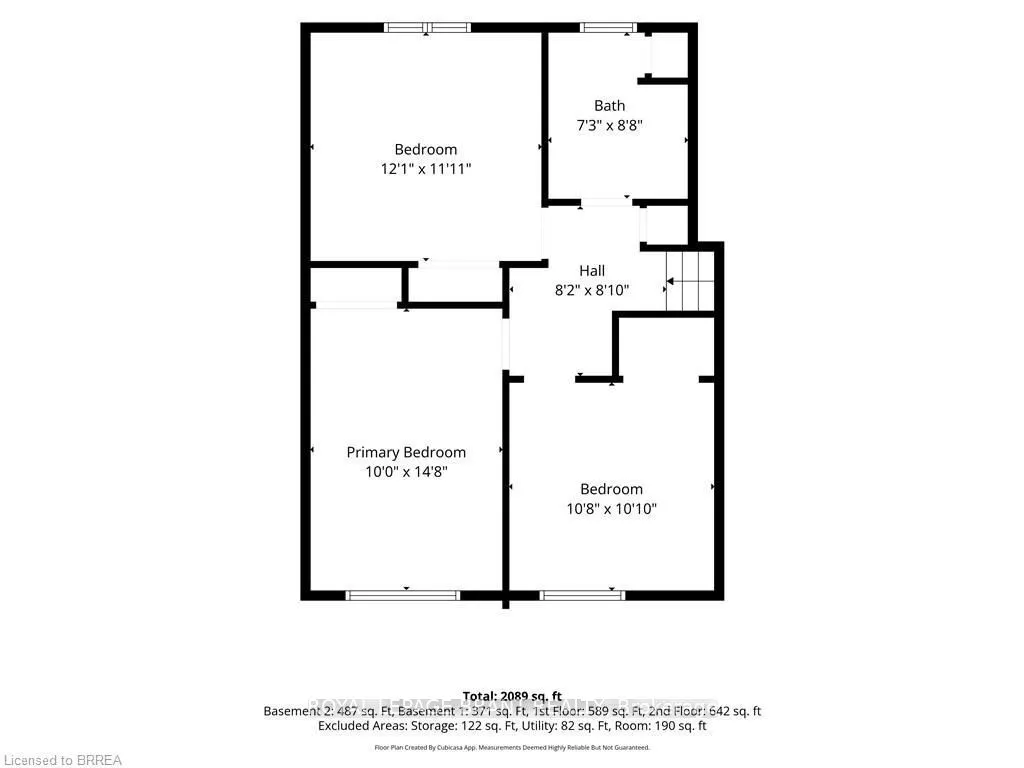
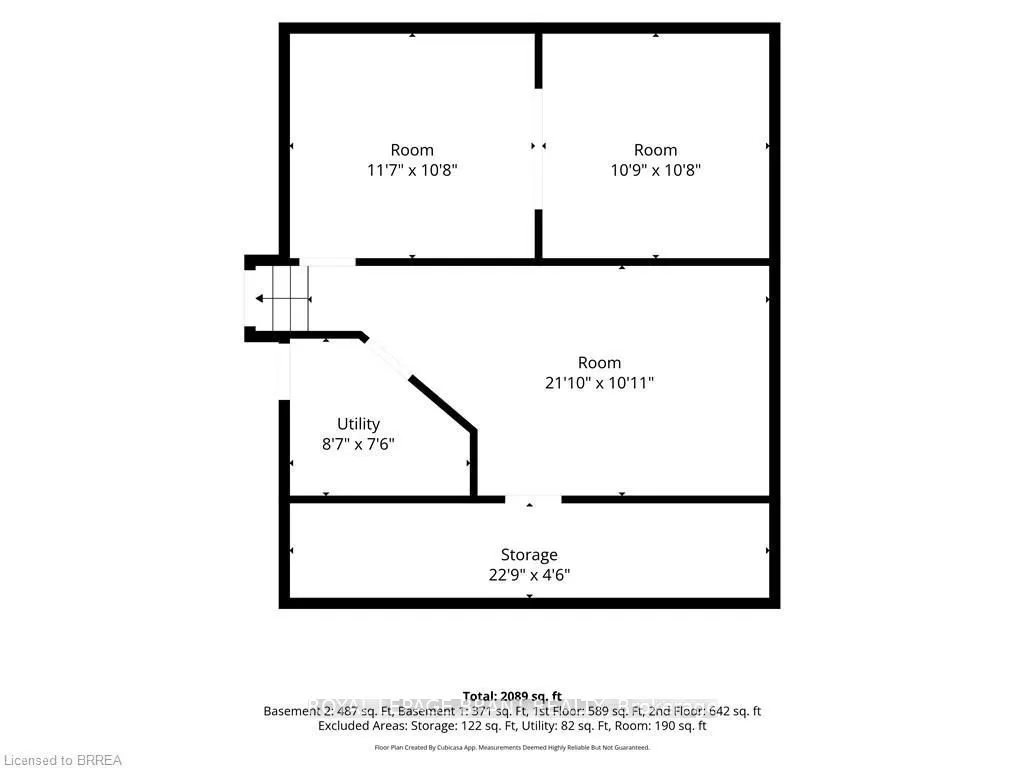
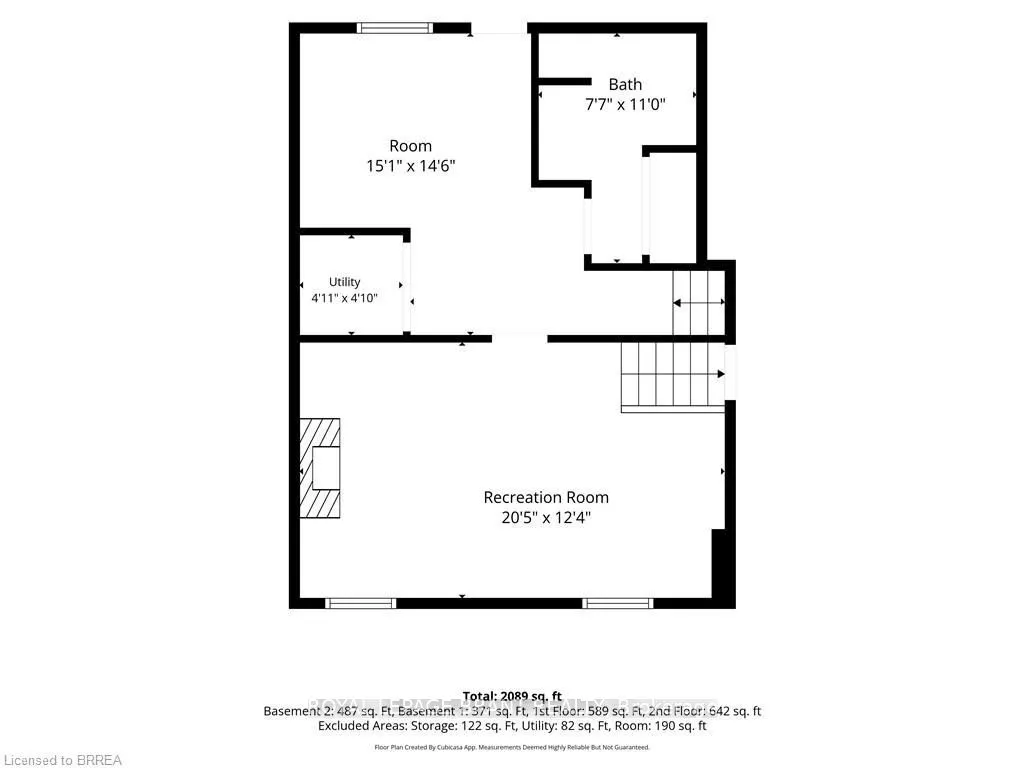
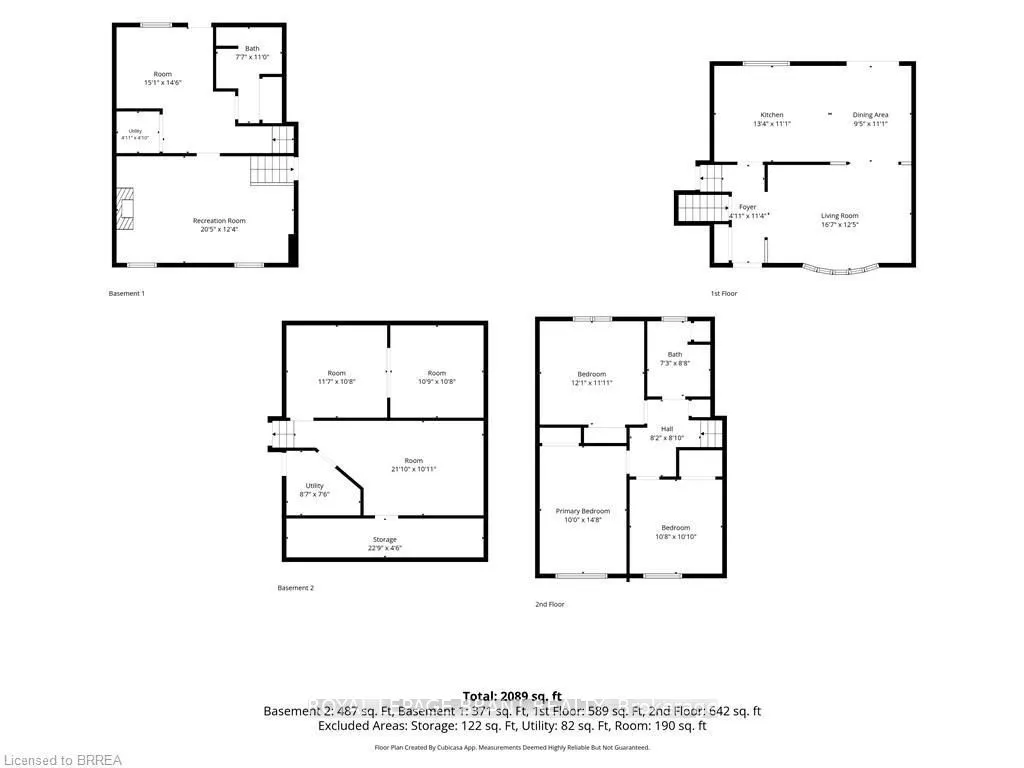
Location, Location, Location! Welcome to 92 Brier Park road - Brantford north end sought-after Brier Park neighbourhood. This renovated spacious 4-level home offers Over 2000sqft living space with 3+1 bedroom, 2 full bathroom, separate entrance for lower floor provide in-law potential for large mult...iple generation family or rental unit to help your mortgage. Large landscaped front yard, fully fenced backyard,wide driveway parking more than 5 cars. Step in the main level, you will find the spacious living room, fully renovated kitchen with Quartz countertop, pot lights & Stainless appliances; Dining room open to the kitchen and living room with pot lights, sliding patio door to the large deck in the backyard. Upstairs offers spacious master bedroom, 2 more big bedrooms and a full 4pc bathroom. The lower level has a big the family room with gas fireplace,office room, and second full 4 pc bathroom, separated walk-up entrance to the backyard on this level.Few steps down to the basement:you will see the big recreation room and the huge size 4th bedroom with its own seating room.The lower floor and basement is perfect for an inlaw unit or a teenager corner. Wide driveway easy to parking 4 cars, The fully fenced backyard with a gate for additional 5th parking if needed. enjoy a private backyard retreat with mature trees, a spacious deck, and plenty of room for outdoor entertaining,relaxing. This home is convenient for everything you need: Elementary schools 200 meters away, High school in 10 minutes walking; 5 minutes drive to Highway 403 & Highway 24, Costco, Lynden Park Mall,Zehrs, Restaurants, Coffee shops, Fitness clubs, Home Depot, Canadian tire... you name it, we have it! Move in and enjoy life in the best neighborhood in Brantford and get your kids Ready for the new school year!
Full Property Details
Interior
Bedrooms
4
Total Bedrooms
4
Washrooms
2
Square Footage
1100-1500 sqft
Basement
Full,Finished
Heating Source
Gas
Heating Fuel
Forced Air
Air Conditioning
Central Air
Family Room
Yes
Kitchens
1
Total Kitchens
1
Fireplace Features
Yes
Bedrooms
4
Total Bedrooms
4
Washrooms
2
Square Footage
1100-1500 sqft
Basement
Full,Finished
Heating Source
Gas
Heating Fuel
Forced Air
Air Conditioning
Central Air
Family Room
Yes
Kitchens
1
Total Kitchens
1
Fireplace Features
Yes
Exterior
Depth
100.0
Front
58.0
Driveway
Front Yard Parking,Private Double
Lot Size
58 x 100.0 ft
Pool
None
Parking Spaces
4
Total Parking Spaces
4.00
Parking Description
None
Garage Spaces
0
Zoning
R1B
Depth
100.0
Front
58.0
Driveway
Front Yard Parking,Private Double
Lot Size
58 x 100.0 ft
Pool
None
Parking Spaces
4
Total Parking Spaces
4.00
Parking Description
None
Garage Spaces
0
Zoning
R1B
Building Description
Style
Sidesplit 4
Home Type
House
Subtype
Detached
Year Built
51-99
Property Orientation
West
Exterior Finish
Aluminum Siding,Brick Front
Sewers
Sewer
Water Supply
Municipal
Possession Date
No Data
Style
Sidesplit 4
Home Type
House
Subtype
Detached
Year Built
51-99
Property Orientation
West
Exterior Finish
Aluminum Siding,Brick Front
Sewers
Sewer
Water Supply
Municipal
Possession Date
No Data
Taxes & Fees
Taxes
$4,593.91 /yr
Tax Year
2026
Occupancy
Owner
Taxes
$4,593.91 /yr
Tax Year
2026
Occupancy
Owner
Room Types
Bathroom
4 Pc Bath, Tile Floor
Dimensions - feet
0 sqft
Bedroom
Laminate
Dimensions 10.83 x 10.66 feet
115.45 sqft
Bedroom
-
Dimensions 11.58 x 10.66 feet
123.44 sqft
Bedroom
Laminate
Dimensions 12.07 x 11.91 feet
143.75 sqft
Dining Room
Sliding Doors, Walk-Out, Laminate
Dimensions 11.09 x 9.42 feet
104.47 sqft
Family Room
Fireplace, Laminate
Dimensions 20.41 x 12.34 feet
251.86 sqft
Kitchen
Laminate, Quartz Counter, Pot Lights
Dimensions 13.32 x 11.09 feet
147.72 sqft
Living Room
Bay Window, Laminate
Dimensions 16.57 x 12.4 feet
205.47 sqft
Office
Laminate, Walk-Up
Dimensions 15.09 x 14.5 feet
218.8 sqft
Primary Bedroom
Laminate
Dimensions 14.67 x 14.83 feet
217.56 sqft
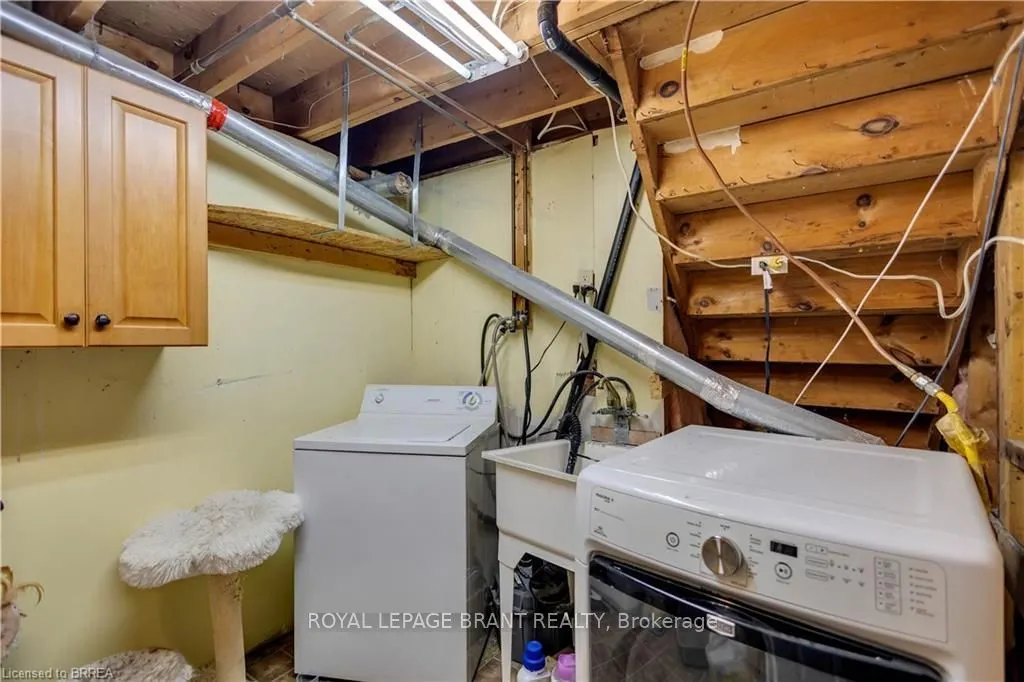
Utility Room
-
Dimensions 4.92 x 4.82 feet
23.71 sqft
Similar Properties(No results)
Mortgage Calculator
Calculate your estimated monthly mortgage payment
Price
$599,000
$
%
%
Total cost of mortgage
$0
Monthly payment
By clicking Save, we will calculate your estimated mortgage for all properties using the saved values (down payment percentage, interest rate, and amortization).
The accuracy and applicability of this calculator are not guaranteed.