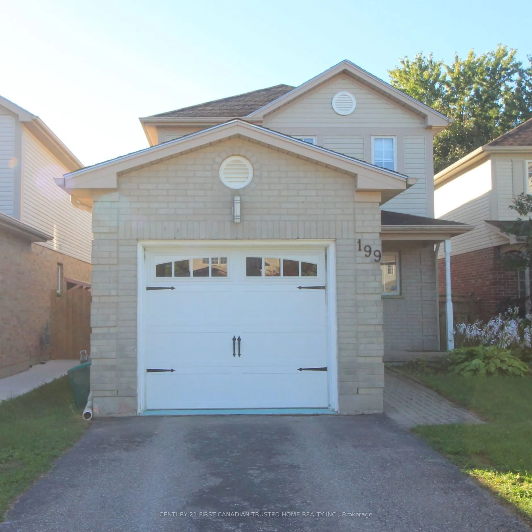
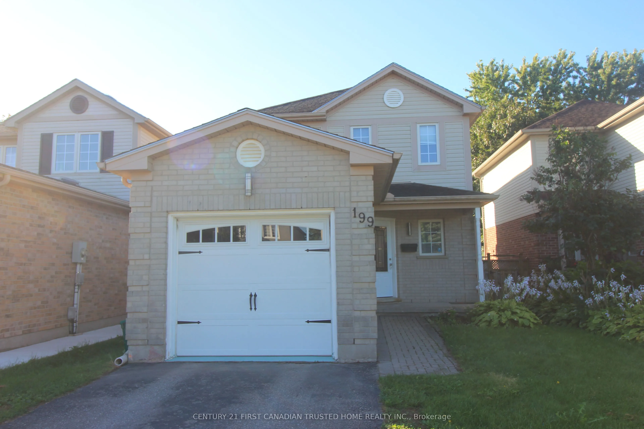
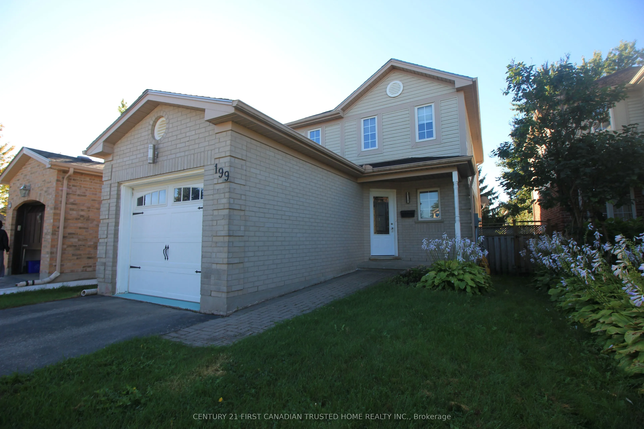
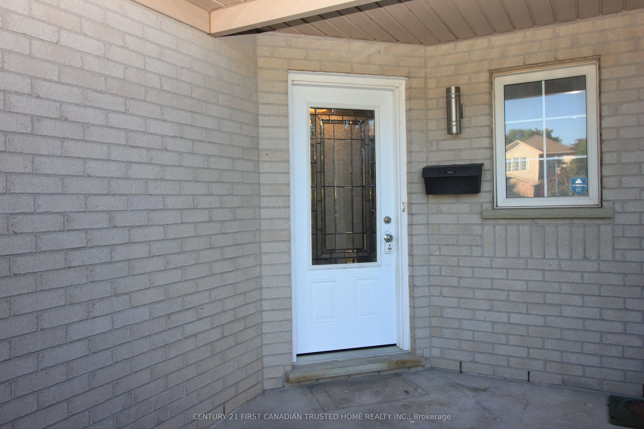
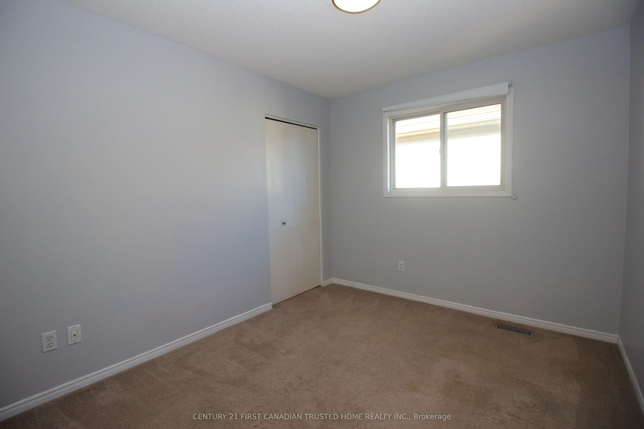
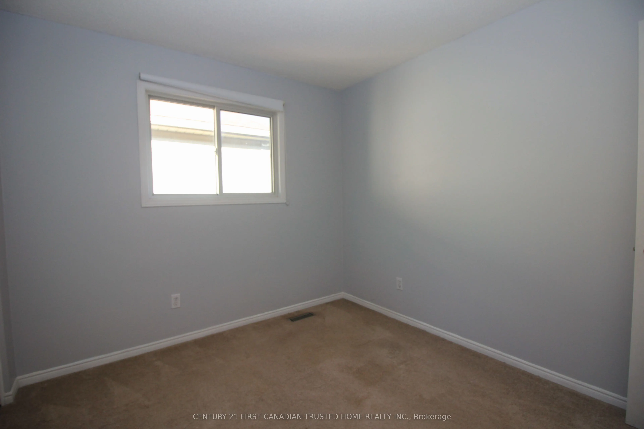
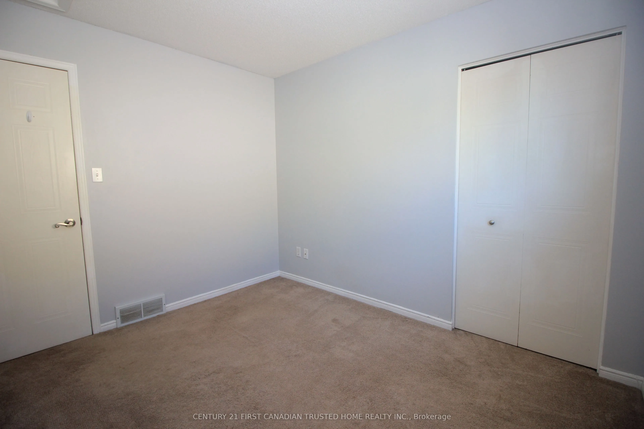
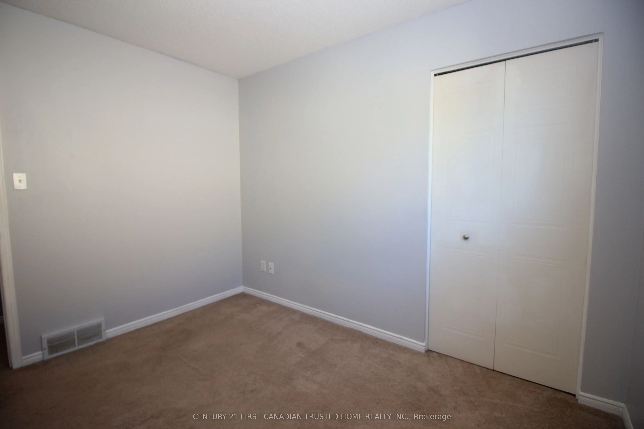
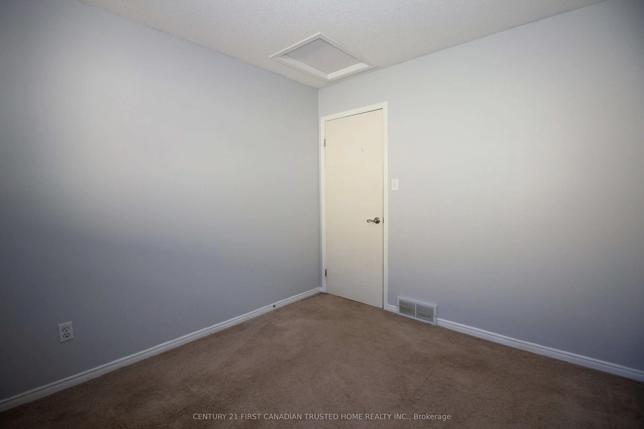
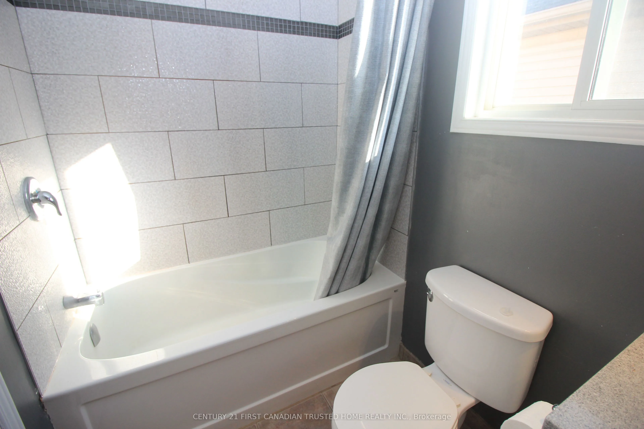
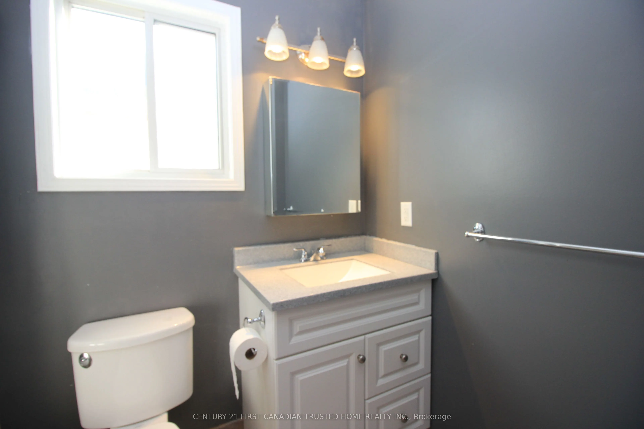
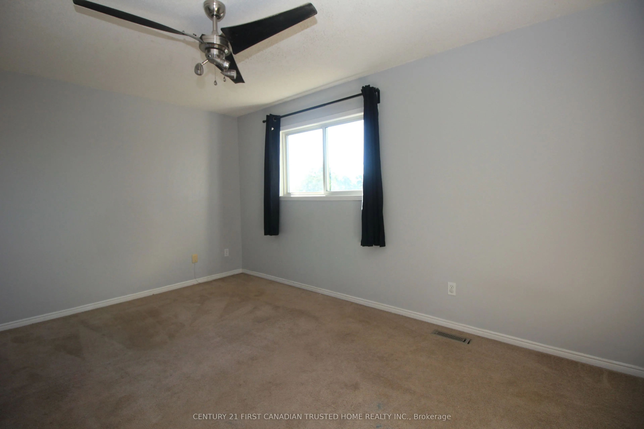
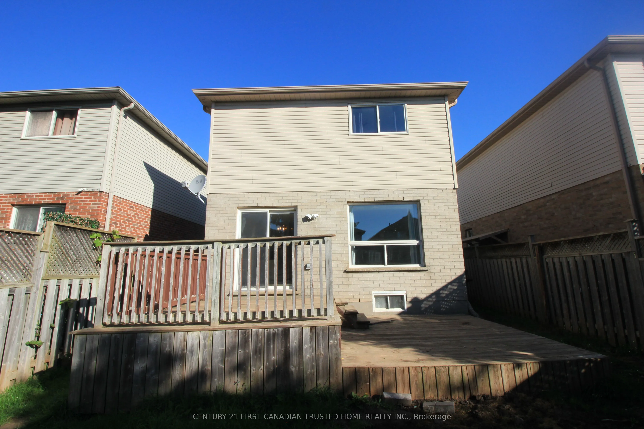
Sign In or Create a Free Account to see full details of this property
Key Facts
Key facts for 199 Emerald Road
Property Type
House, 2-Storey
Parking
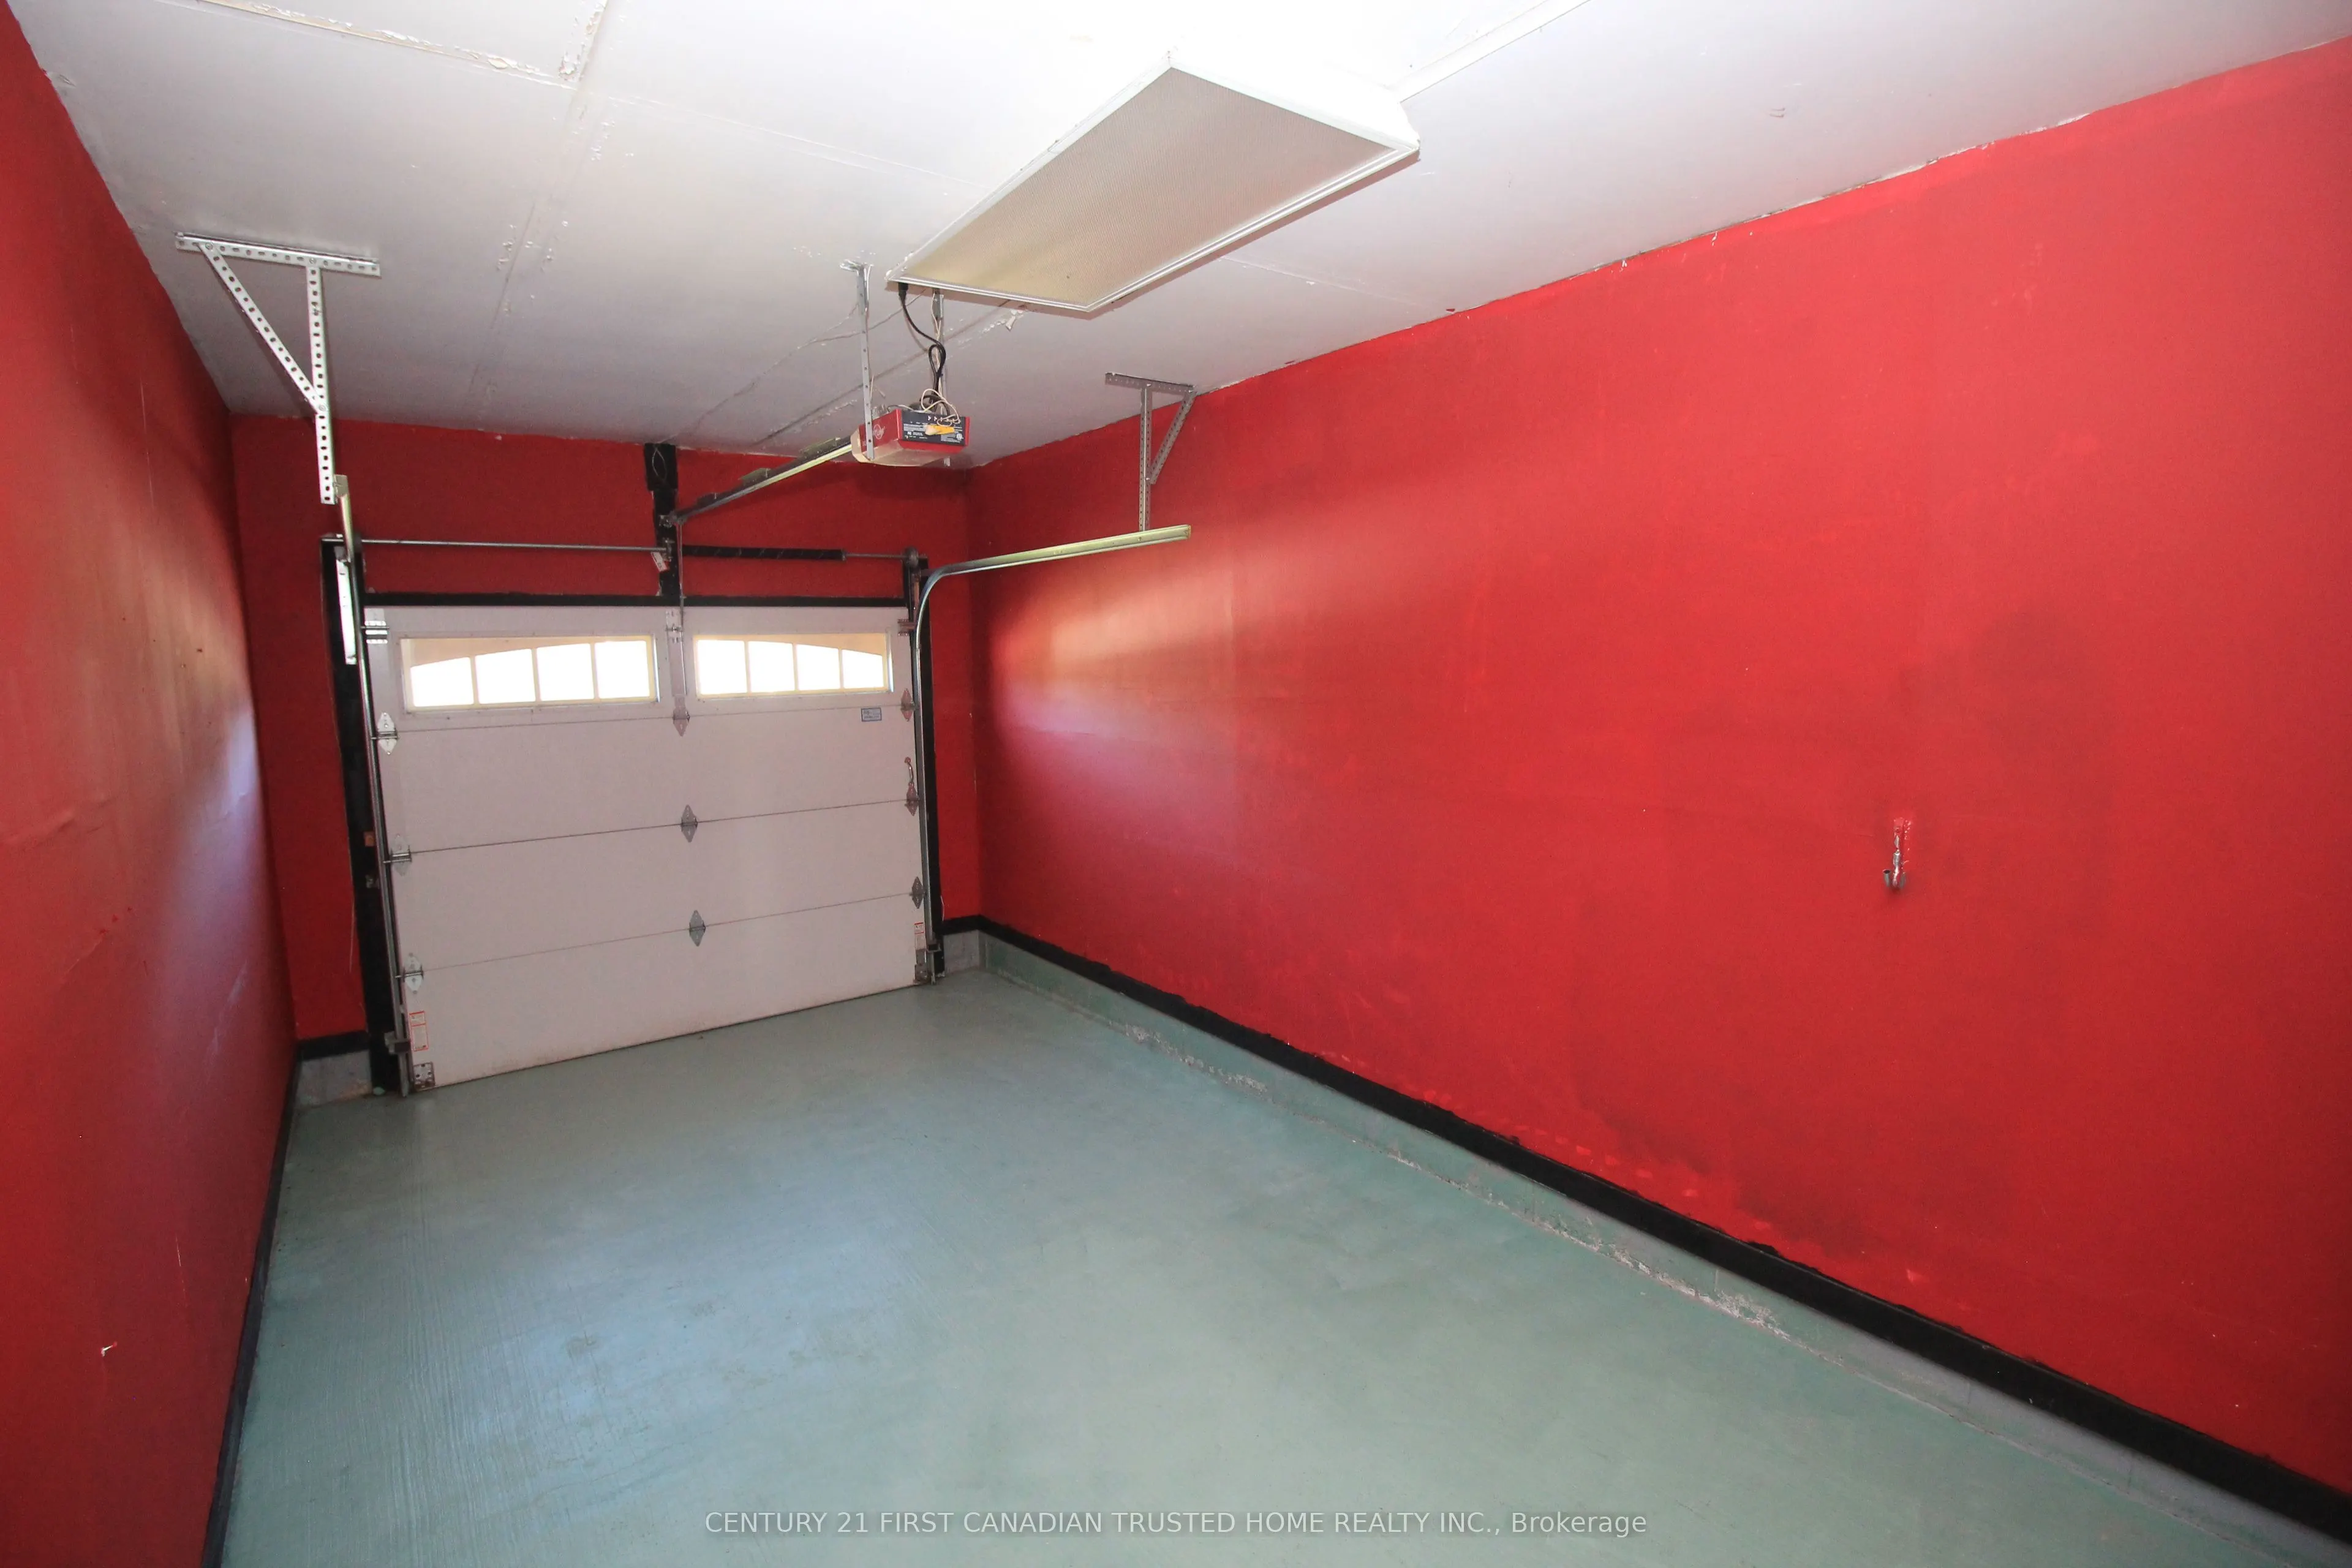
Attached 1 garage, 2 parking
MLS #
X13822580
Size
1100-1500 sqft
Basement
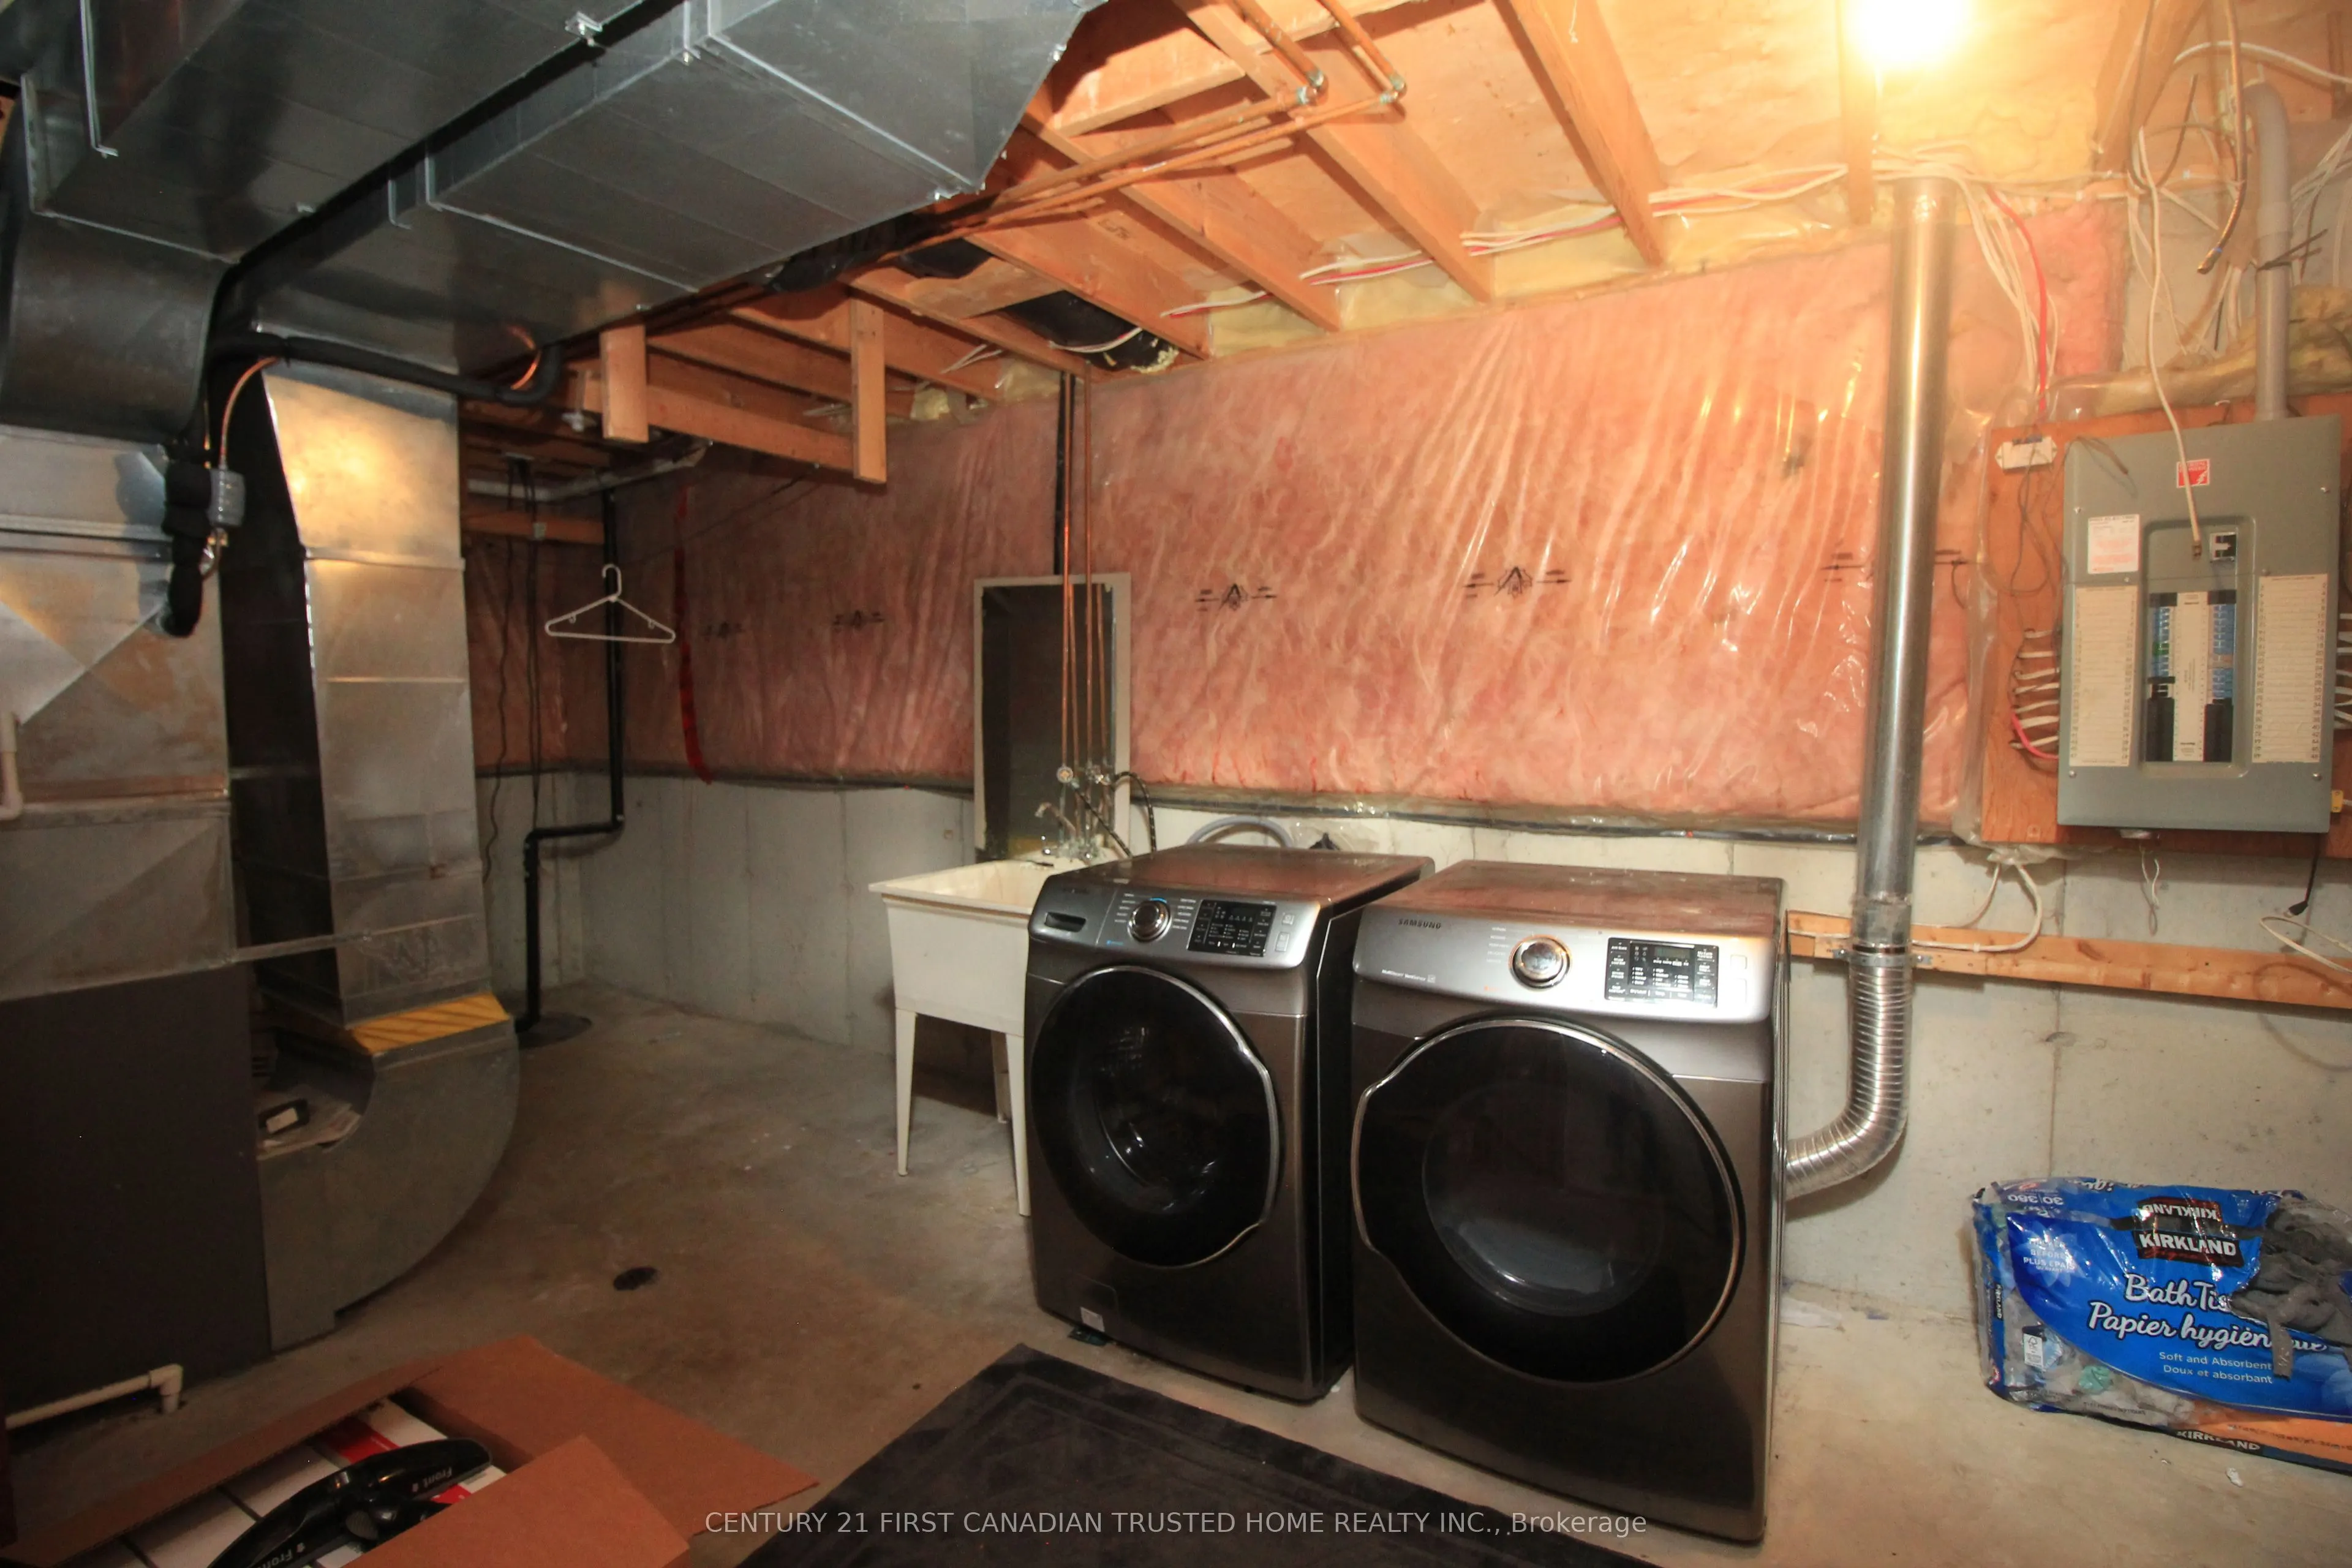
Full,Finished
Listed on
2026-09-24
Lot size
30 x 111.92
Tax
$3,730.56 /yr
Days on Market
32
Approximate Age
16-30
Maintenance Fee
-
Description
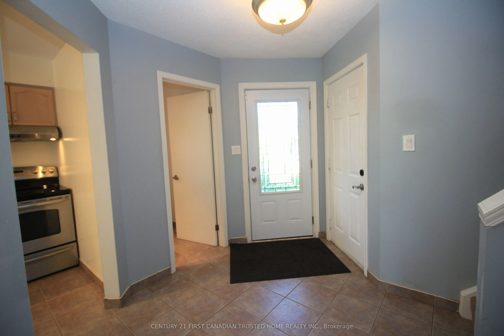
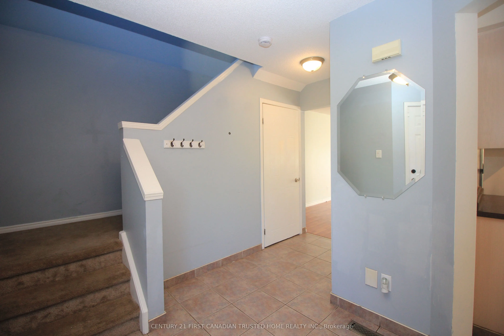
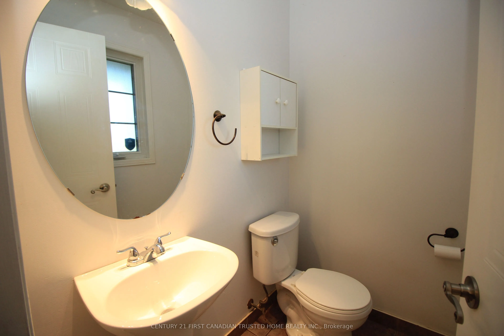
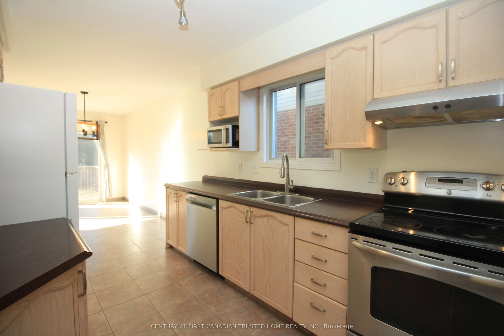
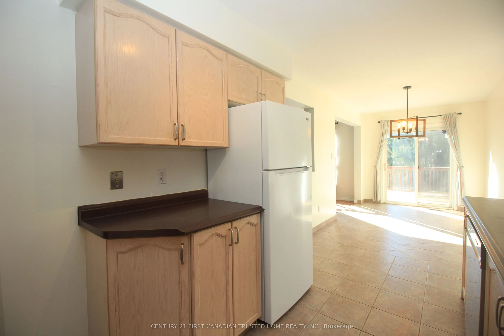
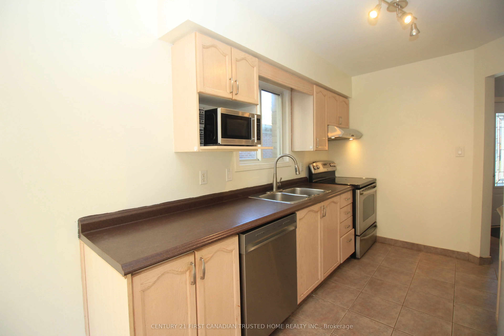
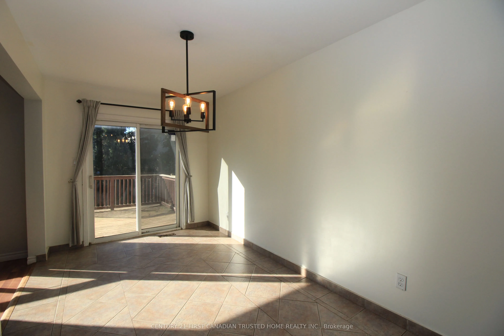
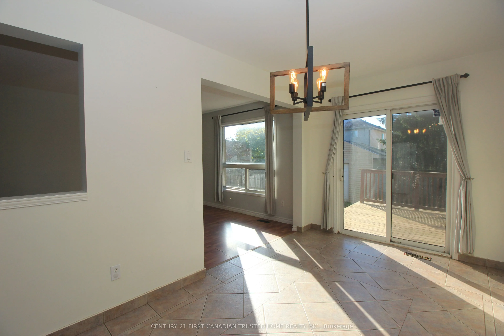
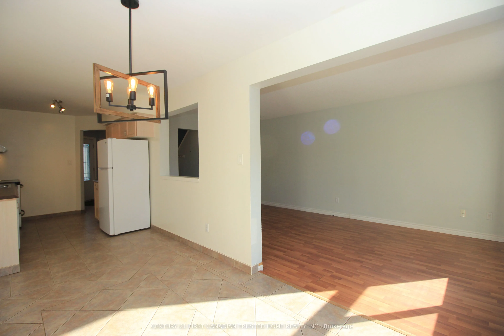
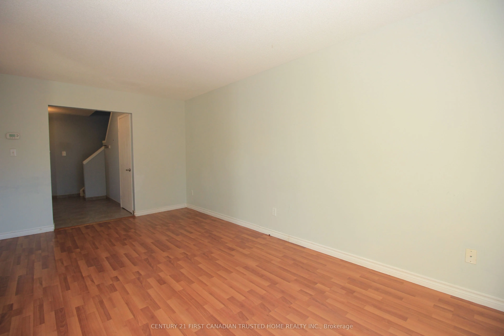
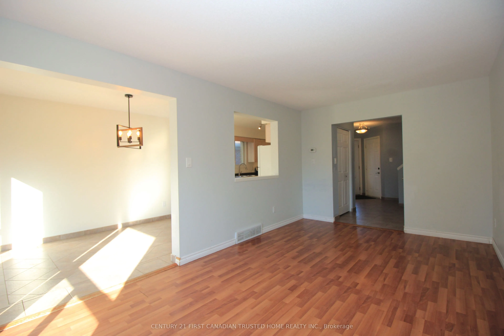
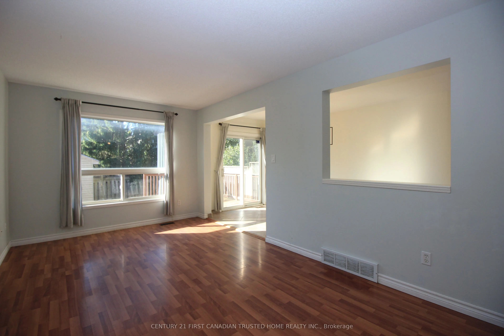
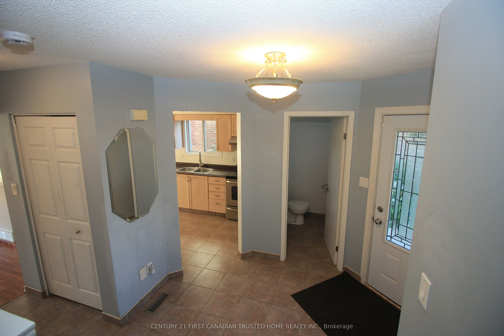
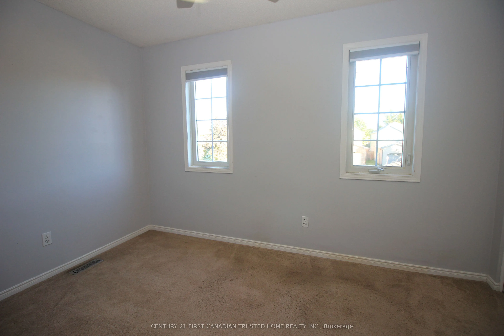
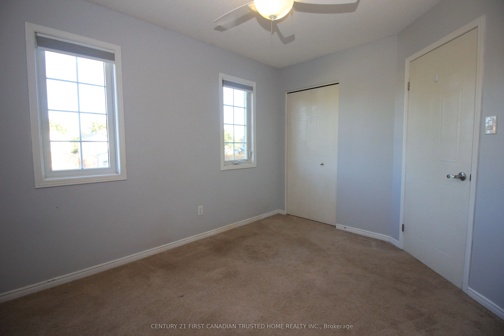
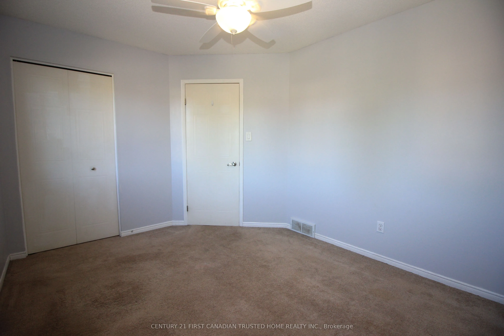
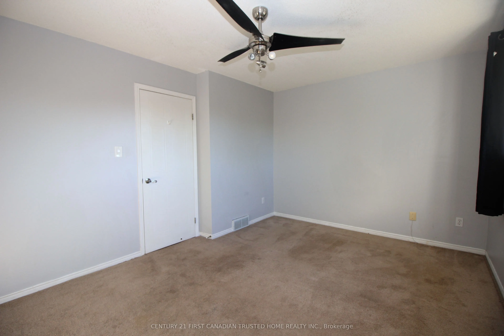
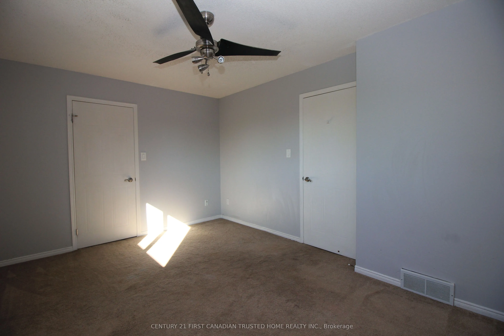
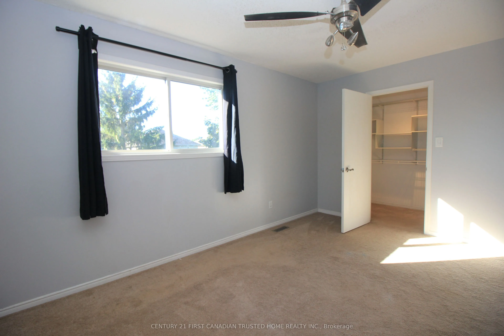
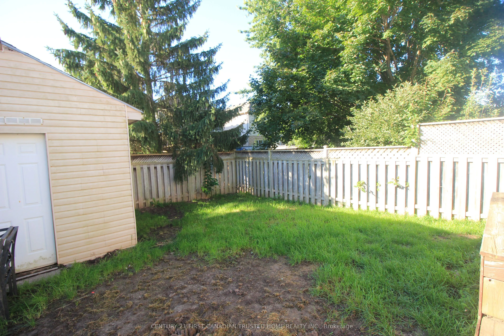
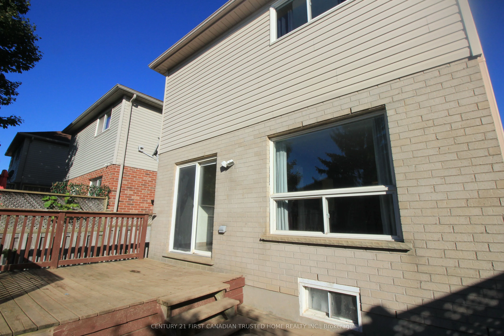
Experience the perfect blend of value, comfort and community in this lovely 3-bedroom home, nestled on a peaceful, family-friendly street in the heart of desirable Summerside. Inside, you are welcomed by a light-filled kitchen, a generous primary suite, and a versatile lower-level recreation room id...eal for family play or relaxing evenings. Outdoor living is effortless with a fully fenced backyard and a deck, perfect for hosting summer gatherings. Ideally positioned for a lifestyle of convenience, this home is moments away from top-rated schools, scenic walking trails, vibrant shopping, and essential amenities including City Wide Sports Park and Victoria Hospital, with seamless access to Highway 401 for an easy commute. This is a rare opportunity for first-time buyers and growing families alike!
Full Property Details
Interior
Bedrooms
3
Total Bedrooms
3
Washrooms
2
Square Footage
1100-1500 sqft
Basement
Full,Finished
Heating Source
Gas
Heating Fuel
Forced Air
Air Conditioning
Central Air
Family Room
Yes
Kitchens
1
Total Kitchens
1
Fireplace Features
No
Bedrooms
3
Total Bedrooms
3
Washrooms
2
Square Footage
1100-1500 sqft
Basement
Full,Finished
Heating Source
Gas
Heating Fuel
Forced Air
Air Conditioning
Central Air
Family Room
Yes
Kitchens
1
Total Kitchens
1
Fireplace Features
No
Exterior
Depth
111.92
Front
29.6
Acreage
< .50
Driveway
Private
Lot Size
30 x 111.92 ft
Pool
None
Parking Spaces
2
Total Parking Spaces
3.00
Parking Description
Attached
Garage Spaces
1
Depth
111.92
Front
29.6
Acreage
< .50
Driveway
Private
Lot Size
30 x 111.92 ft
Pool
None
Parking Spaces
2
Total Parking Spaces
3.00
Parking Description
Attached
Garage Spaces
1
Building Description
Style
2-Storey
Home Type
House
Subtype
Detached
Year Built
16-30
Property Orientation
North
Exterior Finish
Brick,Vinyl Siding
Sewers
Sewer
Water Supply
Municipal
Possession Date
11/1/2026
Style
2-Storey
Home Type
House
Subtype
Detached
Year Built
16-30
Property Orientation
North
Exterior Finish
Brick,Vinyl Siding
Sewers
Sewer
Water Supply
Municipal
Possession Date
11/1/2026
Community
Community
South U
Community
South U
Taxes & Fees
Taxes
$3,730.56 /yr
Tax Year
2026
Occupancy
Vacant
Taxes
$3,730.56 /yr
Tax Year
2026
Occupancy
Vacant
Room Types
Bathroom
-
Dimensions 5.41 x 4.17 feet
22.56 sqft
Bathroom
-
Dimensions 7.77 x 5.05 feet
39.24 sqft
Bedroom
-
Dimensions 13.91 x 7.74 feet
107.66 sqft
Bedroom 2
-
Dimensions 16.31 x 9.58 feet
156.25 sqft
Bedroom 3
-
Dimensions 10.56 x 9.15 feet
96.62 sqft
Family Room
-
Dimensions 15.22 x 8.4 feet
127.85 sqft
Kitchen
-
Dimensions 10.89 x 7.74 feet
84.29 sqft
Laundry
-
Dimensions 16.31 x 9.42 feet
153.64 sqft
Living Room
-
Dimensions 17.65 x 10.83 feet
191.15 sqft
Primary Bedroom
-
Dimensions 14.67 x 10.07 feet
147.73 sqft
Similar Properties(No results)
Mortgage Calculator
Calculate your estimated monthly mortgage payment
Price
$540,000
$
%
%
Total cost of mortgage
$0
Monthly payment
By clicking Save, we will calculate your estimated mortgage for all properties using the saved values (down payment percentage, interest rate, and amortization).
The accuracy and applicability of this calculator are not guaranteed.