Sign In or Create a Free Account to see full details of this property
Key Facts
Key facts for 401 Mississaga Street W
Property Type
House, Bungalow-Raised
Parking
None 0 garage, 4 parking
MLS #
S8340232
Size
1100-1500 sqft
Basement
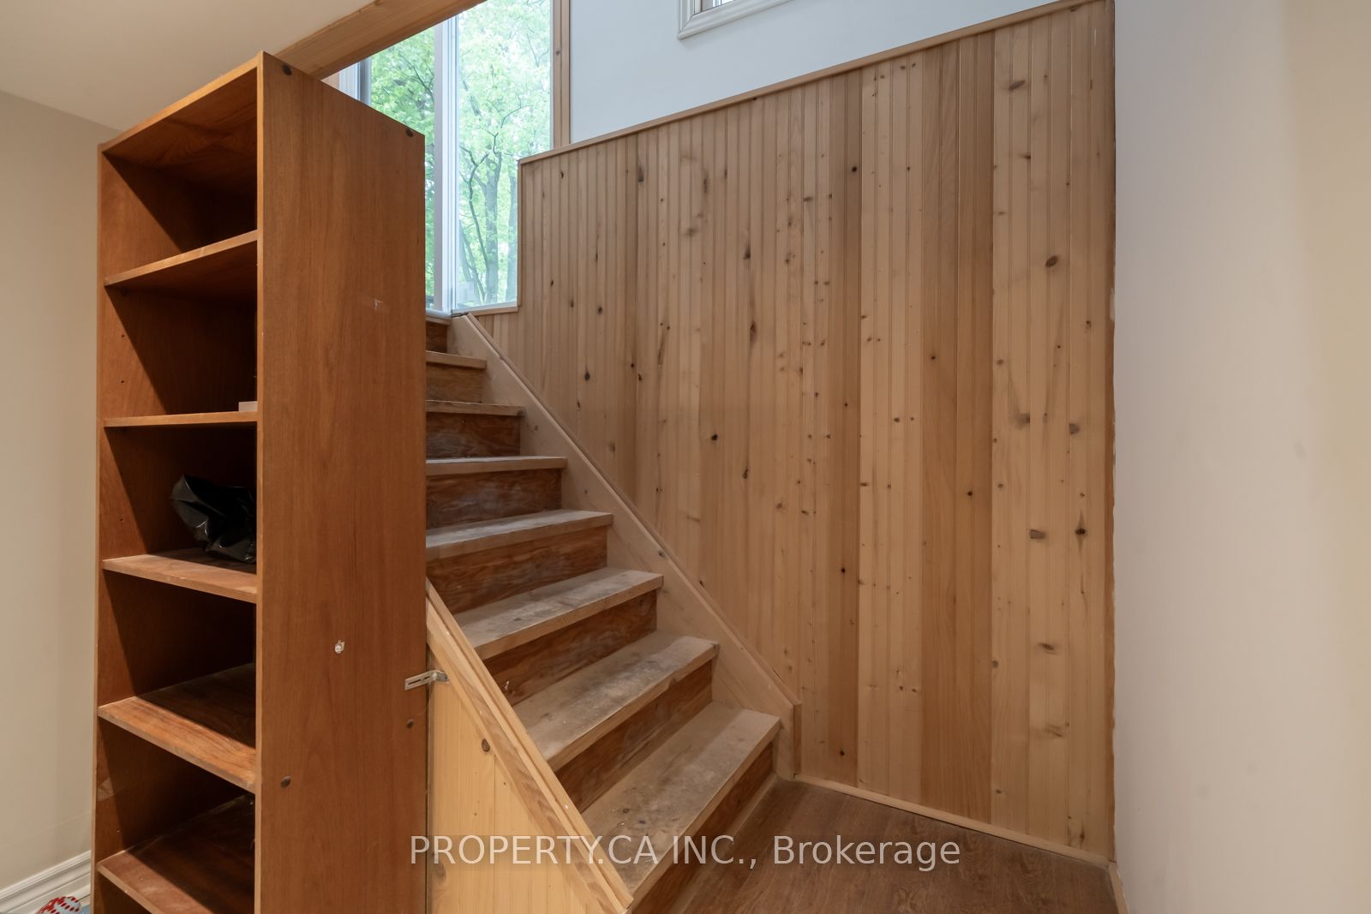
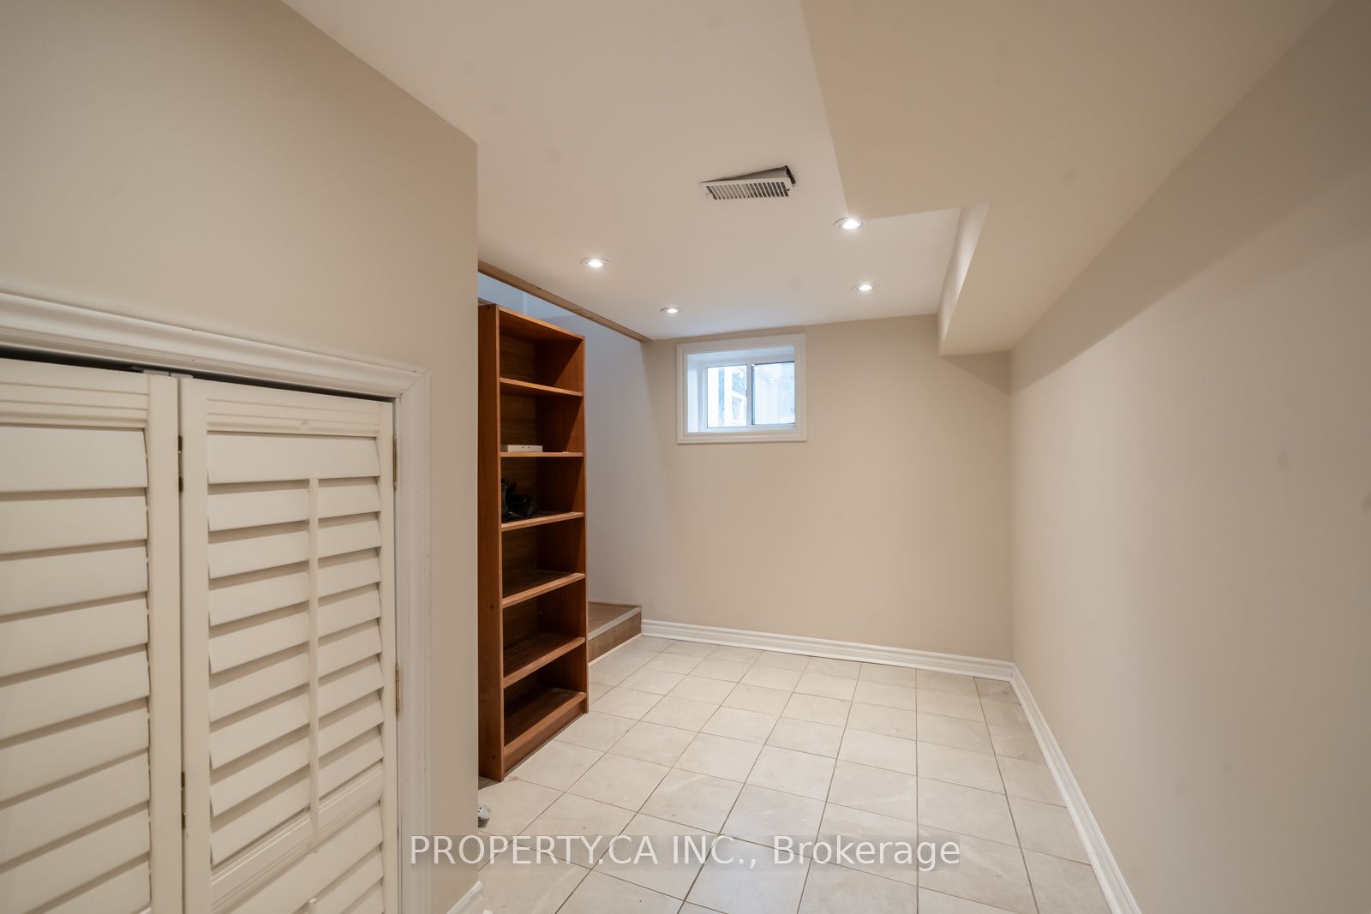
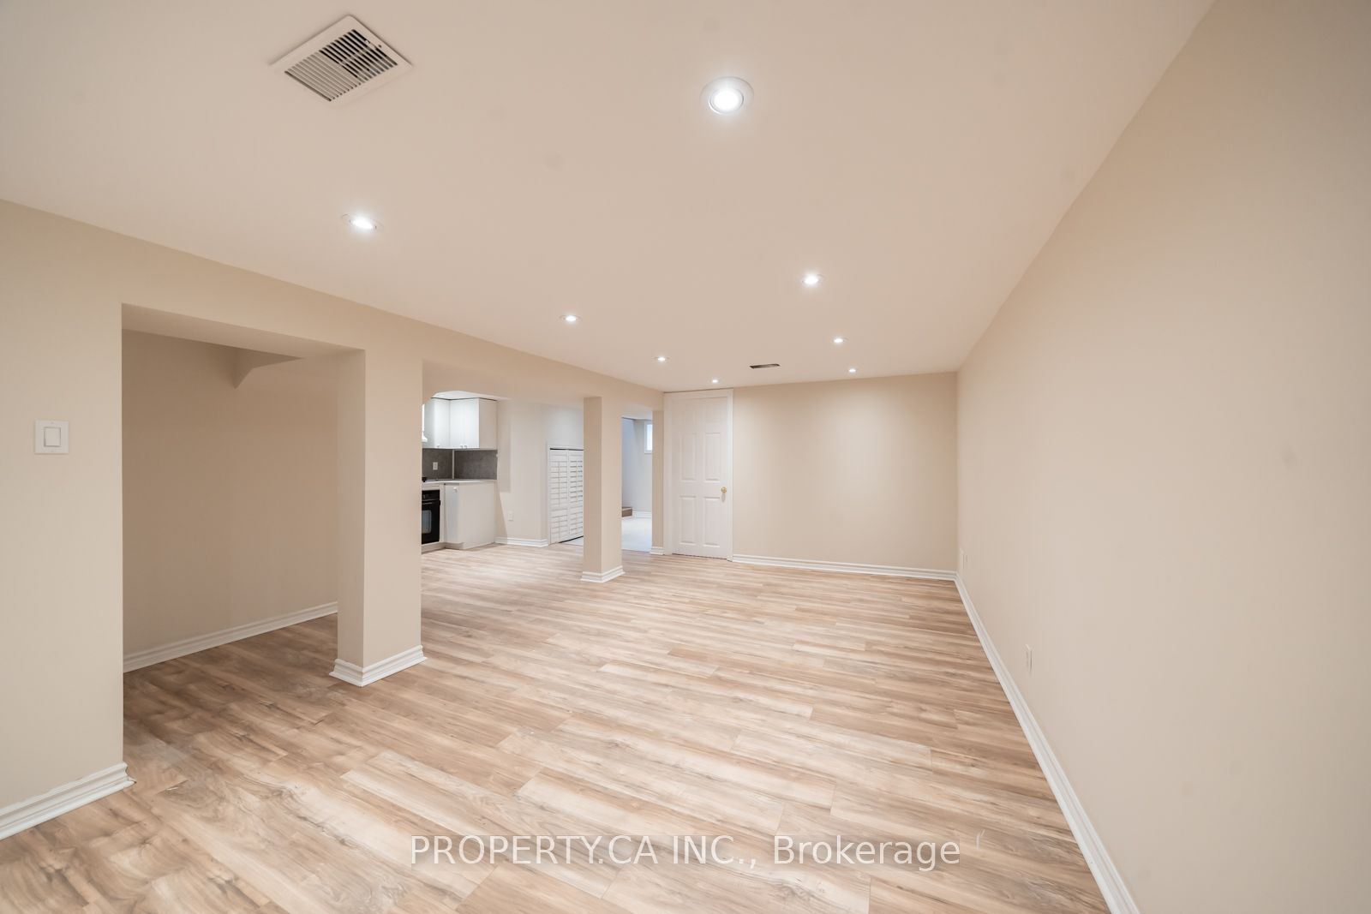
Finished,Separate Entrance
Listed on
2024-05-15
Lot size
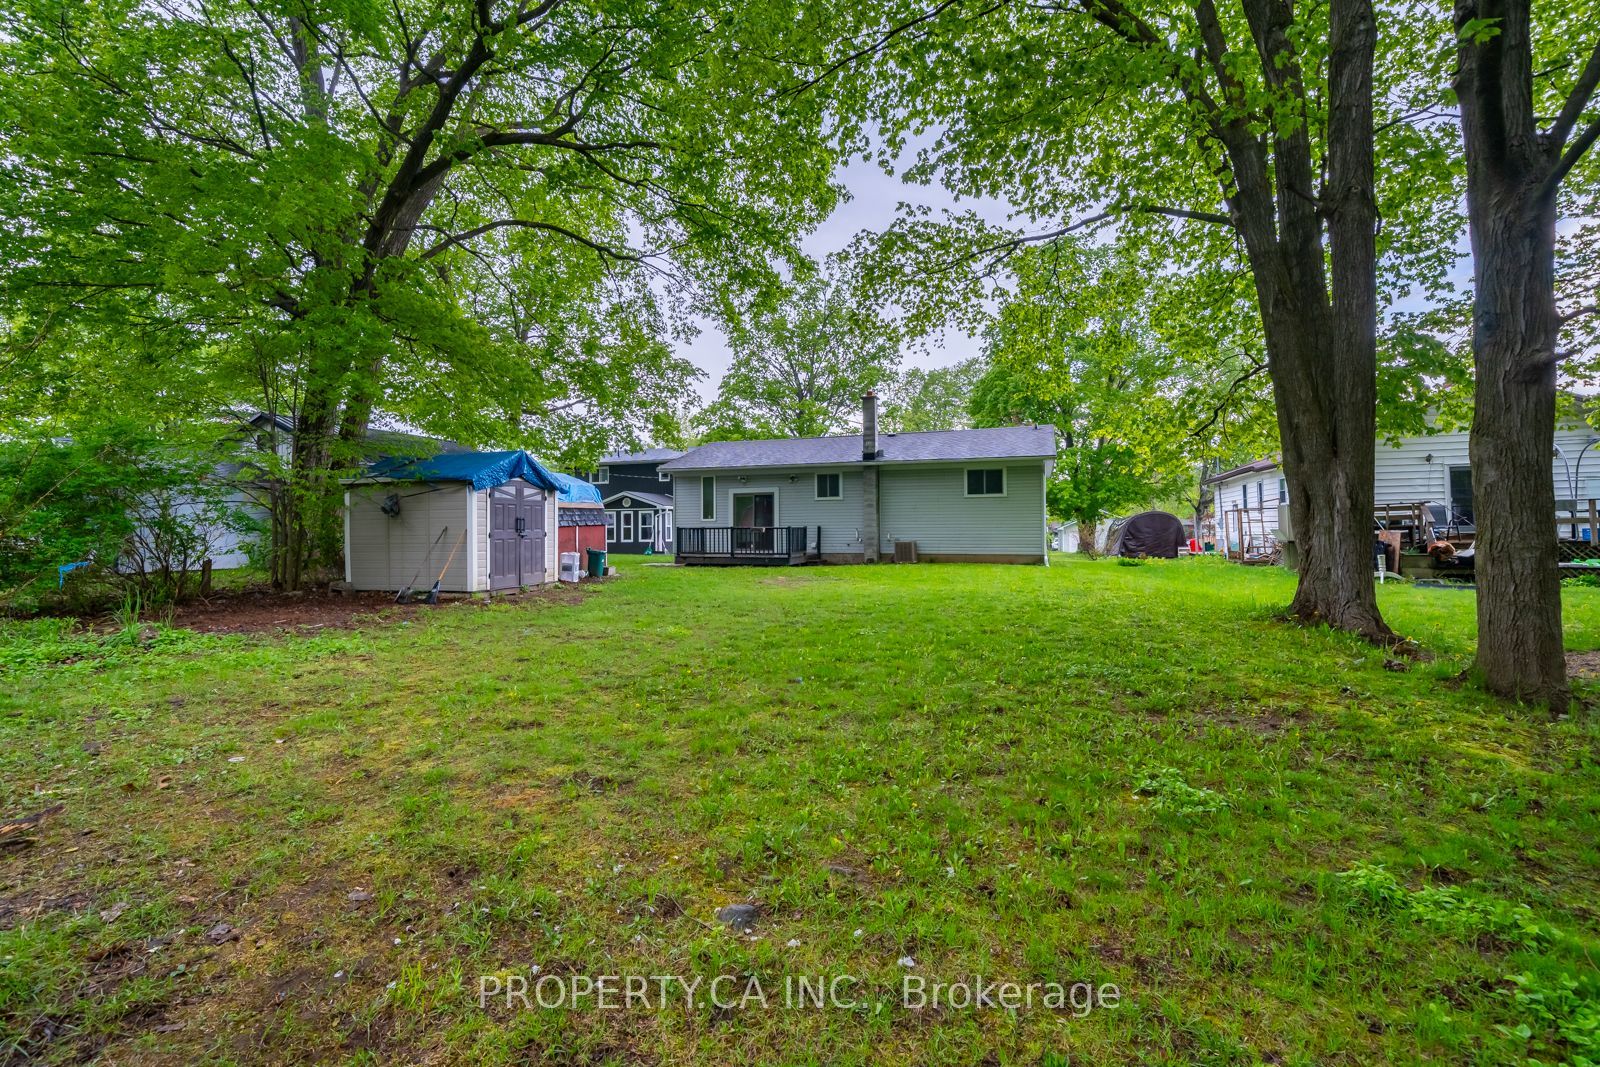
55 x 208.0
Tax
$5,918 /yr
Days on Market
9
Approximate Age
51-99
Maintenance Fee
-
Description
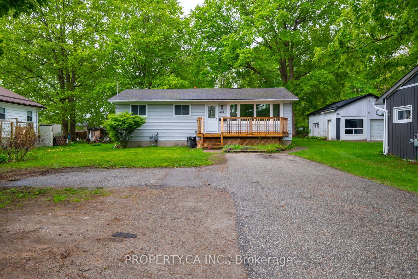
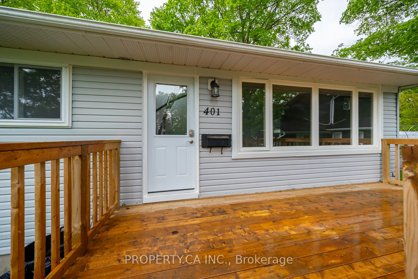
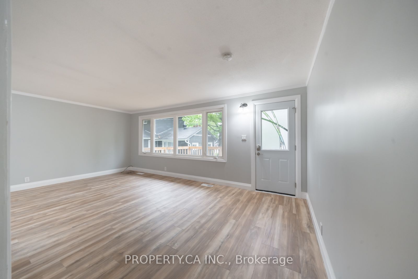
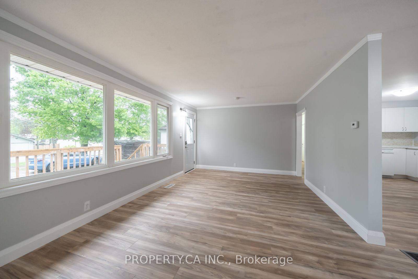
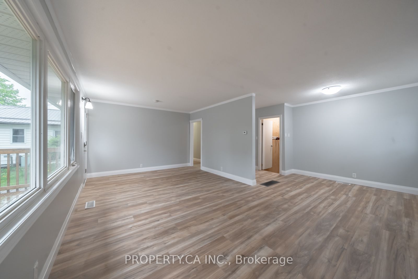
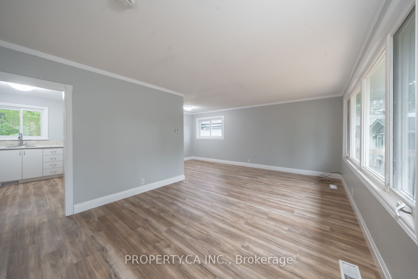
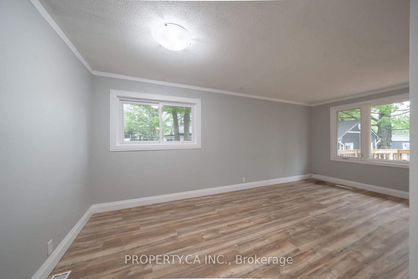
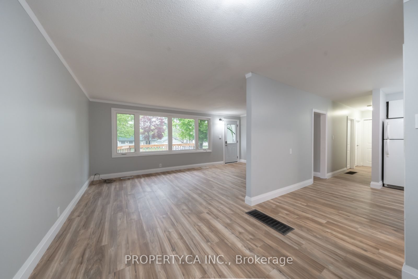
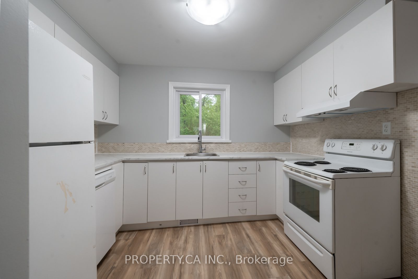
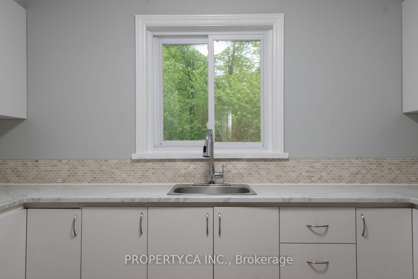
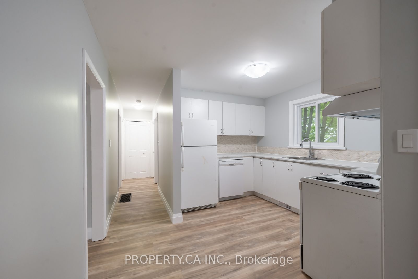
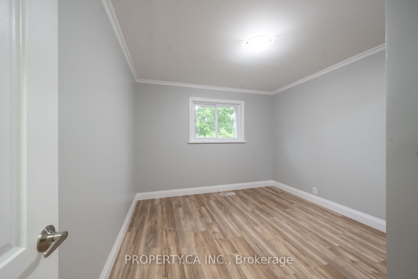
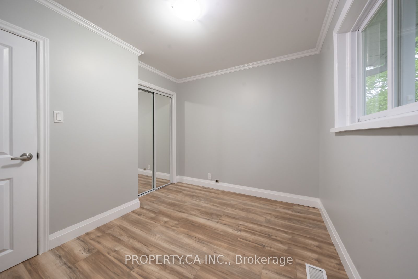
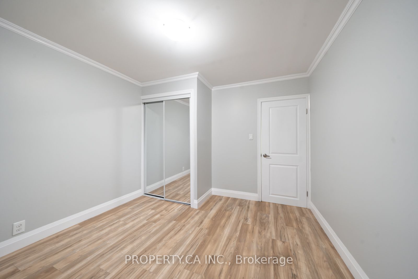
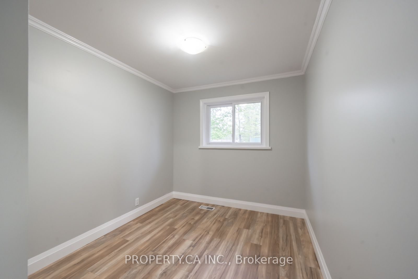
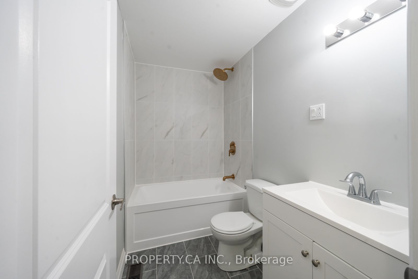
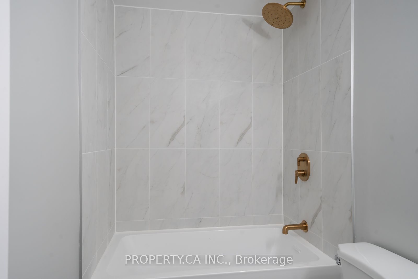
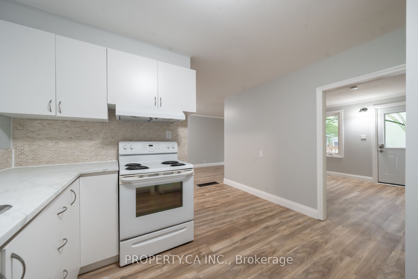
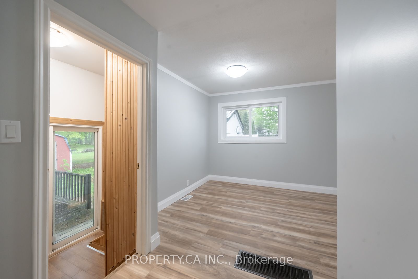
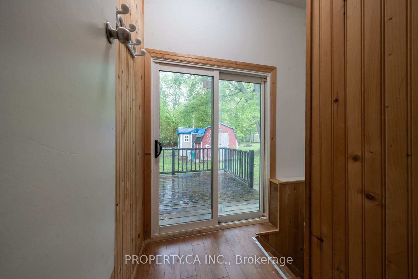
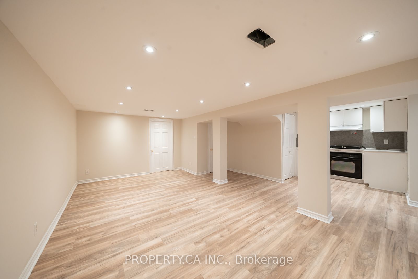
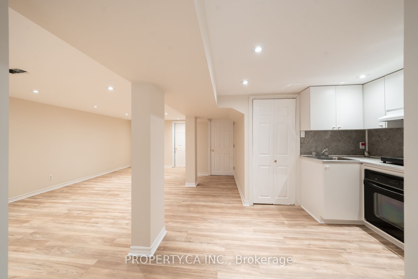
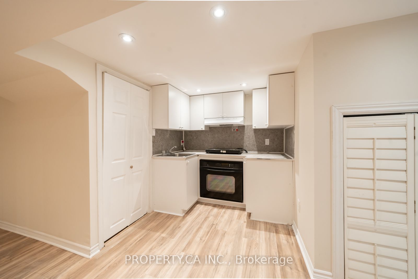
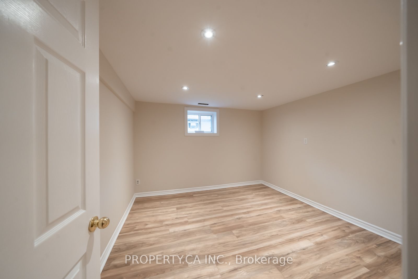
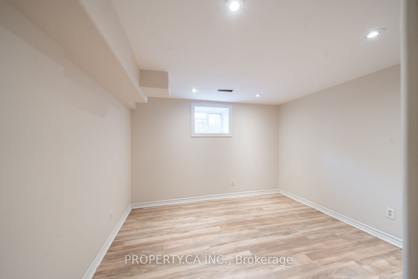
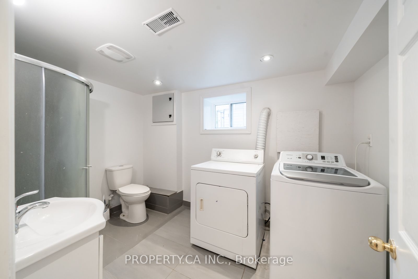
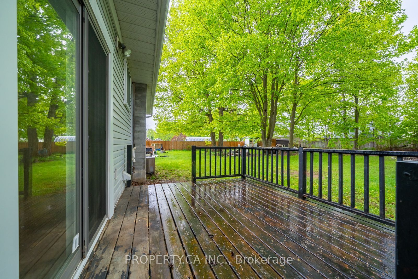
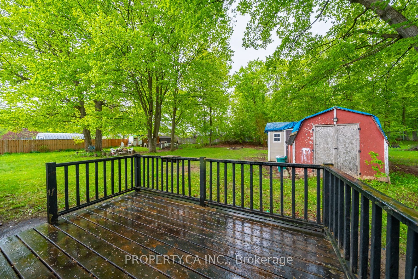
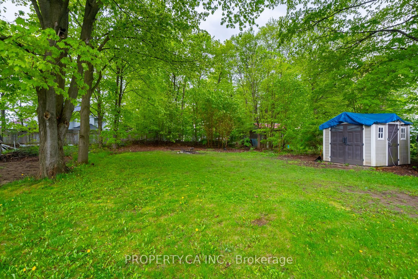
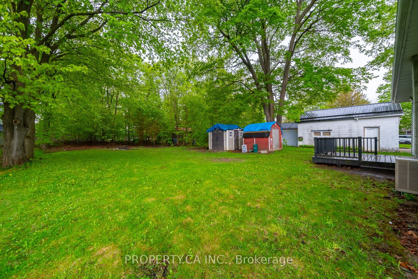
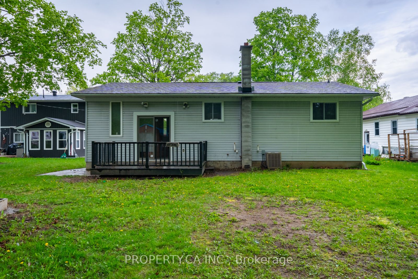
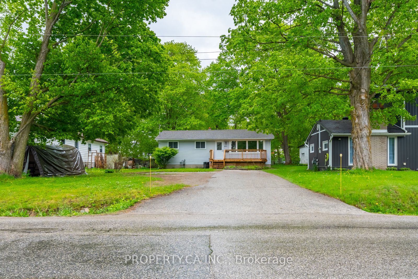
Fantastic Opportunity In Orillia, Newly Renovated Bungalow Sitting On Expansive 55 x 204 FT Lot. 3 Spacious Bedrooms W/All New Laminate. Freshly Reno'd Kitchen W/White Cabinets, Mosaic Backsplash, Large Sink W/New Beautiful Window O/Looking Backyard. Open Concept Living W/Dining Area-Great for Enter...taining & Comfortable Living Room, Perfect For Family Gatherings W/Beautiful Picture Window O/Looking Front Deck. Tiled Bathroom W/Rain Shower Head & Gold Accents, New Vanity & Toilet. Freshly Painted & New Windows Throughout. Enjoy Convenience of Laundry Upstairs. Sep. Entrance To Freshly Painted Lower Level W/New Flooring, 2 Bedrooms, Kitchen W/Cooktop & B/I Oven, 2nd Living Room W/Bright Pot Lights, Newer Windows & 2nd Laundry Set. Beautiful Backyard, One Of The Largest. Ready For BBQ's, Trampoline, Gardening, Soccer & More! 5 Min Drive to Downtown, Lake Simcoe & Lake Couchiching. Walk to Shops, Restaurants, Schools, Greville & Homewood Park. Move In Time To Enjoy Summer At Home By The Lake! **** Extras **** Fridge, Stove, Hood Vent, 2 Washers & 2 Dryers, Furnace, Air Conditioning Unit, 2 Hot Water Tank (owned & one is backup), Basement: Cook Top, B/I Oven.
Full Property Details
Interior
Bedrooms
3
Bedrooms Plus
2
Total Bedrooms
5
Washrooms
2
Square Footage
1100-1500 sqft
Basement
Finished,Separate Entrance
Heating Source
Gas
Heating Fuel
Forced Air
Air Conditioning
Central Air
Family Room
No
Kitchens
1
Kitchens Plus
1
Total Kitchens
2
Fireplace Features
No
Bedrooms
3
Bedrooms Plus
2
Total Bedrooms
5
Washrooms
2
Square Footage
1100-1500 sqft
Basement
Finished,Separate Entrance
Heating Source
Gas
Heating Fuel
Forced Air
Air Conditioning
Central Air
Family Room
No
Kitchens
1
Kitchens Plus
1
Total Kitchens
2
Fireplace Features
No
Exterior
Depth
208.0
Front
55.0
Acreage
< .50
Driveway
Private
Lot Size
55 x 208.0 ft
Pool
None
Parking Spaces
4
Total Parking Spaces
4.00
Parking Description
None
Garage Spaces
0
Depth
208.0
Front
55.0
Acreage
< .50
Driveway
Private
Lot Size
55 x 208.0 ft
Pool
None
Parking Spaces
4
Total Parking Spaces
4.00
Parking Description
None
Garage Spaces
0
Building Description
Style
Bungalow-Raised
Home Type
House
Subtype
Detached
Year Built
51-99
Property Orientation
South
Exterior Finish
Vinyl Siding
Sewers
Sewer
Water Supply
Municipal
Possession Date
6/12/2024
Style
Bungalow-Raised
Home Type
House
Subtype
Detached
Year Built
51-99
Property Orientation
South
Exterior Finish
Vinyl Siding
Sewers
Sewer
Water Supply
Municipal
Possession Date
6/12/2024
Community
Community
Orillia
Community
Orillia
Taxes & Fees
Taxes
$5,918 /yr
Tax Year
2023
Taxes
$5,918 /yr
Tax Year
2023
Room Types
Bedroom
Laminate, Window, Closet
Dimensions - feet
0 sqft
Bedroom 2
Laminate, Window, Closet
Dimensions - feet
0 sqft
Bedroom 3
Laminate, Window, Closet
Dimensions - feet
0 sqft
Dining Room
Laminate, Window, Open Concept
Dimensions - feet
0 sqft
Kitchen
Backsplash, Window, Laminate
Dimensions - feet
0 sqft
Kitchen
Laminate, Pot Lights, B/I Oven
Dimensions - feet
0 sqft
Living Room
Laminate, Picture Window, Open Concept
Dimensions - feet
0 sqft
Living Room
Laminate, Pot Lights, Open Concept
Dimensions - feet
0 sqft
Primary Bedroom
Laminate, Window, Closet
Dimensions - feet
0 sqft
Similar Properties(No results)
Mortgage Calculator
Calculate your estimated monthly mortgage payment
Price
$607,000
$
%
%
Total cost of mortgage
$0
Monthly payment
By clicking Save, we will calculate your estimated mortgage for all properties using the saved values (down payment percentage, interest rate, and amortization).
The accuracy and applicability of this calculator are not guaranteed.