Sign In or Create a Free Account to see full details of this property
Key Facts
Key facts for 47 Courtice Crescent
Property Type
House, Bungalow-Raised
Parking
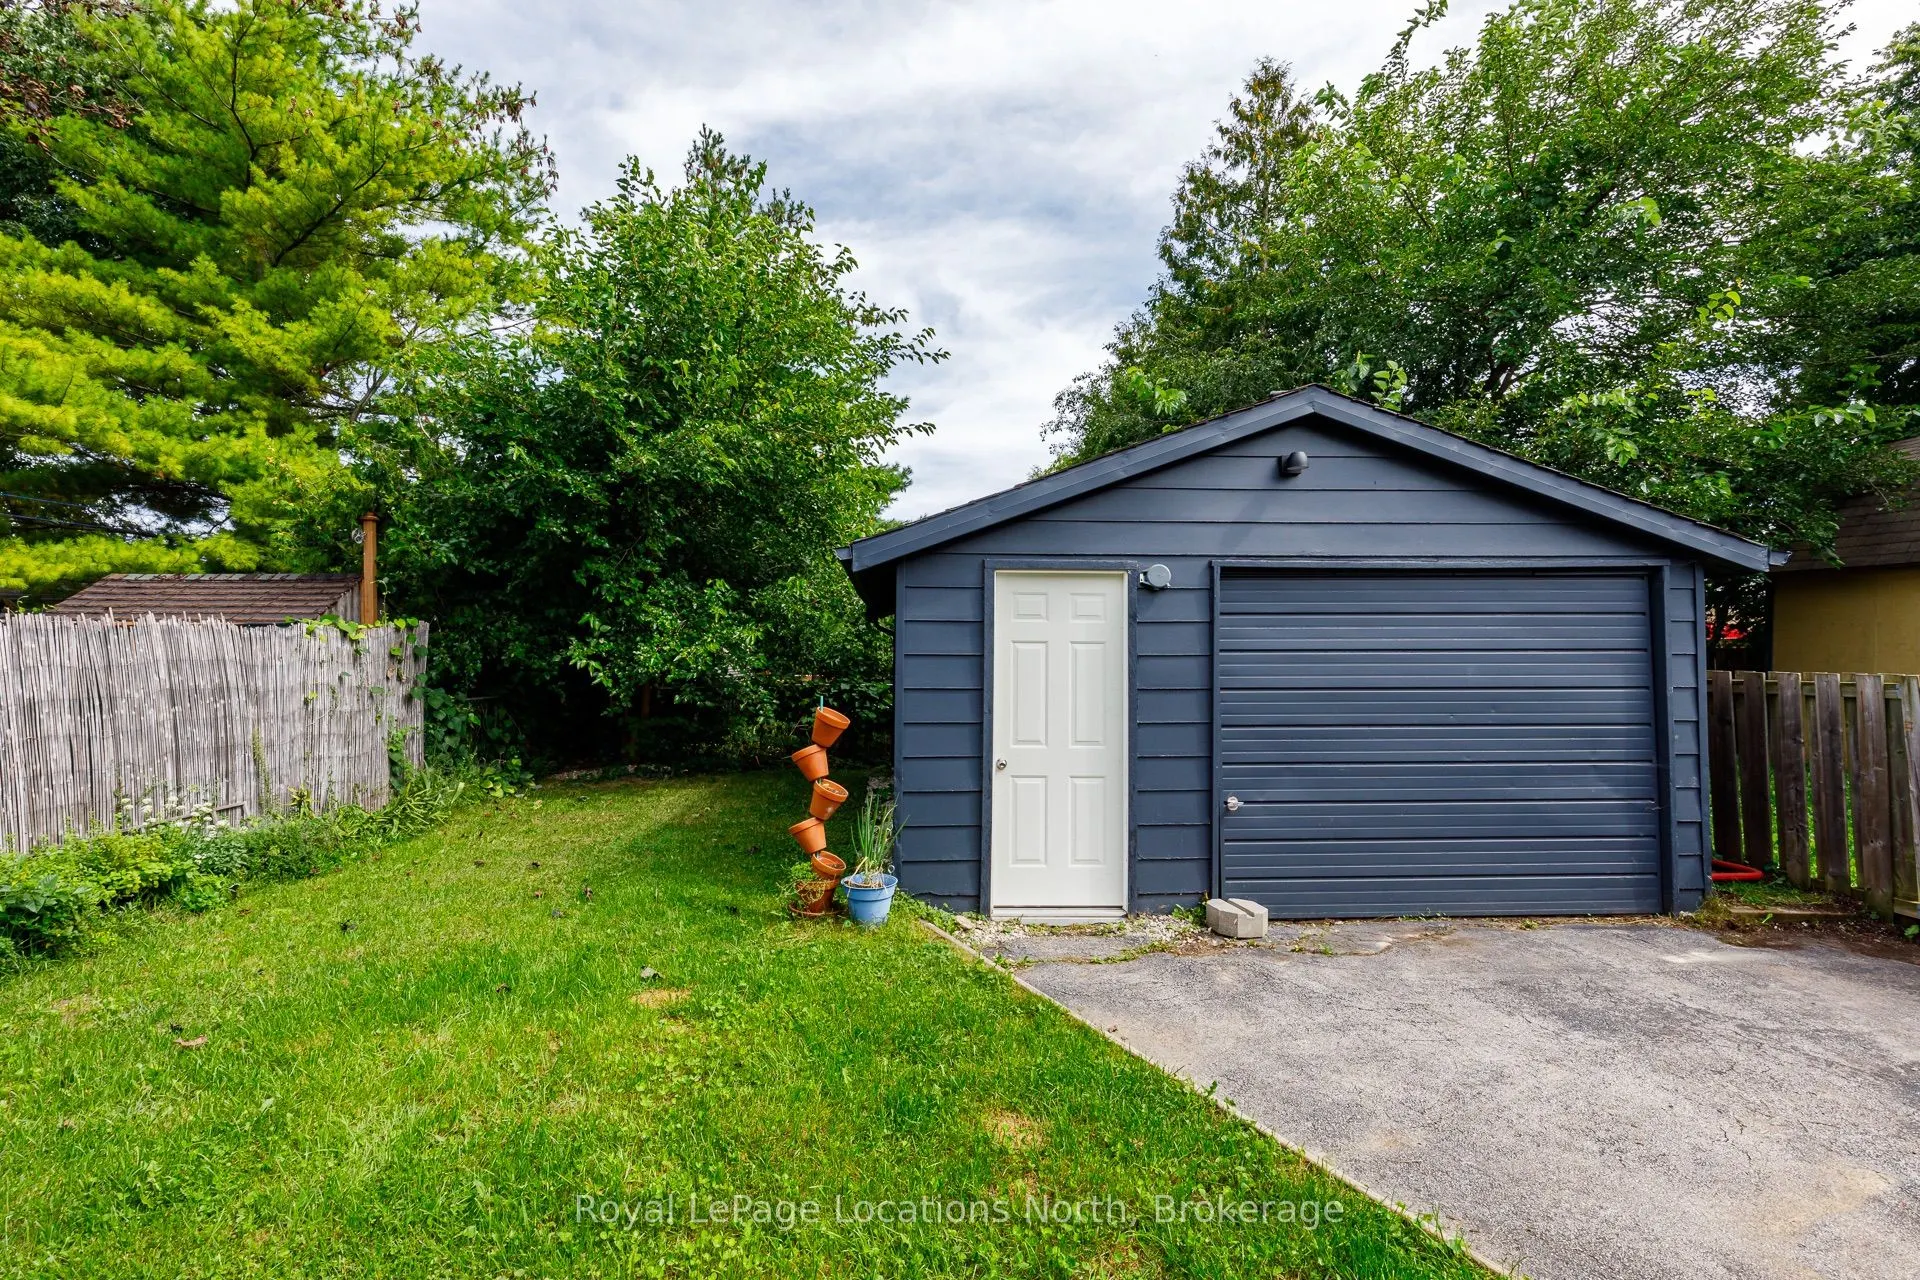
Detached 1 garage, 2 parking
MLS #
S14119720
Size
700-1100 sqft
Basement
Finished
Listed on
2026-10-24
Lot size
35 x 110.0
Tax
$2,840.13 /yr
Days on Market
3
Approximate Age
-
Maintenance Fee
-
Description
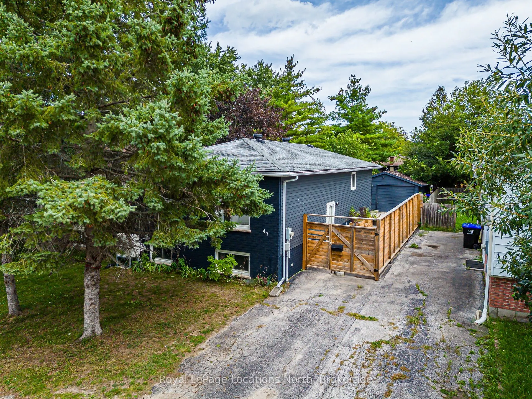
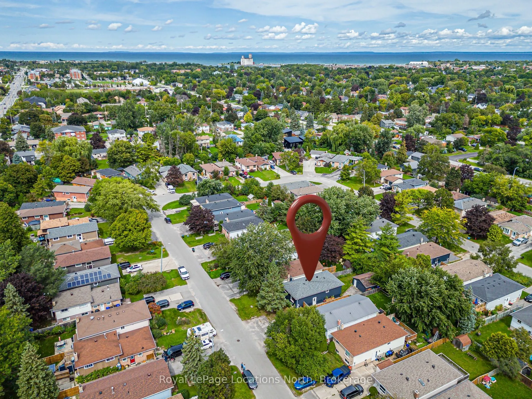
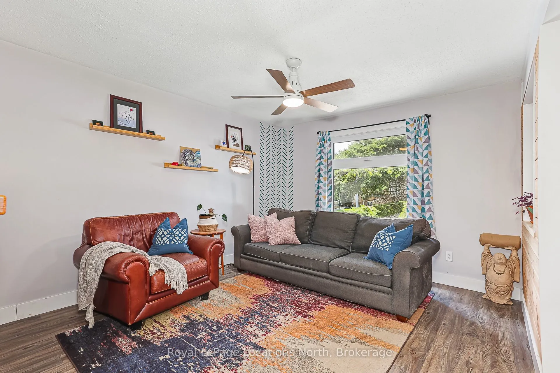
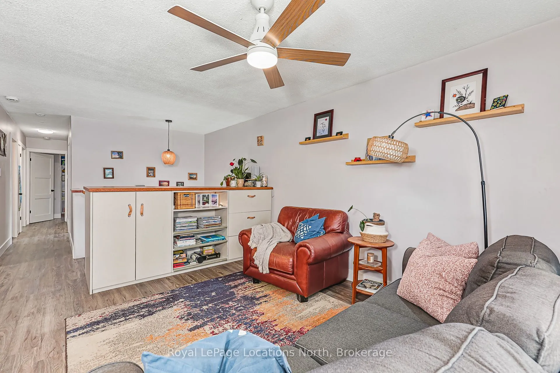
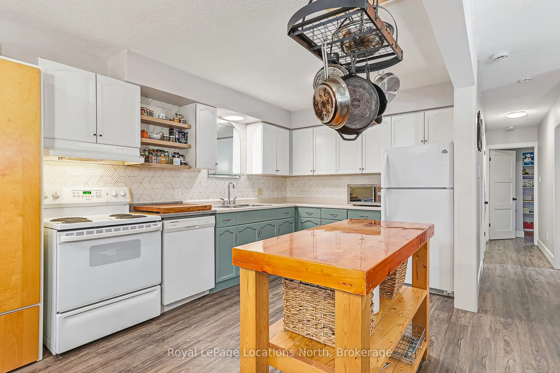
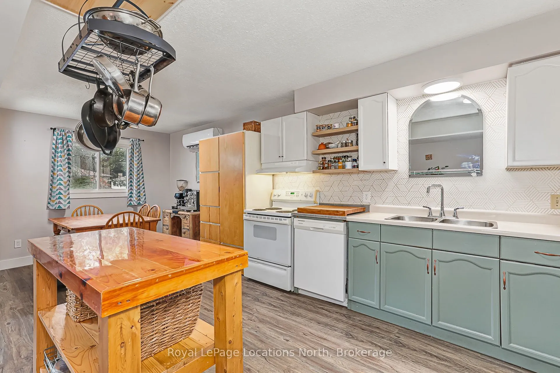
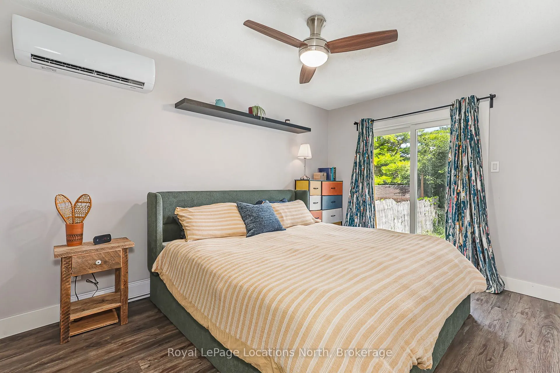
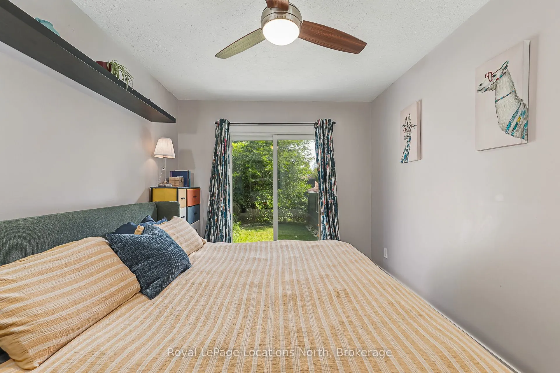
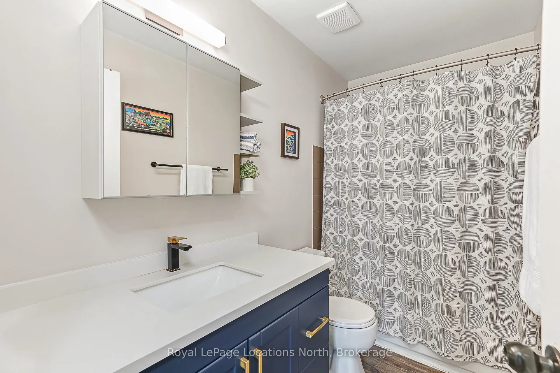
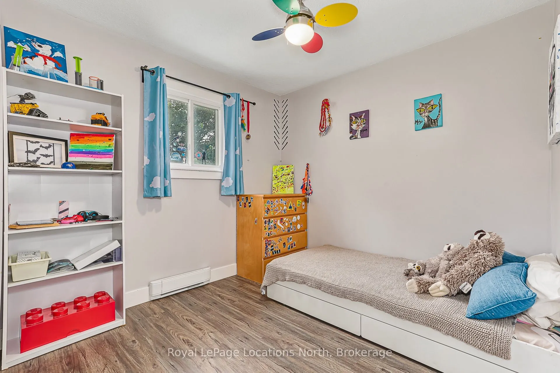
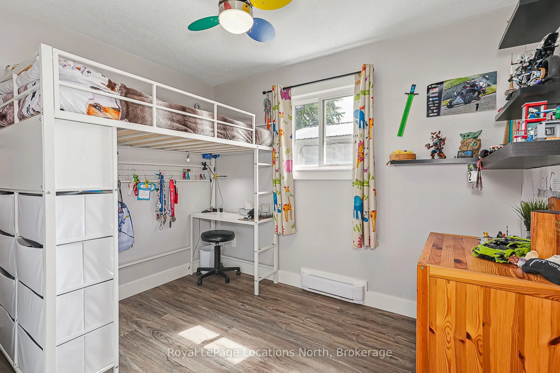
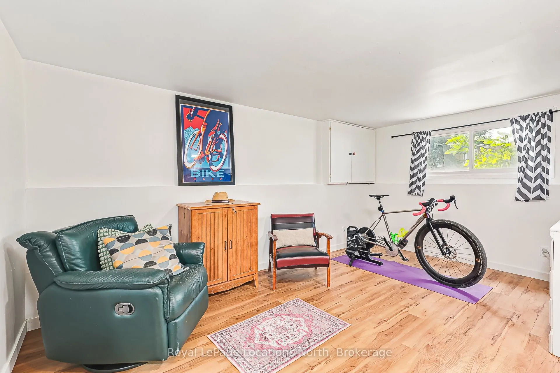
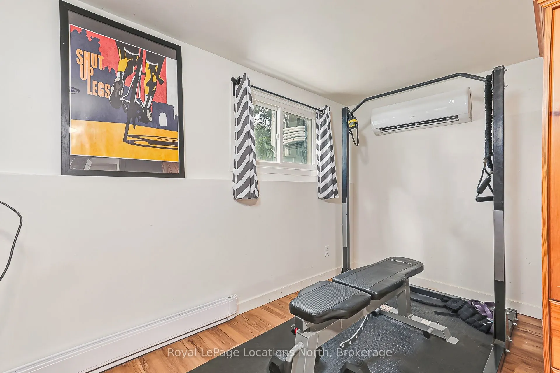
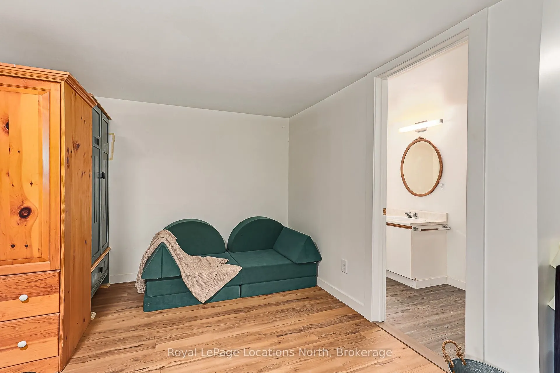
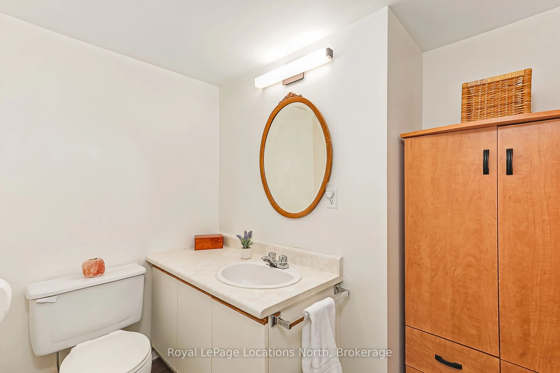
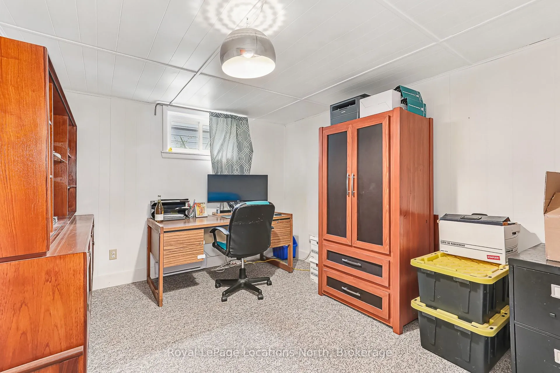
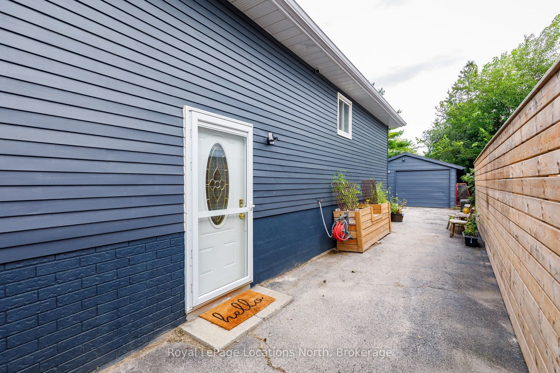
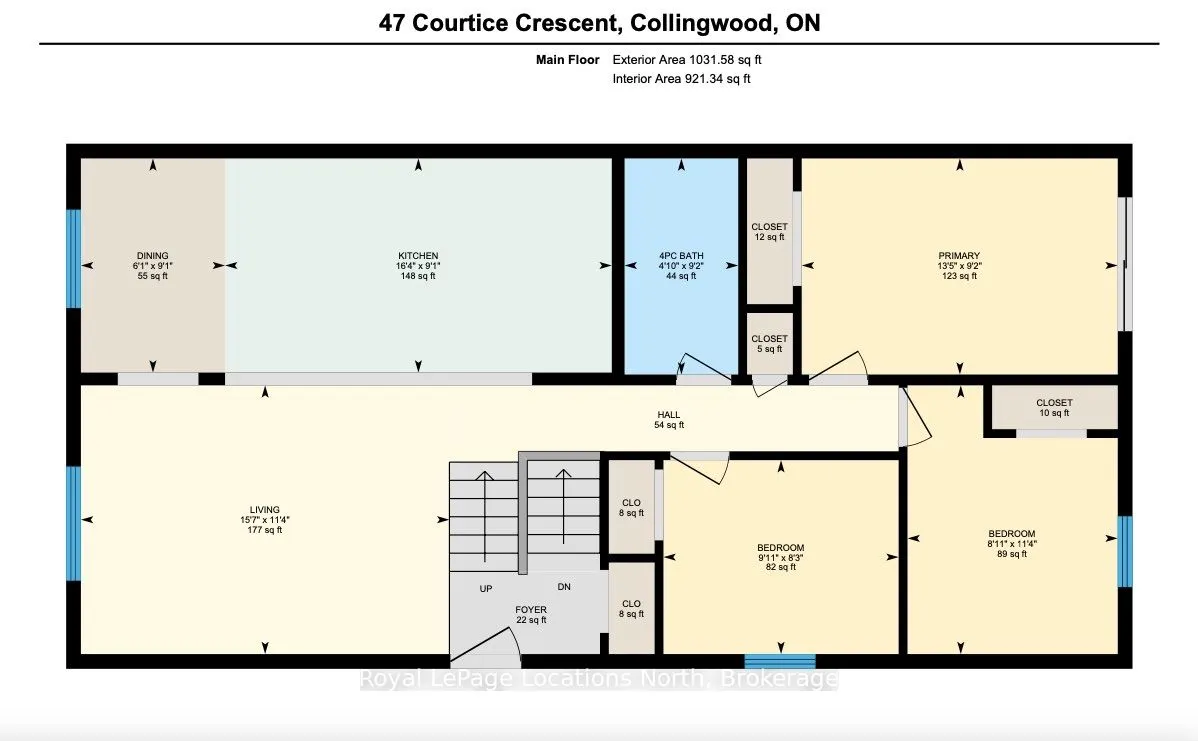
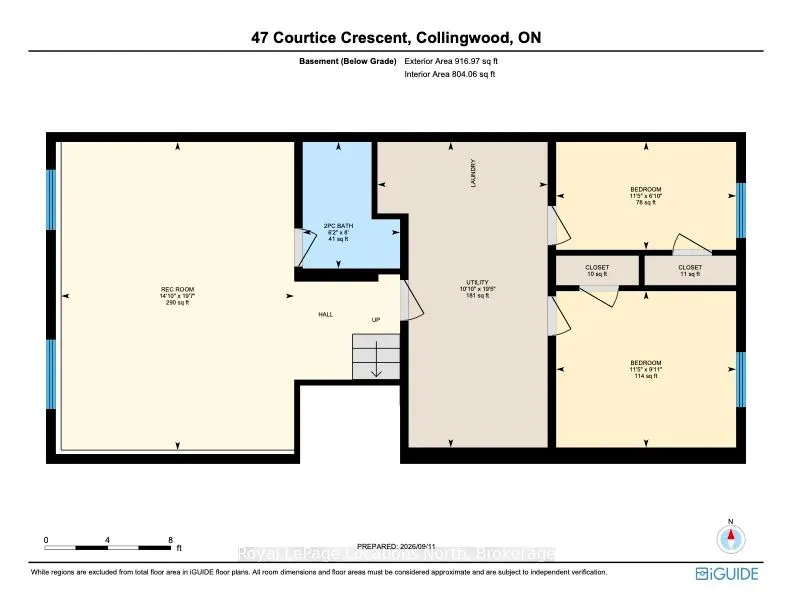
Great updated three + 1 bedroom raised bungalow in an established Collingwood neighbourhood with detached garage. Close to schools, parks, trails and shopping. Recent updates include new flooring, interior and exterior paint, heat pump/AC with 3 heads, new roof, new owned hot water heater, updated m...ain bathroom, custom built-in storage unit and driveway fencing and gate. Bright open concept kitchen/living/dining. Large lower level windows provide ample natural light for spacious and versatile finished basement. The property has undergone an official Home Energy Assessment to deliver peak efficiency and year-round comfort. Work completed through the program included adding high-grade attic insulation, installing the 3-head air-source heat pump, and performing a blower door test to confirm exceptional air-sealing and draft control. The property also has potential for an Additional Residential Unit (subject to town approval), adding extra flexibility and income possibilities. Book your private showing today!
Full Property Details
Interior
Bedrooms
3
Bedrooms Plus
1
Total Bedrooms
4
Washrooms
2
Square Footage
700-1100 sqft
Basement
Finished
Heating Source
Electric
Heating Fuel
Baseboard
Air Conditioning
Other
Family Room
No
Kitchens
1
Total Kitchens
1
Fireplace Features
No
Bedrooms
3
Bedrooms Plus
1
Total Bedrooms
4
Washrooms
2
Square Footage
700-1100 sqft
Basement
Finished
Heating Source
Electric
Heating Fuel
Baseboard
Air Conditioning
Other
Family Room
No
Kitchens
1
Total Kitchens
1
Fireplace Features
No
Exterior
Depth
110.0
Front
35.0
Driveway
Private Double
Lot Size
35 x 110.0 ft
Pool
None
Parking Spaces
2
Total Parking Spaces
3.00
Parking Description
Detached
Garage Spaces
1
Depth
110.0
Front
35.0
Driveway
Private Double
Lot Size
35 x 110.0 ft
Pool
None
Parking Spaces
2
Total Parking Spaces
3.00
Parking Description
Detached
Garage Spaces
1
Building Description
Style
Bungalow-Raised
Home Type
House
Subtype
Link
Property Orientation
East
Exterior Finish
Brick,Vinyl Siding
Sewers
Sewer
Water Supply
Municipal
Possession Date
No Data
Style
Bungalow-Raised
Home Type
House
Subtype
Link
Property Orientation
East
Exterior Finish
Brick,Vinyl Siding
Sewers
Sewer
Water Supply
Municipal
Possession Date
No Data
Community
Community
Collingwood
Community
Collingwood
Taxes & Fees
Taxes
$2,840.13 /yr
Tax Year
2025
Occupancy
Owner
Taxes
$2,840.13 /yr
Tax Year
2025
Occupancy
Owner
Similar Properties(No results)
Mortgage Calculator
Calculate your estimated monthly mortgage payment
Price
$580,000
$
%
%
Total cost of mortgage
$0
Monthly payment
By clicking Save, we will calculate your estimated mortgage for all properties using the saved values (down payment percentage, interest rate, and amortization).
The accuracy and applicability of this calculator are not guaranteed.