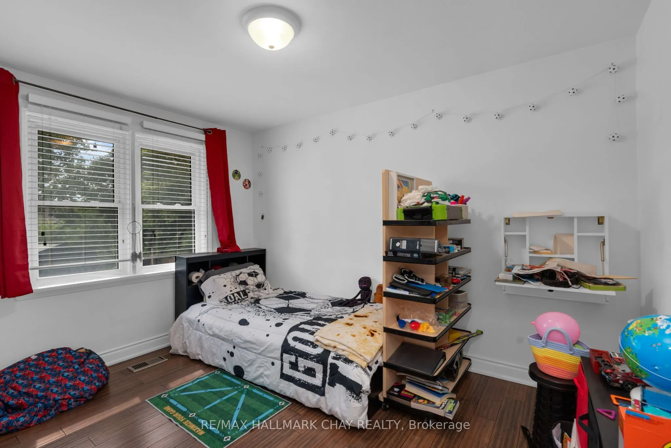
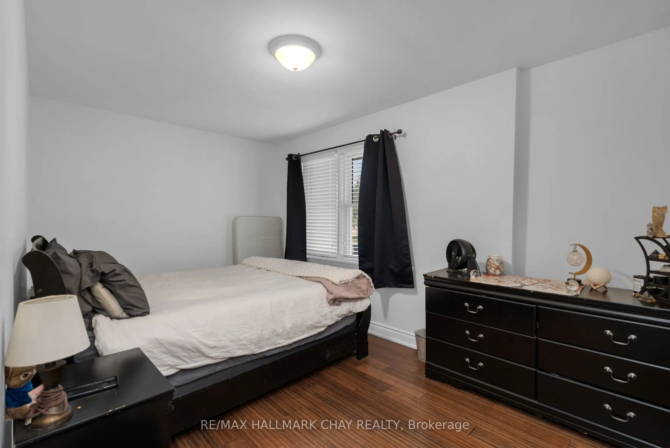
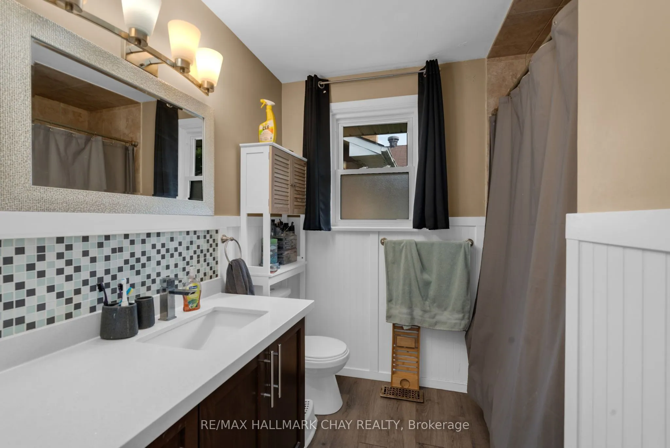
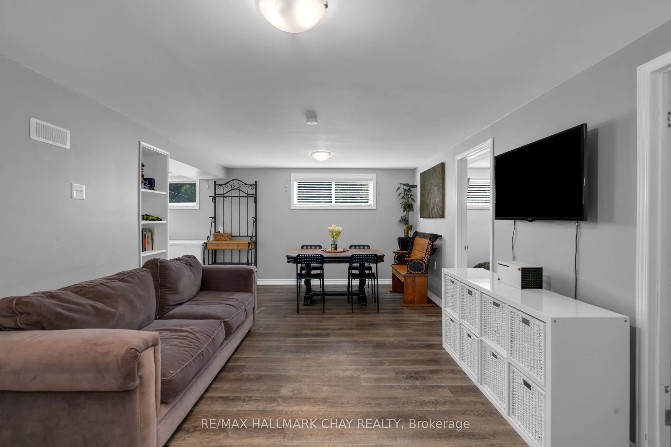
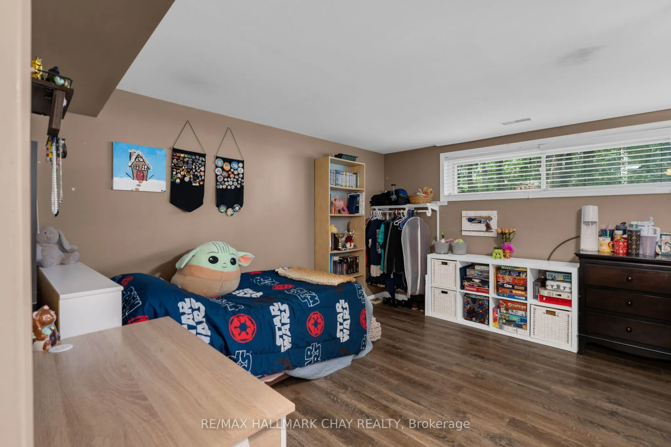
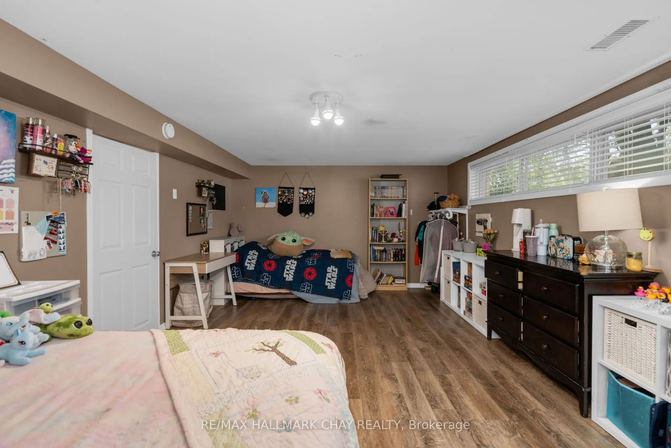
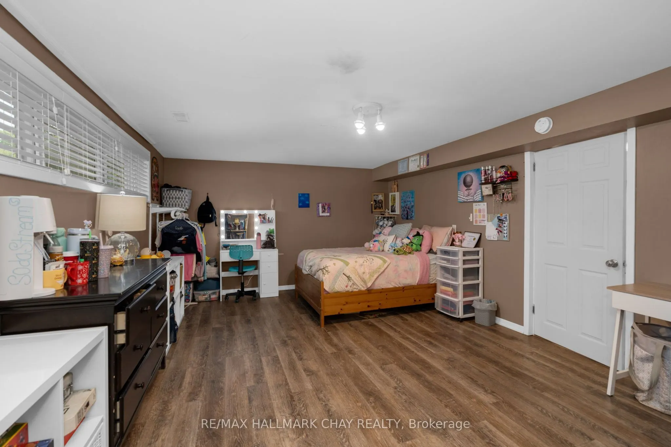
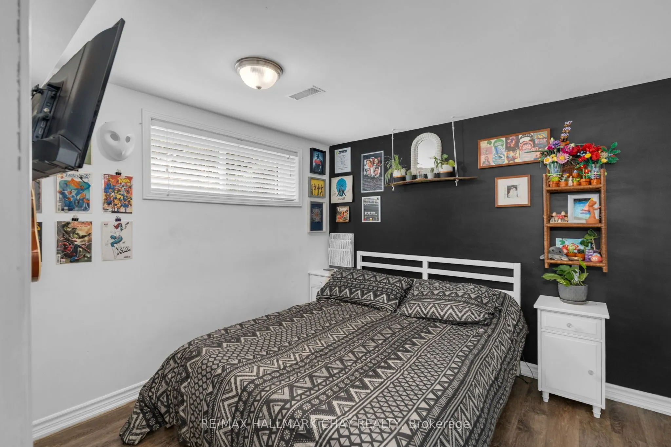
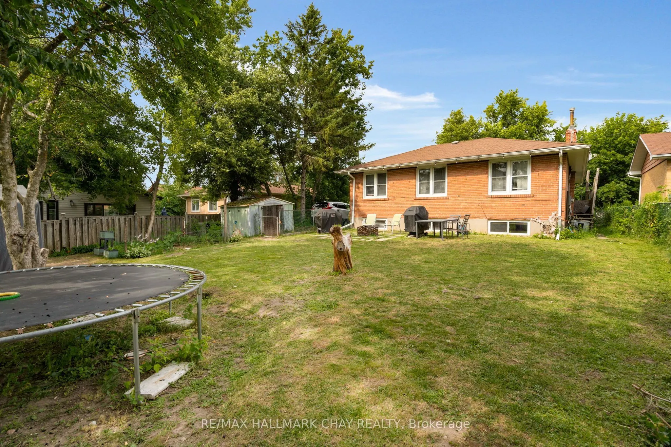
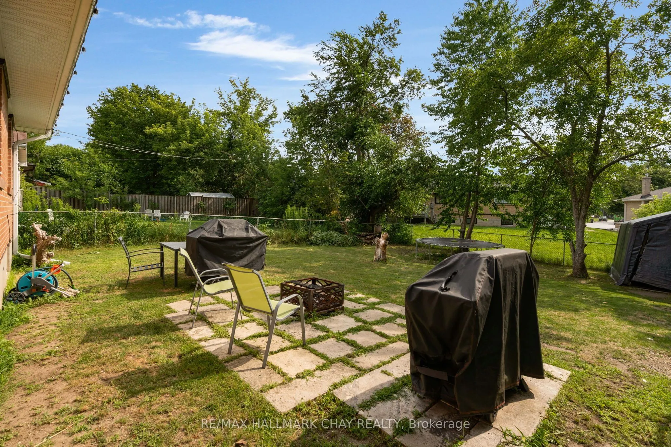
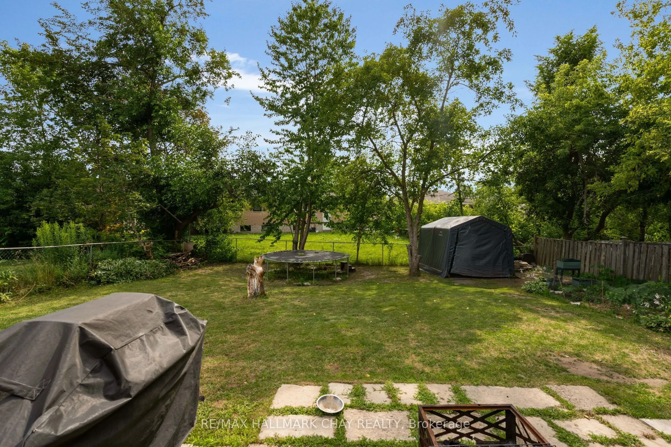
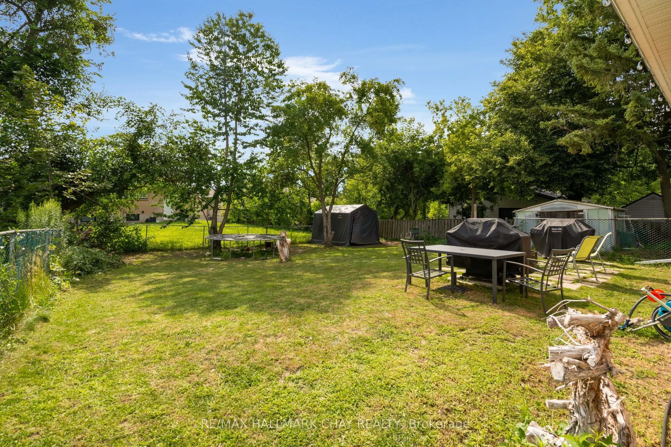
Sign In or Create a Free Account to see full details of this property
Key Facts
Key facts for 254 St Vincent Street
Property Type
Apartment, Bungalow-Raised
Parking
None 0 garage, 6 parking
MLS #
S13880826
Size
1100-1500 sqft
Basement
Apartment,Separate Entrance
Listed on
2026-10-09
Lot size
56 x 125.0
Tax
$5,048.21 /yr
Days on Market
4
Approximate Age
51-99
Maintenance Fee
-
Description
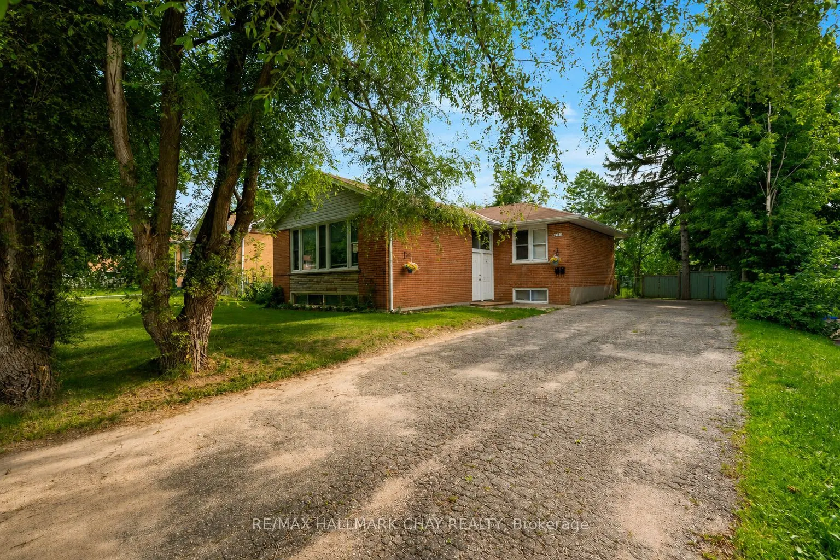
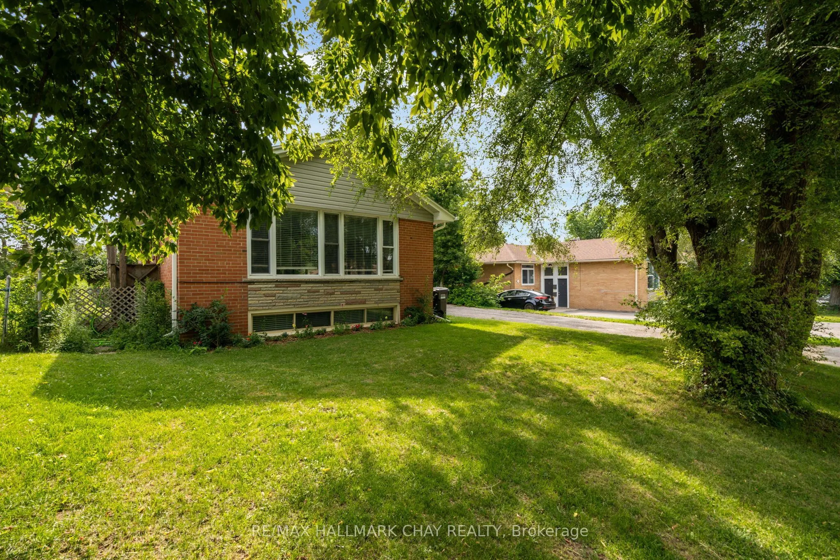
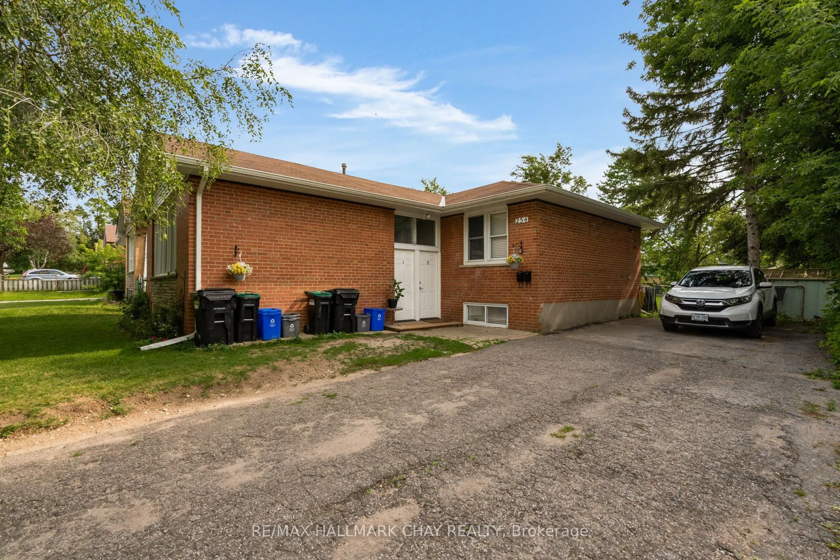
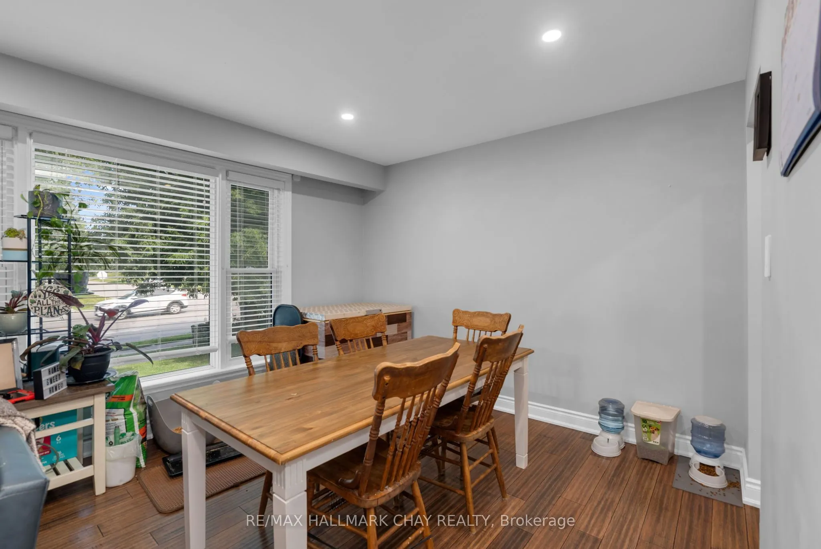
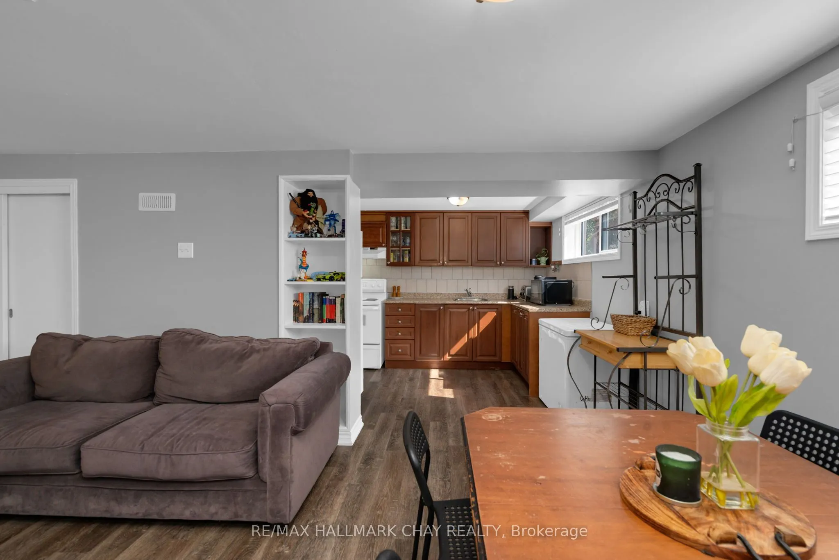
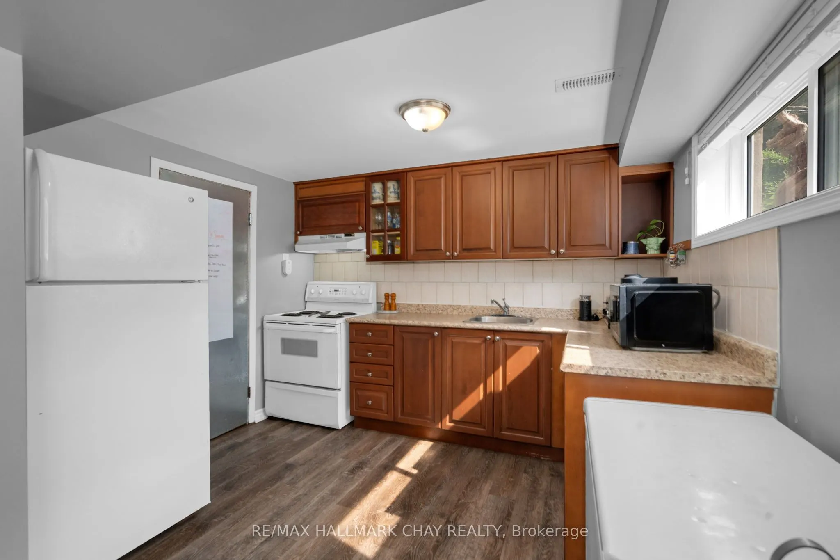
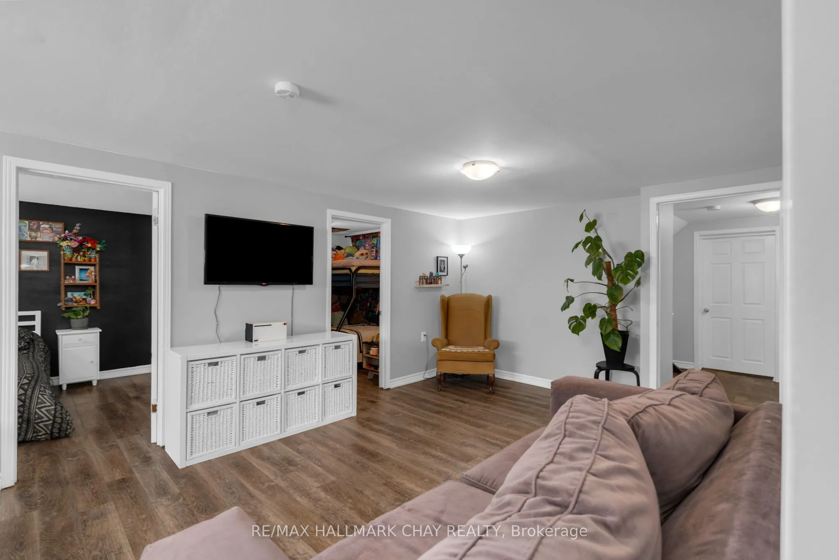
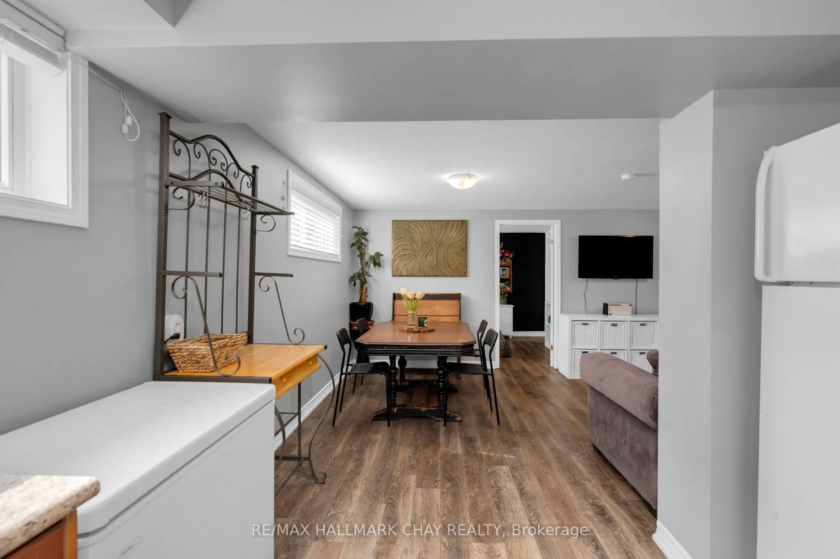
Attention investors! This registered legal duplex in a desirable, mature North Barrie neighbourhood is a fantastic turnkey investment. Offering two separate units, each with bright, functional living spaces and the convenience of in-suite laundry This income-generating property features a rare 4-bed...room upper unit and 3-bedroom lower unit, a highly sought-after configuration that commands excellent rental income. Well maintained throughout and currently occupied by exceptional long-term tenants who would love to remain, this is an opportunity to enjoy immediate cash flow with reliable tenants already in place.
Full Property Details
Interior
Bedrooms
4
Bedrooms Plus
3
Total Bedrooms
7
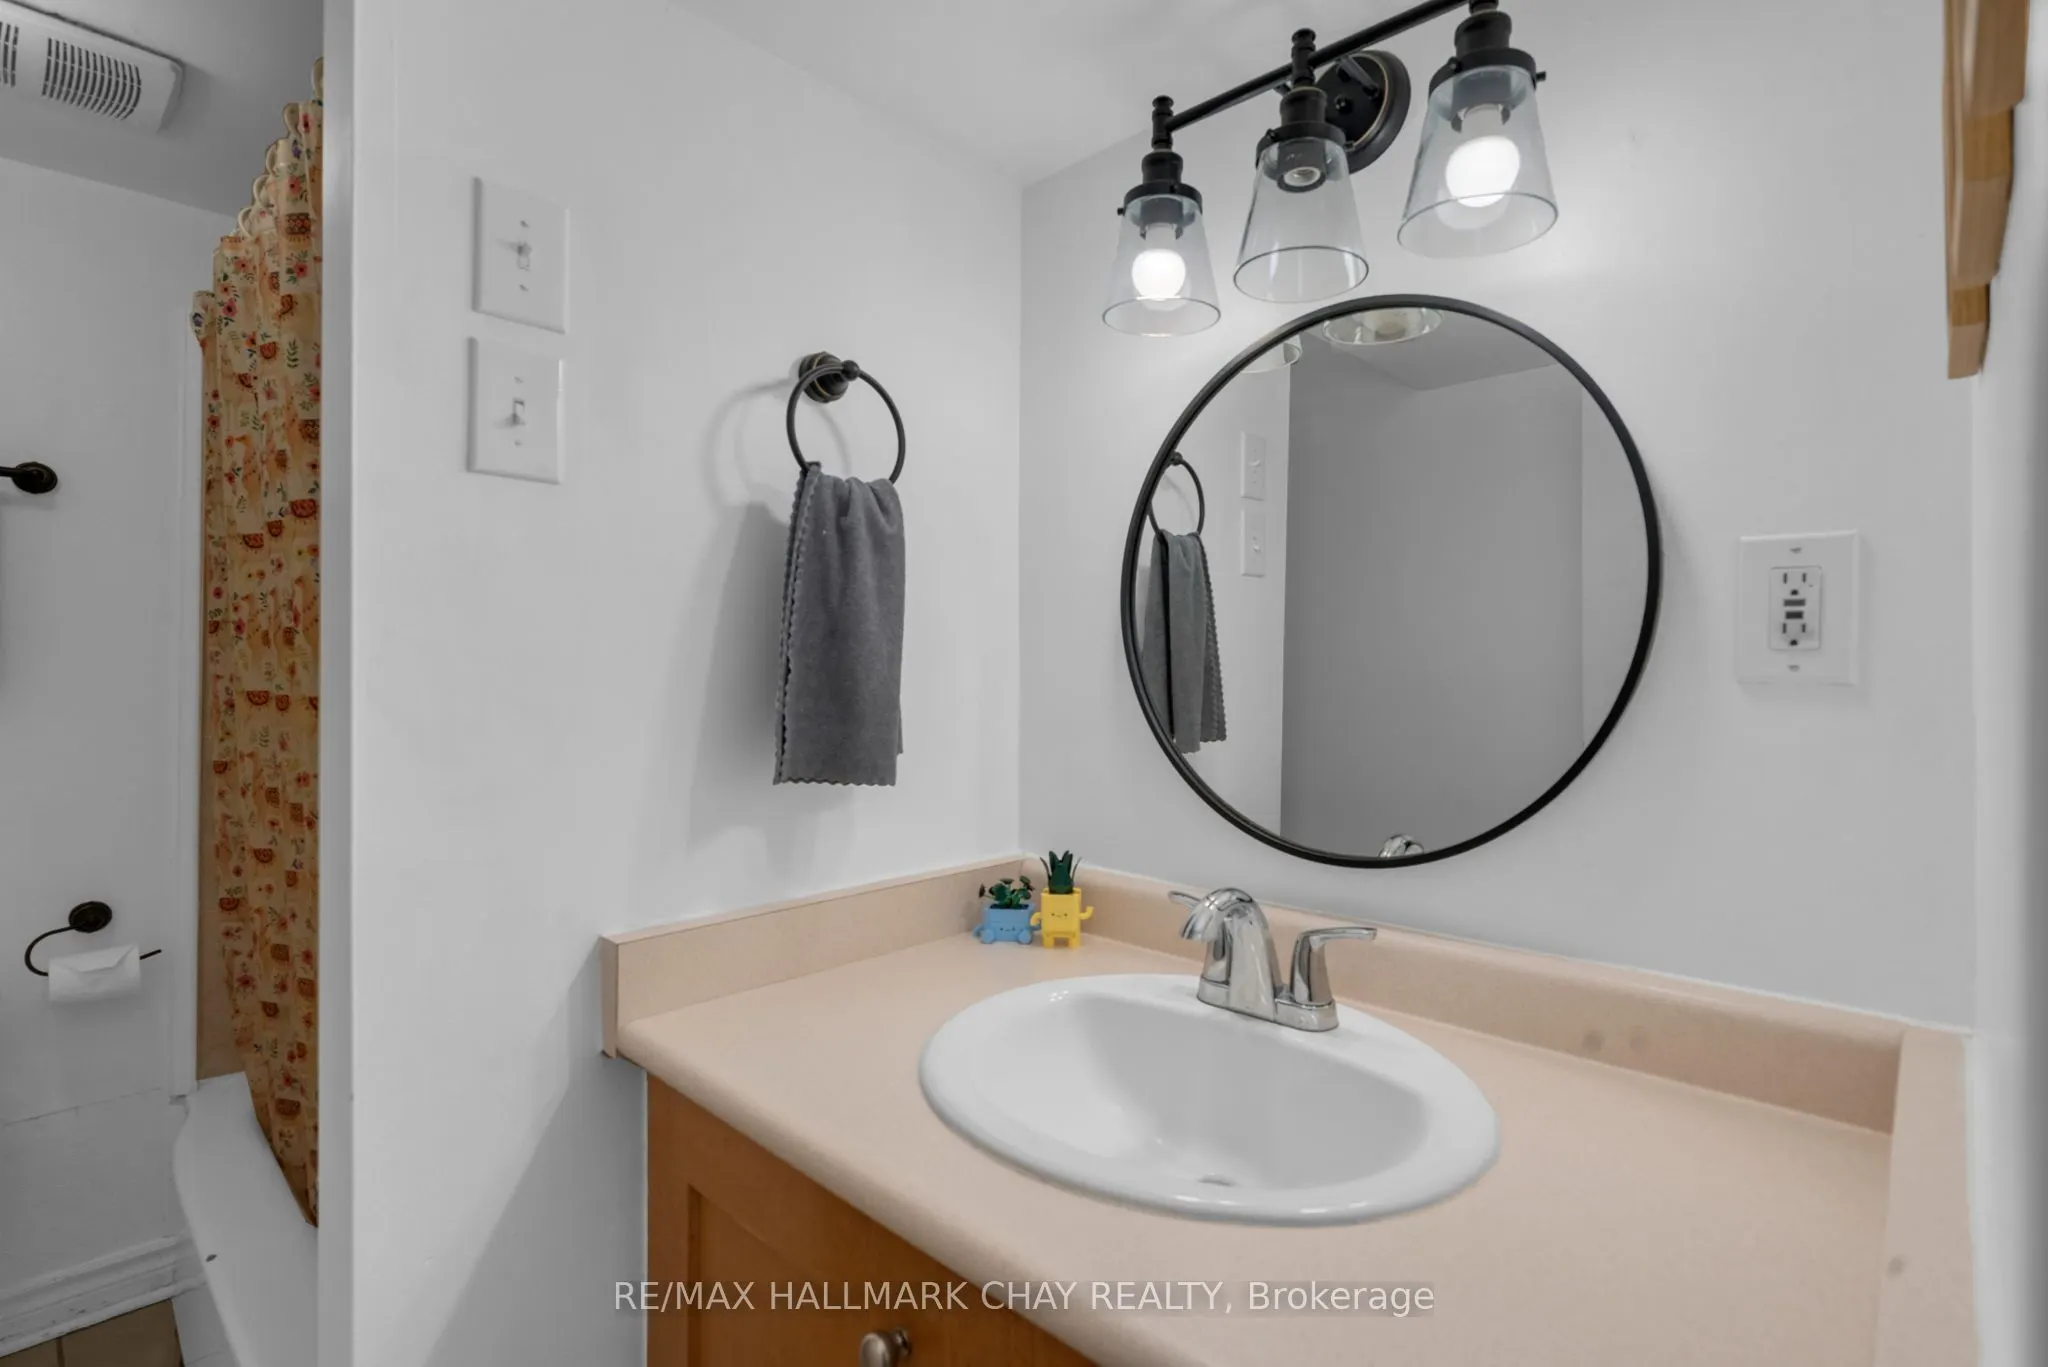
Washrooms
2
Square Footage
1100-1500 sqft
Basement
Apartment,Separate Entrance
Heating Source
Gas
Heating Fuel
Forced Air
Air Conditioning
Central Air
Family Room
No
Kitchens
1
Kitchens Plus
1
Total Kitchens
2
Fireplace Features
No
Bedrooms
4
Bedrooms Plus
3
Total Bedrooms
7
Washrooms
2
Square Footage
1100-1500 sqft
Basement
Apartment,Separate Entrance
Heating Source
Gas
Heating Fuel
Forced Air
Air Conditioning
Central Air
Family Room
No
Kitchens
1
Kitchens Plus
1
Total Kitchens
2
Fireplace Features
No
Exterior
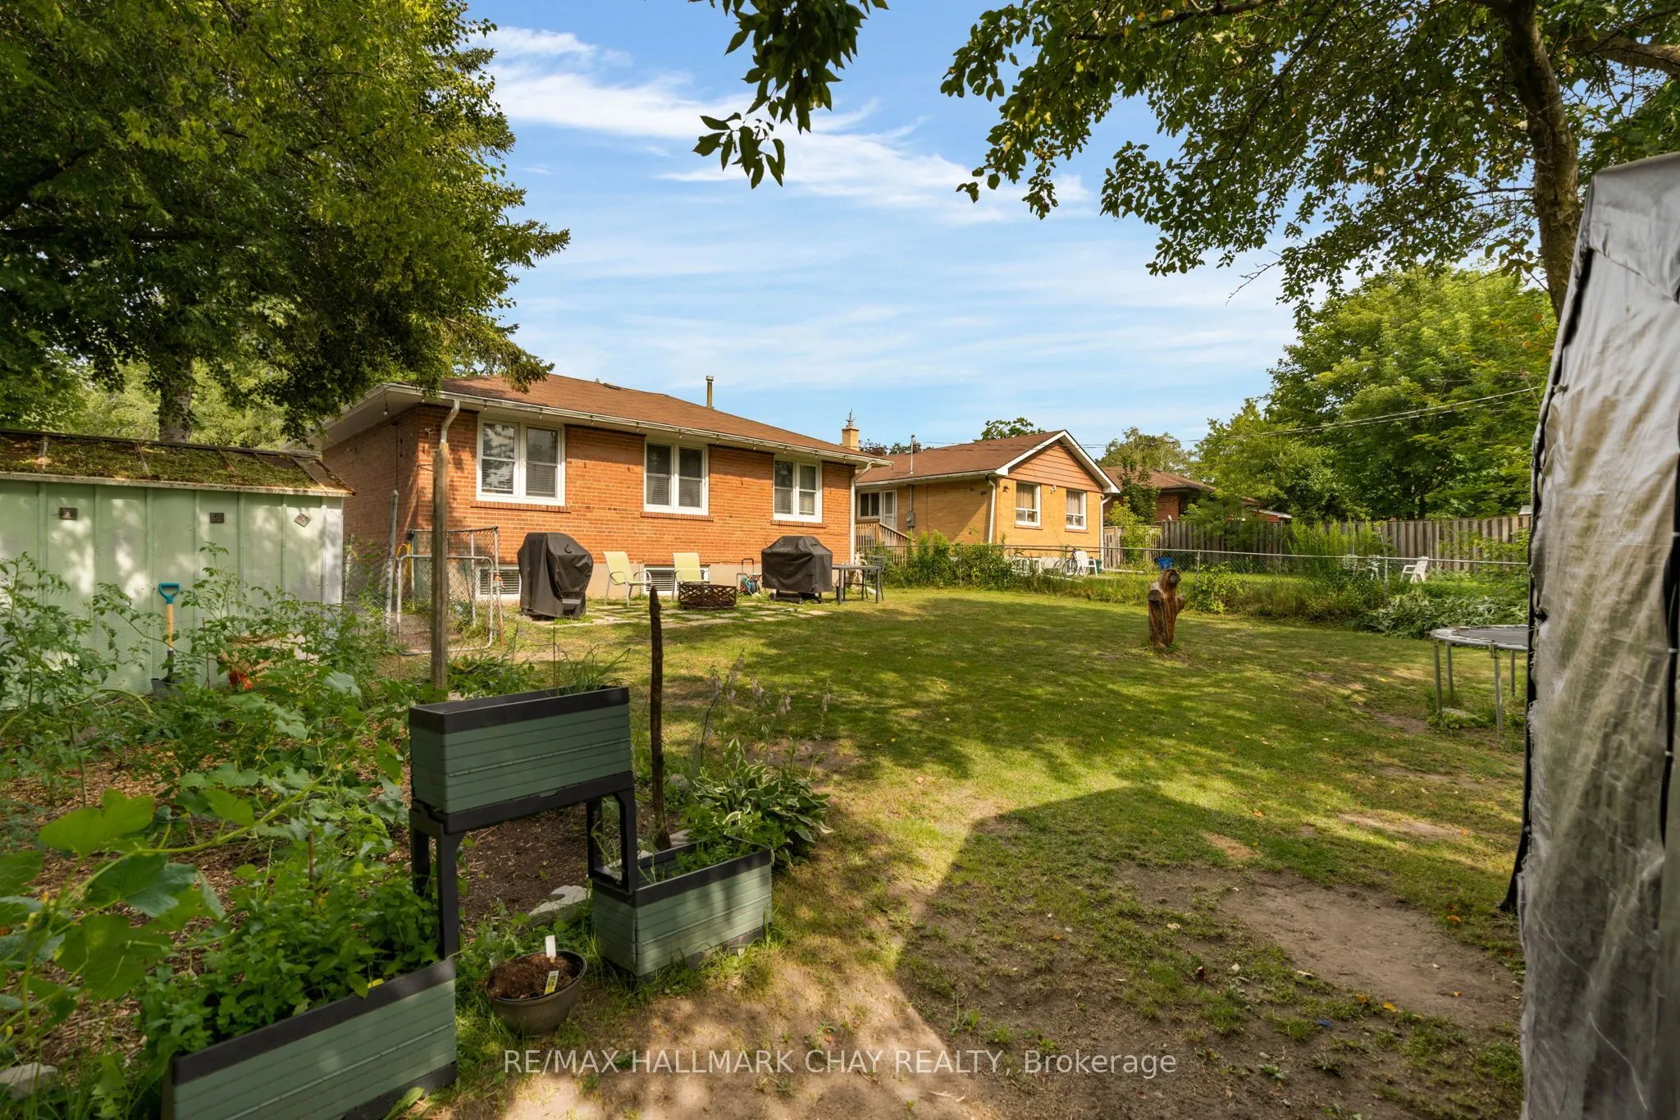
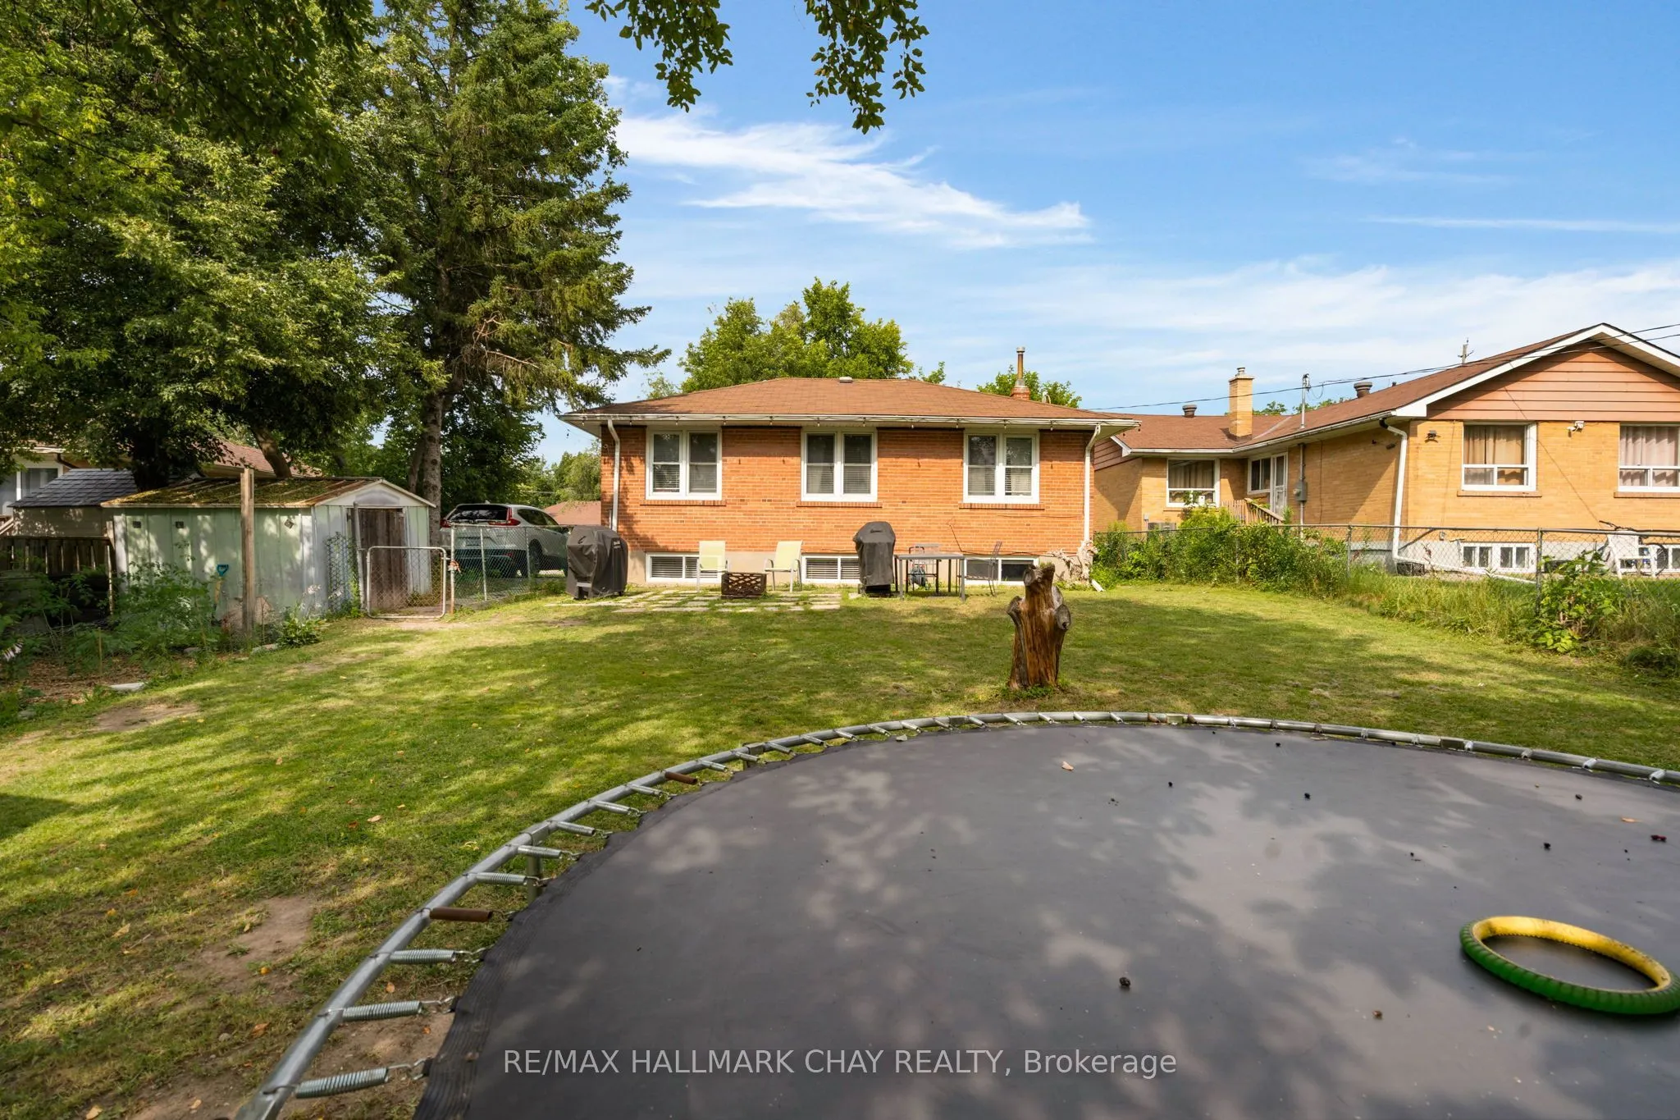
Depth
125.0
Front
56.0
Driveway
Private Double,Private,Tandem
Lot Size
56 x 125.0 ft
Pool
None
Parking Spaces
6
Total Parking Spaces
6.00
Parking Description
None
Garage Spaces
0
Zoning
R2
Depth
125.0
Front
56.0
Driveway
Private Double,Private,Tandem
Lot Size
56 x 125.0 ft
Pool
None
Parking Spaces
6
Total Parking Spaces
6.00
Parking Description
None
Garage Spaces
0
Zoning
R2
Building Description
Style
Bungalow-Raised
Home Type
Apartment
Subtype
Duplex
Year Built
51-99
Property Orientation
West
Exterior Finish
Brick
Sewers
Sewer
Water Supply
Municipal
Possession Date
No Data
Style
Bungalow-Raised
Home Type
Apartment
Subtype
Duplex
Year Built
51-99
Property Orientation
West
Exterior Finish
Brick
Sewers
Sewer
Water Supply
Municipal
Possession Date
No Data
Community
Community
Wellington
Community
Wellington
Taxes & Fees
Taxes
$5,048.21 /yr
Tax Year
2026
Occupancy
Tenant
Taxes
$5,048.21 /yr
Tax Year
2026
Occupancy
Tenant
Room Types
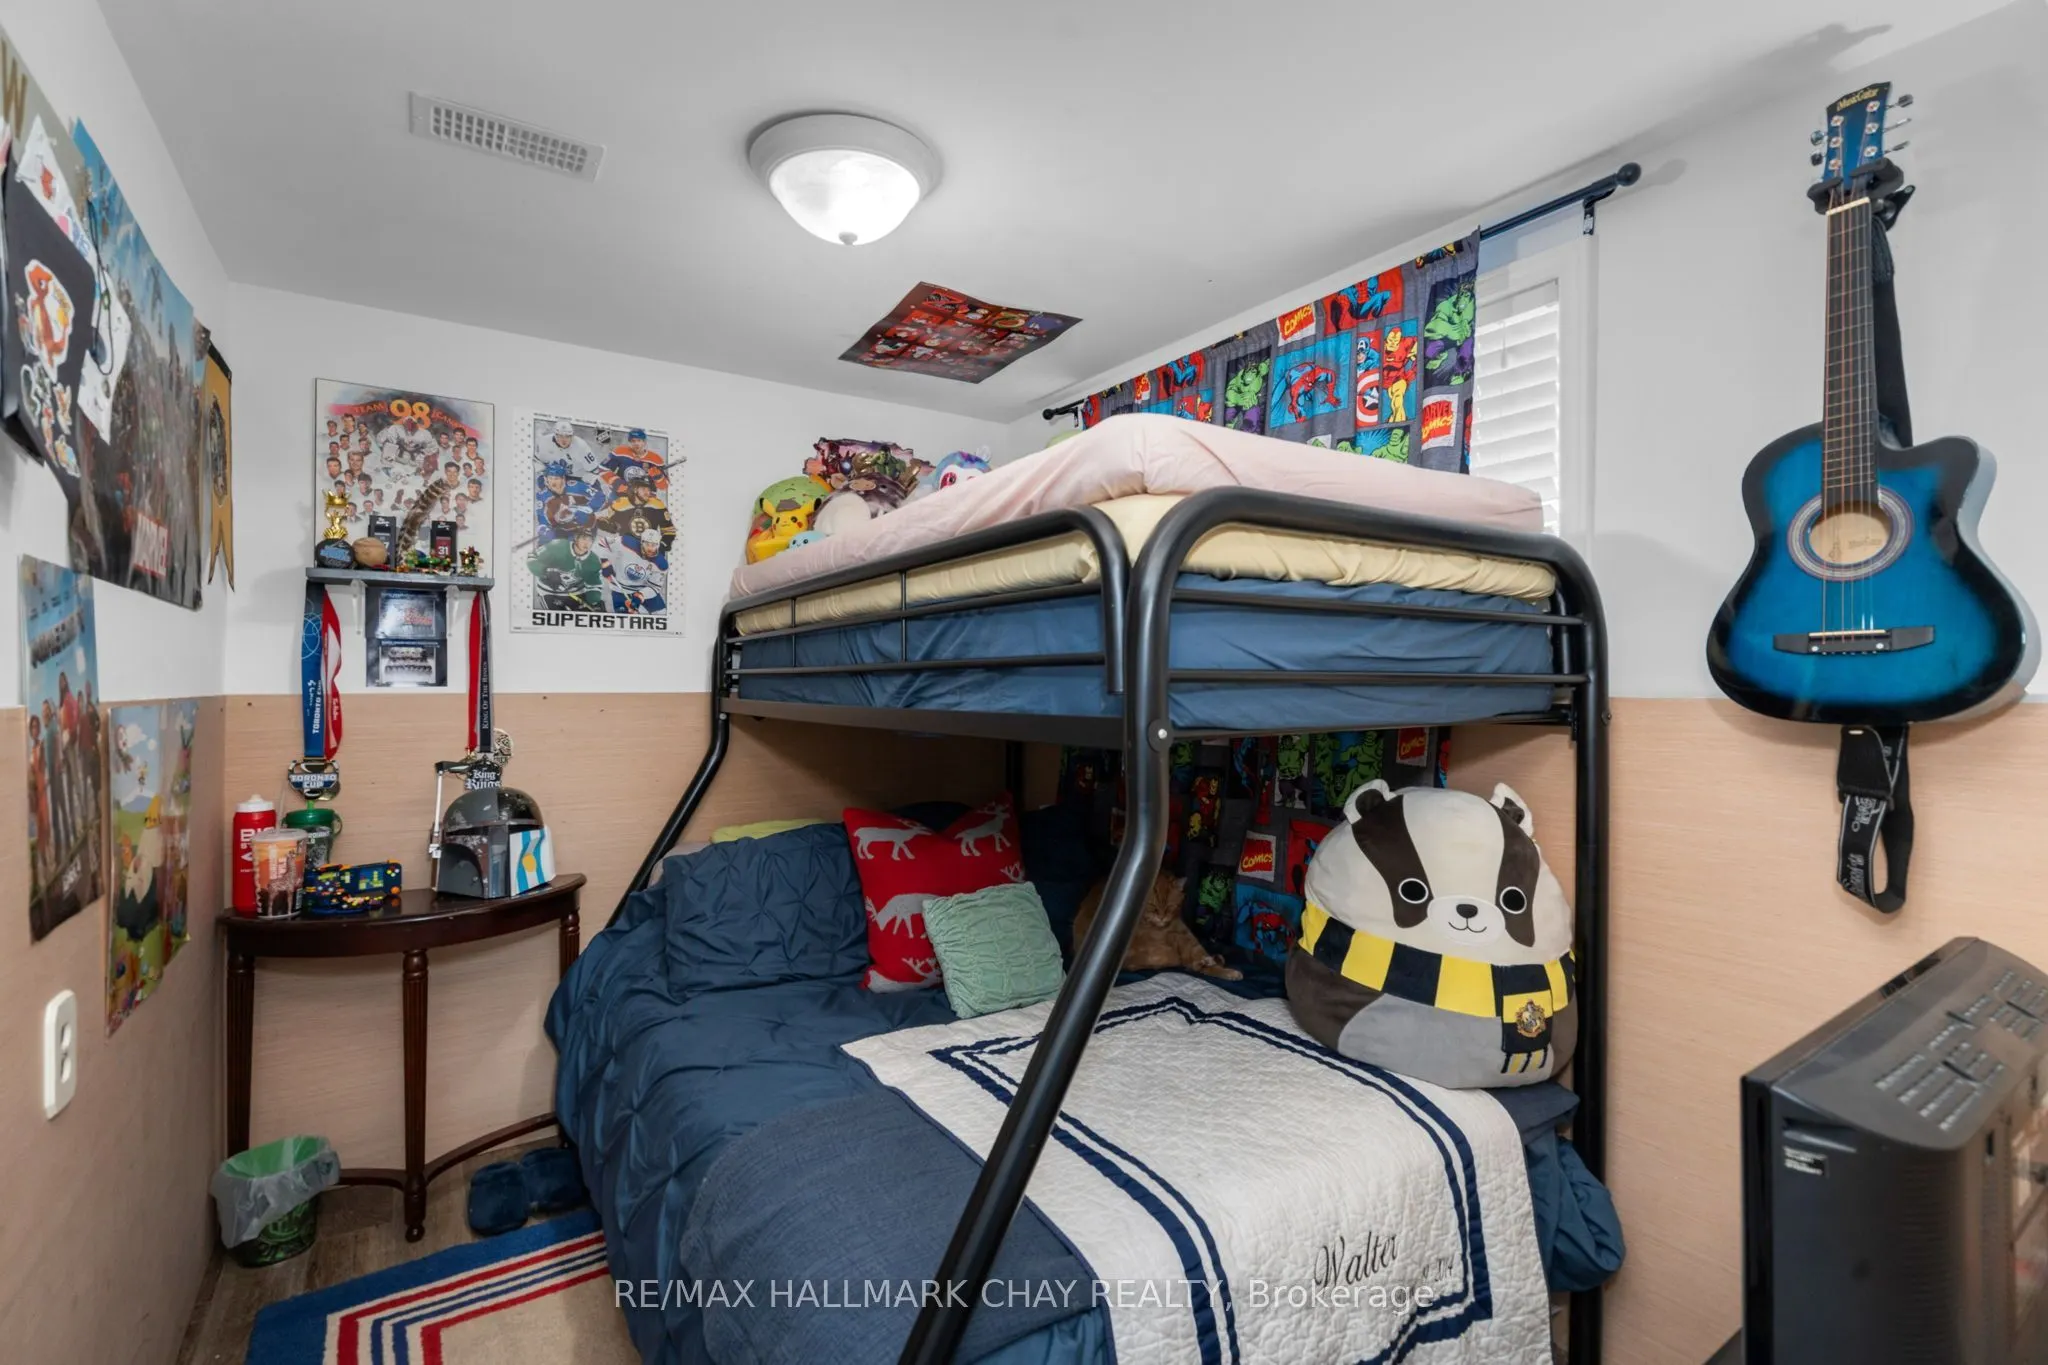
Bedroom 2
-
Dimensions 10.99 x 9.71 feet
106.71 sqft
Bedroom 2
-
Dimensions 12.6 x 9.91 feet
124.87 sqft
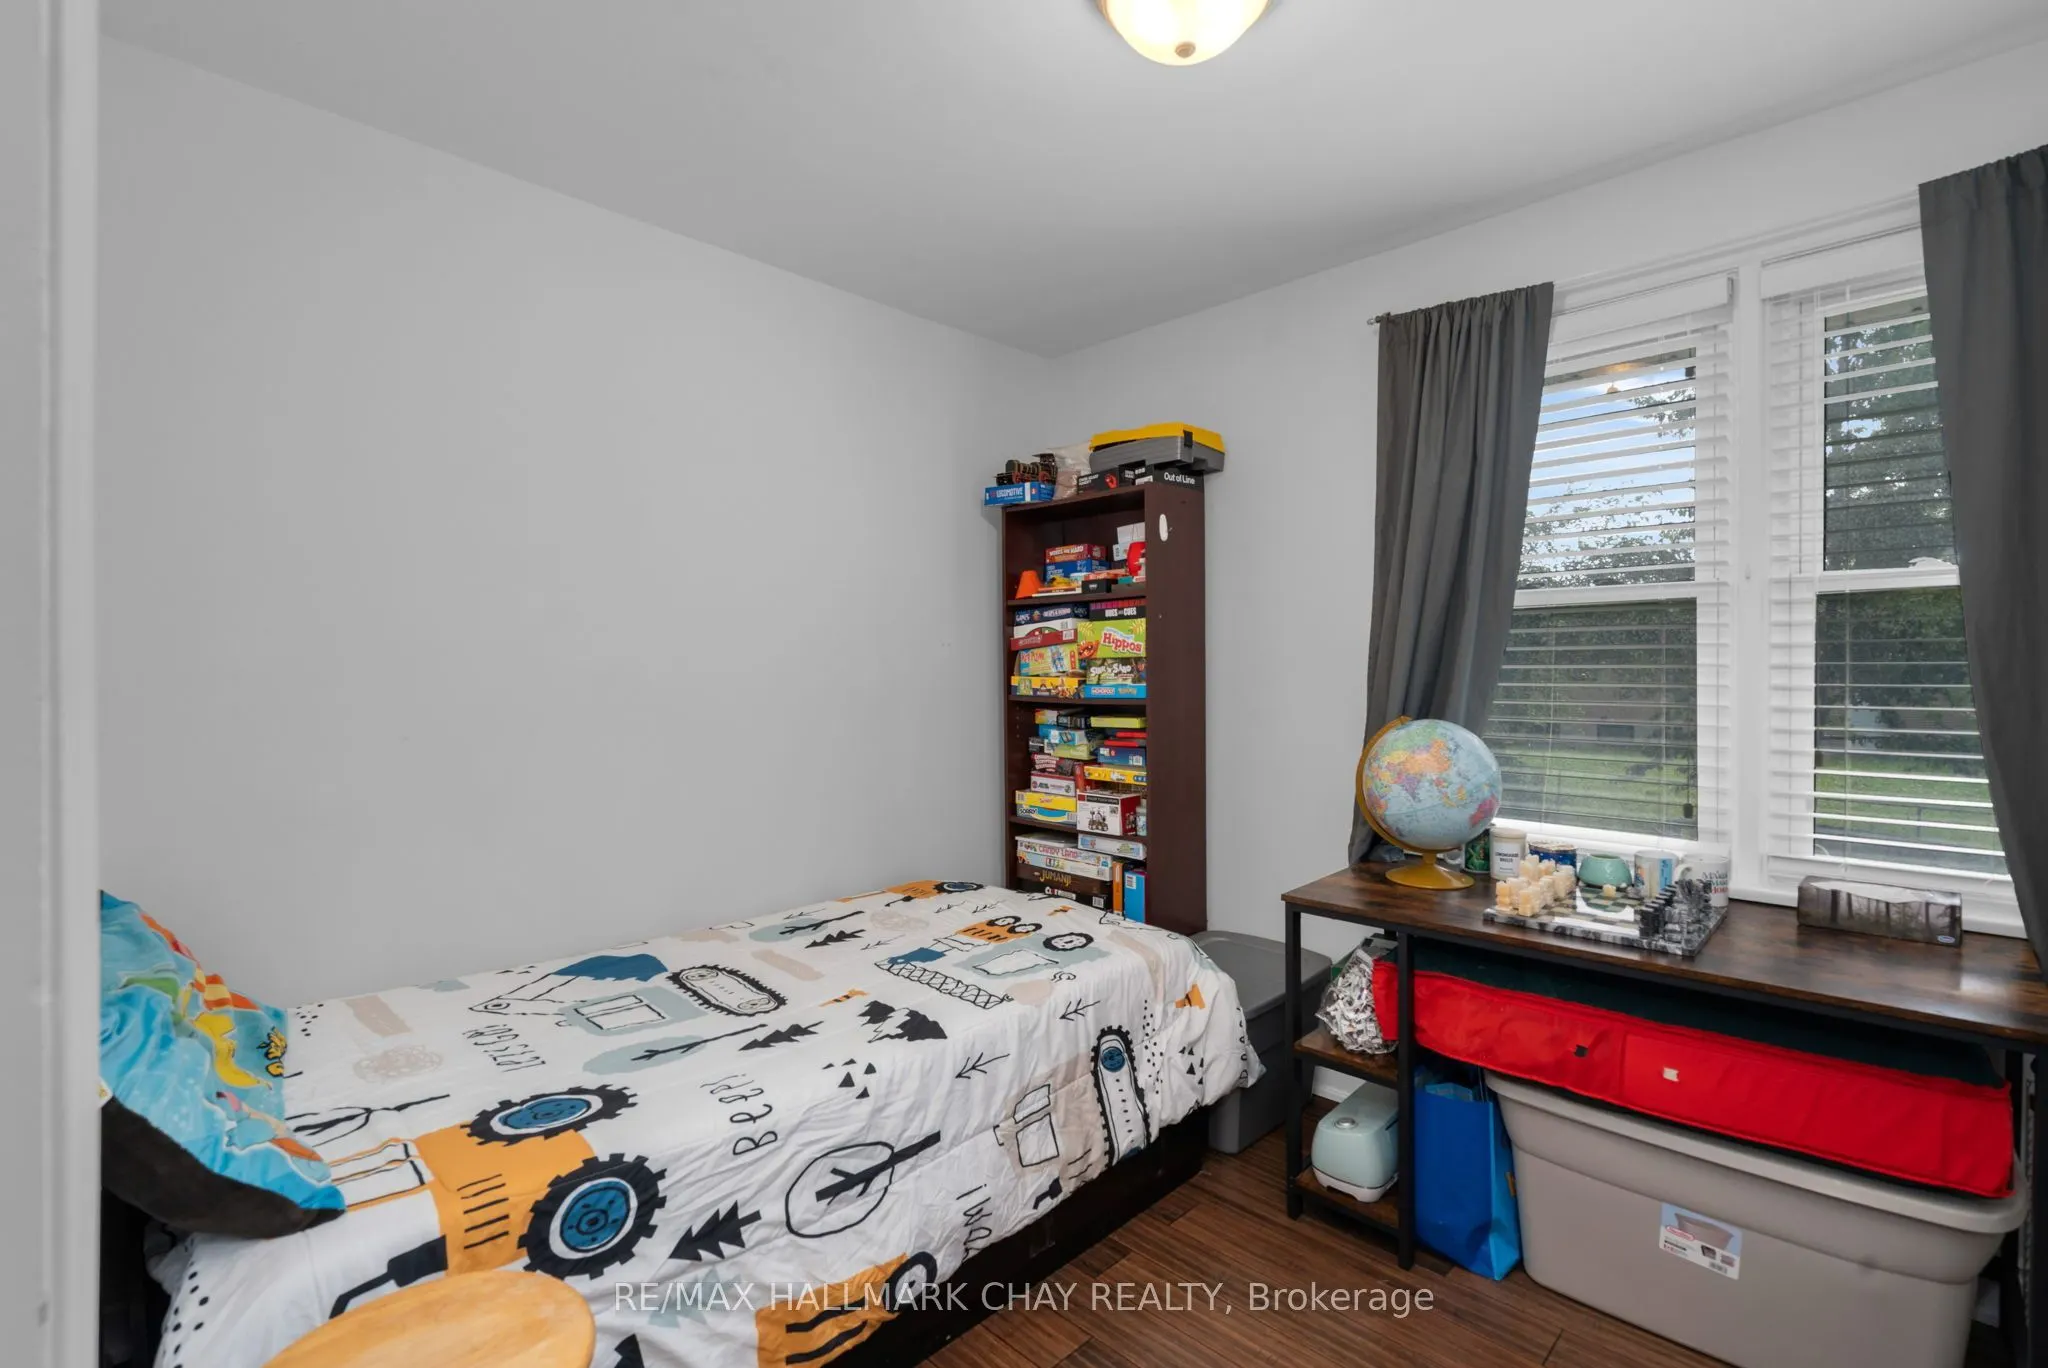
Bedroom 3
-
Dimensions 11.84 x 8.99 feet
106.44 sqft
Bedroom 3
-
Dimensions 9.91 x 7.38 feet
73.14 sqft
Bedroom 4
-
Dimensions 9.61 x 8.3 feet
79.76 sqft
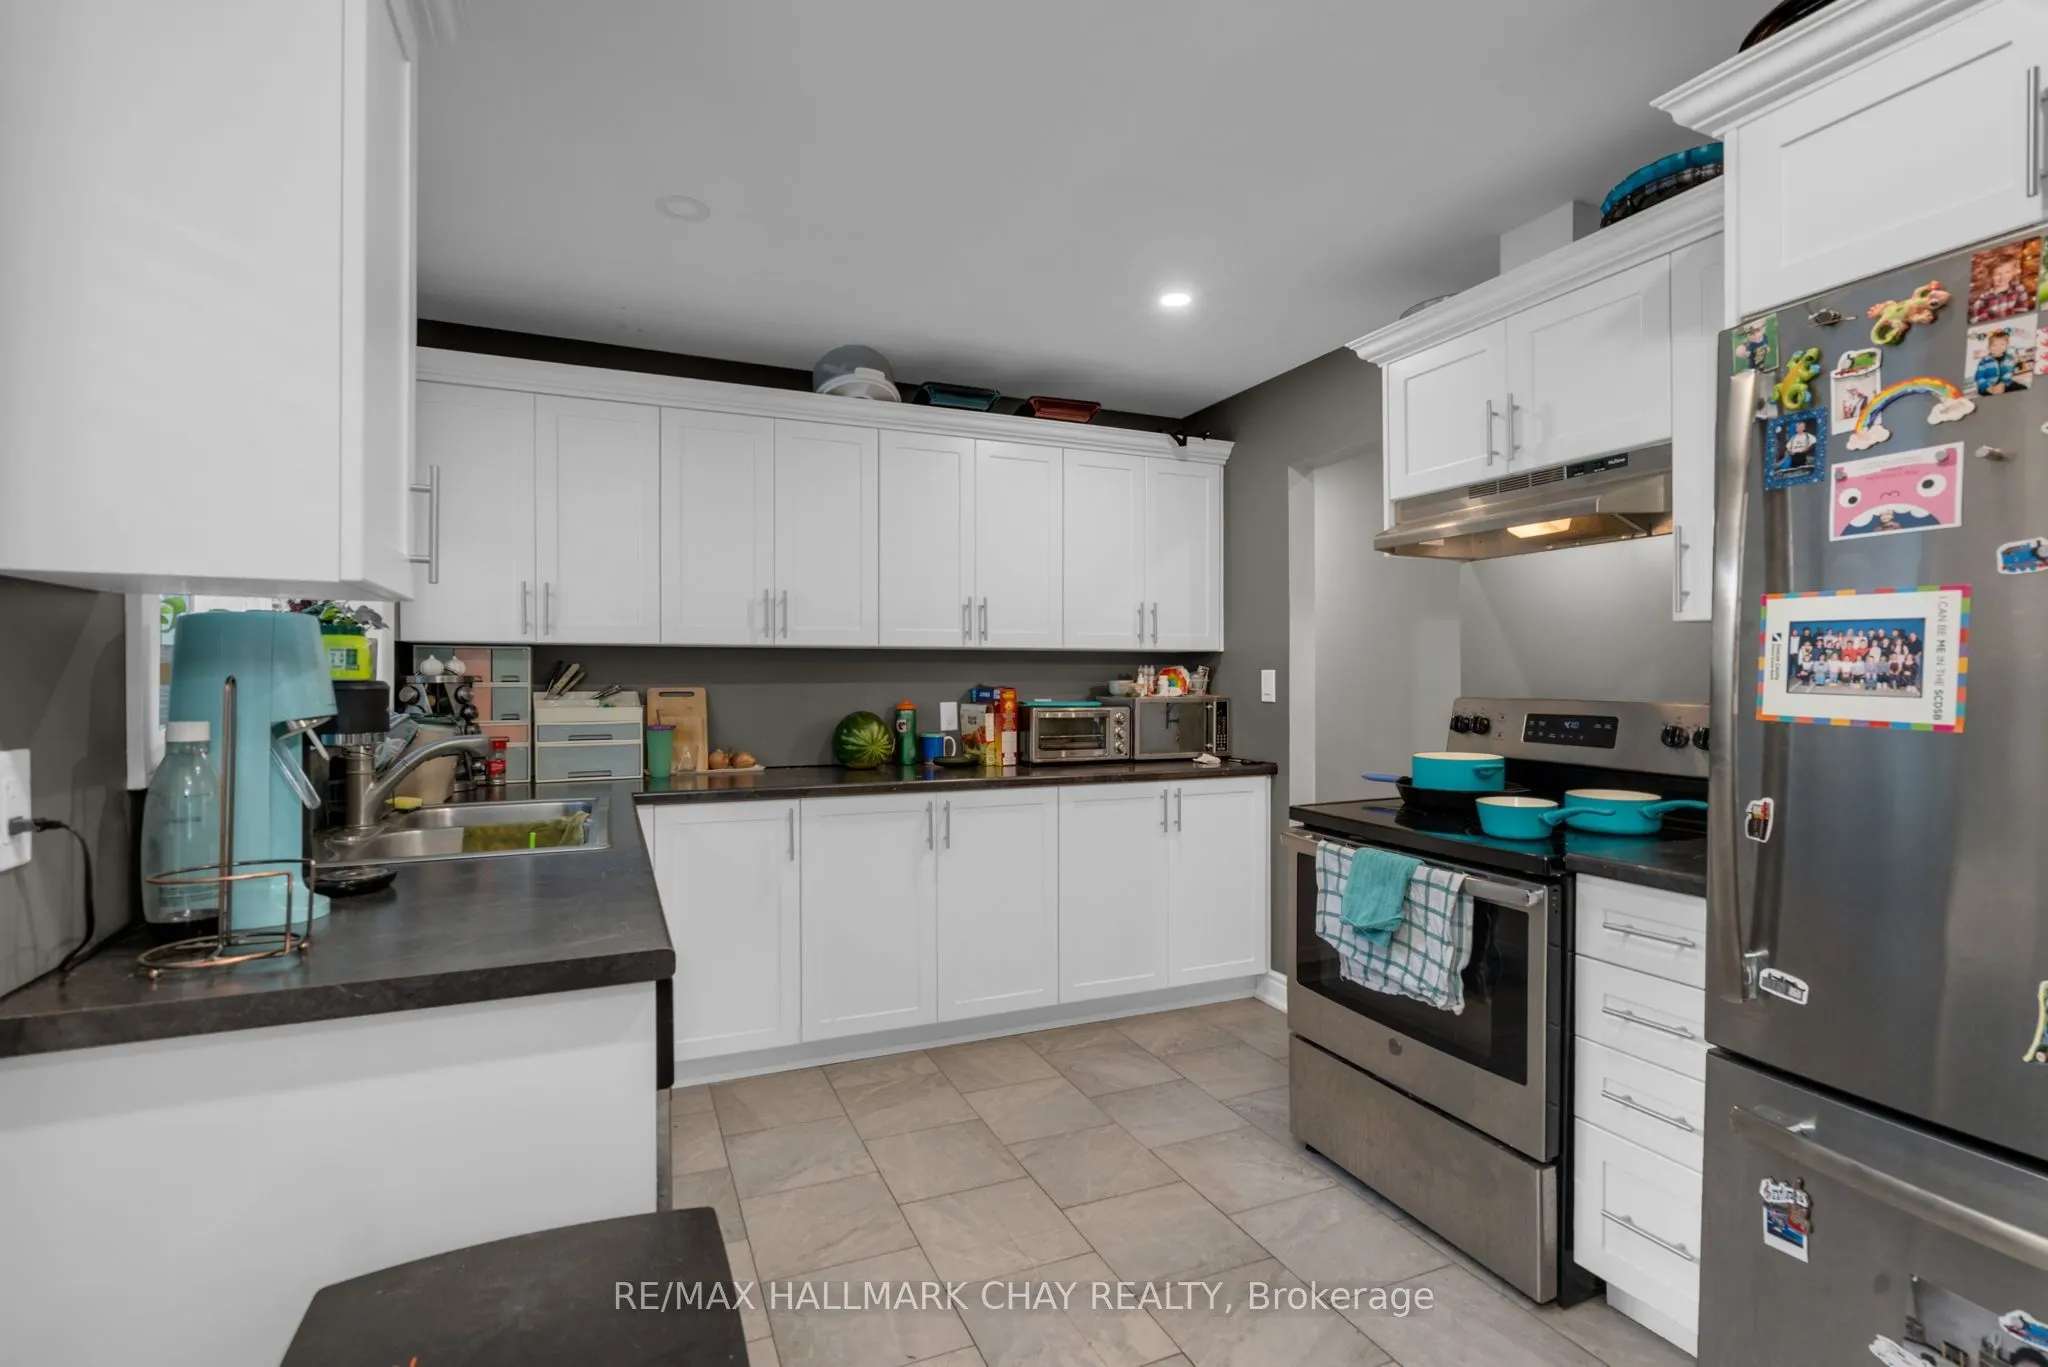
Kitchen
Combined w/Dining, Open Concept
Dimensions 10.3 x 9.88 feet
101.76 sqft
Kitchen
-
Dimensions 10.99 x 9.71 feet
106.71 sqft
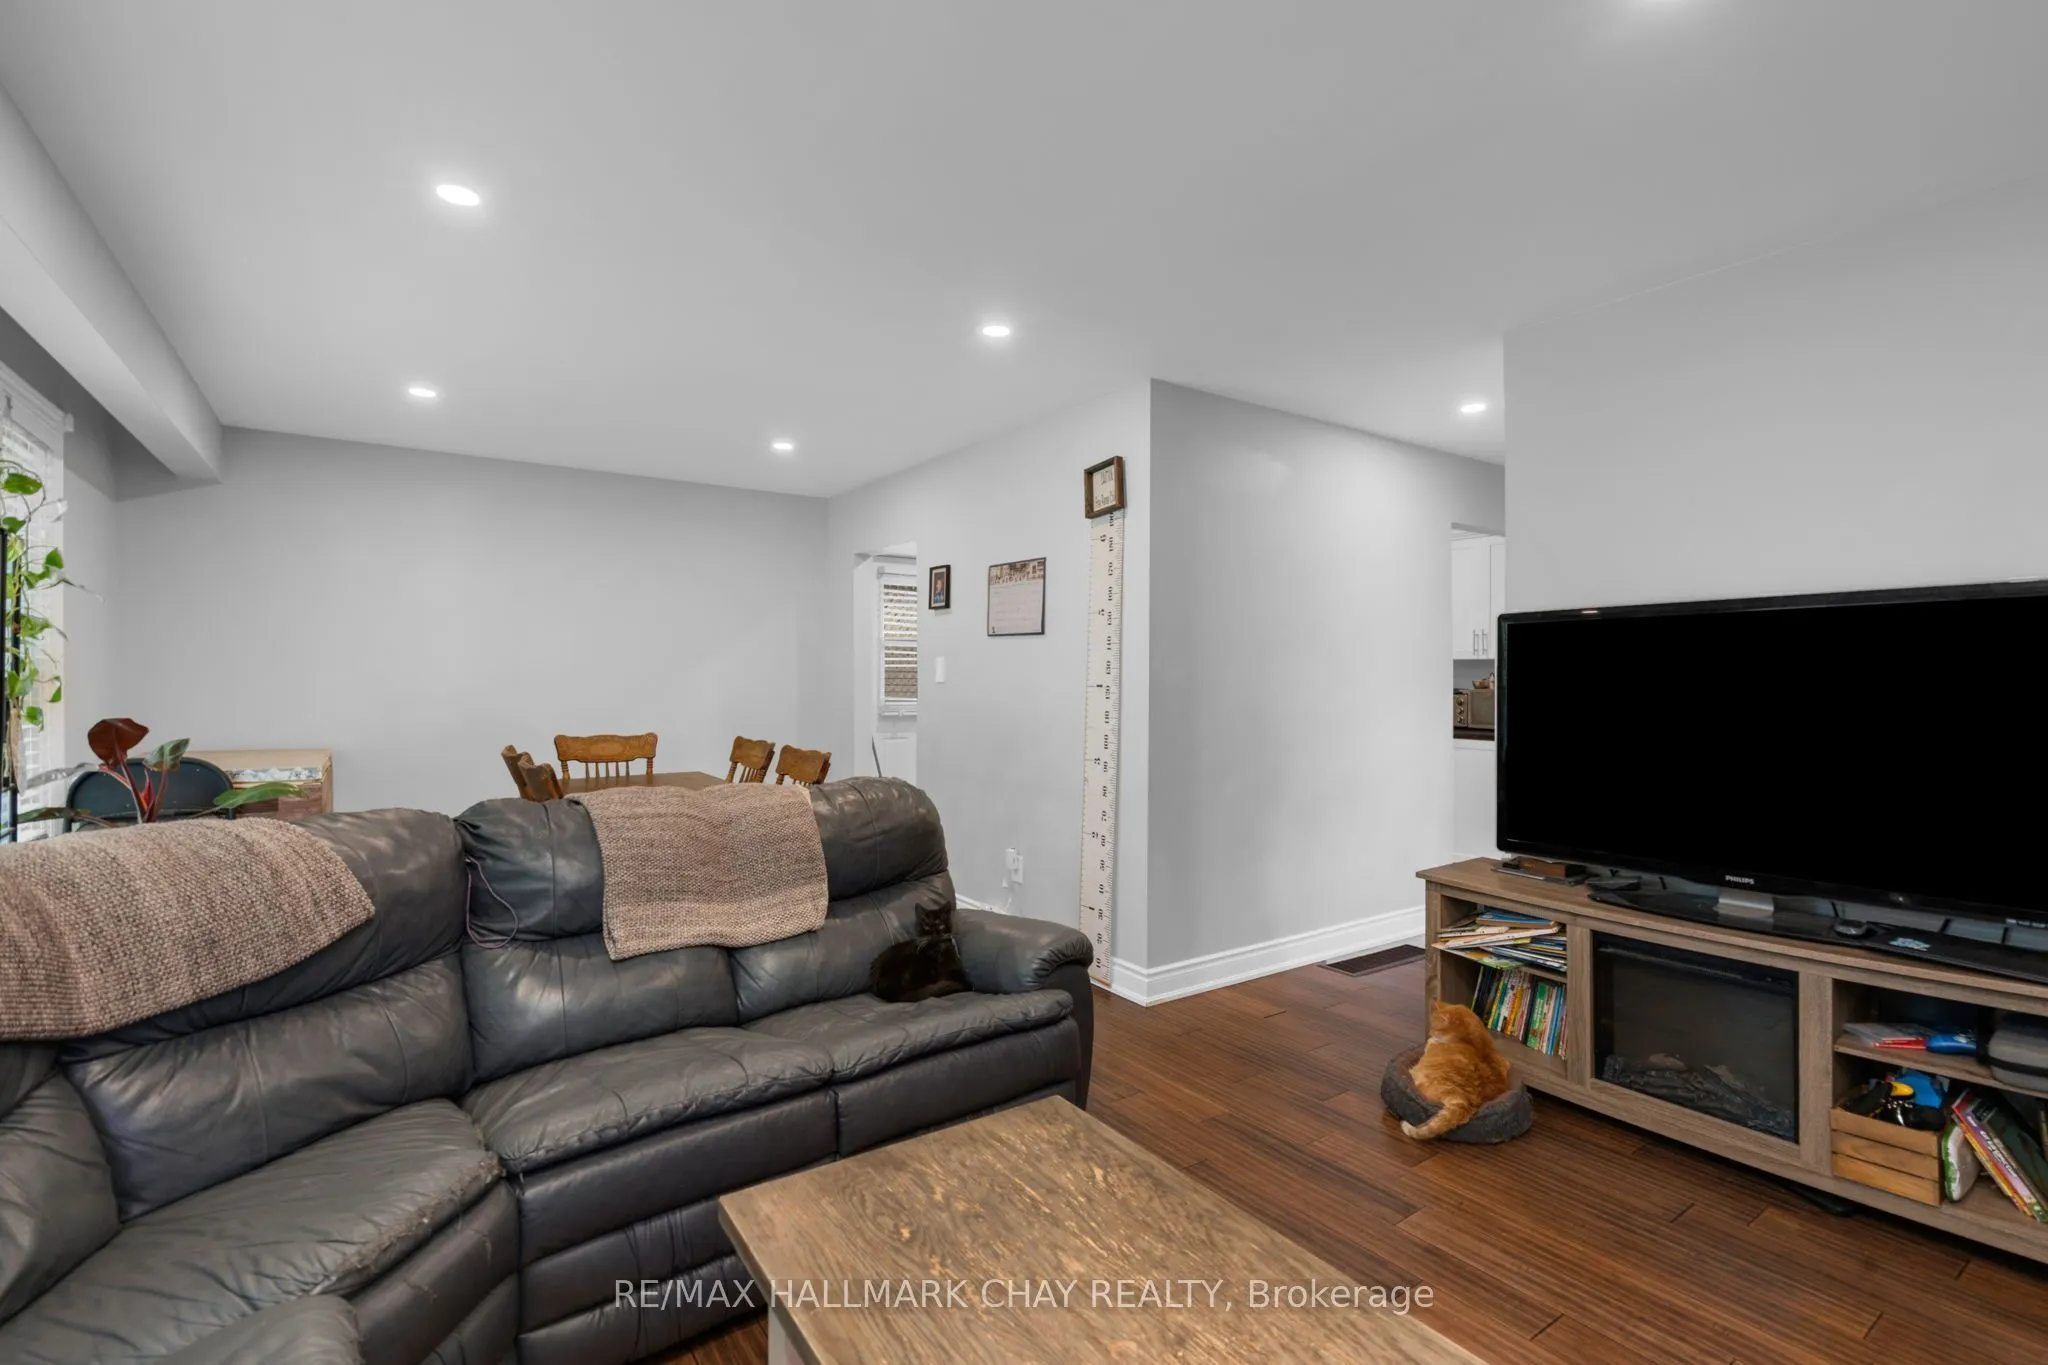
Living Room
Combined w/Dining, Open Concept
Dimensions 21 x 13.48 feet
283.08 sqft
Living Room
Combined w/Dining, Open Concept
Dimensions 9.61 x 8.3 feet
79.76 sqft
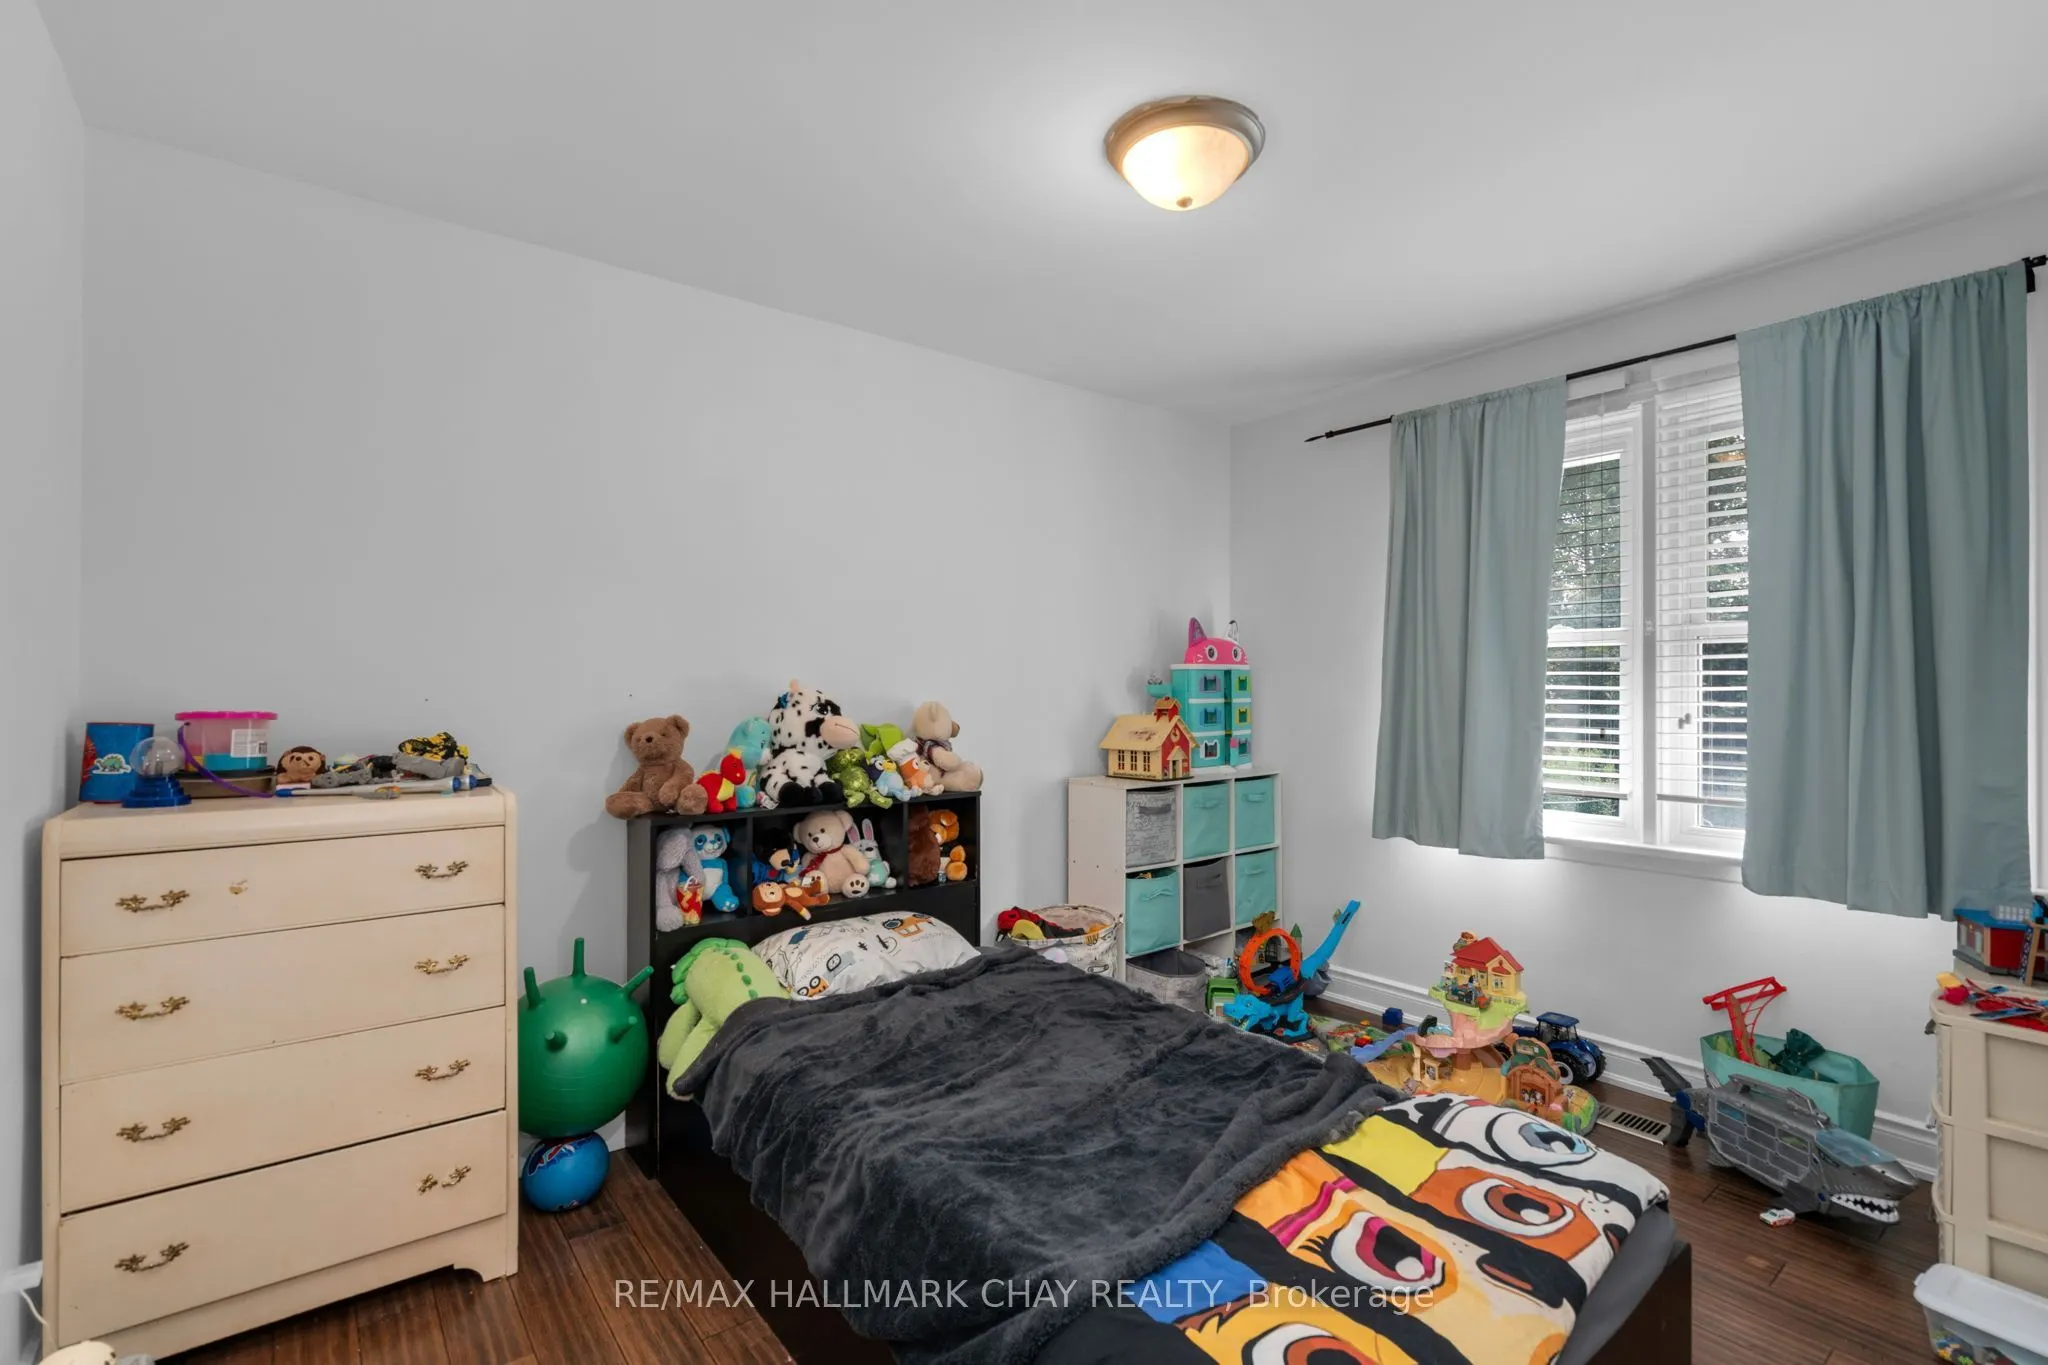
Primary Bedroom
-
Dimensions 14.11 x 9.09 feet
128.26 sqft
Primary Bedroom
-
Dimensions 20.54 x 12.96 feet
266.2 sqft
Similar Properties(No results)
Mortgage Calculator
Calculate your estimated monthly mortgage payment
Price
$709,000
$
%
%
Total cost of mortgage
$0
Monthly payment
By clicking Save, we will calculate your estimated mortgage for all properties using the saved values (down payment percentage, interest rate, and amortization).
The accuracy and applicability of this calculator are not guaranteed.