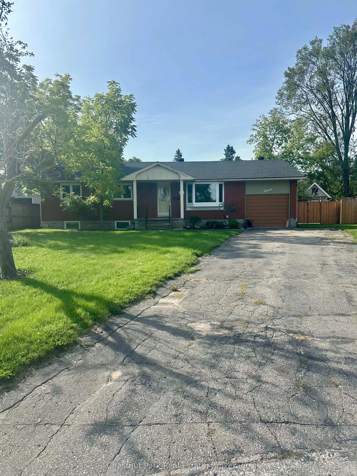
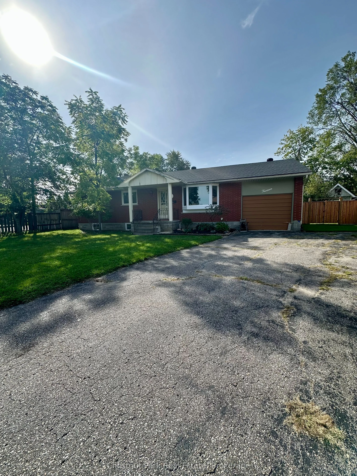
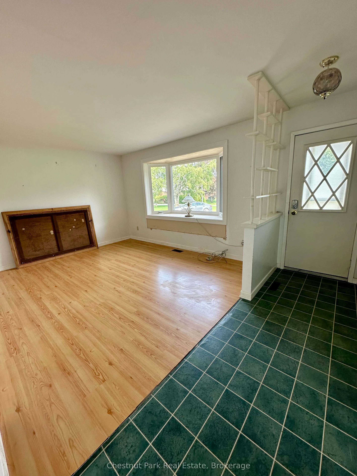
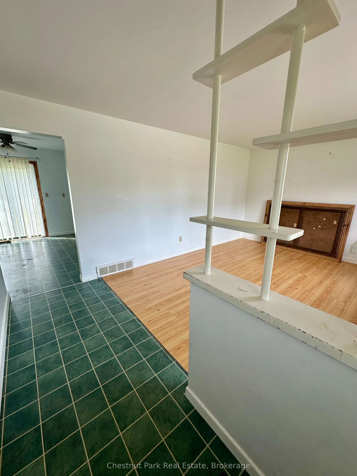
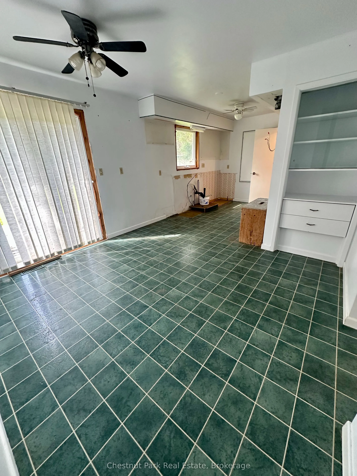
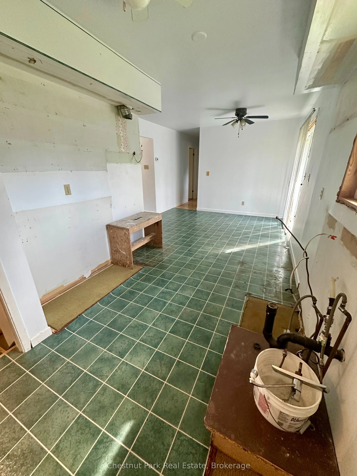
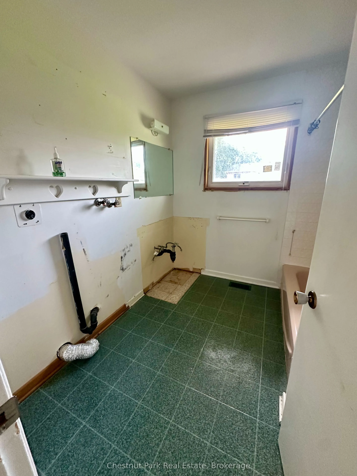
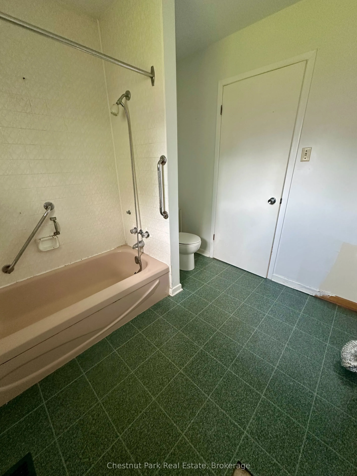
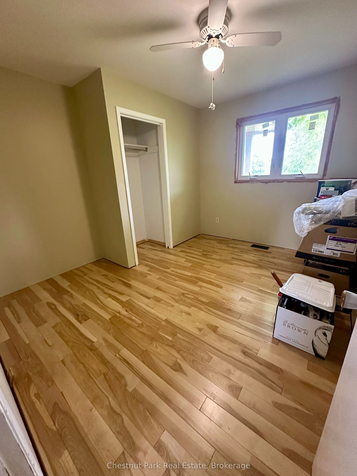
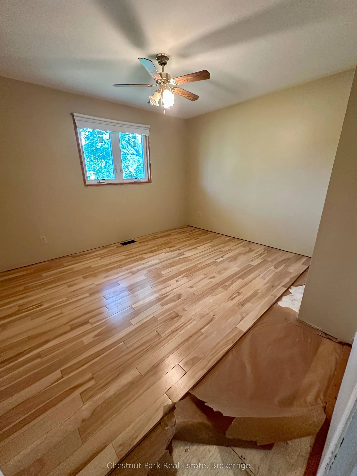
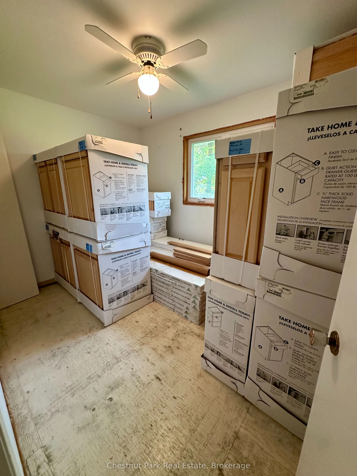
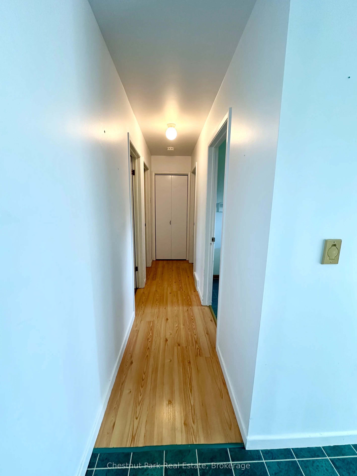
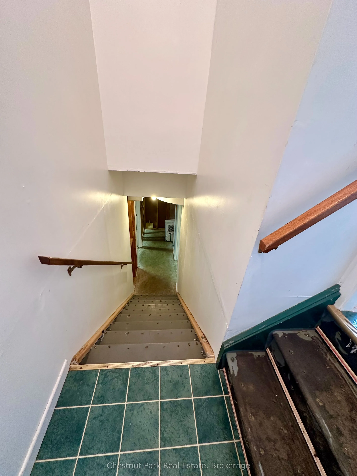
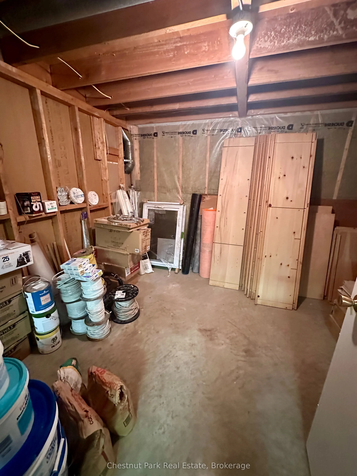
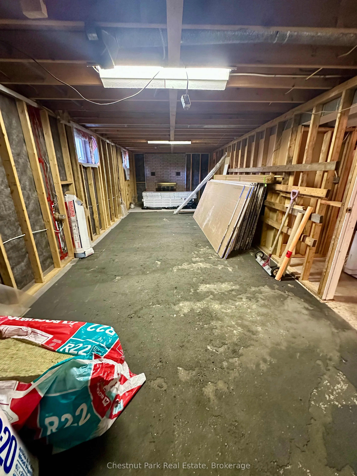
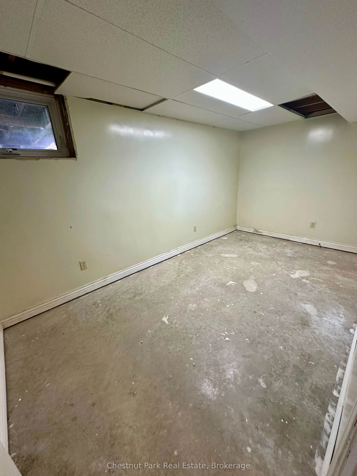
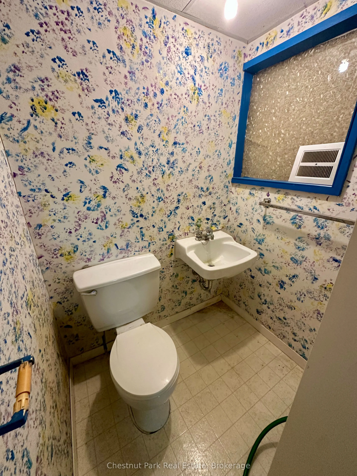
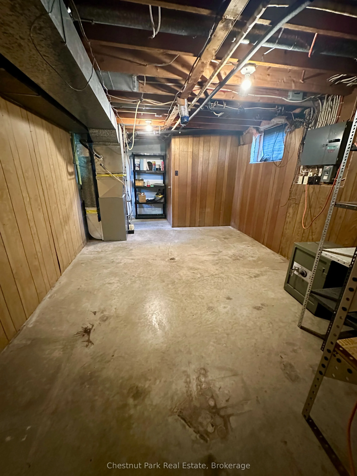
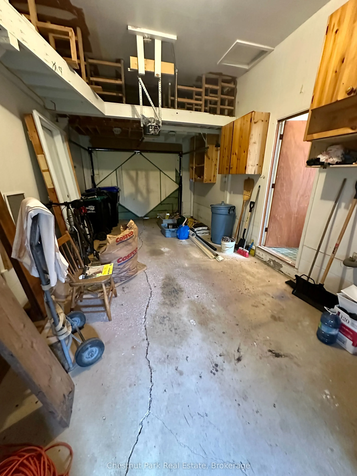
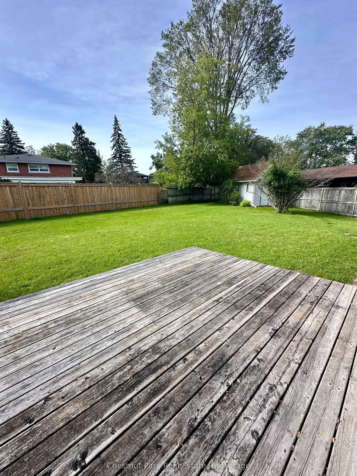
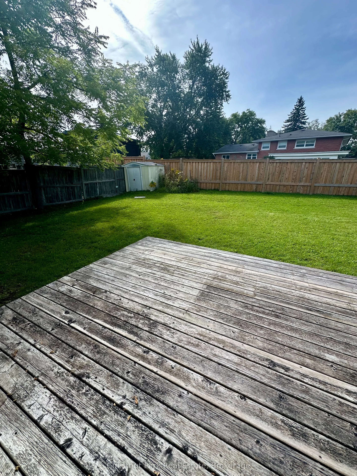
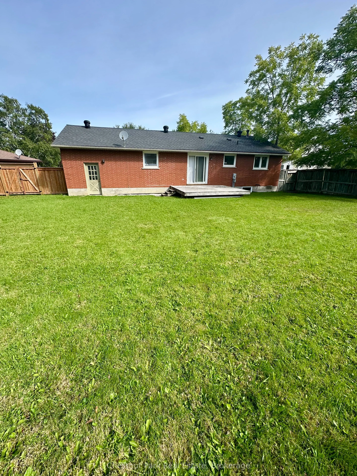
Opportunity awaits at 14 Brock Crescent in Collingwood! Situated on a generous 55' x 142' irregular lot, this 3-bedroom, 2-bathroom home offers approximately 1,000 sq. ft. above grade and is an ideal project for contractors, renovators or investors looking to create value. The home features a bright... main-level living space, attached single-car garage, full unfinished basement and a spacious fenced backyard, providing plenty of potential to reimagine the property inside and out. Offered in as-is condition with all belongings included. Adding to the opportunity, a number of renovation materials are already on site and included with the property, including several boxes of brand-new hardwood flooring, new kitchen cabinets still in boxes, drywall sheets, as well as additional plumbing, electrical, wiring and other materials. Whether you're looking for your next renovation project, investment opportunity or a property with potential to make your own, 14 Brock Crescent offers a solid starting point and plenty of room to create value.
Full Property Details
Interior
Bedrooms
3
Bedrooms Plus
1
Total Bedrooms
4
Washrooms
2
Square Footage
700-1100 sqft
Basement
Full,Unfinished
Heating Source
Gas
Heating Fuel
Forced Air
Air Conditioning
Central Air
Family Room
No
Kitchens
1
Total Kitchens
1
Fireplace Features
Yes
Bedrooms
3
Bedrooms Plus
1
Total Bedrooms
4
Washrooms
2
Square Footage
700-1100 sqft
Basement
Full,Unfinished
Heating Source
Gas
Heating Fuel
Forced Air
Air Conditioning
Central Air
Family Room
No
Kitchens
1
Total Kitchens
1
Fireplace Features
Yes
Exterior
Depth
122.05
Front
56.03
Acreage
< .50
Driveway
Private Double
Lot Size
56 x 122.05 ft
Pool
None
Waterfront
None
Parking Spaces
4
Total Parking Spaces
5.00
Parking Description
Attached
Garage Spaces
1
Zoning
R2
Depth
122.05
Front
56.03
Acreage
< .50
Driveway
Private Double
Lot Size
56 x 122.05 ft
Pool
None
Waterfront
None
Parking Spaces
4
Total Parking Spaces
5.00
Parking Description
Attached
Garage Spaces
1
Zoning
R2
Building Description
Style
Bungalow
Home Type
House
Subtype
Detached
Year Built
51-99
Property Orientation
North
Exterior Finish
Brick
Sewers
Sewer
Water Supply
Municipal
Possession Date
No Data
Style
Bungalow
Home Type
House
Subtype
Detached
Year Built
51-99
Property Orientation
North
Exterior Finish
Brick
Sewers
Sewer
Water Supply
Municipal
Possession Date
No Data
Community
Community
Collingwood
Community
Collingwood
Taxes & Fees
Taxes
$3,482 /yr
Tax Year
2025
Occupancy
Vacant
Taxes
$3,482 /yr
Tax Year
2025
Occupancy
Vacant
Room Types
Bedroom
-
Dimensions 11.38 x 8.3 feet
94.45 sqft
Bedroom
-
Dimensions 11.68 x 8.3 feet
96.94 sqft
Bedroom
-
Dimensions 7.09 x 14.21 feet
100.75 sqft
Dining Room
-
Dimensions 11.68 x 10.3 feet
120.3 sqft
Foyer
-
Dimensions 3.38 x 11.58 feet
39.14 sqft
Furnace Room
-
Dimensions 19.09 x 11.29 feet
215.53 sqft
Kitchen
-
Dimensions 10.89 x 8.1 feet
88.21 sqft
Living Room
-
Dimensions 11.58 x 13.48 feet
156.1 sqft
Primary Bedroom
-
Dimensions 11.68 x 12.3 feet
143.66 sqft
Recreation
-
Dimensions 10.99 x 29.99 feet
329.59 sqft
Utility Room
-
Dimensions 10.99 x 8.99 feet
98.8 sqft
Similar Properties(No results)
Mortgage Calculator
Calculate your estimated monthly mortgage payment
Price
$515,000
$
%
%
Total cost of mortgage
$0
Monthly payment
By clicking Save, we will calculate your estimated mortgage for all properties using the saved values (down payment percentage, interest rate, and amortization).
The accuracy and applicability of this calculator are not guaranteed.