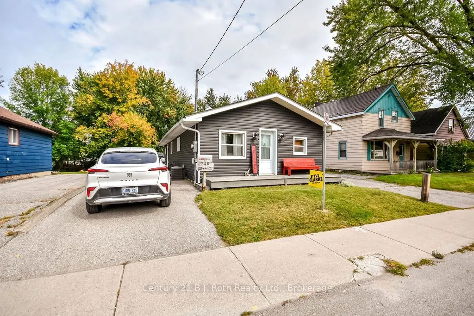
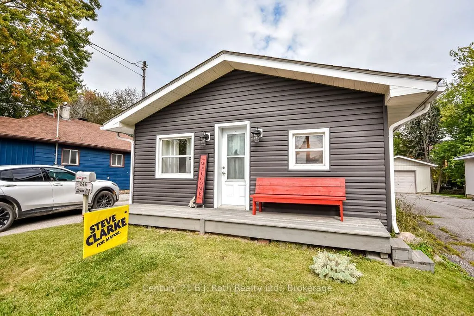
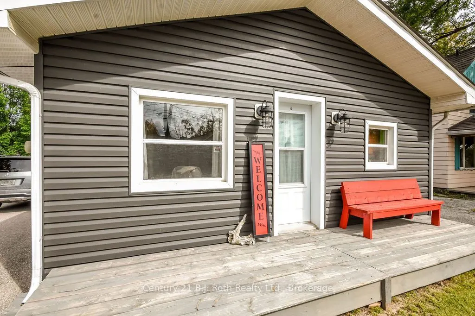
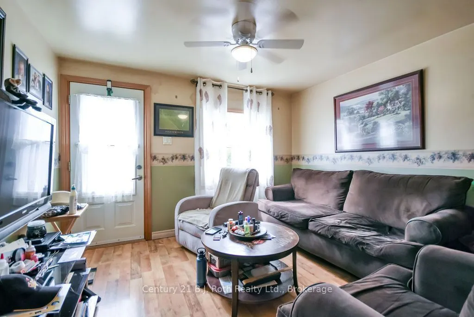
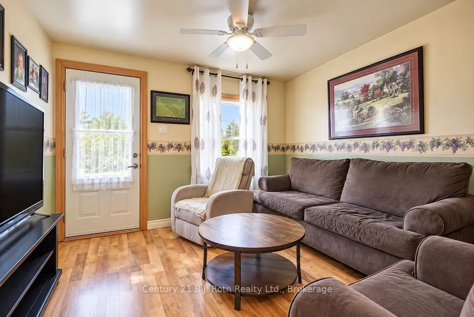
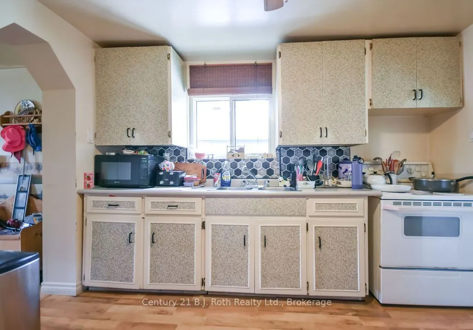
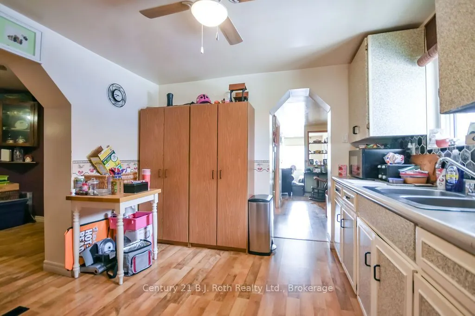
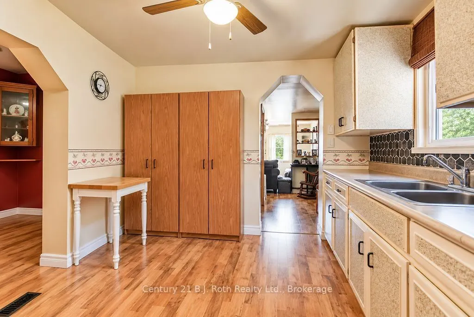
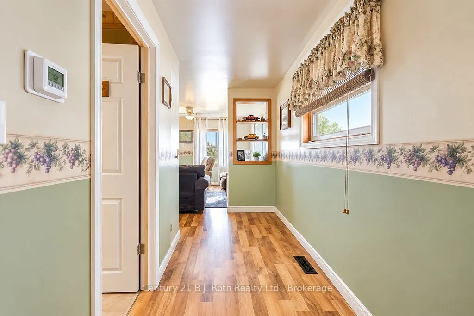
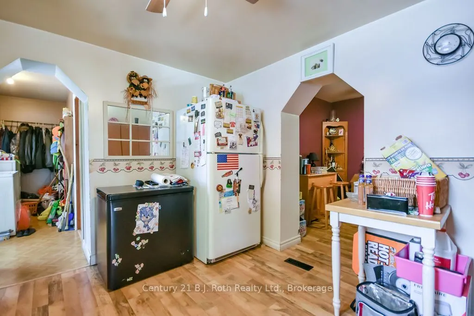
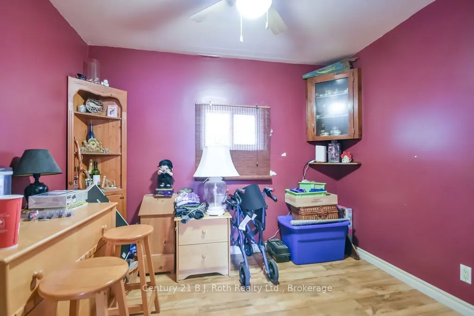
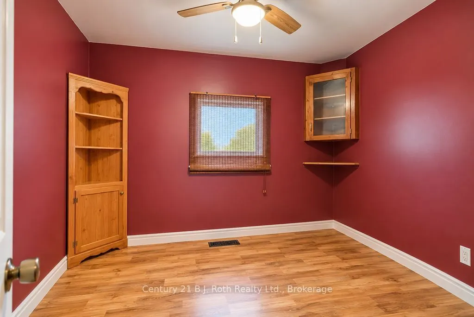
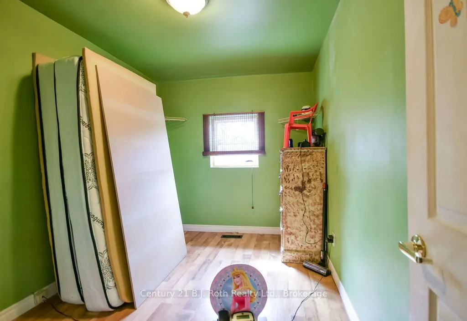
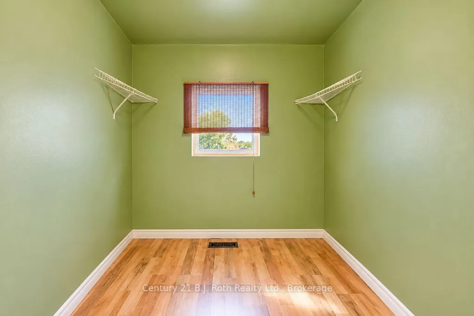
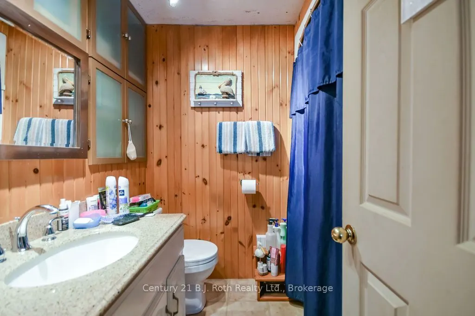
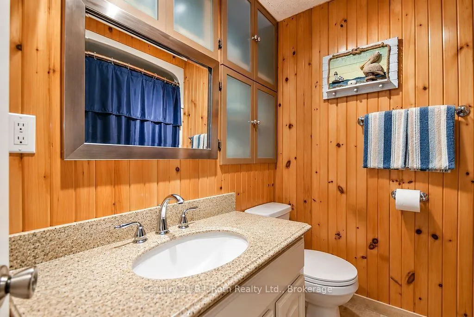
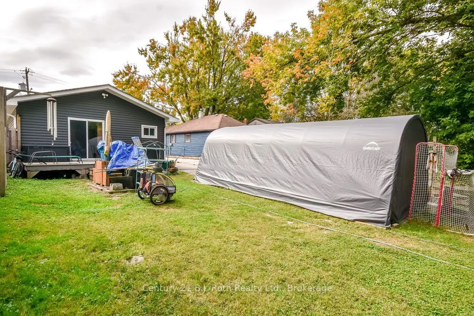
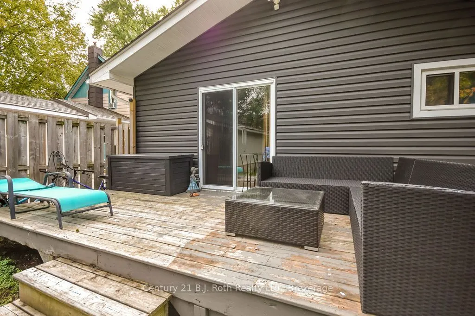
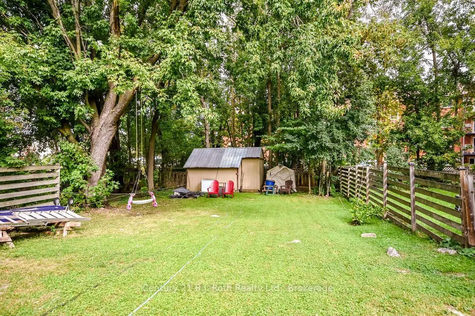
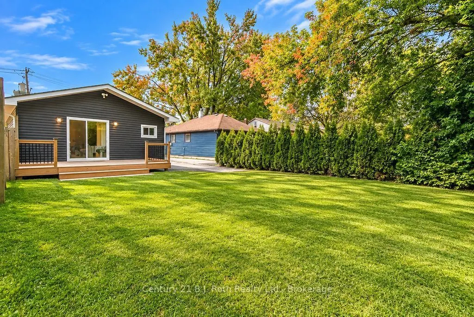
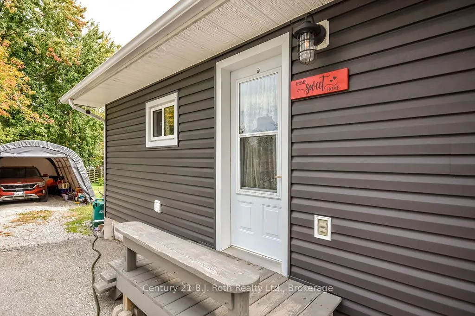
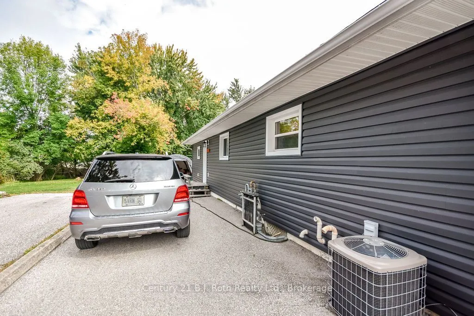
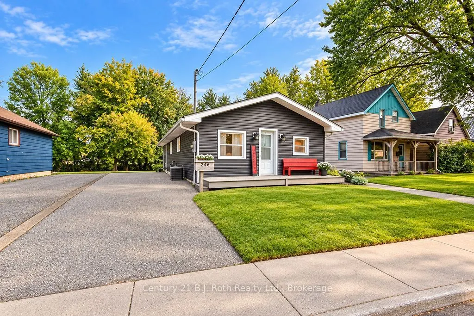
**Property is sold conditional pending deposit** Attention first-time home buyers, retirees, growing families, and savvy contractors! This charming, freehold 3-bedroom home located at 246 Gill St. in the heart of Lake Country's beautiful Orillia offers the perfect blend of immediate comfort and inc...redible future potential. Situated on a deep lot with a large back yard and zoned R3, this property provides a rare opportunity to move right in, expand the existing structure, or build your dream home with plenty of space to spare. Surrounded by a vibrant community, this home puts the best of Orillia right at your doorstep: Lake Couchiching's Port of Orillia waterfront and beaches, shops, grocery stores, restaurants, schools and public transit. Whether you are looking to take your first step onto the property ladder or seeking a lucrative project with rewarding expansion possibilities, 246 Gill St. is an opportunity you don't want to miss!
Full Property Details
Interior
Bedrooms
3
Total Bedrooms
3
Washrooms
1
Square Footage
700-1100 sqft
Basement
Unfinished,Partial Basement,Crawl Space
Heating Source
Gas
Heating Fuel
Forced Air
Air Conditioning
Central Air
Family Room
No
Kitchens
1
Total Kitchens
1
Fireplace Features
No
Bedrooms
3
Total Bedrooms
3
Washrooms
1
Square Footage
700-1100 sqft
Basement
Unfinished,Partial Basement,Crawl Space
Heating Source
Gas
Heating Fuel
Forced Air
Air Conditioning
Central Air
Family Room
No
Kitchens
1
Total Kitchens
1
Fireplace Features
No
Exterior
Depth
181.5
Front
35.0
Driveway
Private
Lot Size
35 x 181.5 ft
Pool
None
Parking Spaces
4
Total Parking Spaces
4.00
Parking Description
None
Garage Spaces
0
Zoning
R3
Depth
181.5
Front
35.0
Driveway
Private
Lot Size
35 x 181.5 ft
Pool
None
Parking Spaces
4
Total Parking Spaces
4.00
Parking Description
None
Garage Spaces
0
Zoning
R3
Building Description
Style
Bungalow
Home Type
House
Subtype
Detached
Property Orientation
East
Exterior Finish
Vinyl Siding
Sewers
Sewer
Water Supply
Municipal
Possession Date
No Data
Style
Bungalow
Home Type
House
Subtype
Detached
Property Orientation
East
Exterior Finish
Vinyl Siding
Sewers
Sewer
Water Supply
Municipal
Possession Date
No Data
Community
Community
Orillia
Community
Orillia
Taxes & Fees
Taxes
$2,619.19 /yr
Tax Year
2026
Occupancy
Owner
Taxes
$2,619.19 /yr
Tax Year
2026
Occupancy
Owner
Room Types
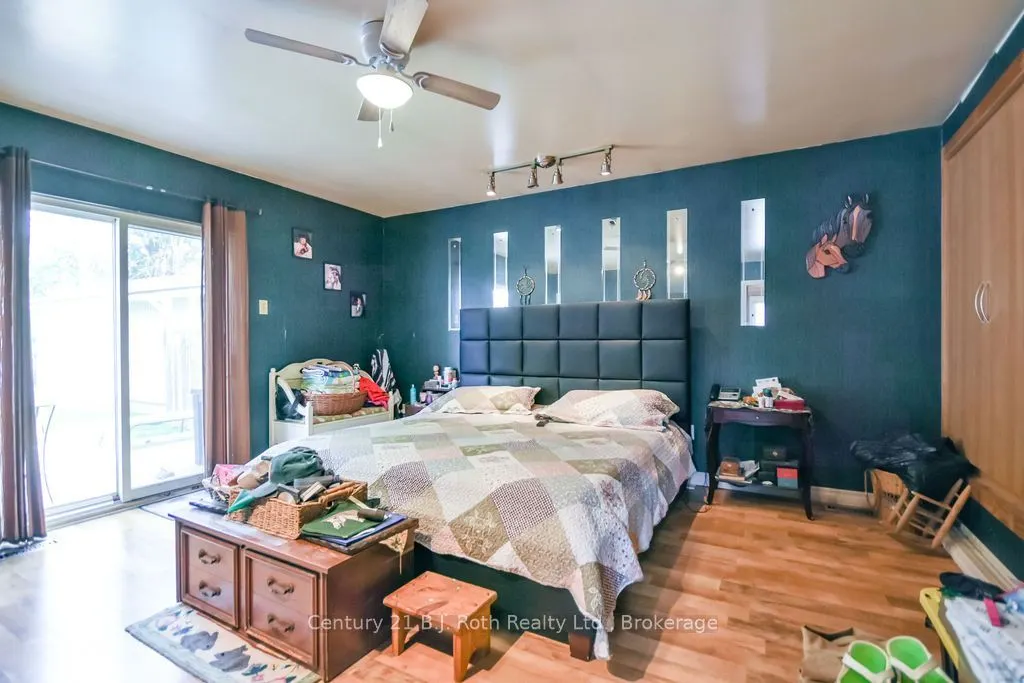
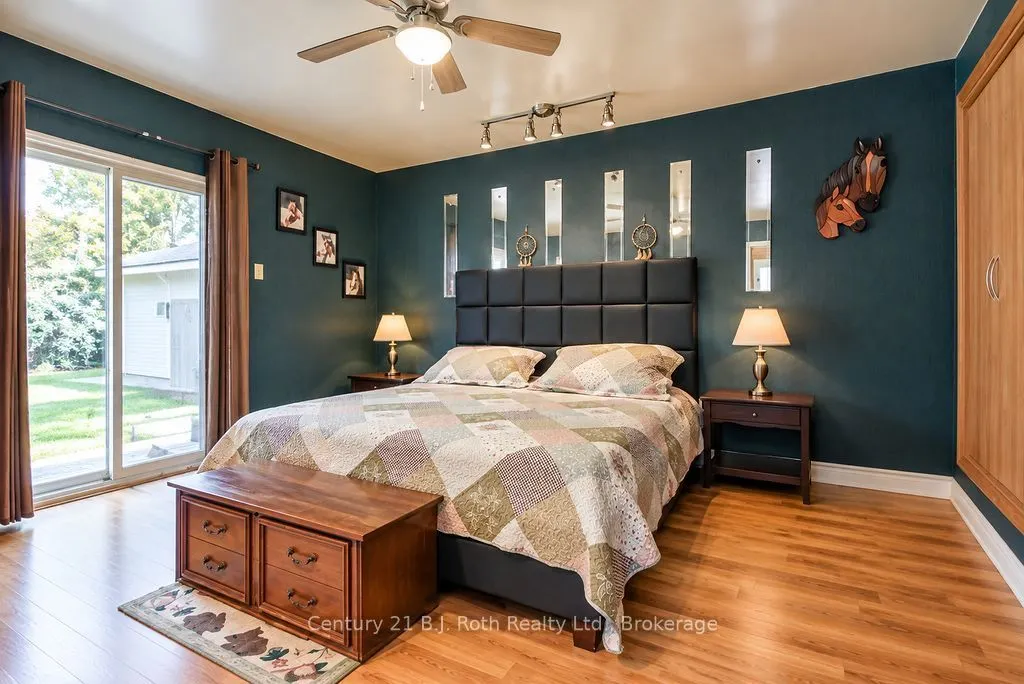
Bedroom
W/O To Patio, Large Closet
Dimensions 14.99 x 15.42 feet
231.15 sqft
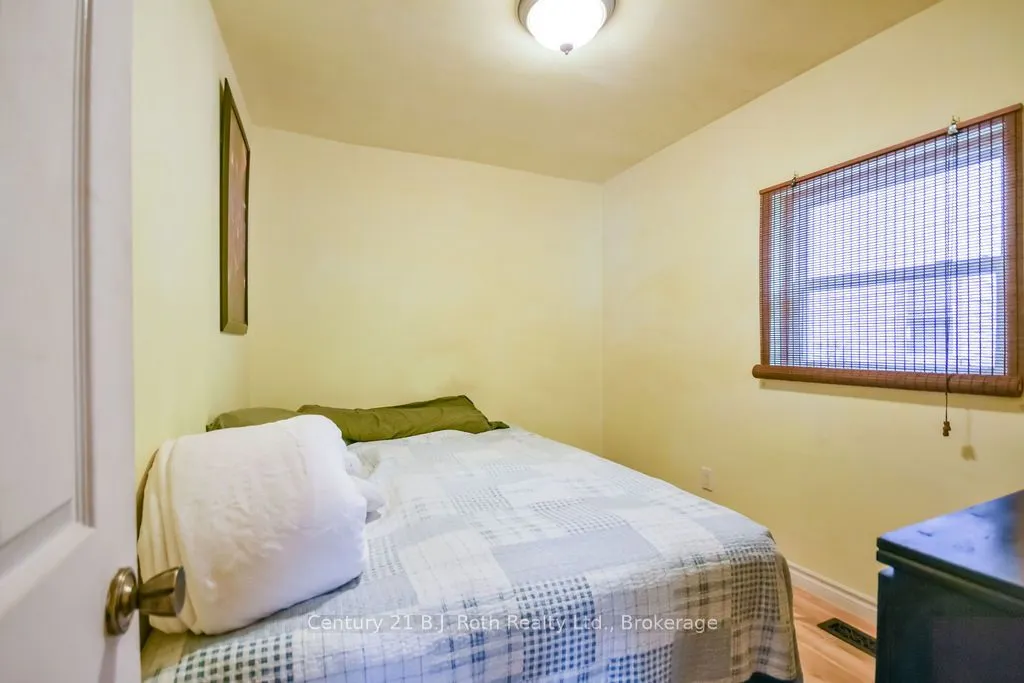
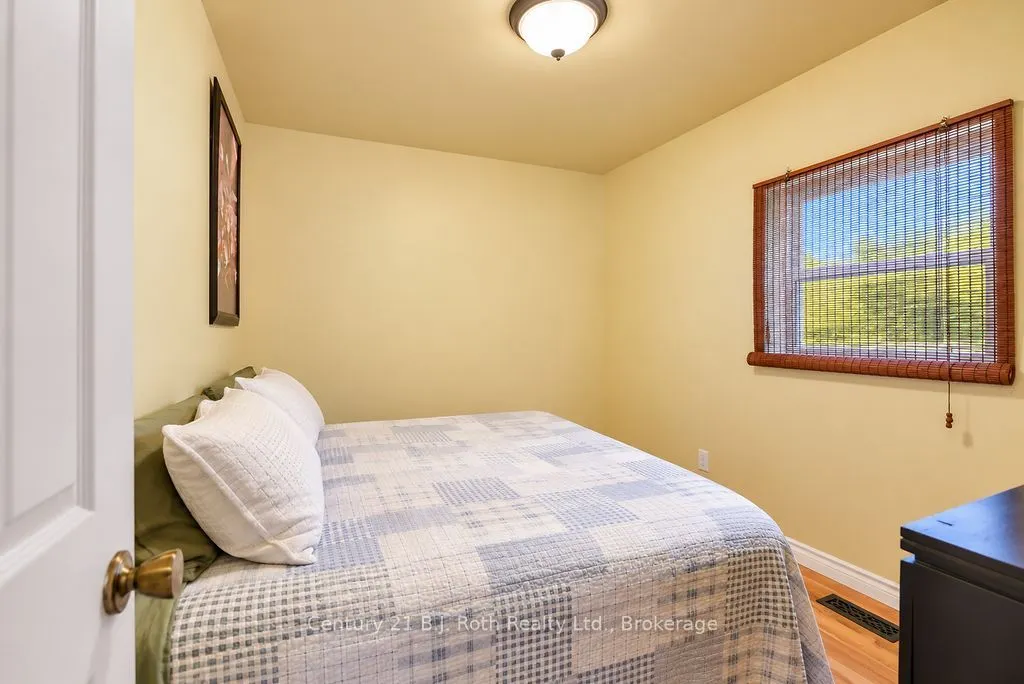
Bedroom 2
Overlooks Frontyard
Dimensions 7.41 x 10.99 feet
81.44 sqft
Bedroom 3
-
Dimensions 8.43 x 10.01 feet
84.38 sqft
Dining Room
-
Dimensions 8.01 x 10.01 feet
80.18 sqft
Kitchen
-
Dimensions 11.68 x 10.43 feet
121.82 sqft
Living Room
-
Dimensions 12.01 x 13.42 feet
161.17 sqft
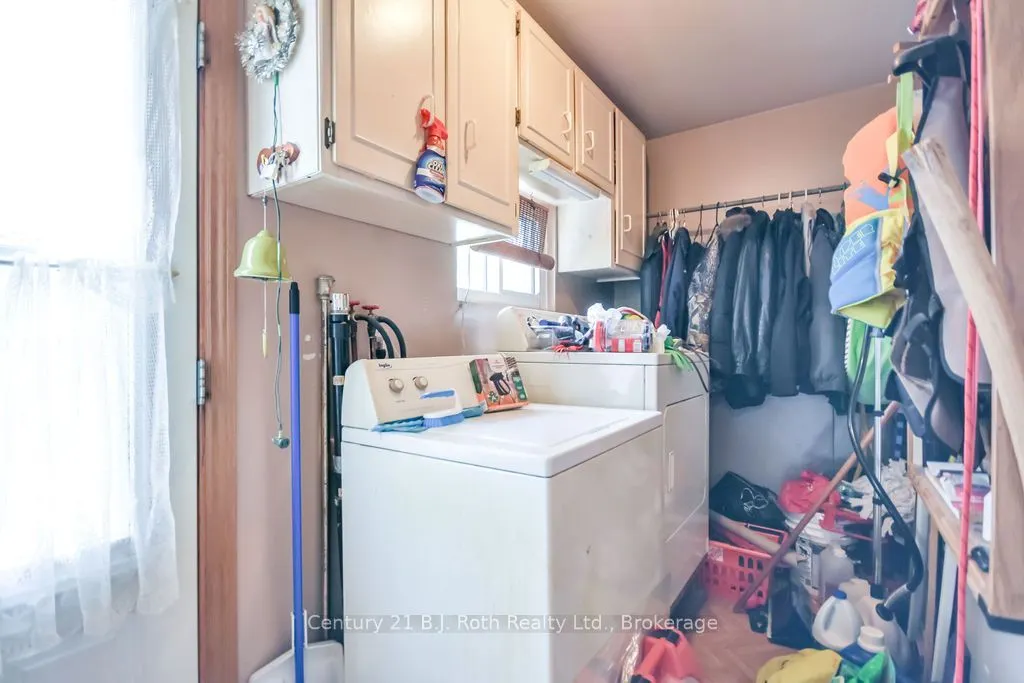
Mud Room
Side Door, Combined w/Laundry
Dimensions 12.99 x 4.99 feet
64.82 sqft
Similar Properties(No results)
Mortgage Calculator
Calculate your estimated monthly mortgage payment
Price
$375,000
$
%
%
Total cost of mortgage
$0
Monthly payment
By clicking Save, we will calculate your estimated mortgage for all properties using the saved values (down payment percentage, interest rate, and amortization).
The accuracy and applicability of this calculator are not guaranteed.