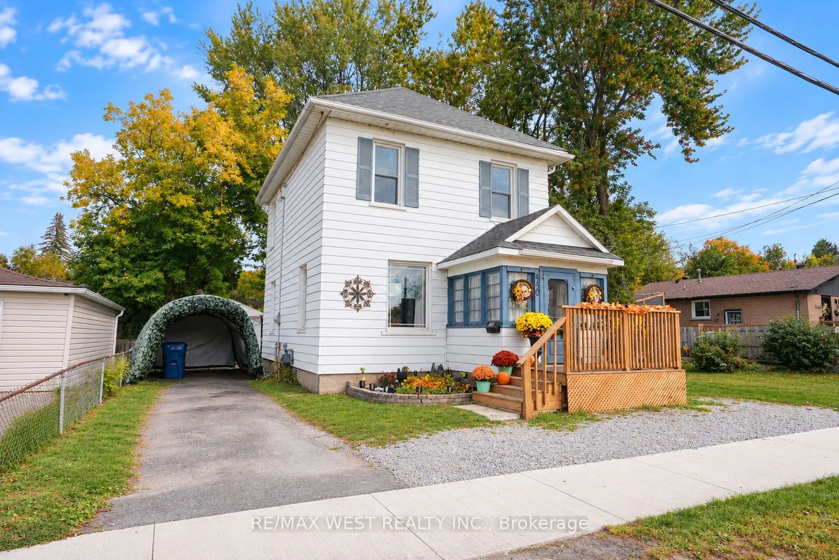
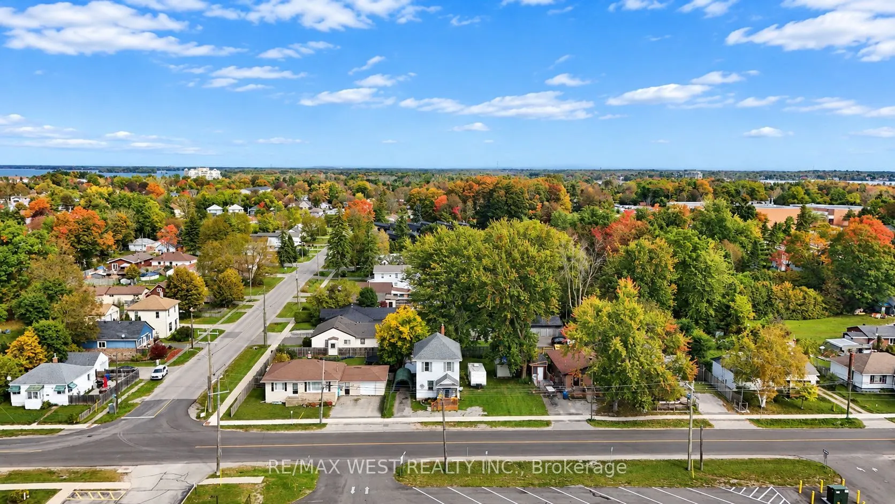
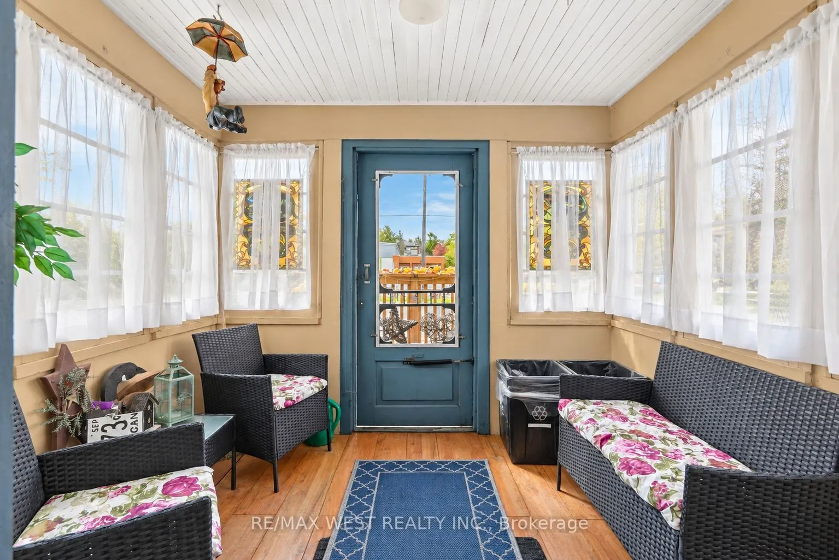
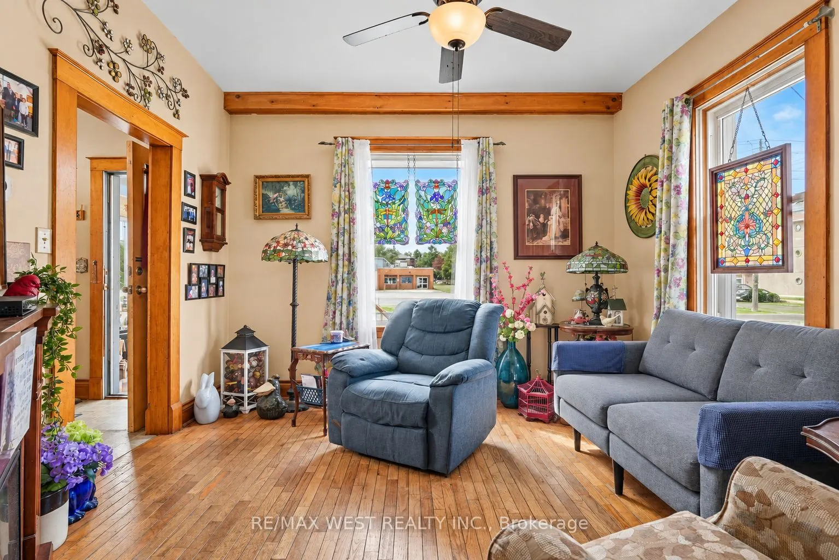
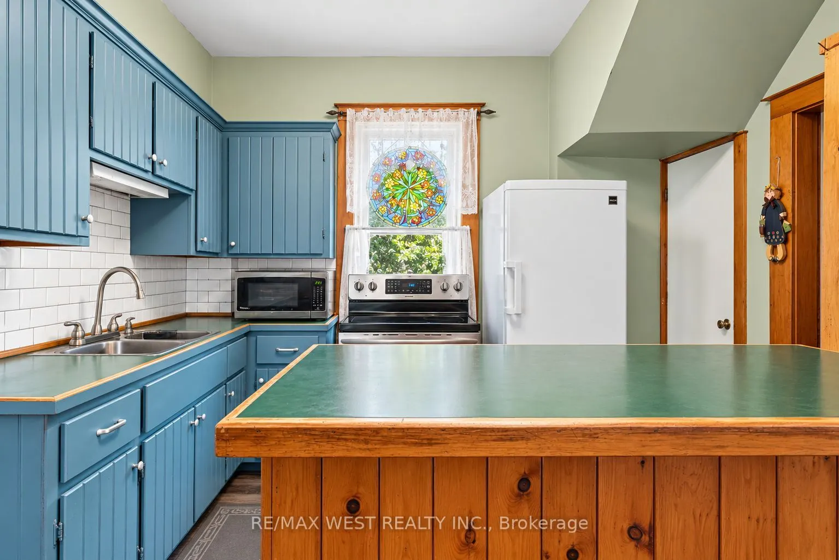
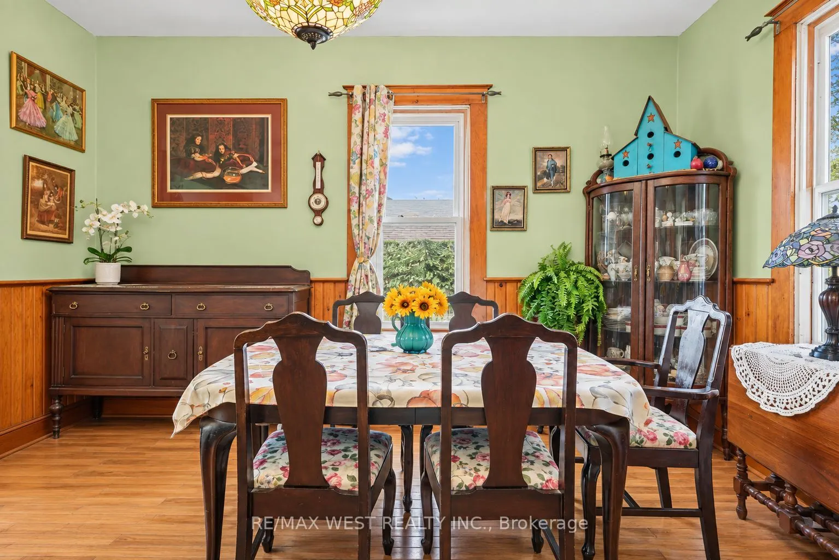
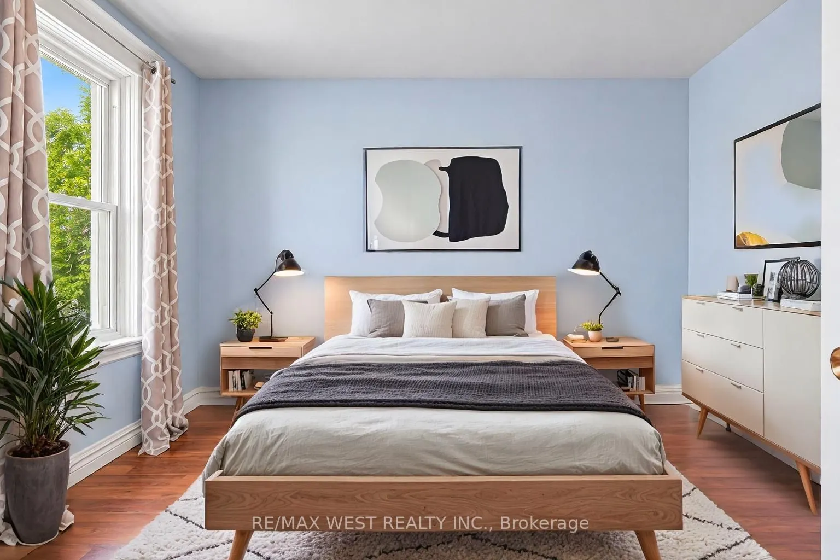
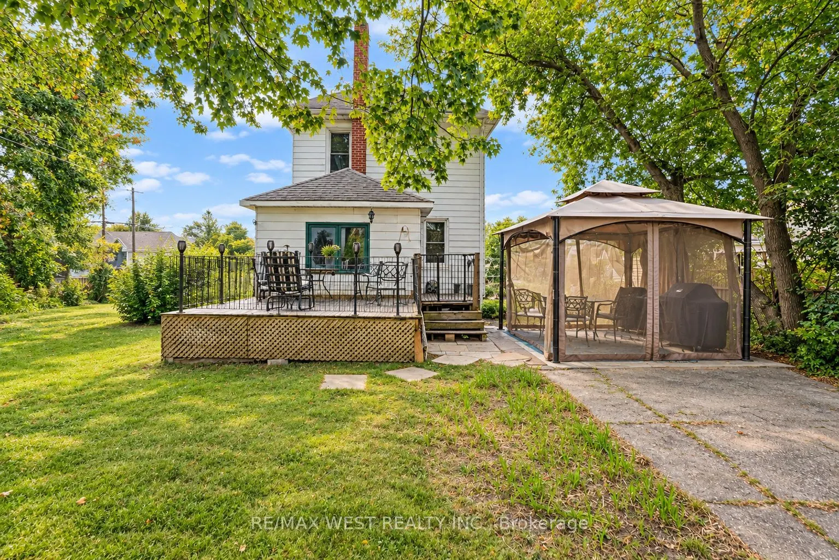
Opportunity awaits. This classic brick 2-storey home is ideal for first time buyers, savvy rental investors or young families looking to move into a house on its own lot. With a large over sized lot there is plenty of room for a garage or anything else you can think of. Close to schools, parks,... shopping and the arena everything is within walking distance. Main floor bedroom could also be used as a office, flex space, or second living room. Just a short drive to the GTA With a large patio area, and an unfinished basement there are many possibilities. *Some photos are virtually staged.
Full Property Details
Interior
Bedrooms
4
Total Bedrooms
4
Washrooms
1
Square Footage
1100-1500 sqft
Basement
Full
Heating Source
Gas
Heating Fuel
Forced Air
Air Conditioning
Central Air
Family Room
No
Kitchens
1
Total Kitchens
1
Fireplace Features
No
Bedrooms
4
Total Bedrooms
4
Washrooms
1
Square Footage
1100-1500 sqft
Basement
Full
Heating Source
Gas
Heating Fuel
Forced Air
Air Conditioning
Central Air
Family Room
No
Kitchens
1
Total Kitchens
1
Fireplace Features
No
Exterior
Depth
100.0
Front
75.0
Lot Size
75 x 100.0 ft
Pool
None
Parking Spaces
4
Total Parking Spaces
4.00
Parking Description
None
Garage Spaces
0
Depth
100.0
Front
75.0
Lot Size
75 x 100.0 ft
Pool
None
Parking Spaces
4
Total Parking Spaces
4.00
Parking Description
None
Garage Spaces
0
Building Description
Style
2-Storey
Home Type
House
Subtype
Detached
Property Orientation
East
Exterior Finish
Brick
Sewers
Sewer
Water Supply
Municipal
Possession Date
No Data
Style
2-Storey
Home Type
House
Subtype
Detached
Property Orientation
East
Exterior Finish
Brick
Sewers
Sewer
Water Supply
Municipal
Possession Date
No Data
Community
Community
Orillia
Community
Orillia
Taxes & Fees
Taxes
$2,993 /yr
Tax Year
2025
Occupancy
Owner
Taxes
$2,993 /yr
Tax Year
2025
Occupancy
Owner
Room Types
Bedroom
-
Dimensions 11.38 x 9.84 feet
111.98 sqft
Bedroom 2
-
Dimensions 12.89 x 12.66 feet
163.19 sqft
Bedroom 3
-
Dimensions 11.98 x 9.42 feet
112.85 sqft
Bedroom 4
-
Dimensions 11.58 x 8.4 feet
97.27 sqft
Dining Room
-
Dimensions 13.65 x 9.42 feet
128.58 sqft
Kitchen
-
Dimensions 11.38 x 9.42 feet
107.2 sqft
Living Room
-
Dimensions 11.81 x 11.81 feet
139.48 sqft
Similar Properties(No results)
Mortgage Calculator
Calculate your estimated monthly mortgage payment
Price
$425,000
$
%
%
Total cost of mortgage
$0
Monthly payment
By clicking Save, we will calculate your estimated mortgage for all properties using the saved values (down payment percentage, interest rate, and amortization).
The accuracy and applicability of this calculator are not guaranteed.