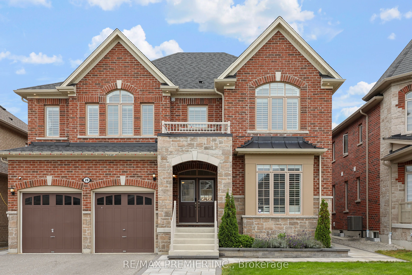
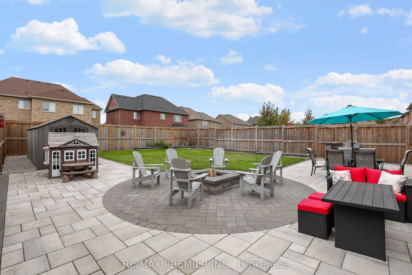
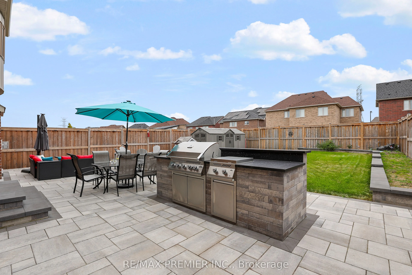
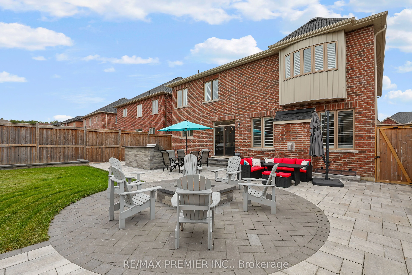
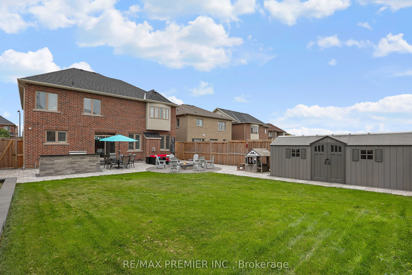
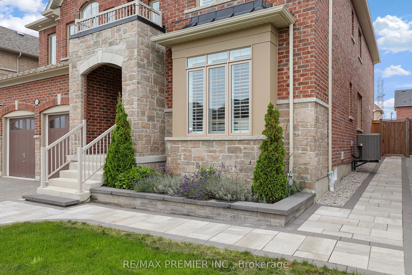
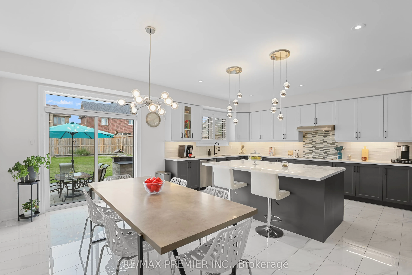
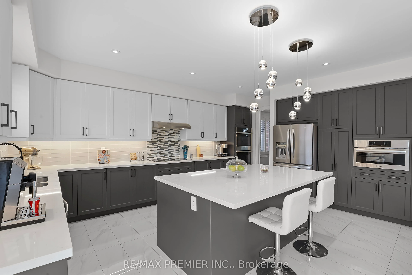
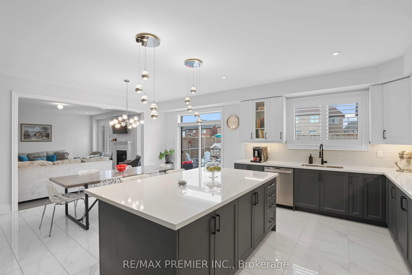
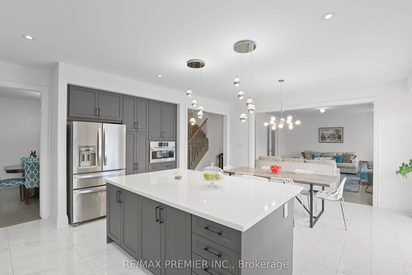
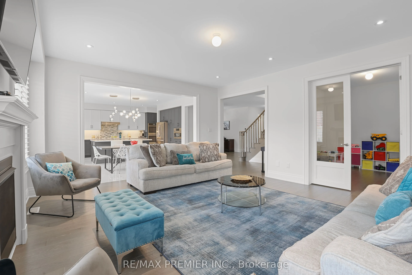
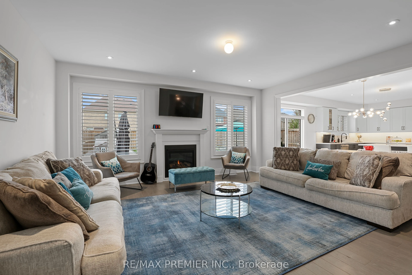
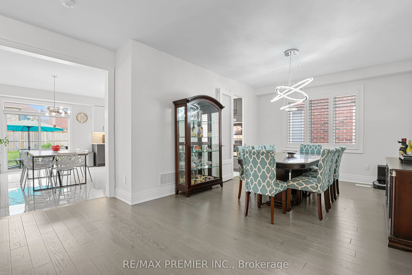
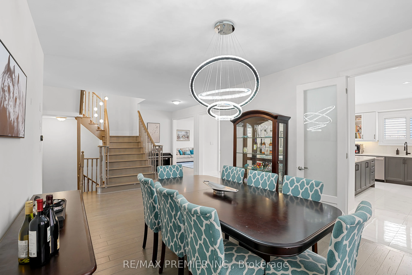
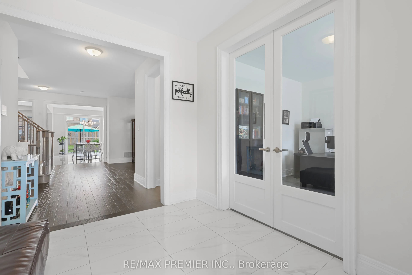
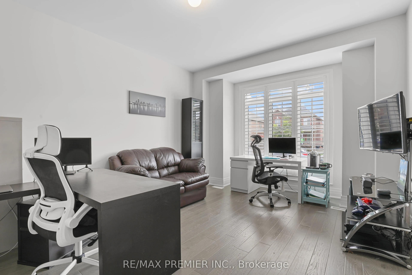
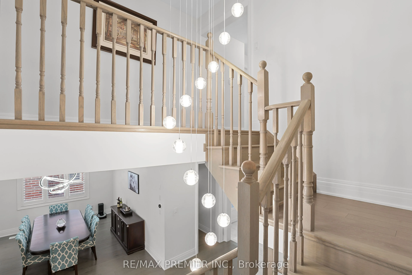
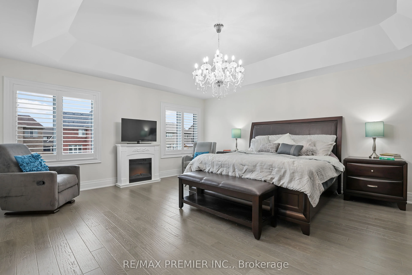
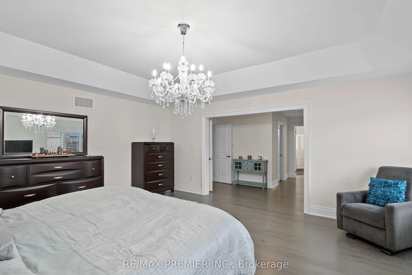
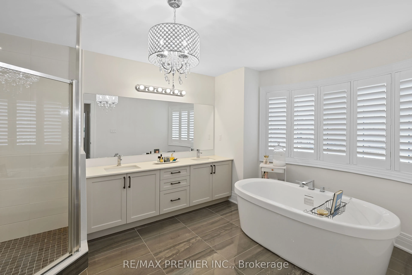
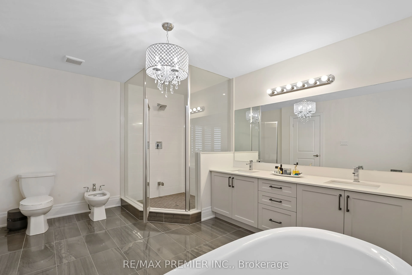
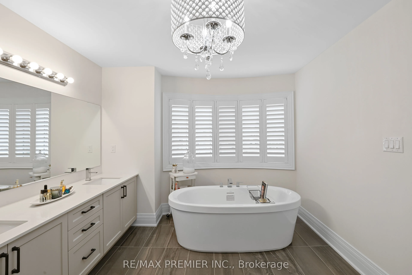
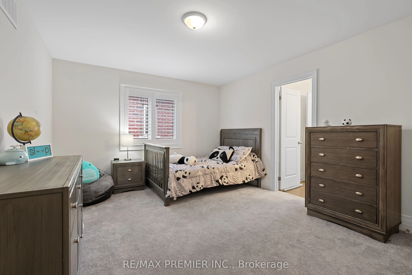
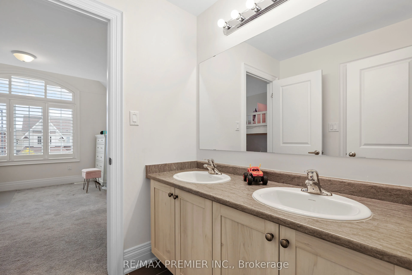
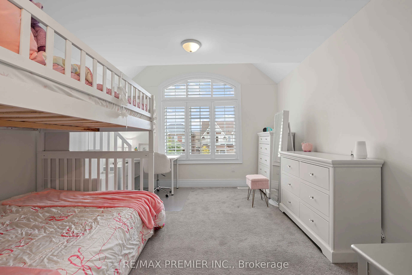
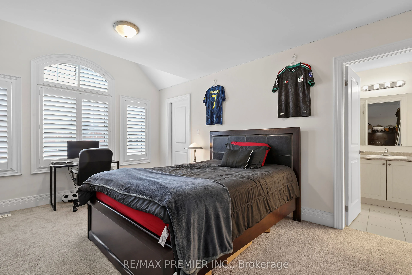
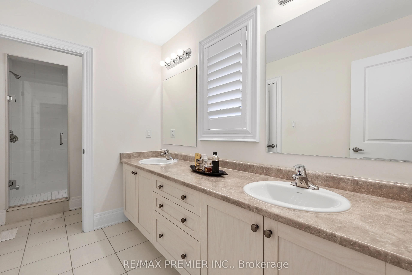
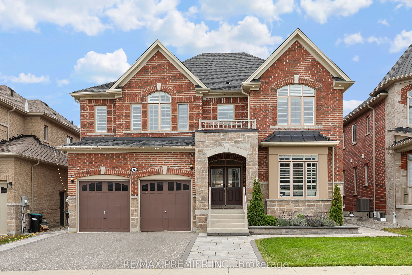
An Exceptional 5-Bedroom Home Offering A Spacious, No-Nonsense Floor Plan Designed For Everyday Living And Effortless Entertaining. The Open-Concept Main Floor Features Wide-Plank Engineered Hardwood floors, 8-Ft Doors An Entertainer's Dream Kitchen With Built-In Appliances, Oversized Island, Abunda...nt Storage. 5 Generously Sized Bedrooms Each With Ensuite Or Semi-Ensuite Bathrooms. Outside, The Fully Landscaped Front & Rear Yards Feature Interlocking Pavers, Outdoor Kitchen, Fire Pit, Oversized Garden Shed & 8-Ft Privacy Fencing. A Thoughtfully Designed Home With The Space To Host Large Family Gatherings Year-Round.
Full Property Details
Interior
Bedrooms
5
Total Bedrooms
5
Washrooms
4
Square Footage
3500-5000 sqft
Basement
Unfinished
Heating Source
Gas
Heating Fuel
Forced Air
Air Conditioning
Central Air
Family Room
Yes
Kitchens
1
Total Kitchens
1
Fireplace Features
No
Bedrooms
5
Total Bedrooms
5
Washrooms
4
Square Footage
3500-5000 sqft
Basement
Unfinished
Heating Source
Gas
Heating Fuel
Forced Air
Air Conditioning
Central Air
Family Room
Yes
Kitchens
1
Total Kitchens
1
Fireplace Features
No
Exterior
Depth
141.08
Front
51.84
Driveway
Private
Lot Size
52 x 141.08 ft
Pool
None
Waterfront
None
Parking Spaces
2
Total Parking Spaces
4.00
Parking Description
Built-In
Garage Spaces
2
Depth
141.08
Front
51.84
Driveway
Private
Lot Size
52 x 141.08 ft
Pool
None
Waterfront
None
Parking Spaces
2
Total Parking Spaces
4.00
Parking Description
Built-In
Garage Spaces
2
Building Description
Style
2-Storey
Home Type
House
Subtype
Detached
Year Built
0-5
Property Orientation
North
Exterior Finish
Brick
Sewers
Sewer
Water Supply
Municipal
Possession Date
12/1/2026
Style
2-Storey
Home Type
House
Subtype
Detached
Year Built
0-5
Property Orientation
North
Exterior Finish
Brick
Sewers
Sewer
Water Supply
Municipal
Possession Date
12/1/2026
Community
Community
Centre Vespra
Community
Centre Vespra
Taxes & Fees
Taxes
$7,631.59 /yr
Tax Year
2026
Occupancy
Owner
Taxes
$7,631.59 /yr
Tax Year
2026
Occupancy
Owner
Room Types
Bedroom 2
Semi Ensuite, Closet, Window
Dimensions 10.99 x 12.99 feet
142.76 sqft
Bedroom 3
Semi Ensuite, Closet, Window
Dimensions 12.01 x 15.68 feet
188.32 sqft
Bedroom 4
Semi Ensuite, Closet, Window
Dimensions 12.01 x 14.01 feet
168.26 sqft
Bedroom 5
Semi Ensuite, Closet, Window
Dimensions 14.01 x 12.01 feet
168.26 sqft
Breakfast
W/O To Patio, Porcelain Floor, Family Size Kitchen
Dimensions 15.68 x 10.01 feet
156.96 sqft
Dining Room
Open Concept, Hardwood Floor
Dimensions 20.01 x 12.01 feet
240.32 sqft
Family Room
Fireplace, Hardwood Floor, Overlooks Backyard
Dimensions 18.01 x 16.01 feet
288.34 sqft
Game Room
French Doors, Hardwood Floor, Window
Dimensions 10.99 x 10.99 feet
120.78 sqft
Kitchen
B/I Appliances, Centre Island, Eat-in Kitchen
Dimensions 10.99 x 18.34 feet
201.56 sqft
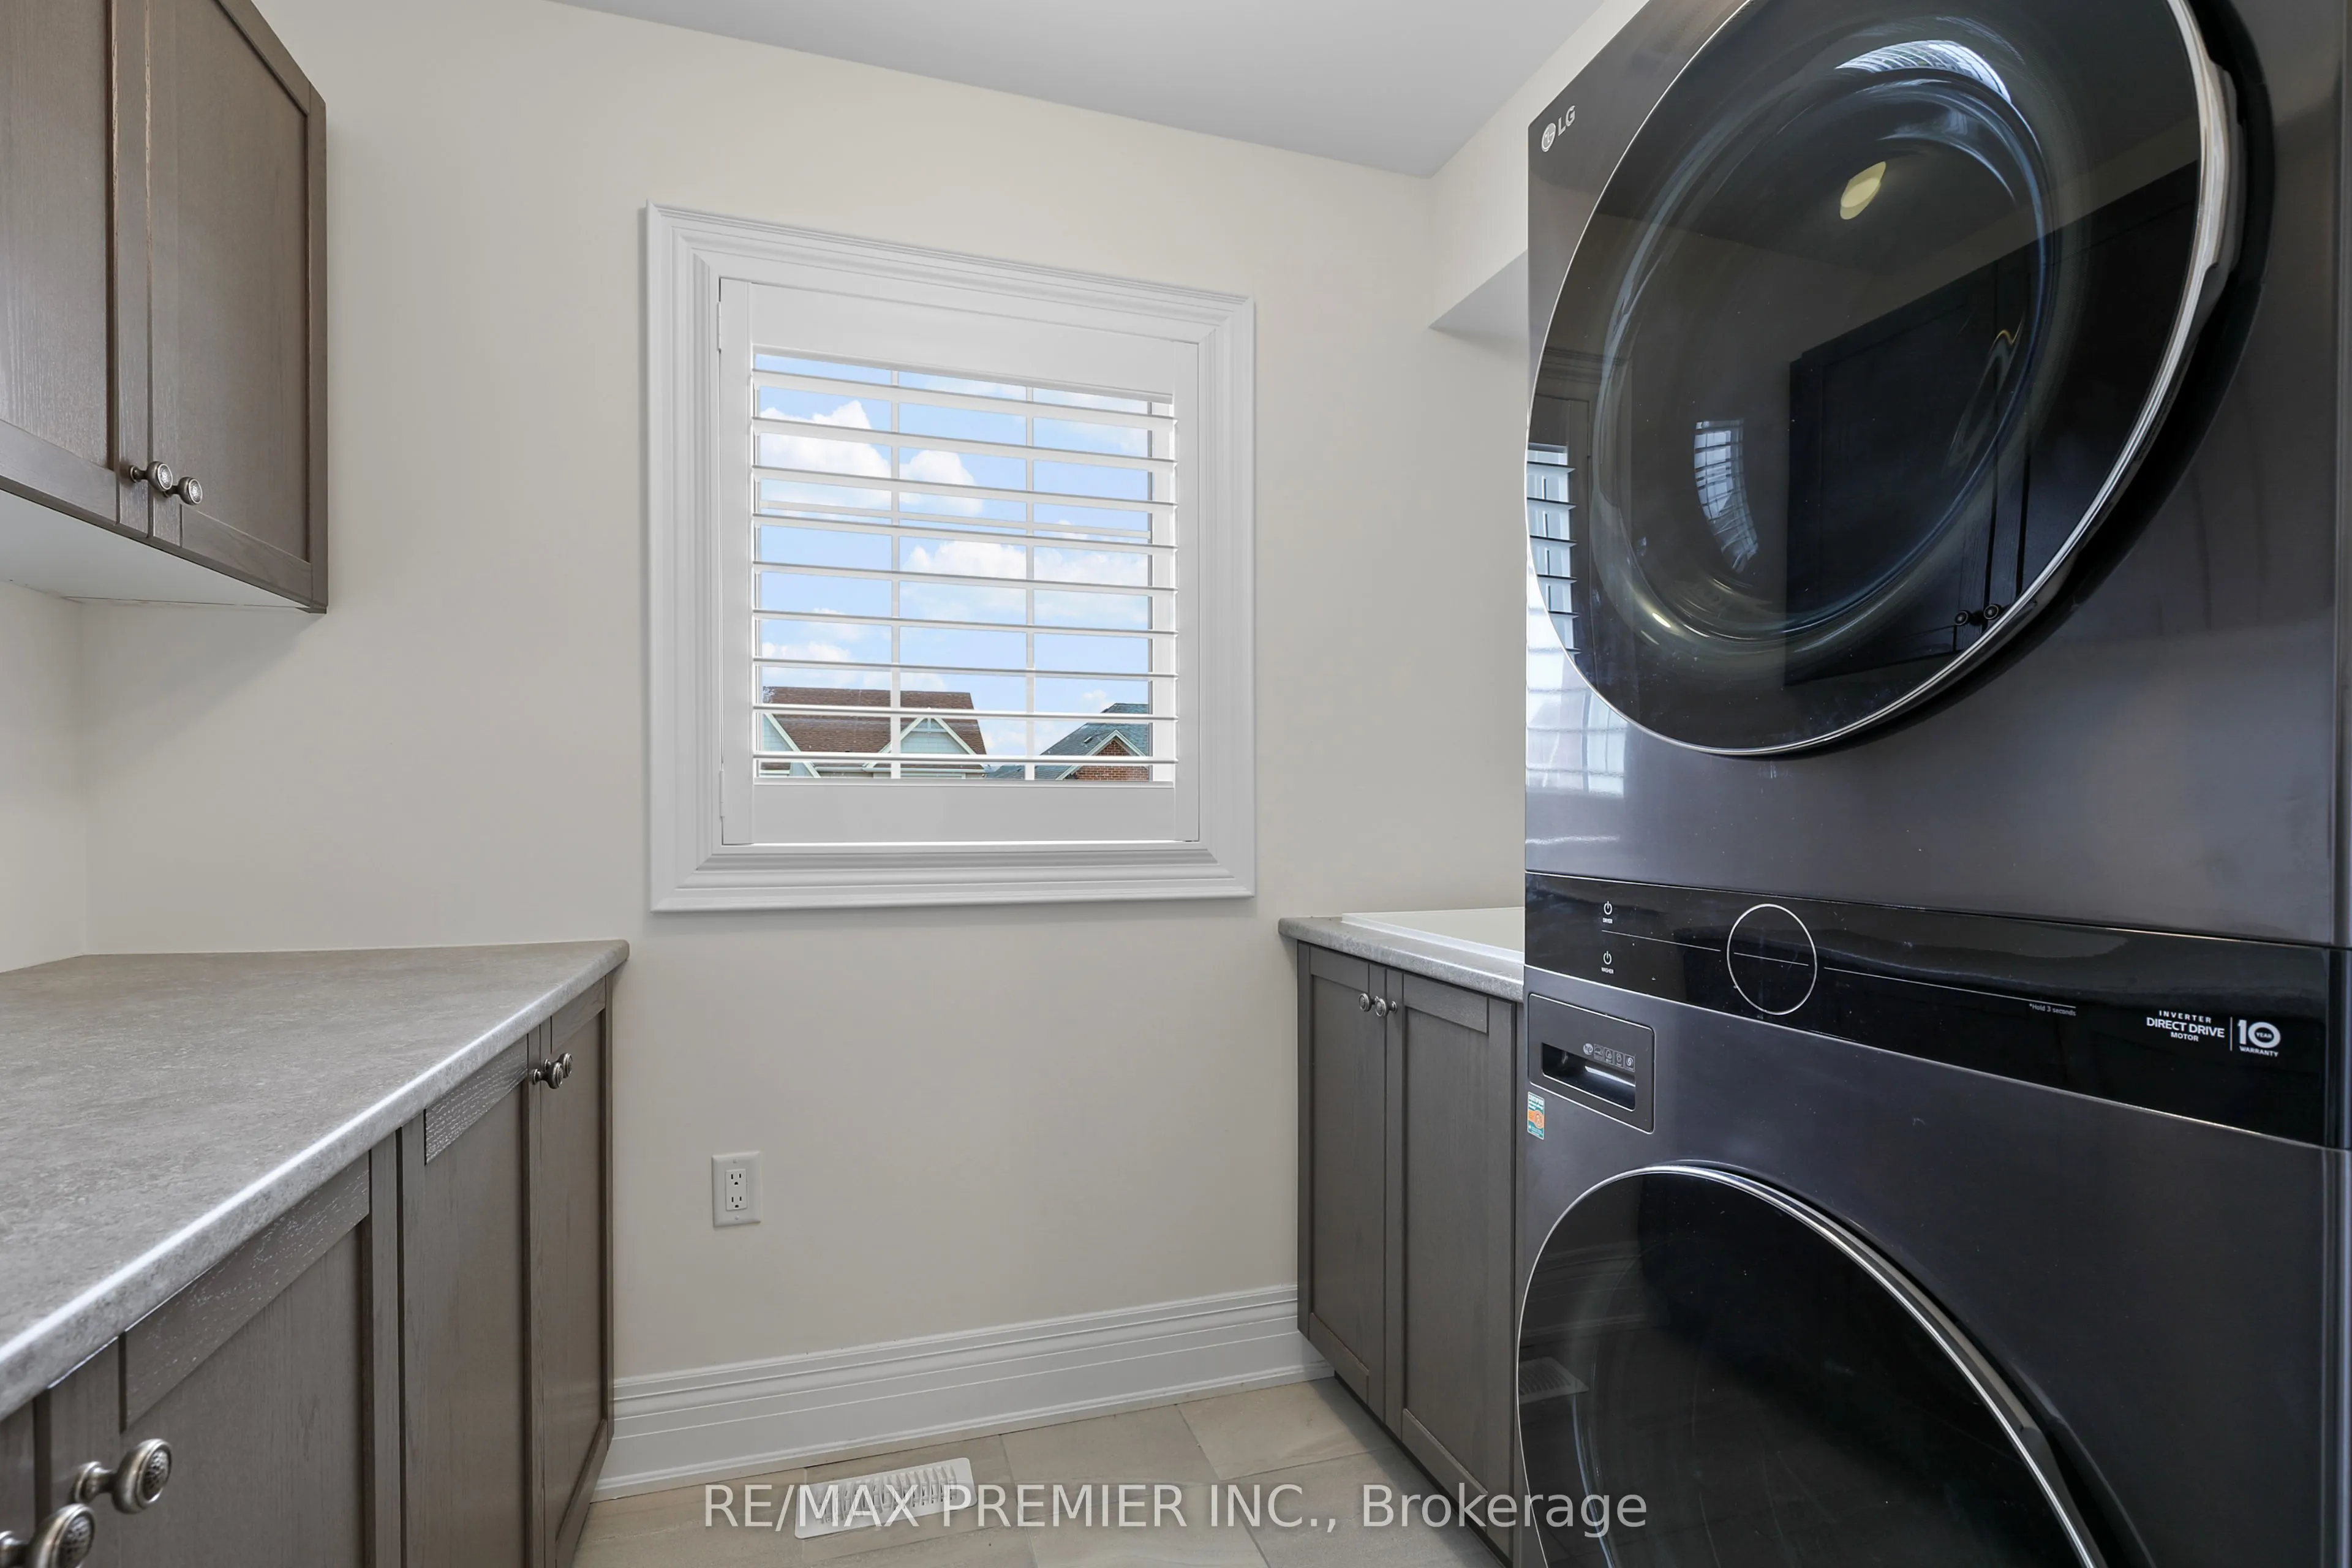
Laundry
Tile Floor, Window
Dimensions 6 x 6.99 feet
41.94 sqft
Living Room
French Doors, Hardwood Floor, Overlooks Frontyard
Dimensions 12.01 x 14.01 feet
168.26 sqft
Primary Bedroom
Ensuite Bath, His and Hers Closets
Dimensions 16.77 x 18.34 feet
307.56 sqft
Similar Properties(No results)
Mortgage Calculator
Calculate your estimated monthly mortgage payment
Price
$1,298,000
$
%
%
Total cost of mortgage
$0
Monthly payment
By clicking Save, we will calculate your estimated mortgage for all properties using the saved values (down payment percentage, interest rate, and amortization).
The accuracy and applicability of this calculator are not guaranteed.