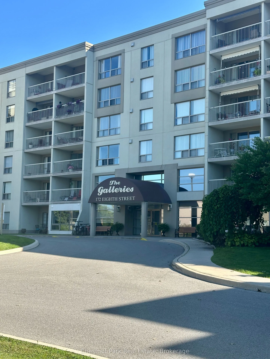
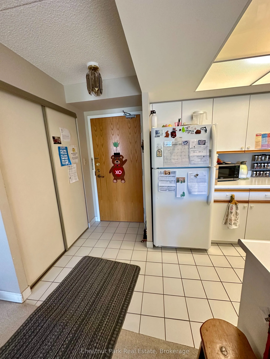
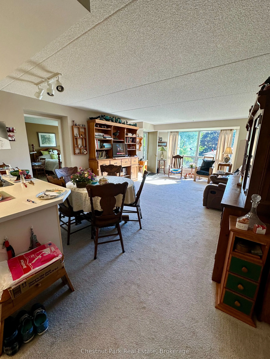
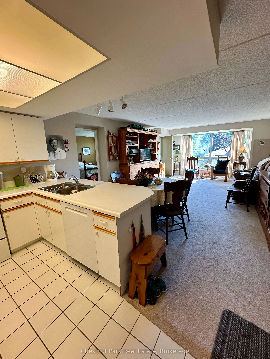
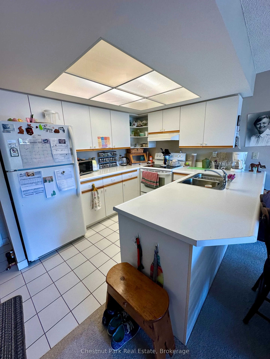
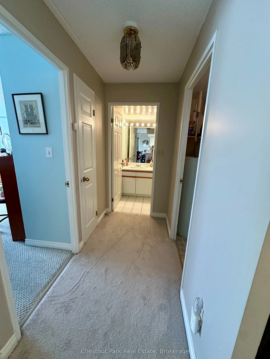
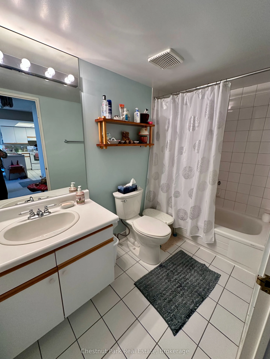
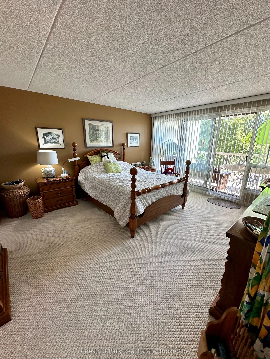
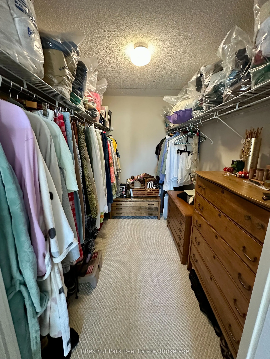
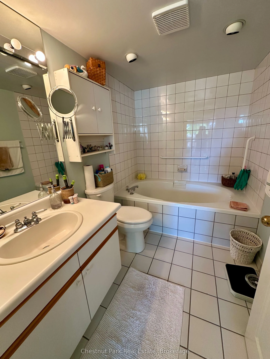
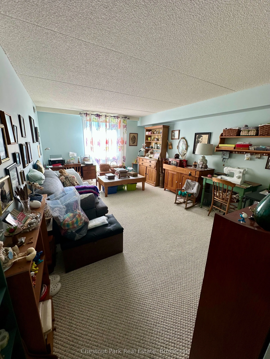
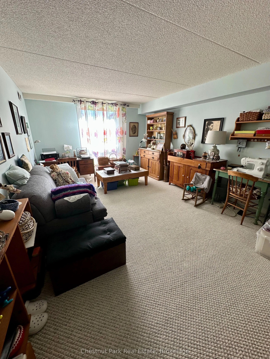
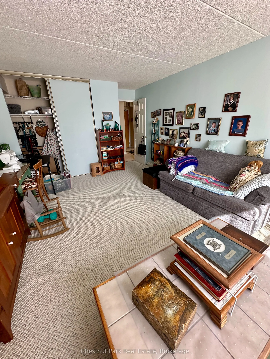
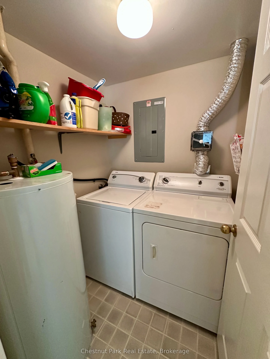
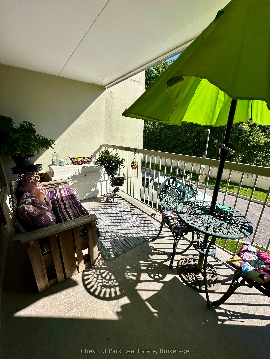
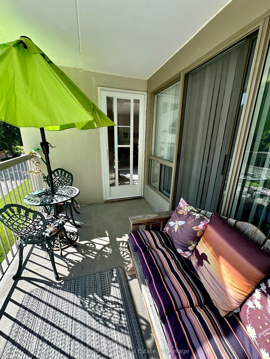
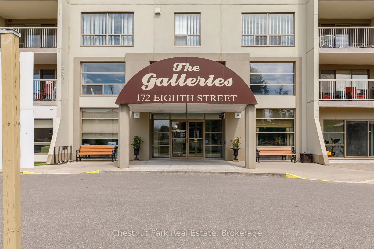
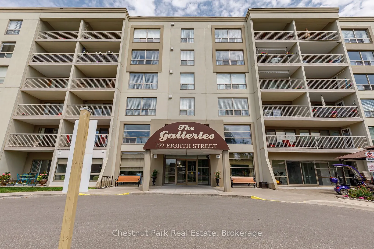
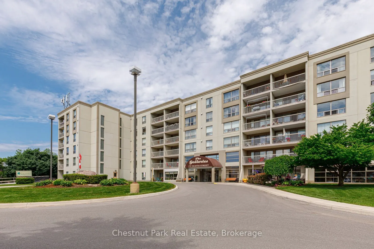
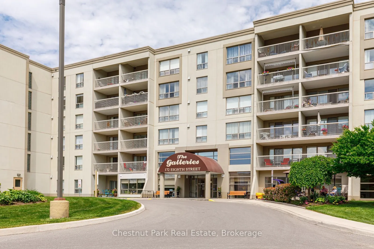
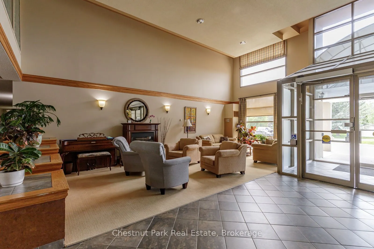
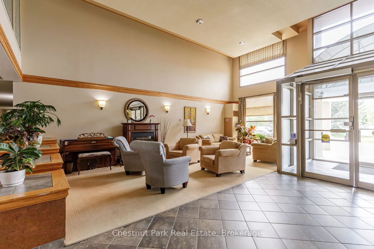
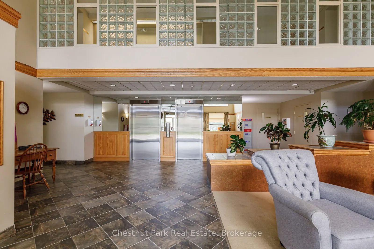
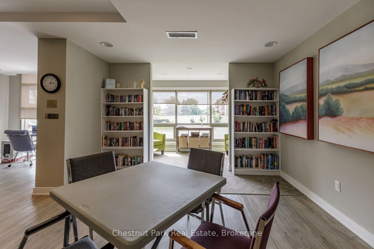
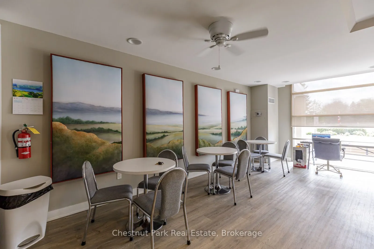
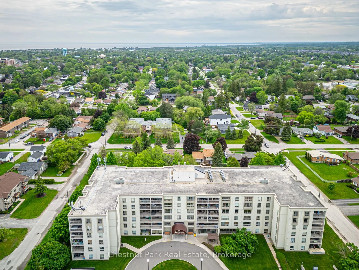
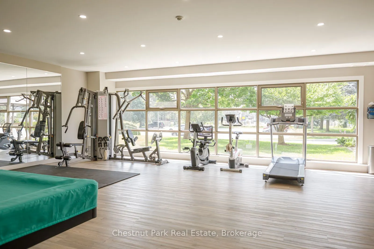
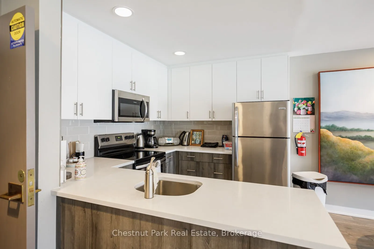
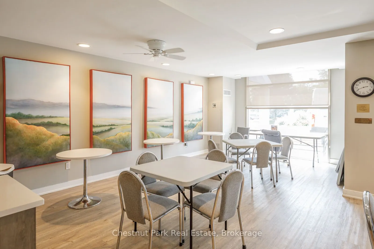
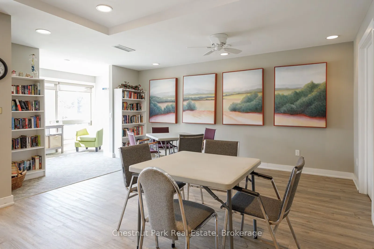
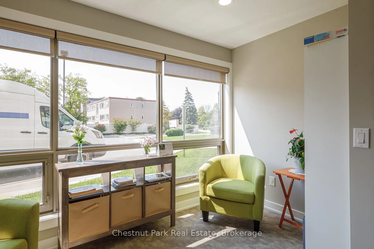
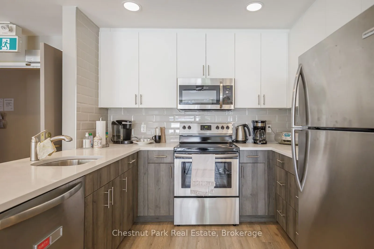
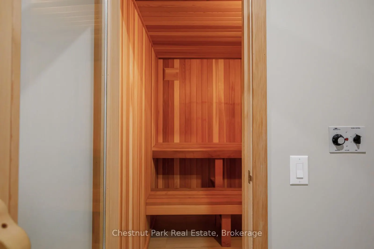
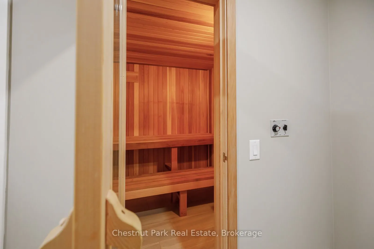
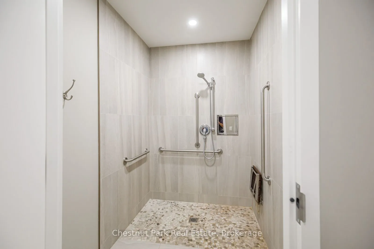
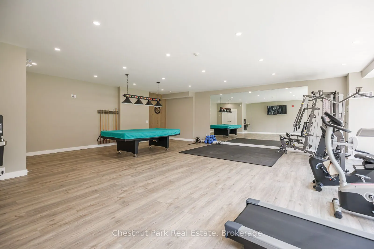
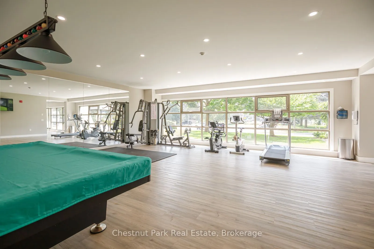
The Galleries offers an exceptional lifestyle in the heart of Collingwood, with a range of amenities that make everyday living both comfortable and convenient. Residents enjoy the benefit of a live-in superintendent, underground parking, an in-house fitness room with sauna, a spacious social room, a...nd a guest suite available for family and friends. The welcoming lobby and well-maintained common areas add to the overall appeal of this well-managed condominium.This unit is an open-concept 2-bedroom, 2-bathroom suite featuring two generously sized bedrooms, an in-suite laundry room, and a large walk-in closet. The east-facing balcony is a wonderful spot to enjoy your morning coffee in the sunshine, tend to your potted plants, or unwind in the afternoon and early evening.Condo fees include water and sewer, heating and air conditioning, outside maintenance, parking, and access to the building's amenities, offering added convenience and value. Ideally located close to bus routes and just a short drive to shopping in Collingwood, The Galleries is a wonderful place to call home. Come and see all that this spacious 2-bedroom, 2-bathroom condo has to offer!
Full Property Details
Interior
Bedrooms
2
Total Bedrooms
2
Washrooms
2
Square Footage
1200-1399 sqft
Basement
None
Heating Source
Gas
Heating Fuel
Forced Air
Air Conditioning
Central Air
Family Room
No
Kitchens
1
Total Kitchens
1
Fireplace Features
No
Bedrooms
2
Total Bedrooms
2
Washrooms
2
Square Footage
1200-1399 sqft
Basement
None
Heating Source
Gas
Heating Fuel
Forced Air
Air Conditioning
Central Air
Family Room
No
Kitchens
1
Total Kitchens
1
Fireplace Features
No
Exterior
Driveway
Underground
Parking Spaces
1
Total Parking Spaces
1.00
Parking Description
Underground
Garage Spaces
1
Zoning
R6
Balcony
Open
Driveway
Underground
Parking Spaces
1
Total Parking Spaces
1.00
Parking Description
Underground
Garage Spaces
1
Zoning
R6
Balcony
Open
Building Description
Style
1 Storey/Apt
Home Type
Condo
Subtype
Condo Apartment
Year Built
31-50
Property Orientation
South
Exterior Finish
Concrete
Possession Date
No Data
Locker
Exclusive
Style
1 Storey/Apt
Home Type
Condo
Subtype
Condo Apartment
Year Built
31-50
Property Orientation
South
Exterior Finish
Concrete
Possession Date
No Data
Locker
Exclusive
Community
Community
Collingwood
Community
Collingwood
Taxes & Fees
Taxes
$2,997 /yr
Tax Year
2025
Occupancy
Owner
Maintenance Fee
$992.12/mo
Central Air Conditioning
Included
Common Elements
Included
Heating
Included
Parking
Included
Water
Included
Building Insurance
Included
Taxes
$2,997 /yr
Tax Year
2025
Occupancy
Owner
Maintenance Fee
$992.12/mo
Central Air Conditioning
Included
Common Elements
Included
Heating
Included
Parking
Included
Water
Included
Building Insurance
Included
Other
Pets
Yes-with Restrictions
Pets
Yes-with Restrictions
Room Types
Bedroom
-
Dimensions 11.84 x 19.16 feet
226.85 sqft
Dining Room
-
Dimensions 13.75 x 6.99 feet
96.11 sqft
Foyer
-
Dimensions 3.94 x 5.15 feet
20.29 sqft
Kitchen
-
Dimensions 8.07 x 9.48 feet
76.5 sqft
Laundry
-
Dimensions 4.99 x 4.99 feet
24.9 sqft
Living Room
-
Dimensions 13.68 x 12.66 feet
173.19 sqft
Primary Bedroom
-
Dimensions 15.09 x 12.99 feet
196.02 sqft
Similar Properties(No results)
Mortgage Calculator
Calculate your estimated monthly mortgage payment
Price
$489,900
$
%
%
Total cost of mortgage
$0
Monthly payment
By clicking Save, we will calculate your estimated mortgage for all properties using the saved values (down payment percentage, interest rate, and amortization).
The accuracy and applicability of this calculator are not guaranteed.