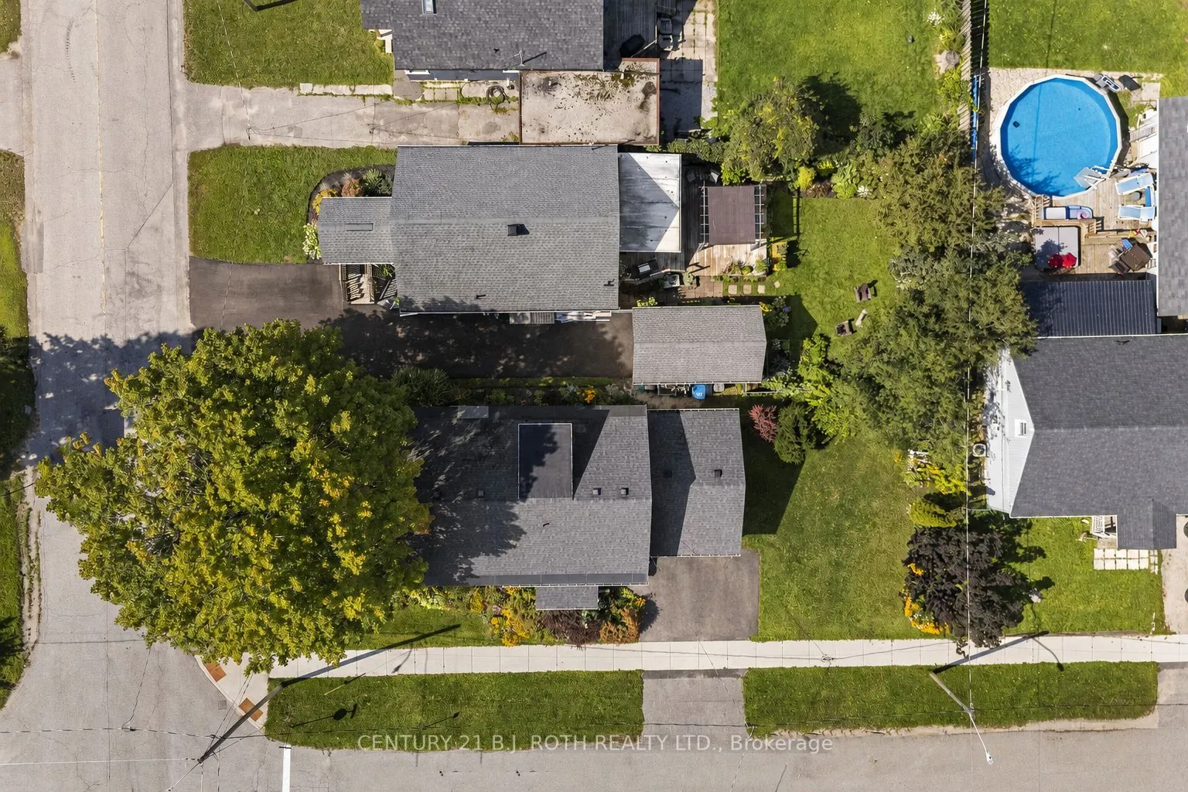
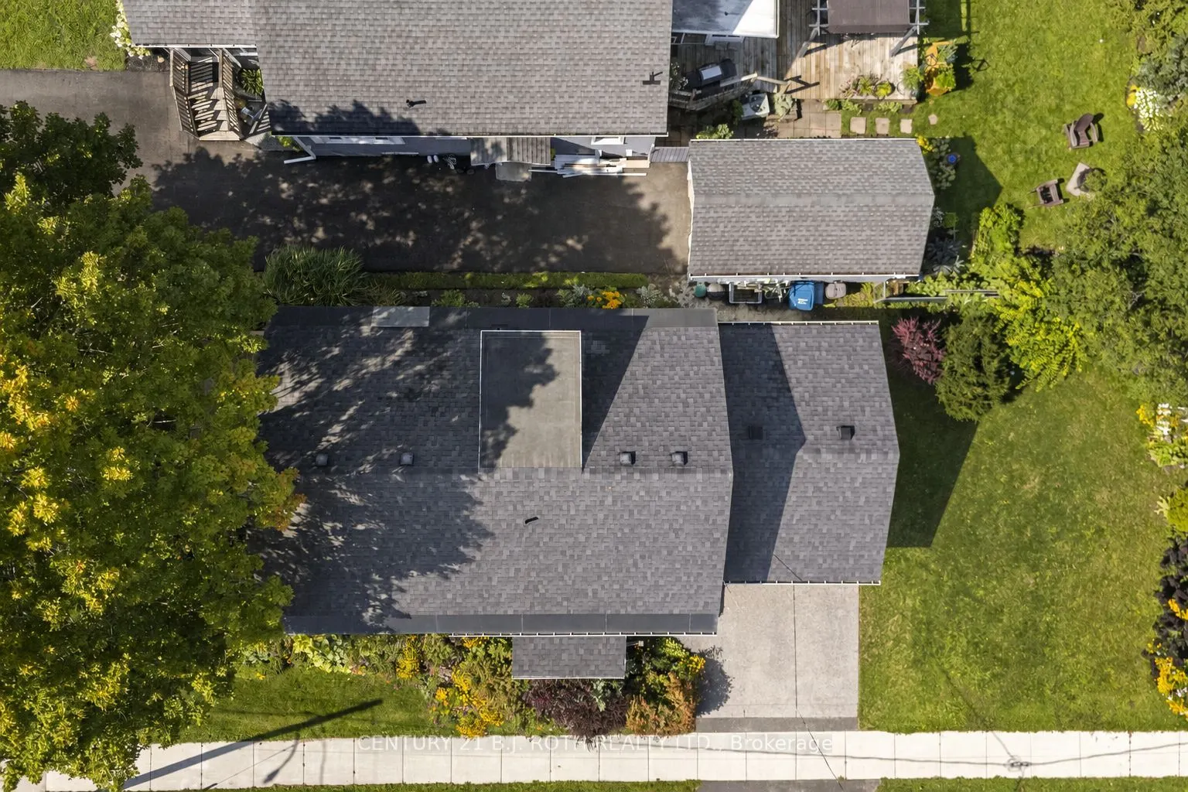
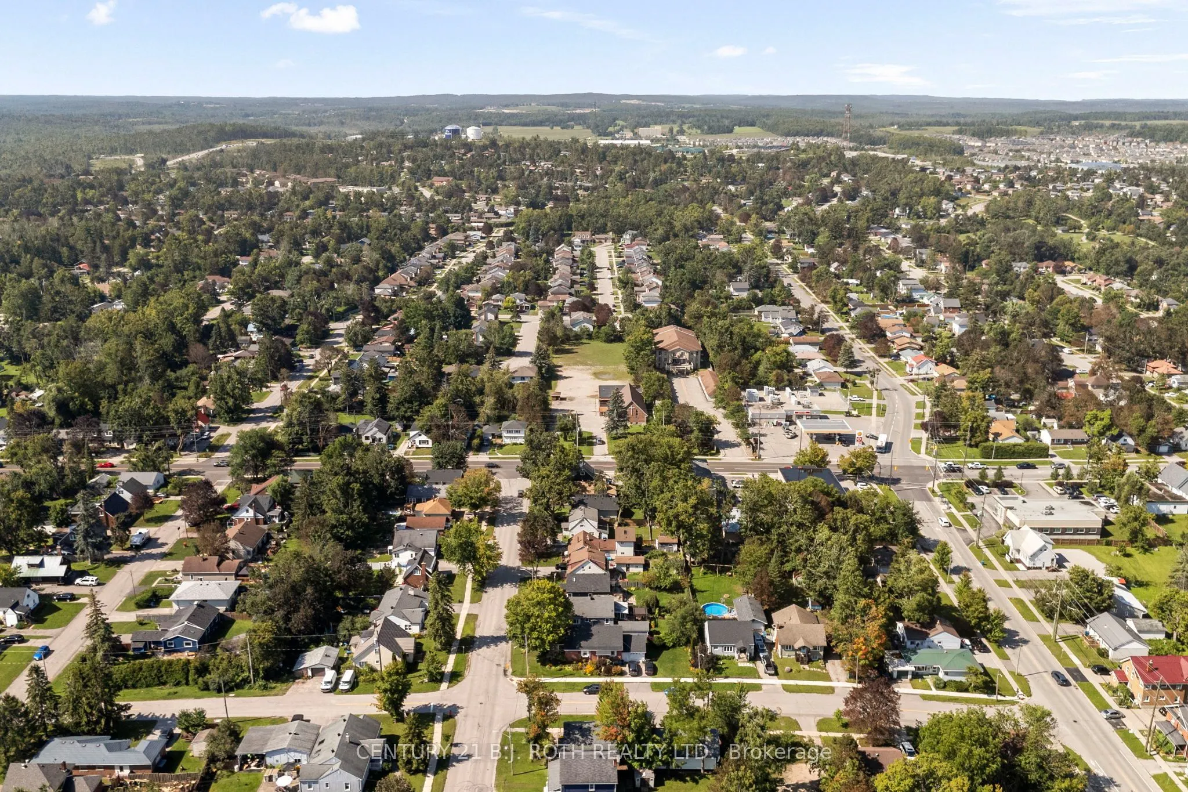
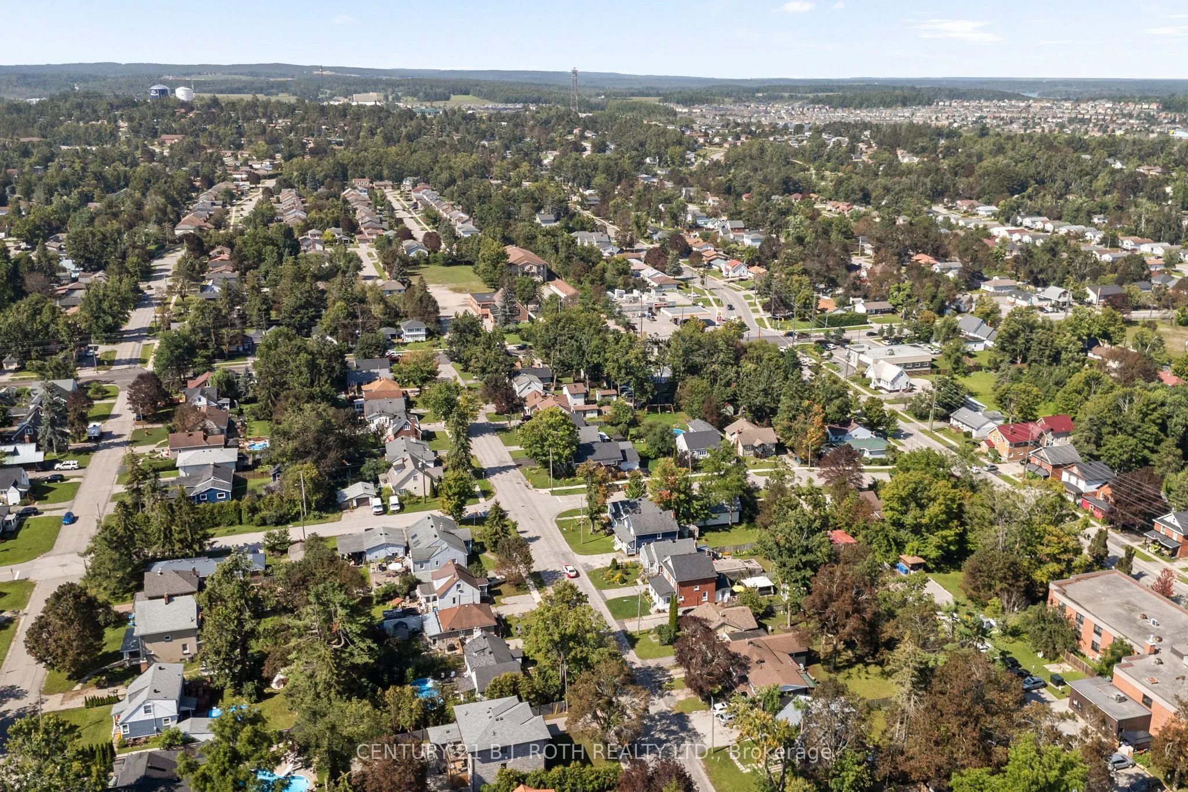
Sign In or Create a Free Account to see full details of this property
Key Facts
Key facts for 328 Colborne Street W
Property Type
House, 1 1/2 Storey
Parking
Attached 1 garage, 1 parking
MLS #
S13733786
Size
1500-2000 sqft
Basement
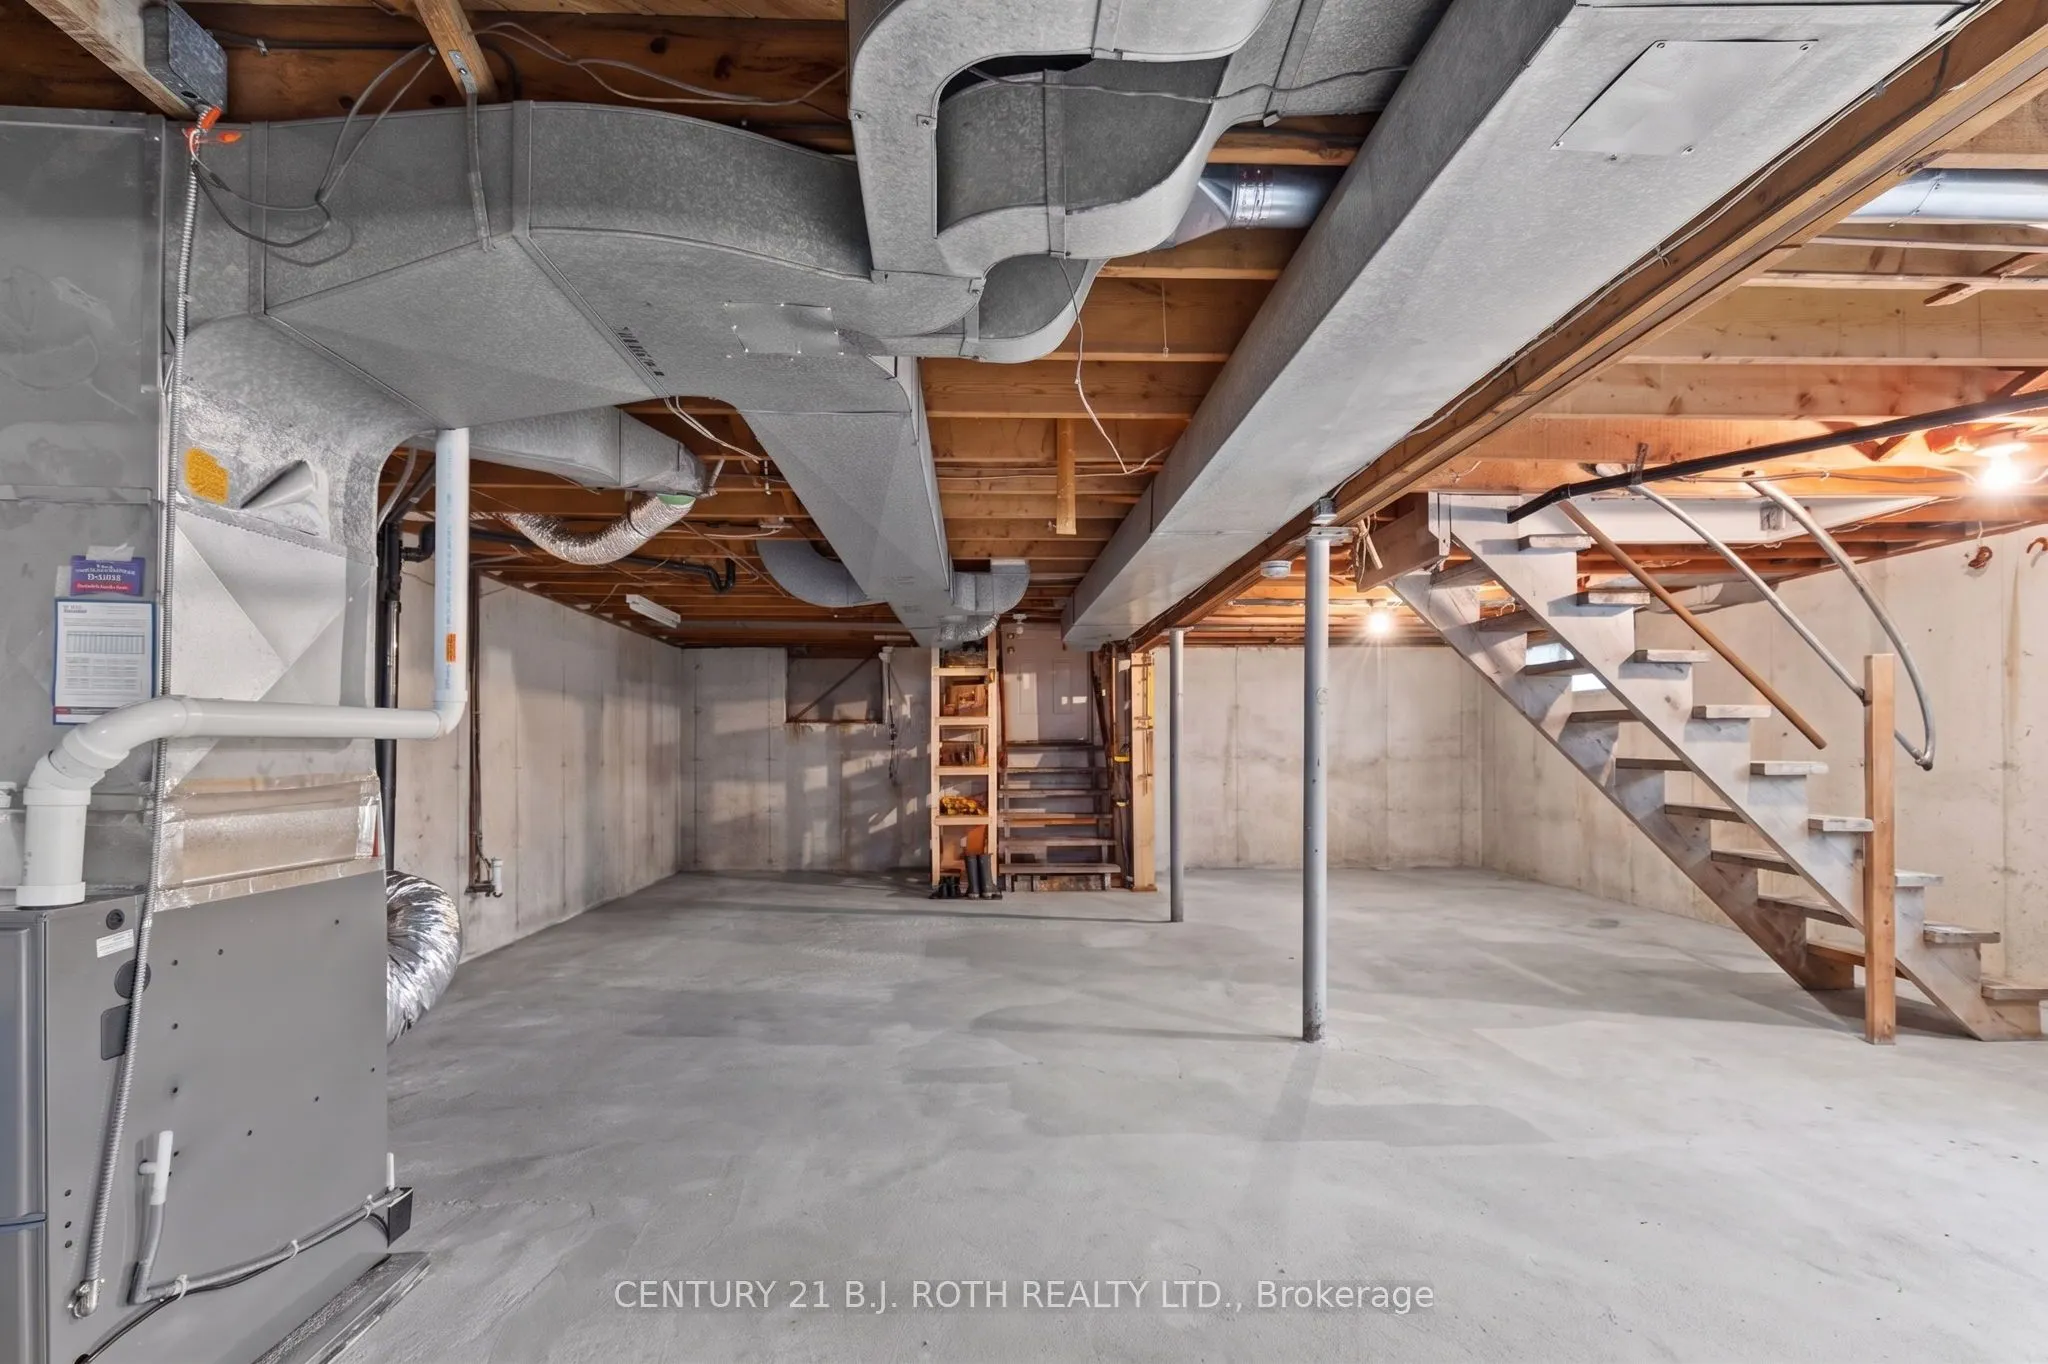
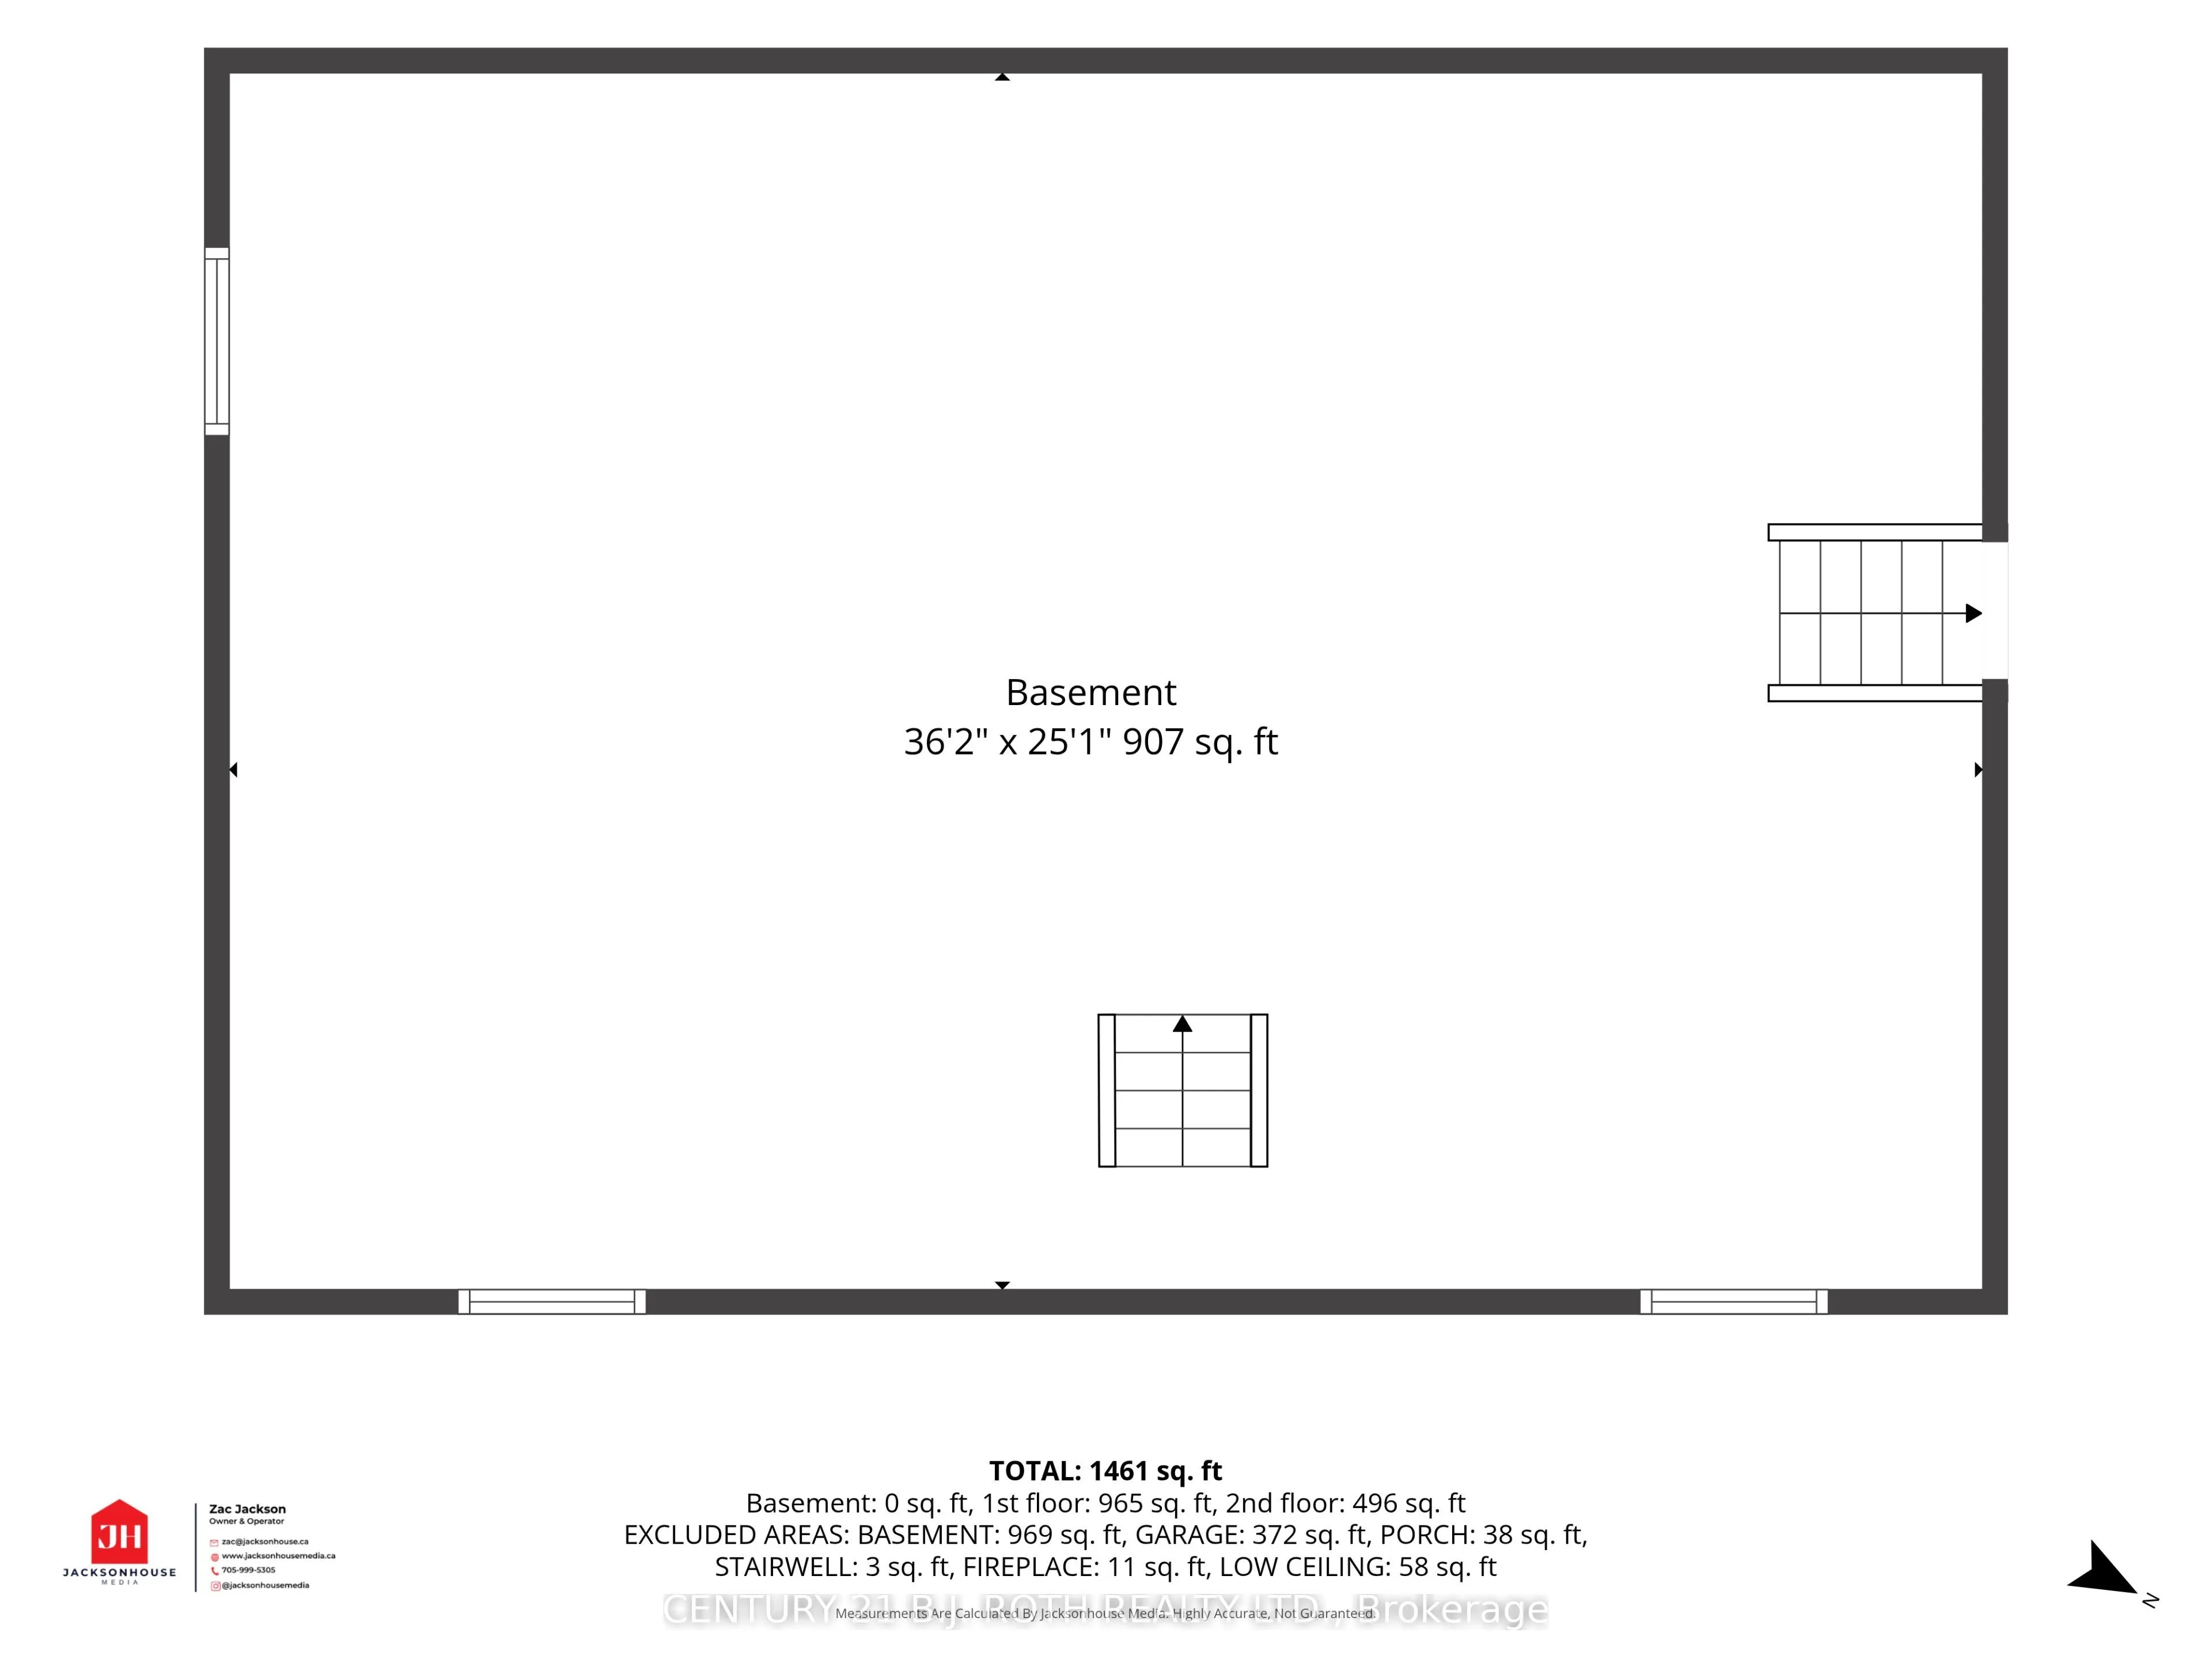
Unfinished
Listed on
2026-09-01
Lot size
41 x 115.0
Tax
$3,734 /yr
Days on Market
42
Approximate Age
51-99
Maintenance Fee
-
Description
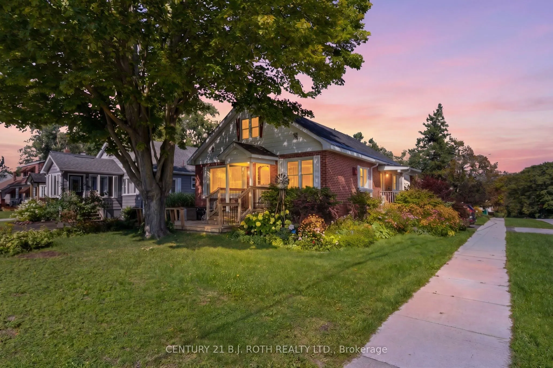
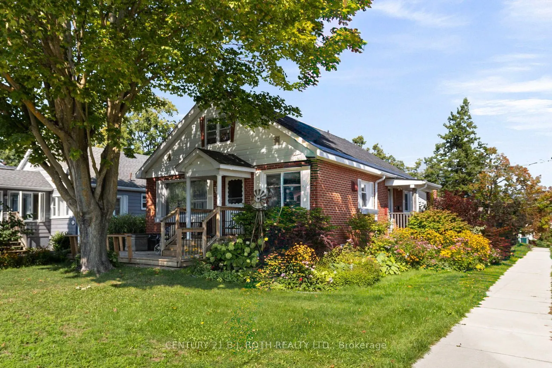
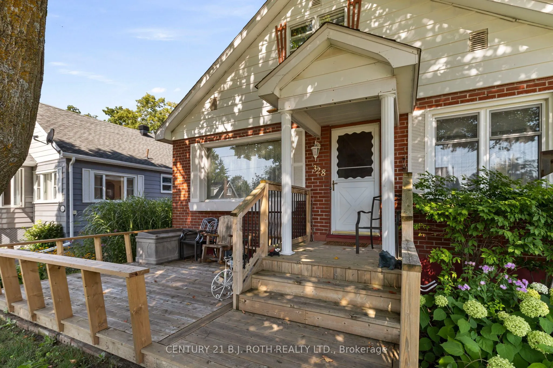
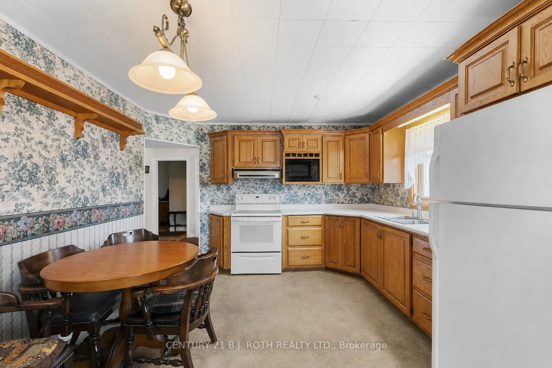
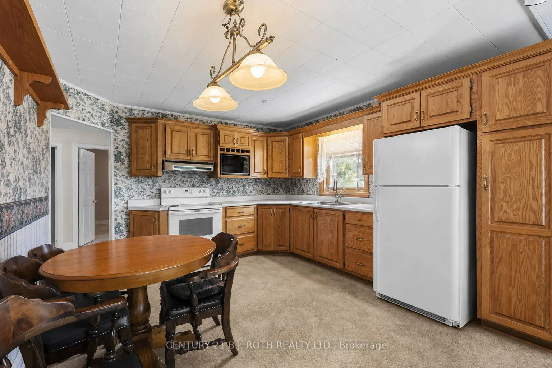
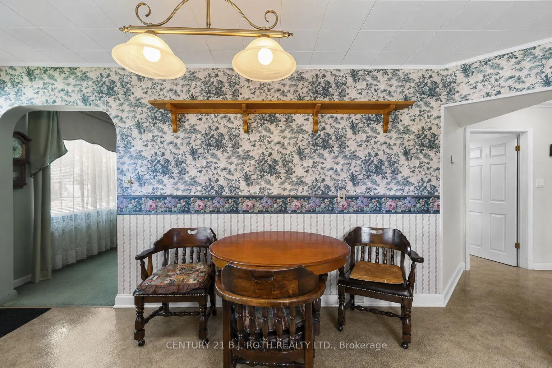
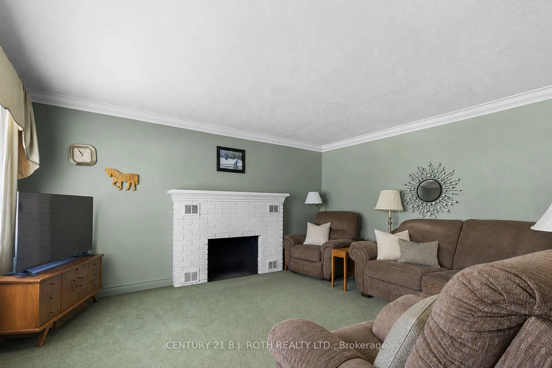
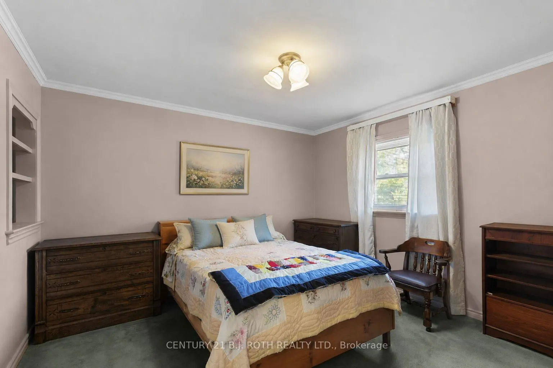
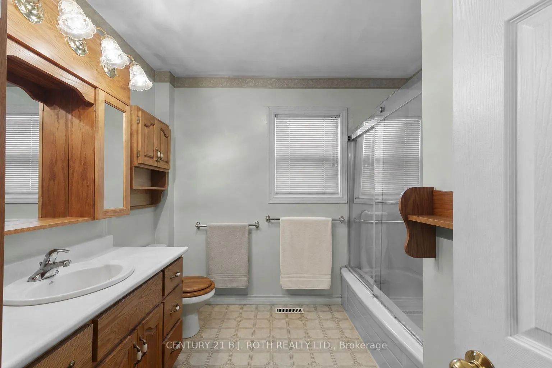
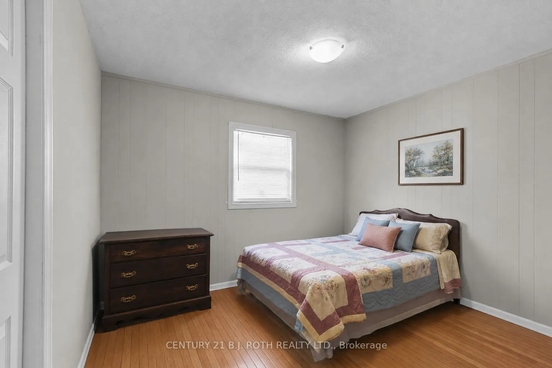
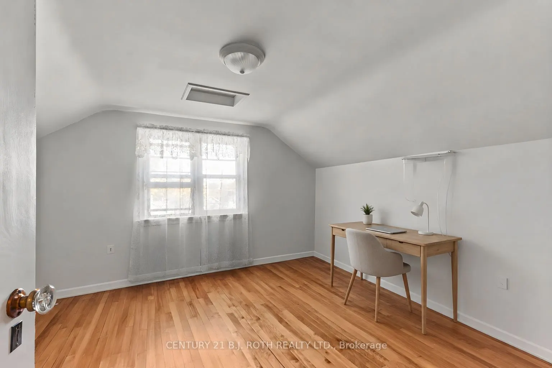
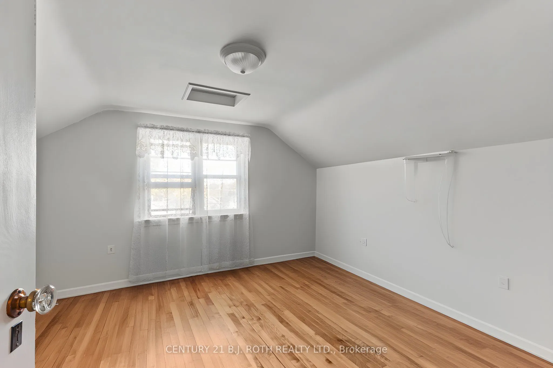
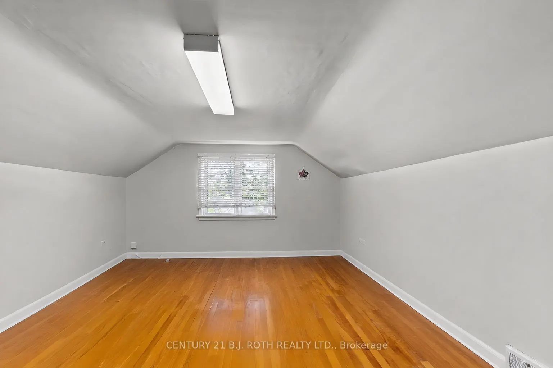
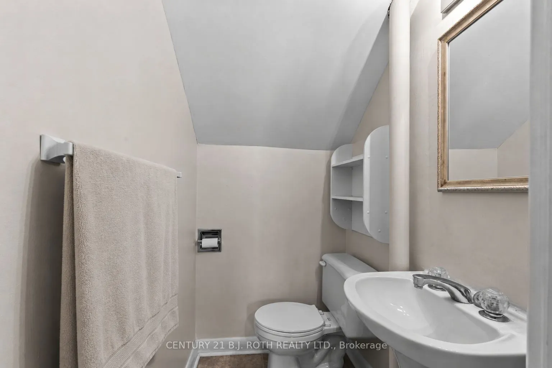
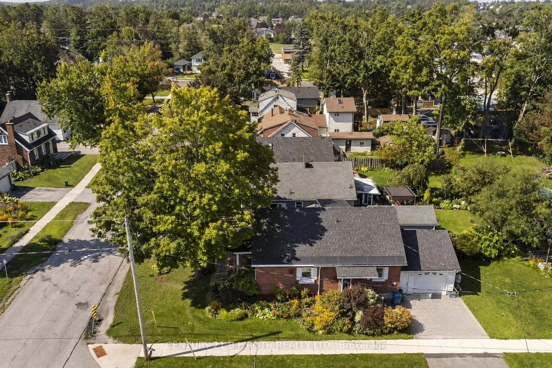
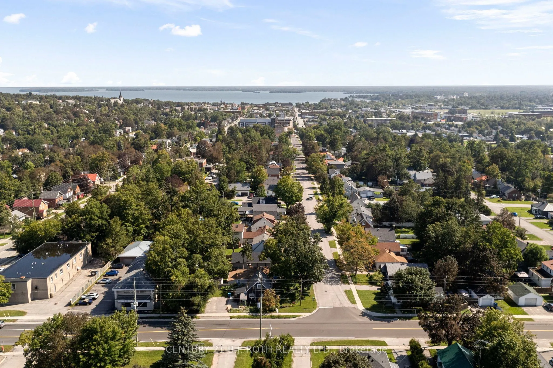
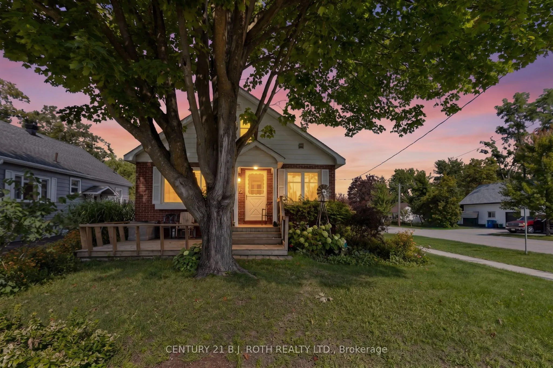
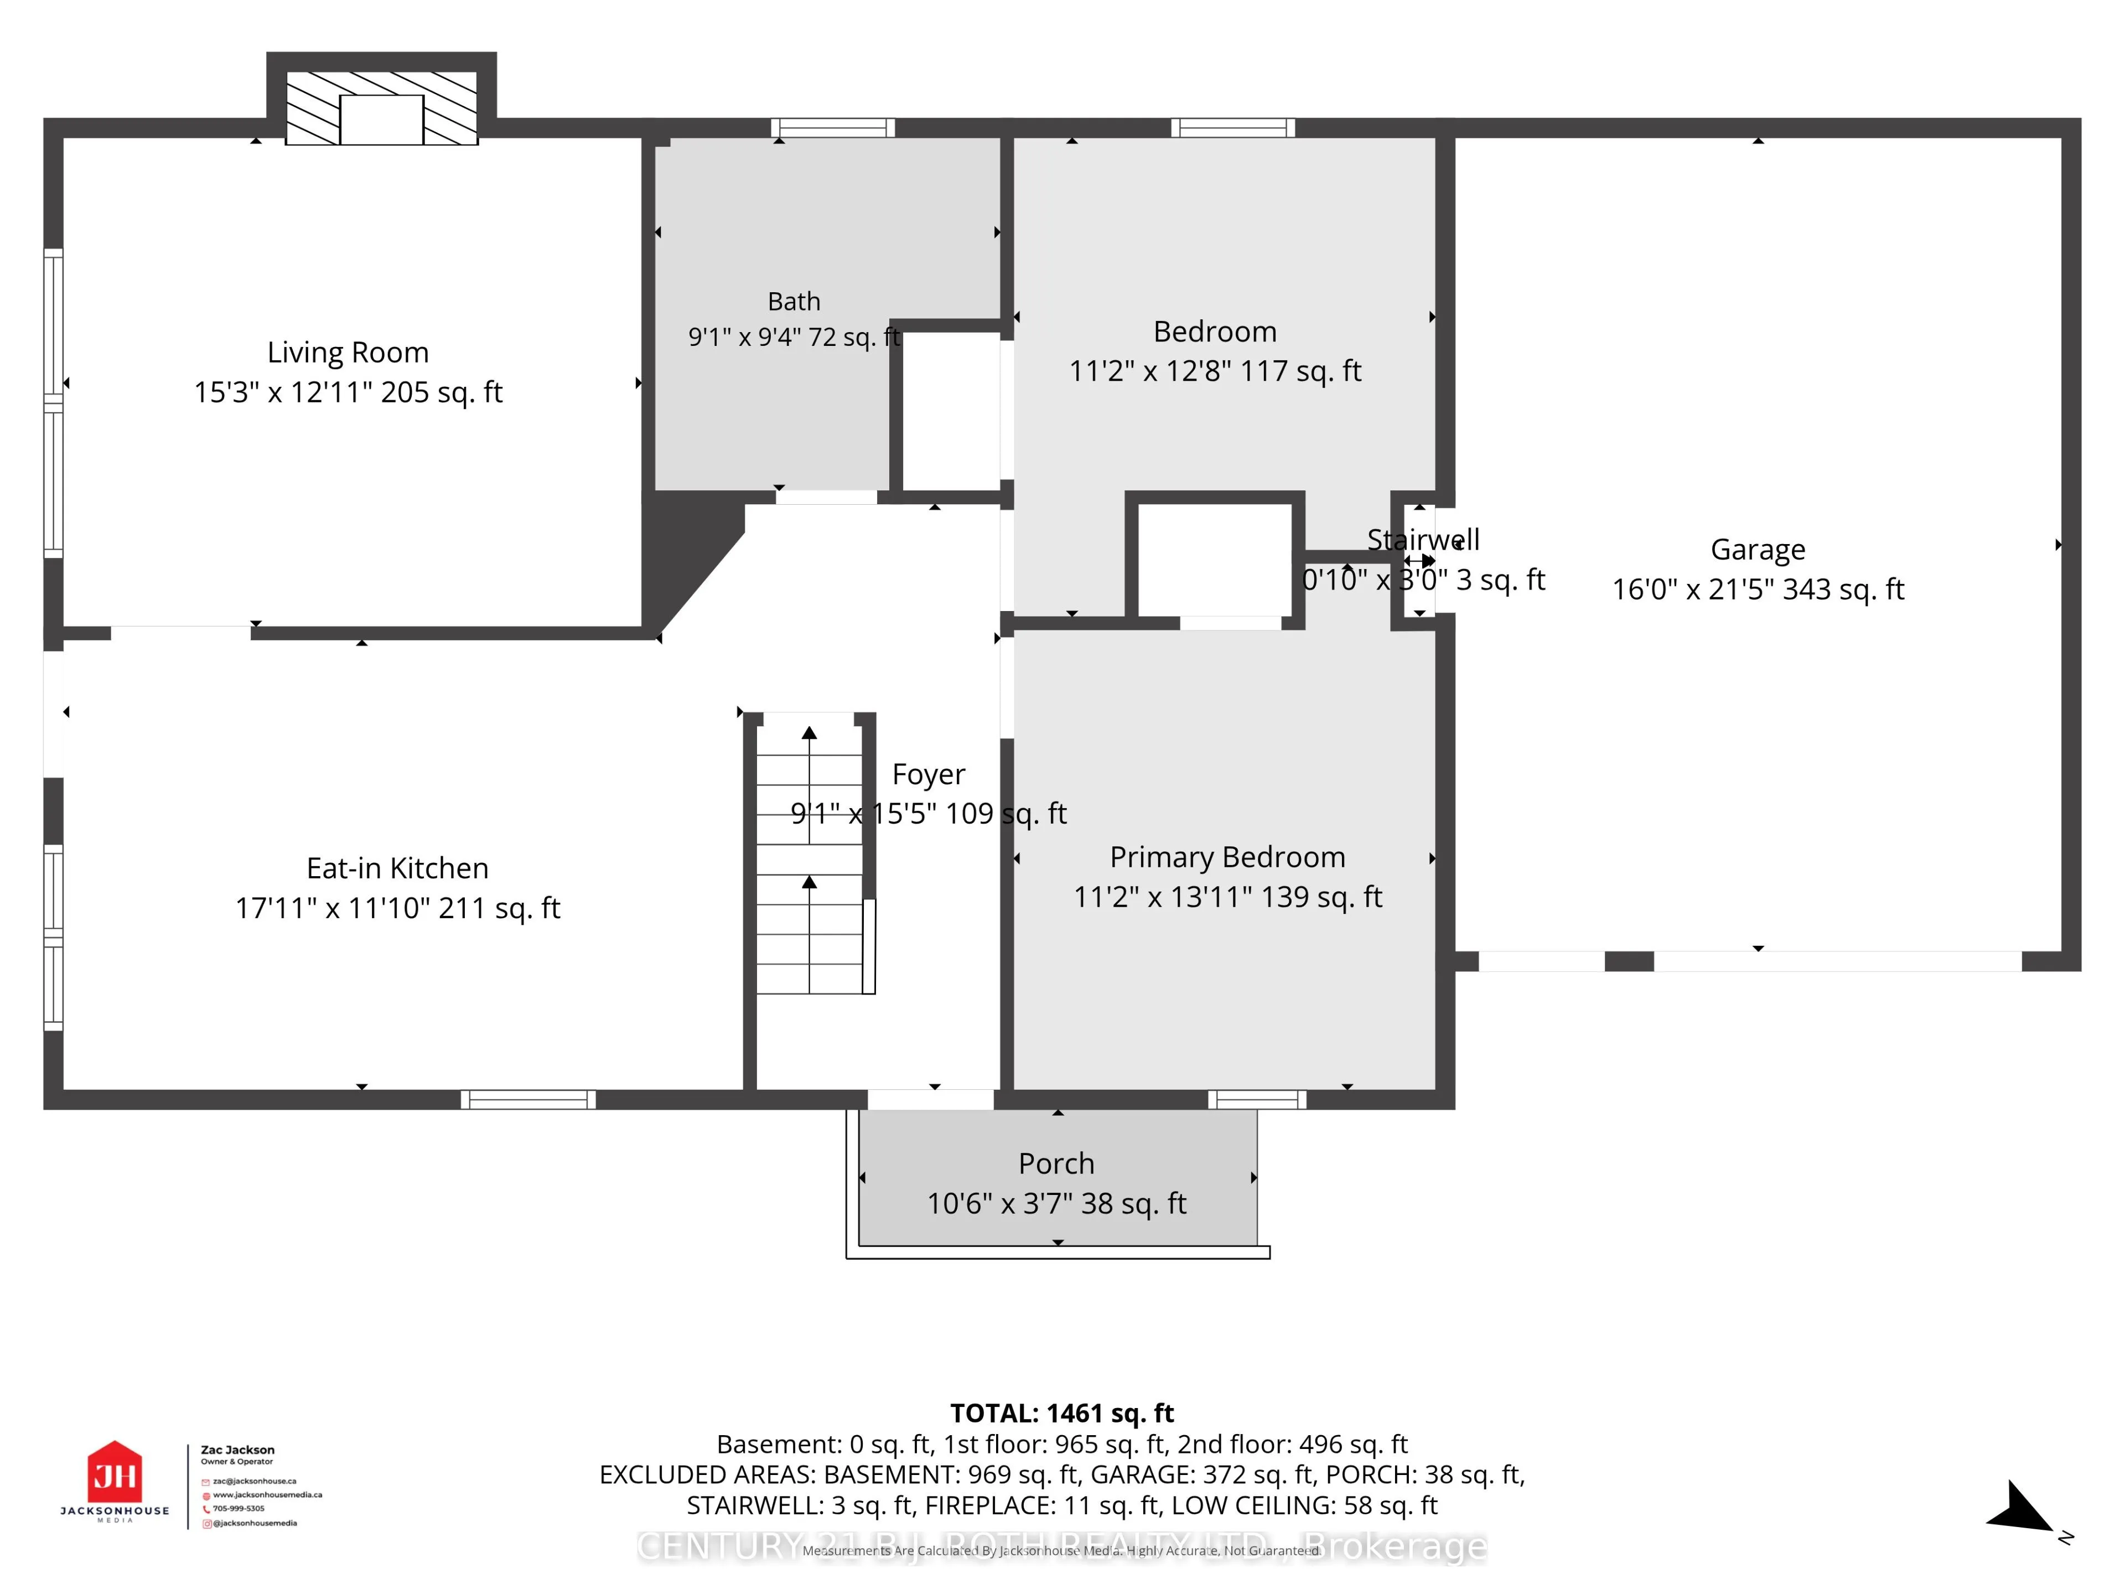
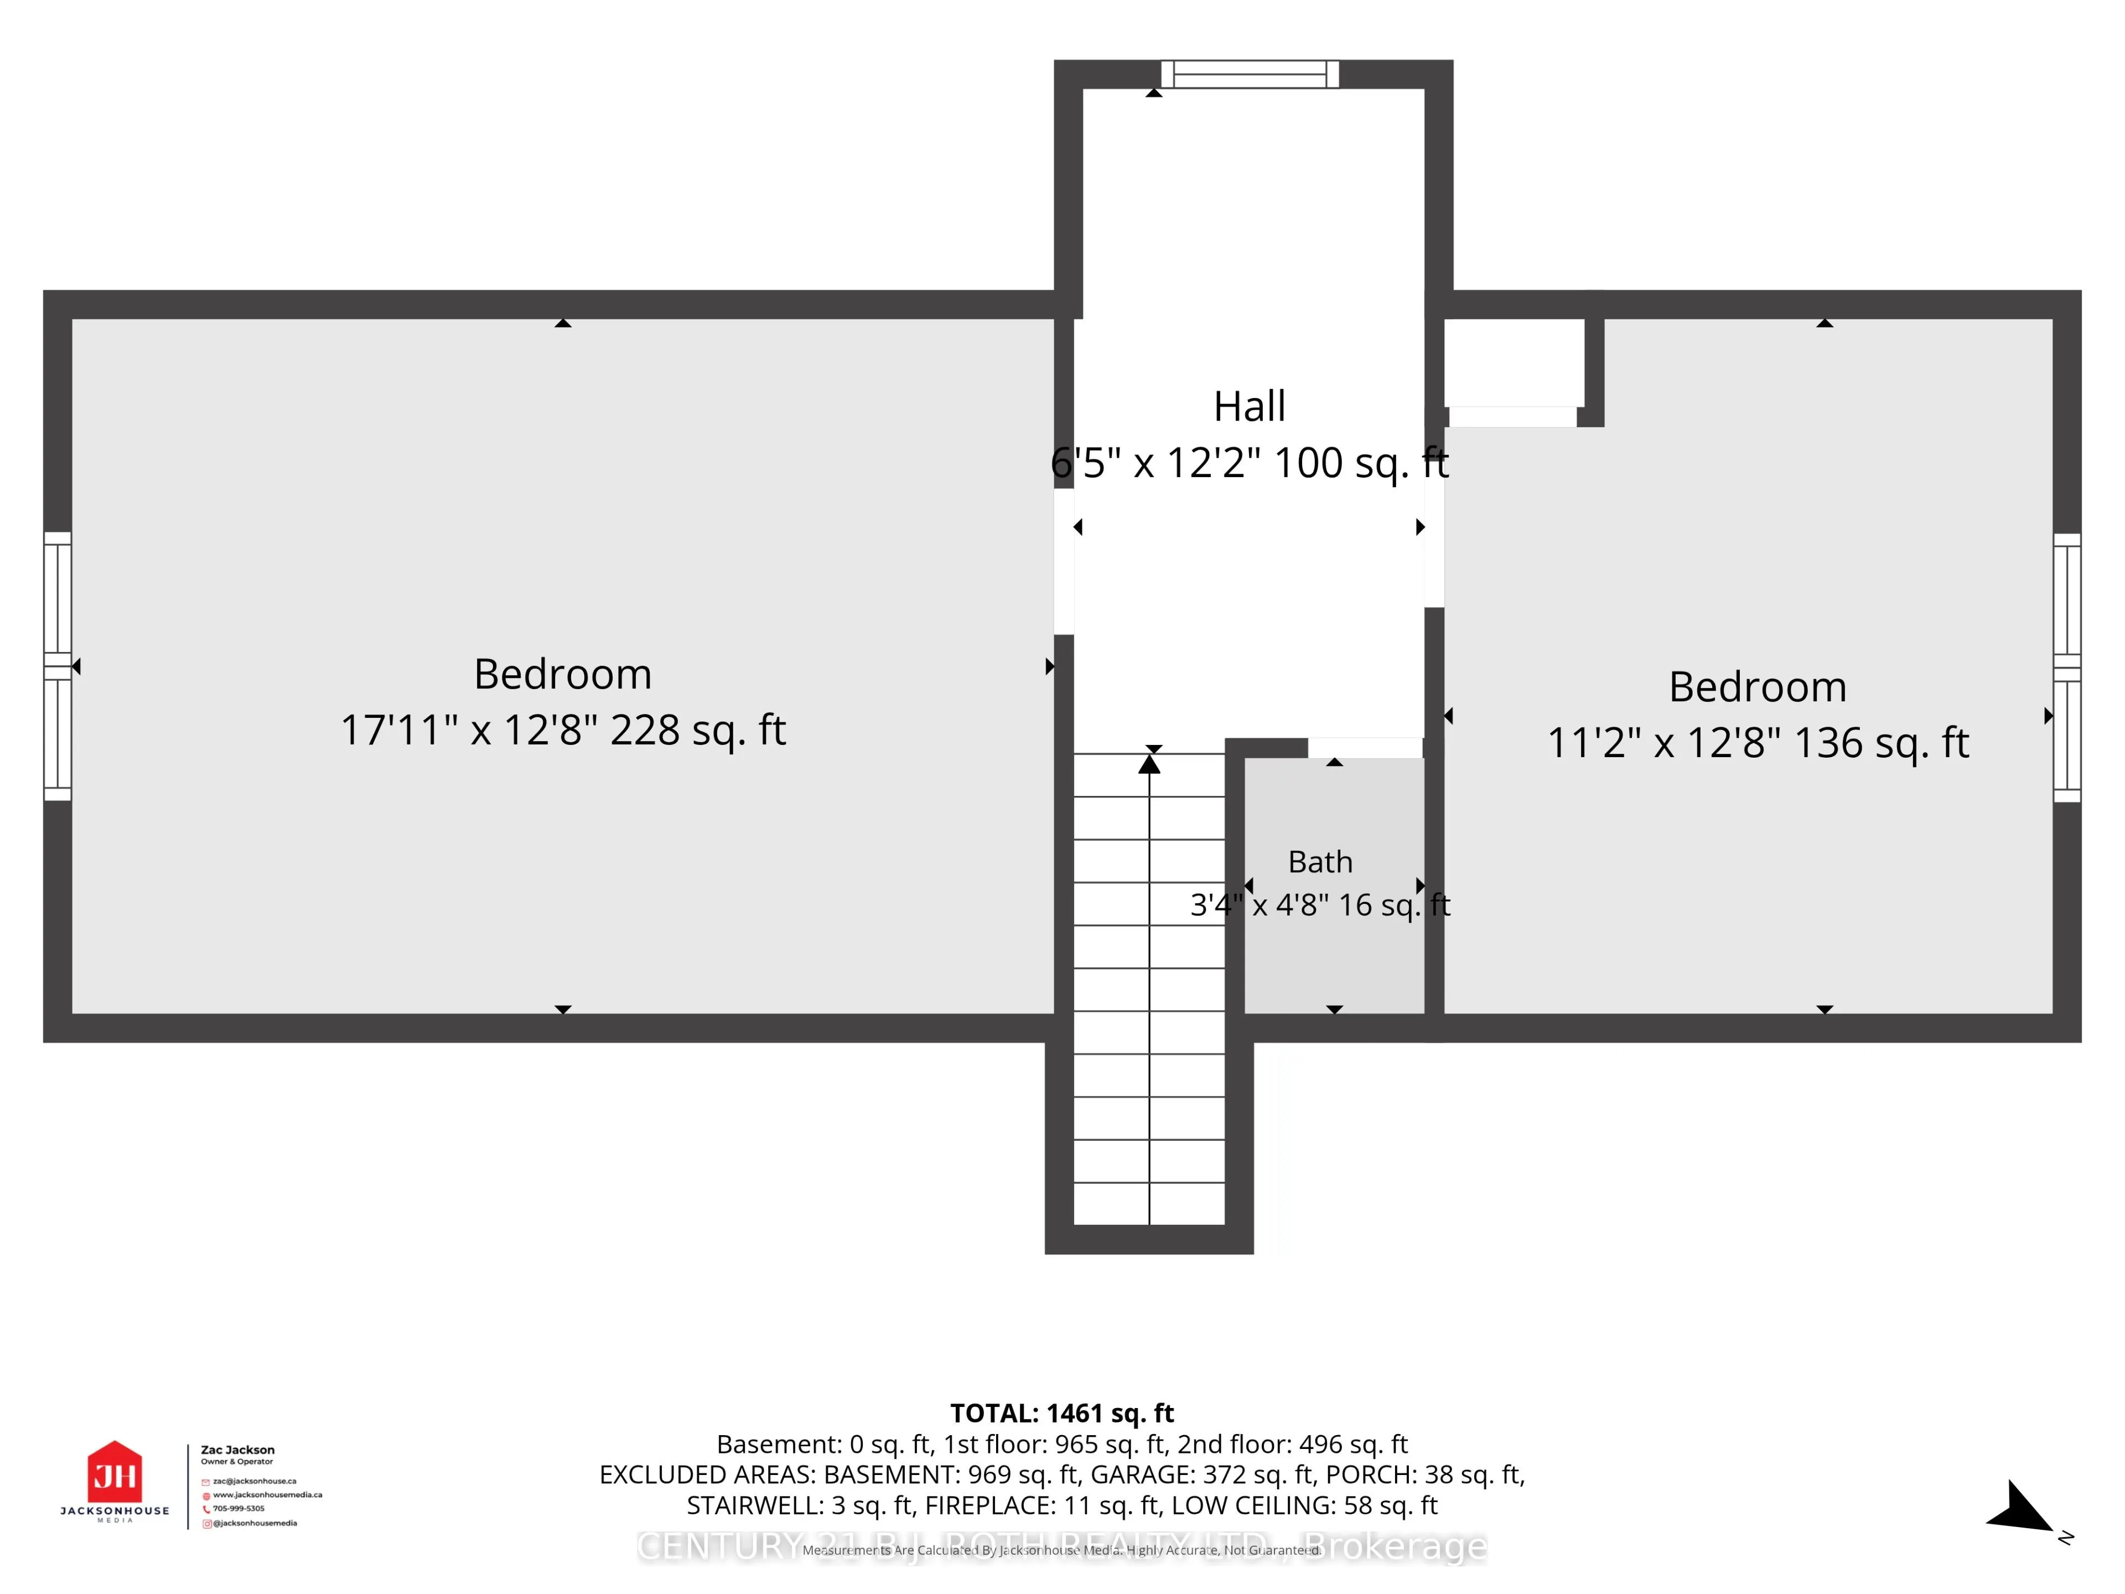
Welcome to 328 Colborne St W in Orillia-a charming 4-bedroom, 2-bathroom, 1.5-storey detached home offering a flexible layout, attached single-car garage, and excellent potential in an established neighbourhood. The main level features a comfortable living room with a cozy fireplace, a spacious kitc...hen and dining area, two bedrooms, and a full bathroom. Upstairs, two additional bedrooms and a second bathroom provide plenty of flexibility for a growing family, home office, or guest accommodations. Important improvements include updated electrical and a furnace updated in 2025.Ideally located near Orillia Soldiers' Memorial Hospital, Homewood Park, and public transit, this home is also just minutes from downtown Orillia, shopping, restaurants, grocery stores, and waterfront attractions. Quick access to Highway 11 makes commuting throughout Orillia, Barrie, and the surrounding area easy and convenient. With its combination of character, space, recent updates, and an exceptional location, this property is ready for its next chapter. Reach out today to book your private showing of this fantastic property!
Full Property Details
Interior
Bedrooms
4
Total Bedrooms
4
Washrooms
2
Square Footage
1500-2000 sqft
Basement
Unfinished
Heating Source
Gas
Heating Fuel
Forced Air
Air Conditioning
None
Family Room
No
Kitchens
1
Total Kitchens
1
Fireplace Features
Yes
Bedrooms
4
Total Bedrooms
4
Washrooms
2
Square Footage
1500-2000 sqft
Basement
Unfinished
Heating Source
Gas
Heating Fuel
Forced Air
Air Conditioning
None
Family Room
No
Kitchens
1
Total Kitchens
1
Fireplace Features
Yes
Exterior
Depth
115.0
Front
41.0
Driveway
Private
Lot Size
41 x 115.0 ft
Pool
None
Parking Spaces
1
Total Parking Spaces
2.00
Parking Description
Attached
Garage Spaces
1
Zoning
R2
Depth
115.0
Front
41.0
Driveway
Private
Lot Size
41 x 115.0 ft
Pool
None
Parking Spaces
1
Total Parking Spaces
2.00
Parking Description
Attached
Garage Spaces
1
Zoning
R2
Building Description
Style
1 1/2 Storey
Home Type
House
Subtype
Detached
Year Built
51-99
Property Orientation
North
Exterior Finish
Brick
Sewers
Sewer
Water Supply
Municipal
Possession Date
10/31/2026
Style
1 1/2 Storey
Home Type
House
Subtype
Detached
Year Built
51-99
Property Orientation
North
Exterior Finish
Brick
Sewers
Sewer
Water Supply
Municipal
Possession Date
10/31/2026
Community
Community
Orillia
Community
Orillia
Taxes & Fees
Taxes
$3,734 /yr
Tax Year
2026
Occupancy
Owner
Taxes
$3,734 /yr
Tax Year
2026
Occupancy
Owner
Similar Properties(No results)
Mortgage Calculator
Calculate your estimated monthly mortgage payment
Price
$529,900
$
%
%
Total cost of mortgage
$0
Monthly payment
By clicking Save, we will calculate your estimated mortgage for all properties using the saved values (down payment percentage, interest rate, and amortization).
The accuracy and applicability of this calculator are not guaranteed.