Sign In or Create a Free Account to see full details of this property
Key Facts
Key facts for 140 Cedar Island Road #311
Property Type
Condo, Apartment
Parking
1 garage, 1 parking
MLS #
S13713306
Size
1200-1399 sqft
Basement
None
Listed on
2026-08-26
Lot size
-
Tax
$4,760.73 /yr
Days on Market
48
Approximate Age
-
Maintenance Fee
$1,086.25/mo
Common Elements, Wat...
Description
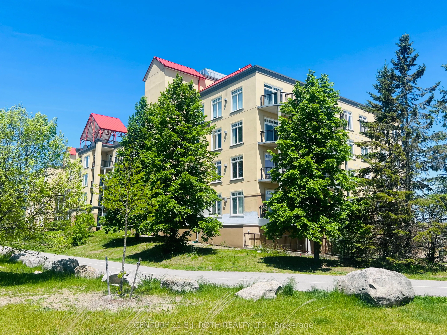
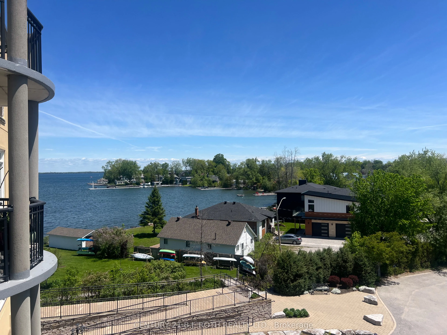
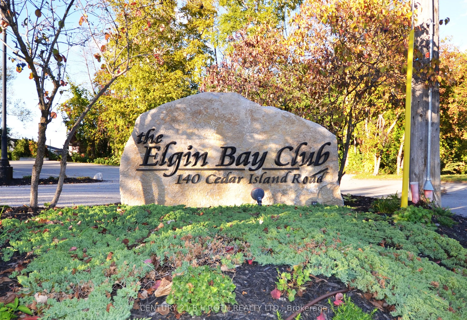
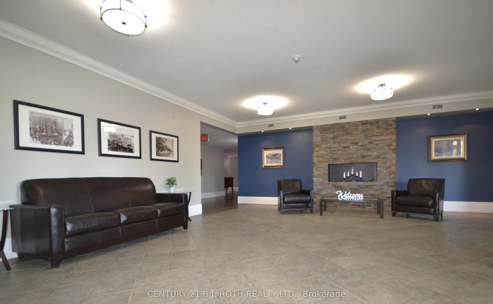
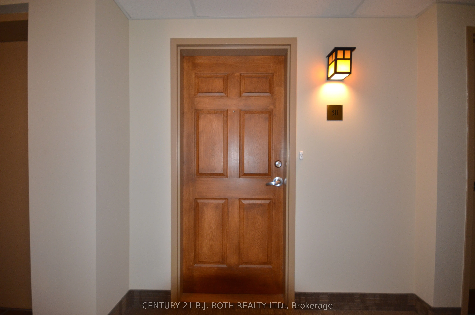
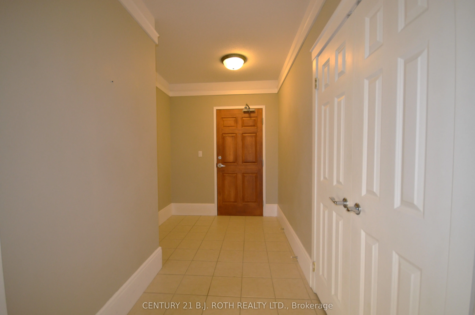
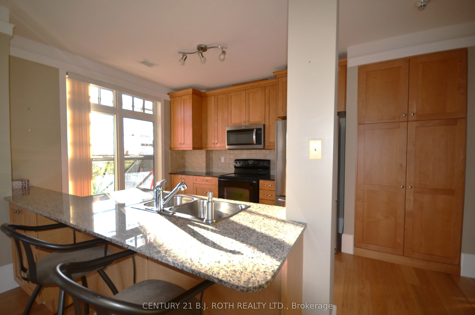
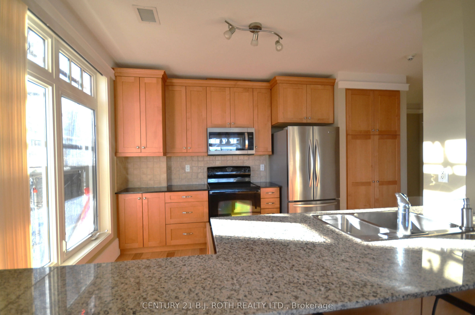
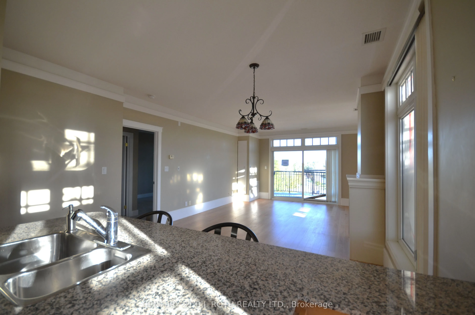
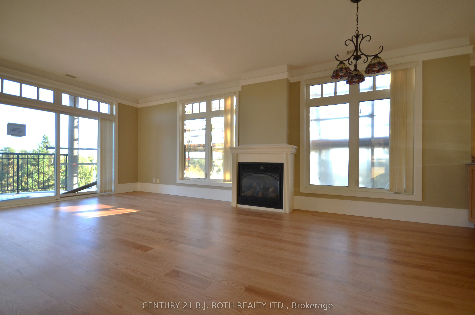
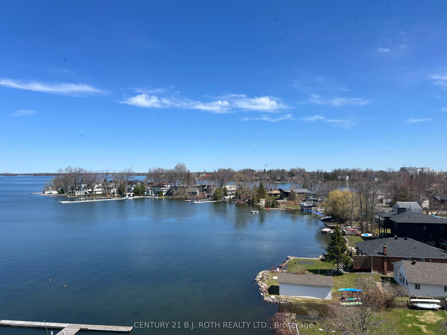
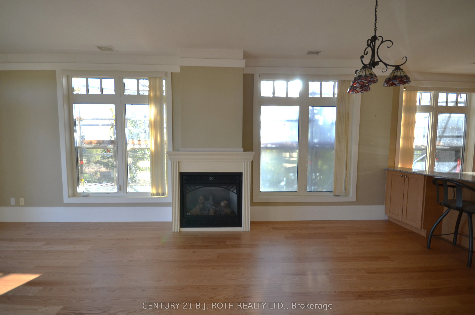
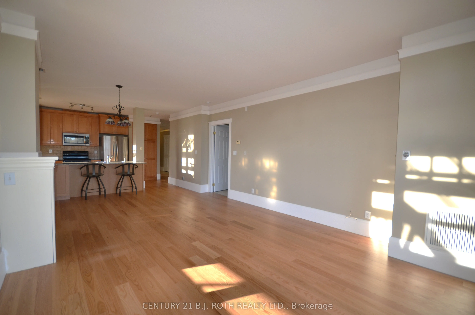
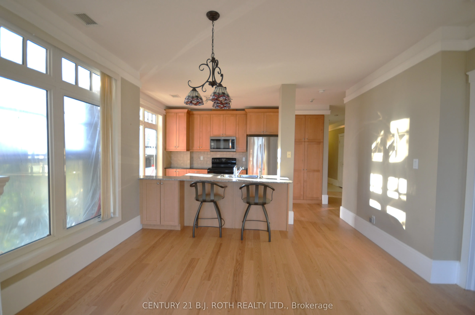
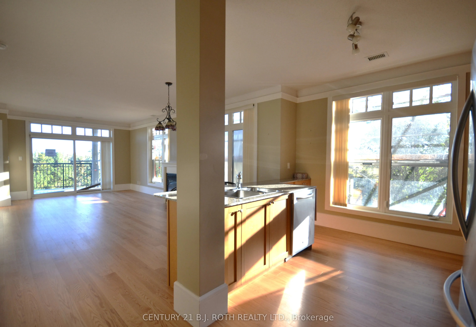
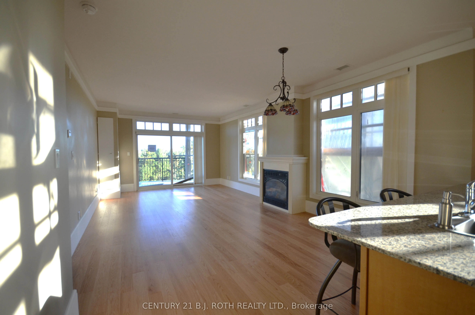
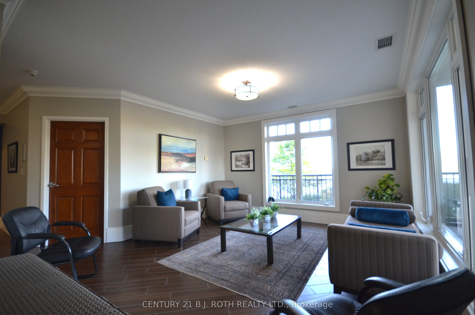
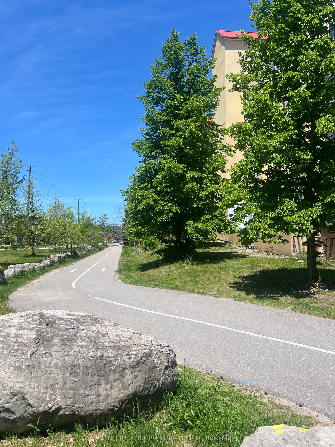
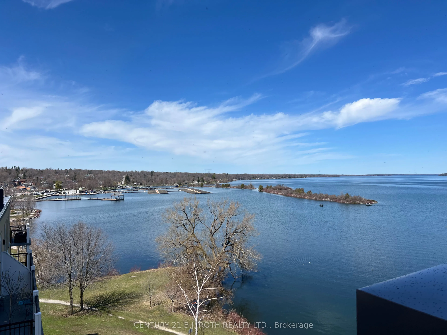
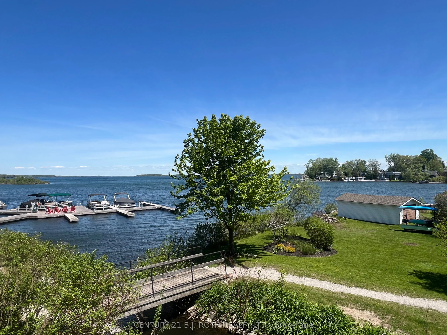
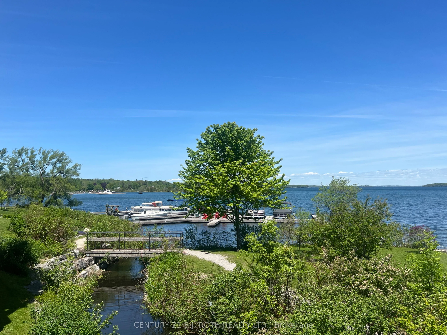
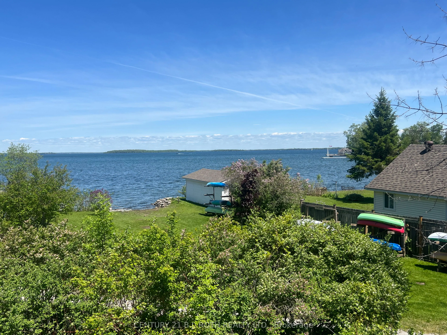
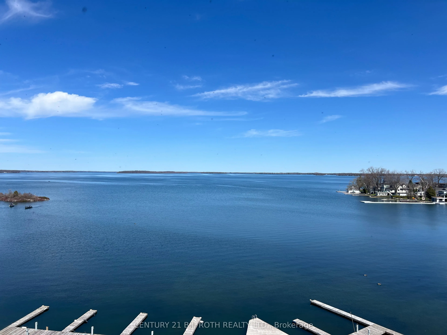
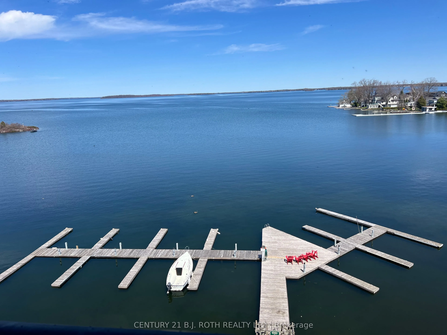
Welcome to Unit 311 at the prestigious Elgin Bay Club - one of Orillia's most desirable waterfront condominium communities. This spacious and beautifully updated 2-bedroom, 2-bath 1218 sqft, corner suite offers bright open-concept living, with engineered hardwood (2025) in the main living space, a p...rivate south-facing balcony, underground parking, elevator access, and serene views just steps from the shores of Lake Couchiching. Perfect for downsizers, professionals, retirees, or anyone seeking carefree waterfront living in the heart of Orillia.Enjoy an unbeatable lifestyle with direct access to waterfront walking and cycling trails, nearby marina access, downtown shops, cafés, restaurants, and year-round entertainment. Spend your mornings walking the trail system along the lake, afternoons relaxing at Couchiching Beach or Tudhope Park., and evenings dining downtown at local favourites like PICNIC cantina or Front Street BBQ.Orillia offers the perfect blend of small-city convenience and cottage-country charm, with easy access to boating, beaches, golf, arts and culture, and live entertainment at Casino Rama Resort. Residents also enjoy local attractions including The Orillia Museum of Art & History and Leacock Museum National Historic Site.This move-in-ready waterfront condo is ideal for buyers looking to simplify without sacrificing lifestyle, comfort, or location.
Full Property Details
Interior
Bedrooms
2
Bedrooms Plus
0
Total Bedrooms
2
Washrooms
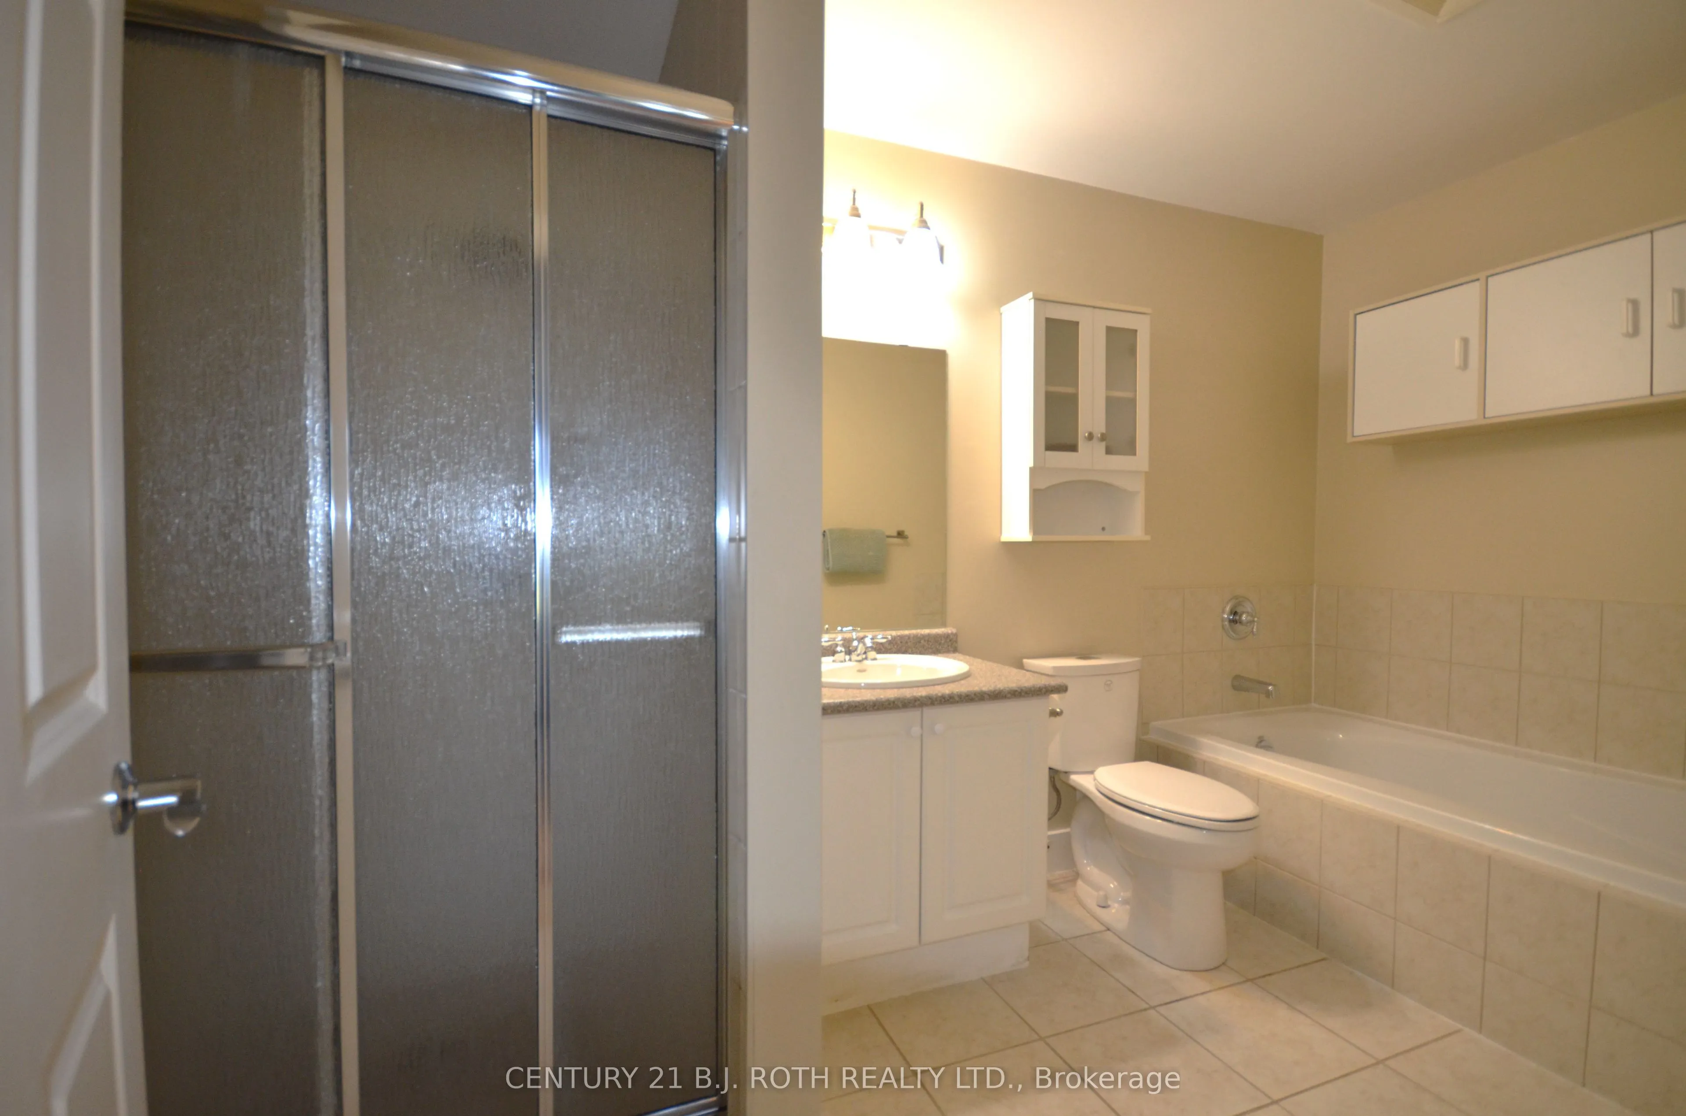
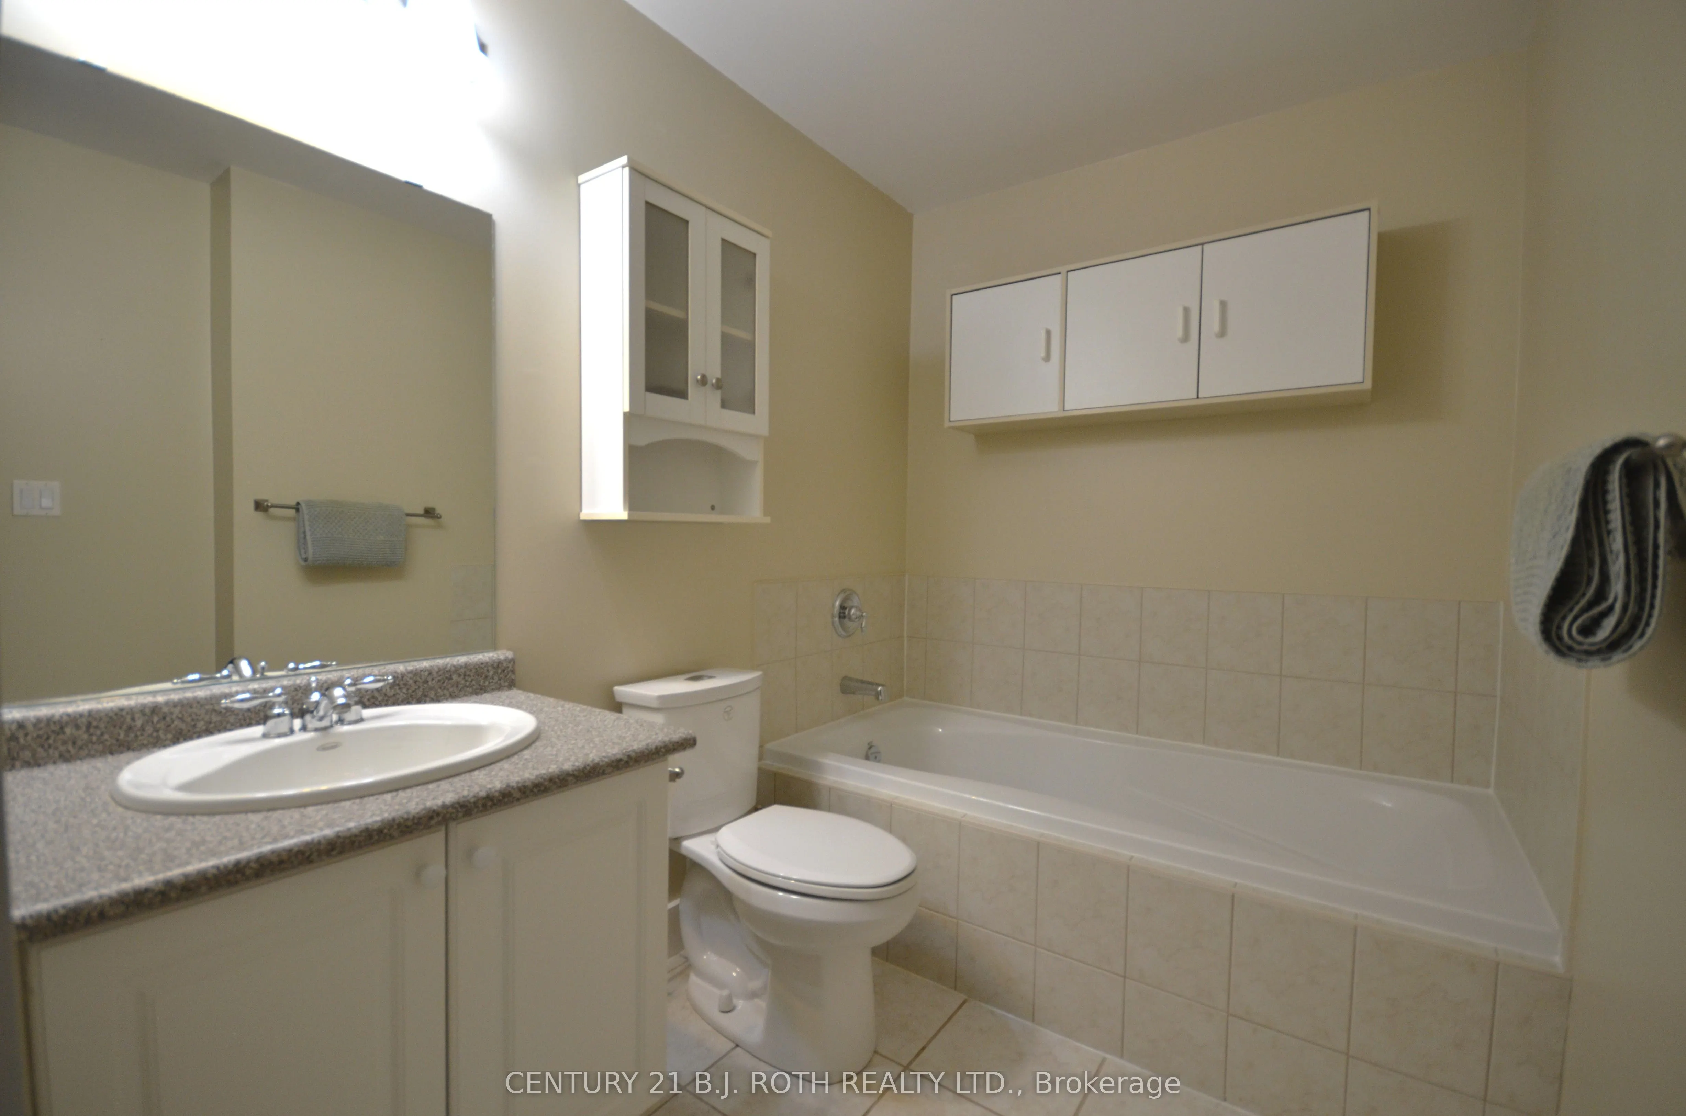
2
Square Footage
1200-1399 sqft
Basement
None
Heating Source
Gas
Heating Fuel
Forced Air
Air Conditioning
Central Air
Family Room
No
Kitchens
1
Kitchens Plus
0
Total Kitchens
1
Fireplace Features
Yes
Bedrooms
2
Bedrooms Plus
0
Total Bedrooms
2
Washrooms
2
Square Footage
1200-1399 sqft
Basement
None
Heating Source
Gas
Heating Fuel
Forced Air
Air Conditioning
Central Air
Family Room
No
Kitchens
1
Kitchens Plus
0
Total Kitchens
1
Fireplace Features
Yes
Exterior
Waterfront
Direct
Parking Spaces
1
Total Parking Spaces
1.00
Garage Spaces
1
Balcony
Open
Waterfront
Direct
Parking Spaces
1
Total Parking Spaces
1.00
Garage Spaces
1
Balcony
Open
Building Description
Style
Apartment
Home Type
Condo
Subtype
Condo Apartment
Property Orientation
South
Exterior Finish
Stucco (Plaster)
Possession Date
9/30/2026
Locker
Exclusive
Style
Apartment
Home Type
Condo
Subtype
Condo Apartment
Property Orientation
South
Exterior Finish
Stucco (Plaster)
Possession Date
9/30/2026
Locker
Exclusive
Community
Community
Orillia
Community
Orillia
Taxes & Fees
Taxes
$4,760.73 /yr
Tax Year
2025
Occupancy
Vacant
Maintenance Fee
$1,086.25/mo
Common Elements
Included
Water
Included
Building Insurance
Included
Taxes
$4,760.73 /yr
Tax Year
2025
Occupancy
Vacant
Maintenance Fee
$1,086.25/mo
Common Elements
Included
Water
Included
Building Insurance
Included
Other
Pets
Yes-with Restrictions
Pets
Yes-with Restrictions
Room Types
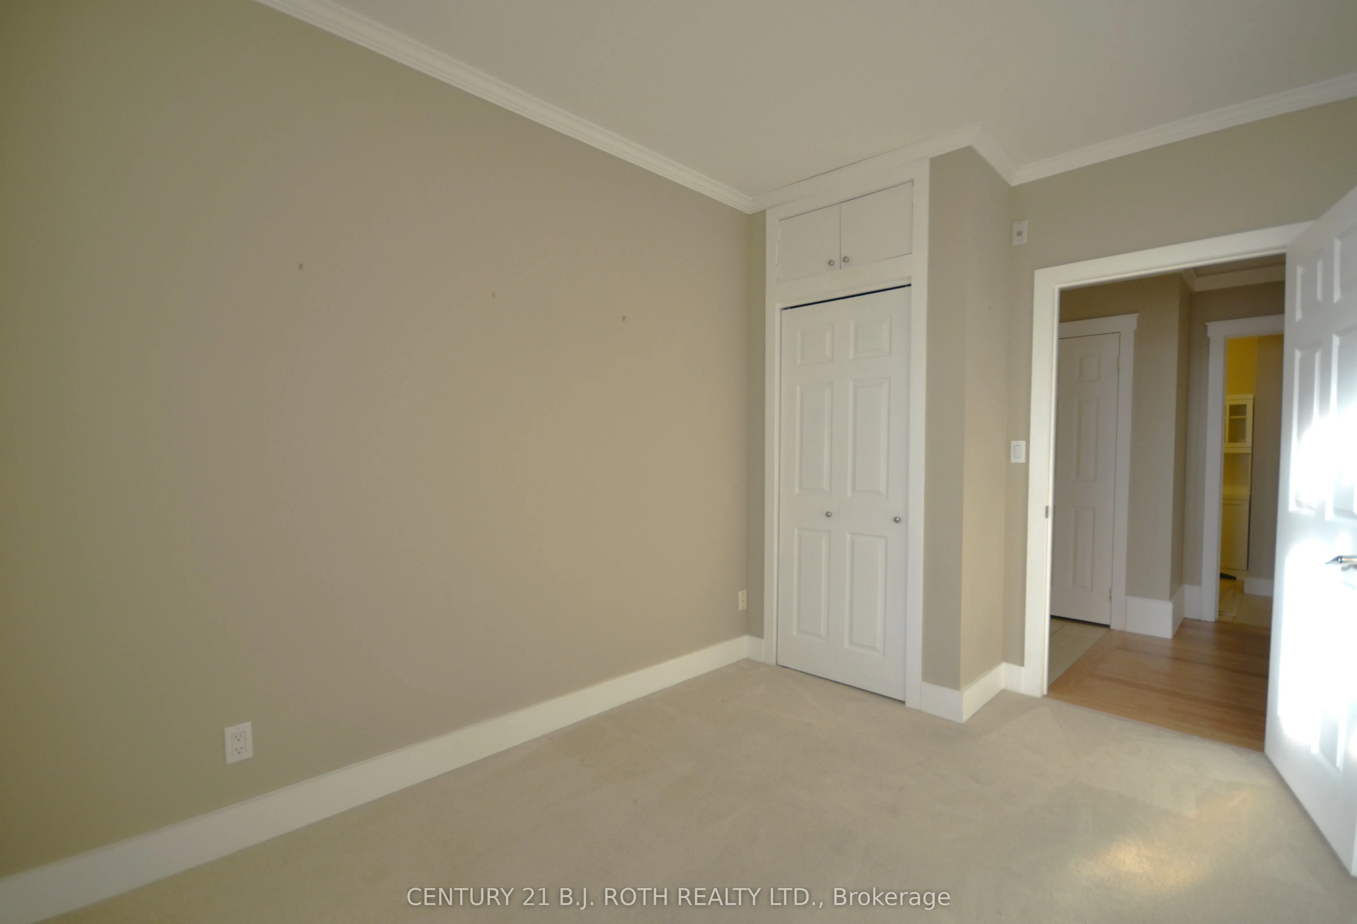
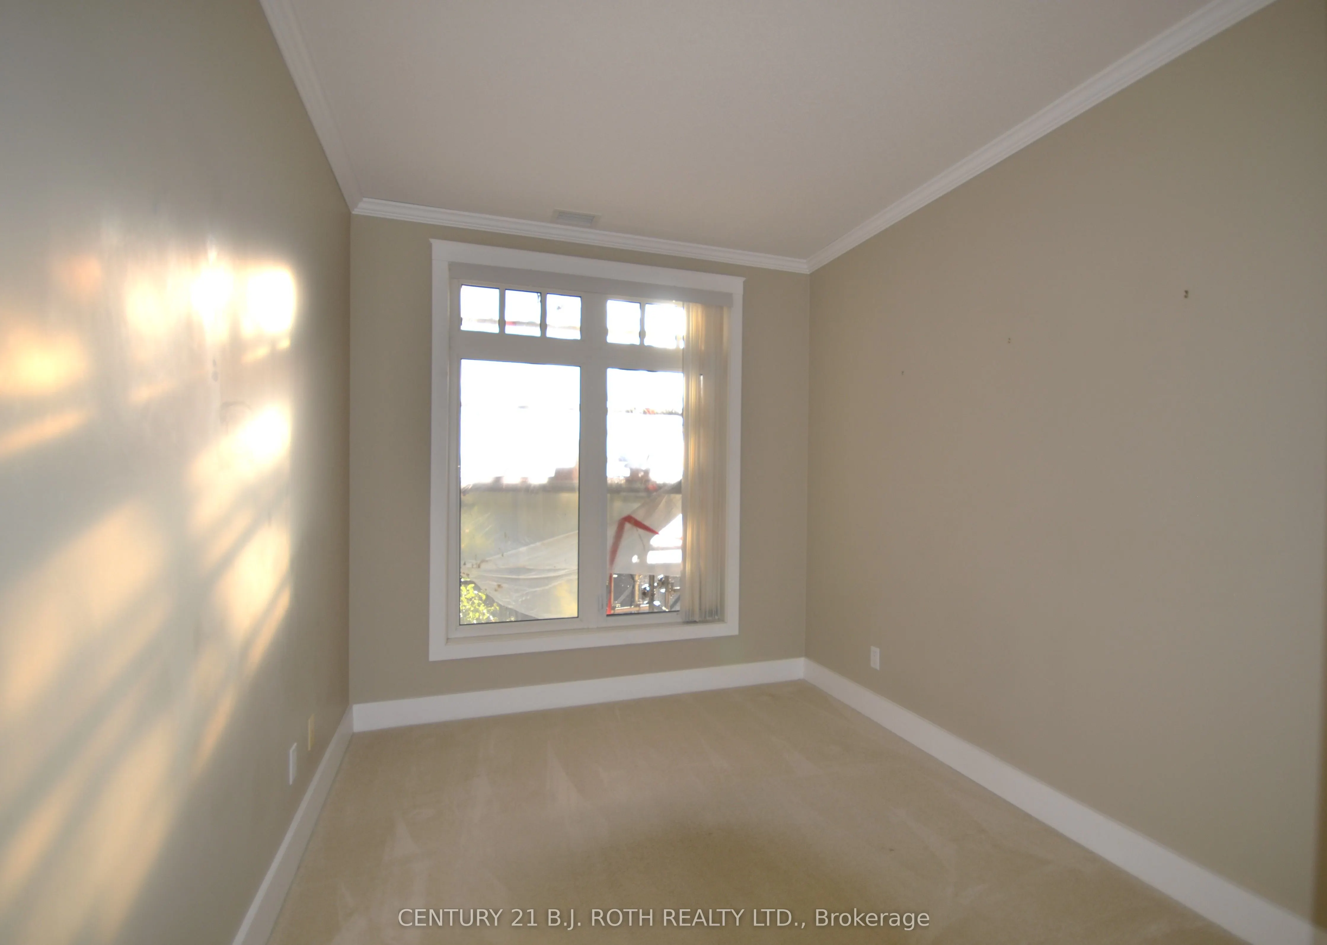
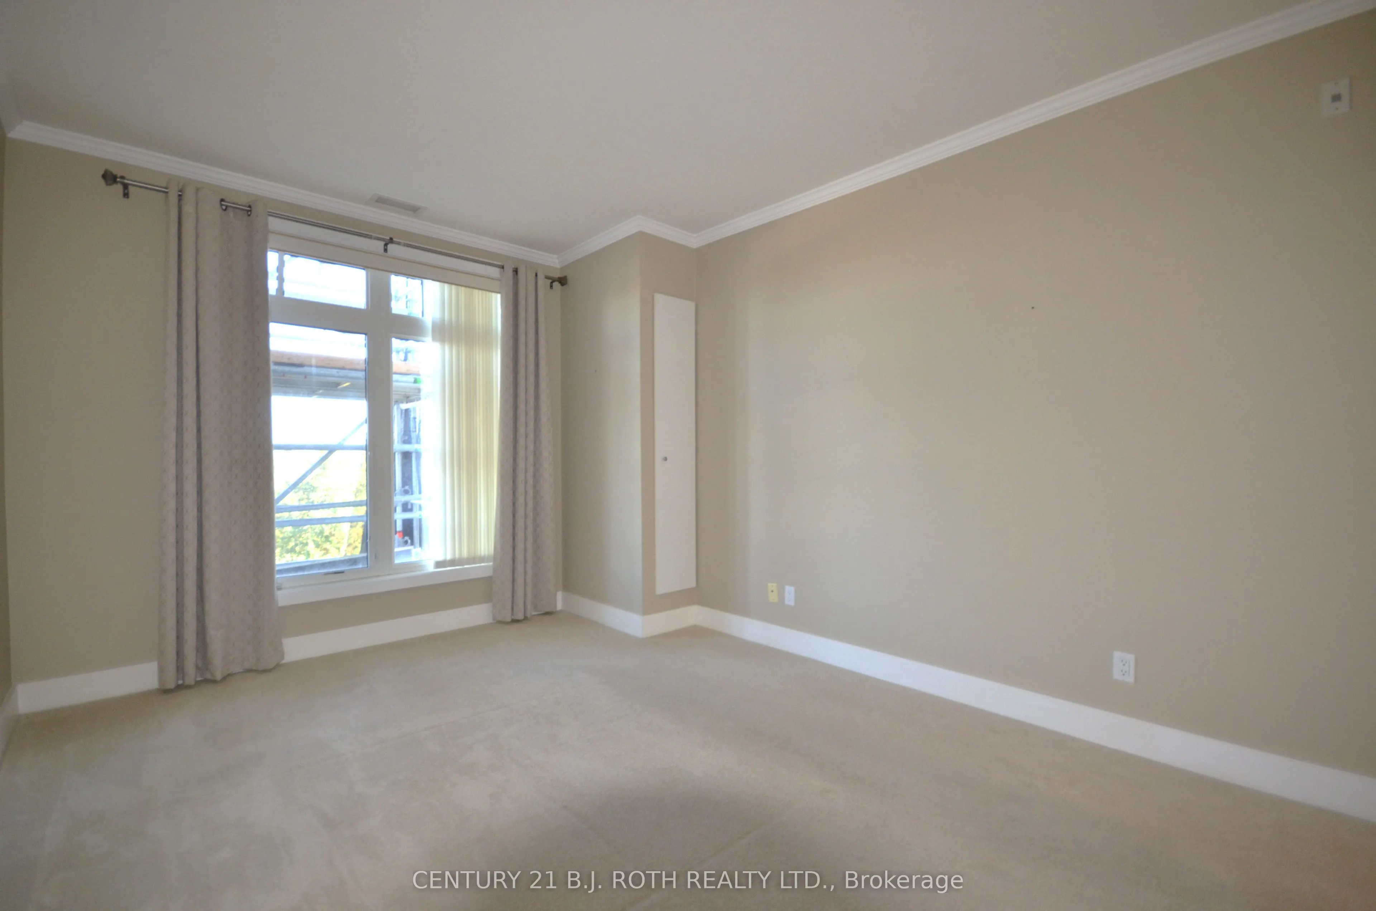
Bedroom 2
Large Window, Closet, Broadloom
Dimensions 12.8 x 8.53 feet
109.18 sqft
Dining Room
Large Window, Combined w/Living
Dimensions 12.63 x 7.84 feet
99.02 sqft
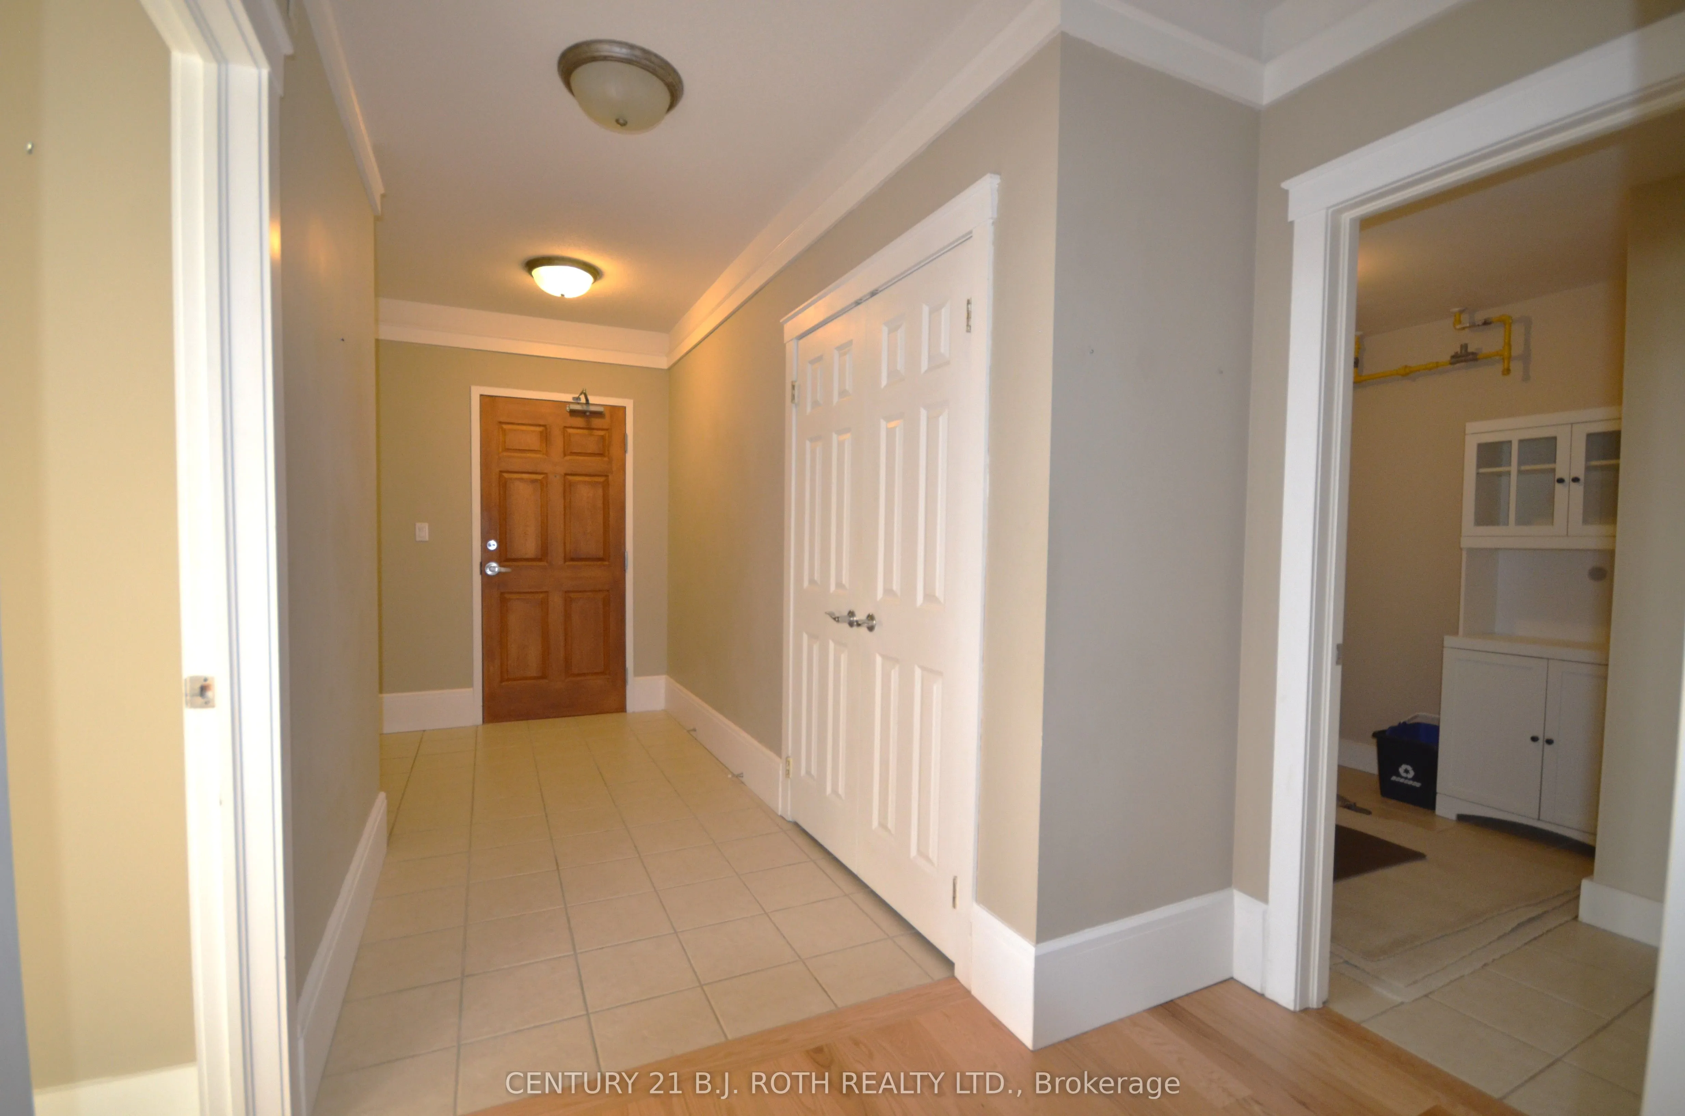
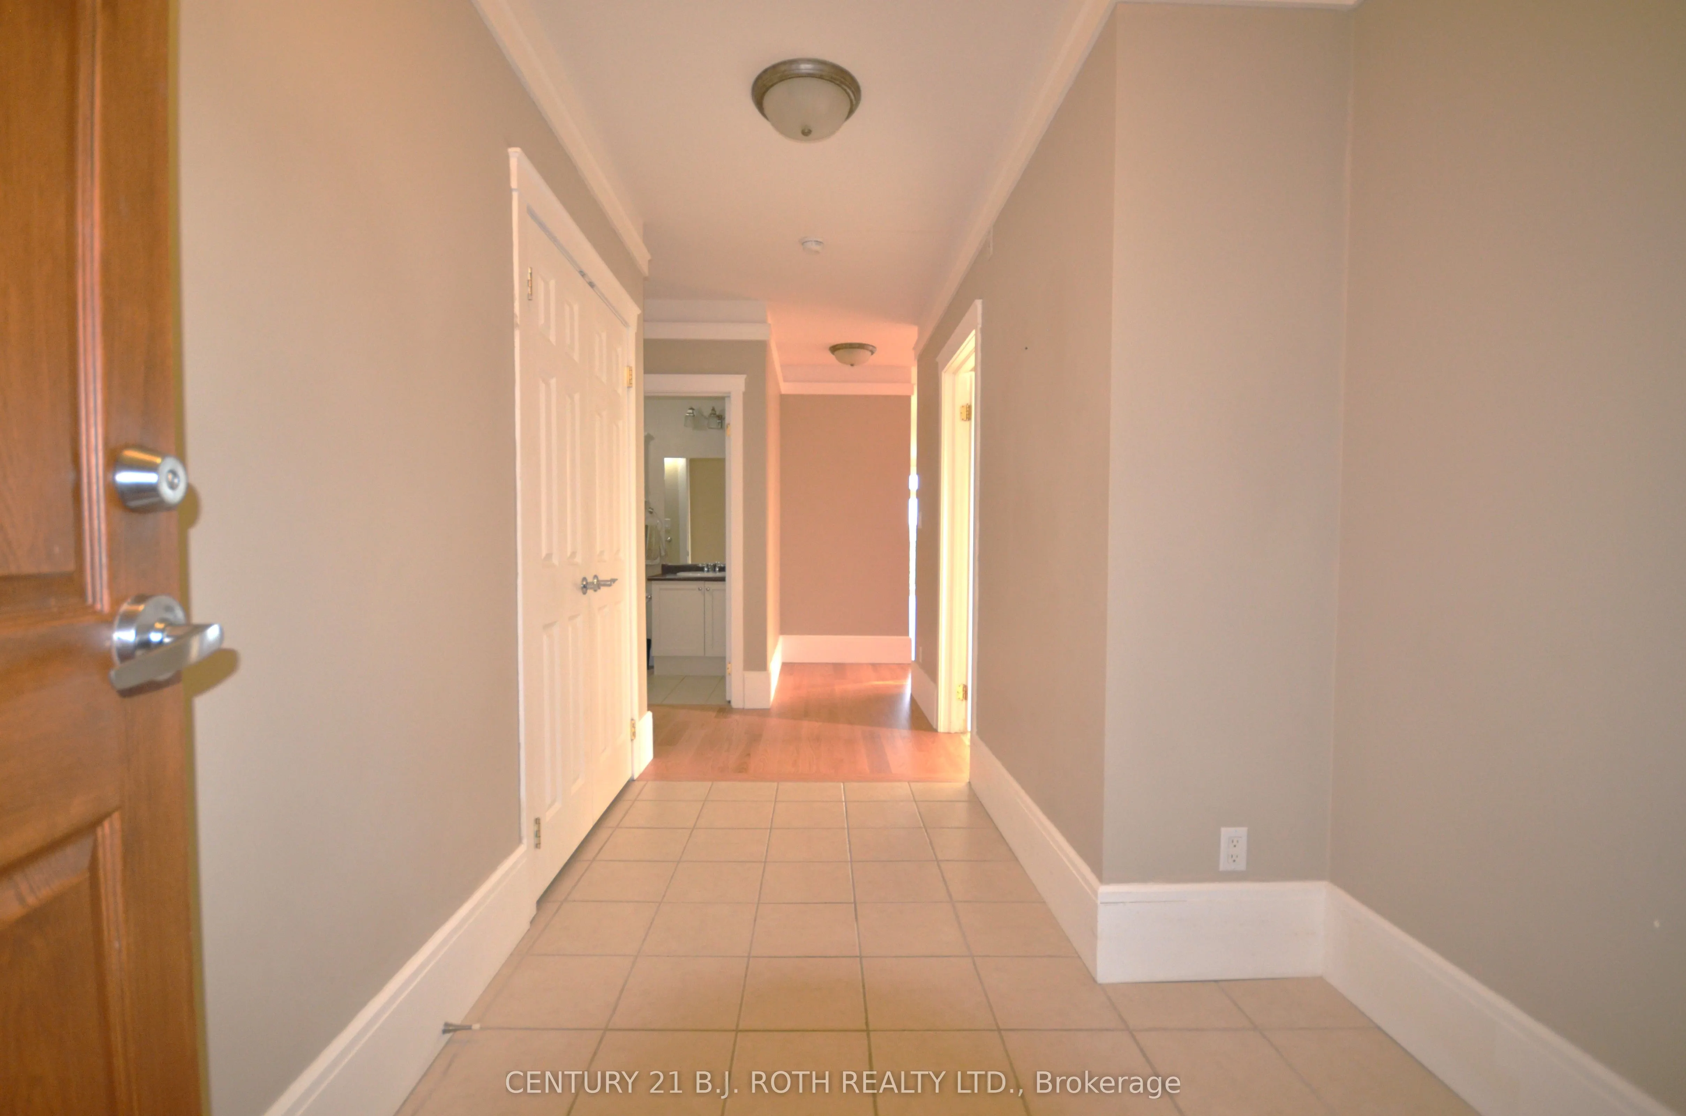
Foyer
Ceramic Floor, Double Closet
Dimensions 11.71 x 7.09 feet
83.02 sqft
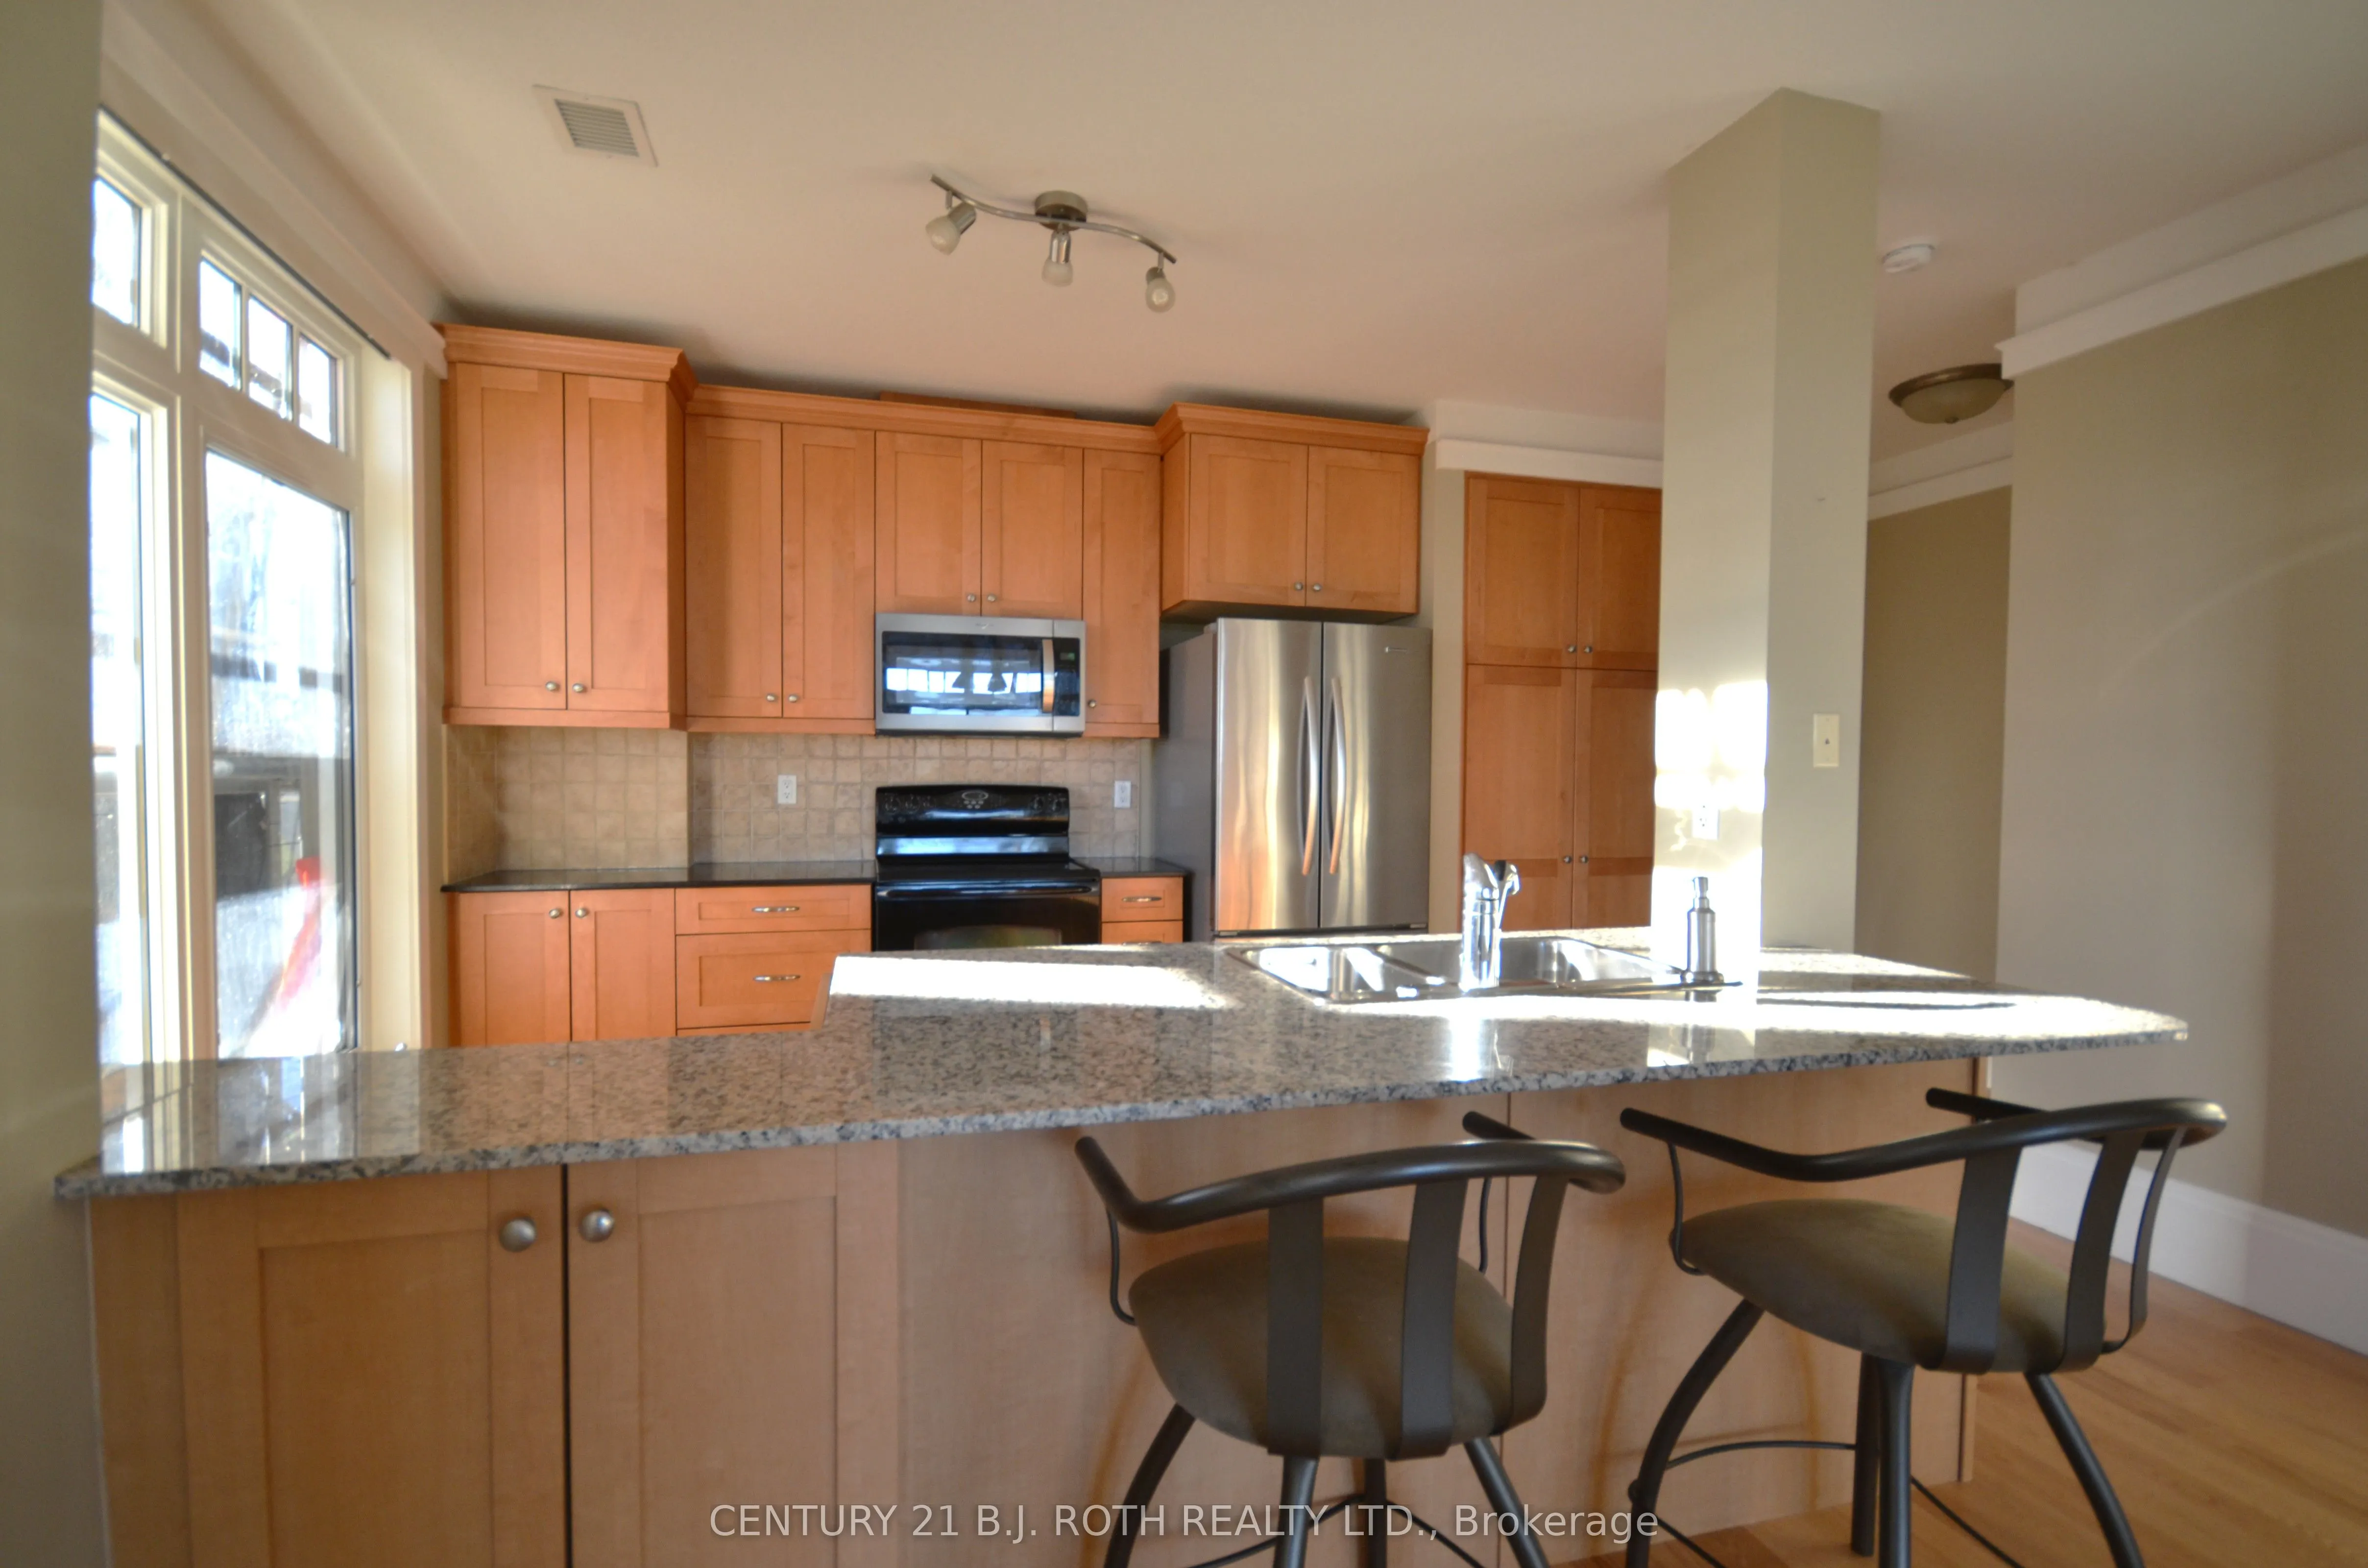
Kitchen
Pantry, Quartz Counter, Large Window
Dimensions 15.06 x 10.66 feet
160.54 sqft
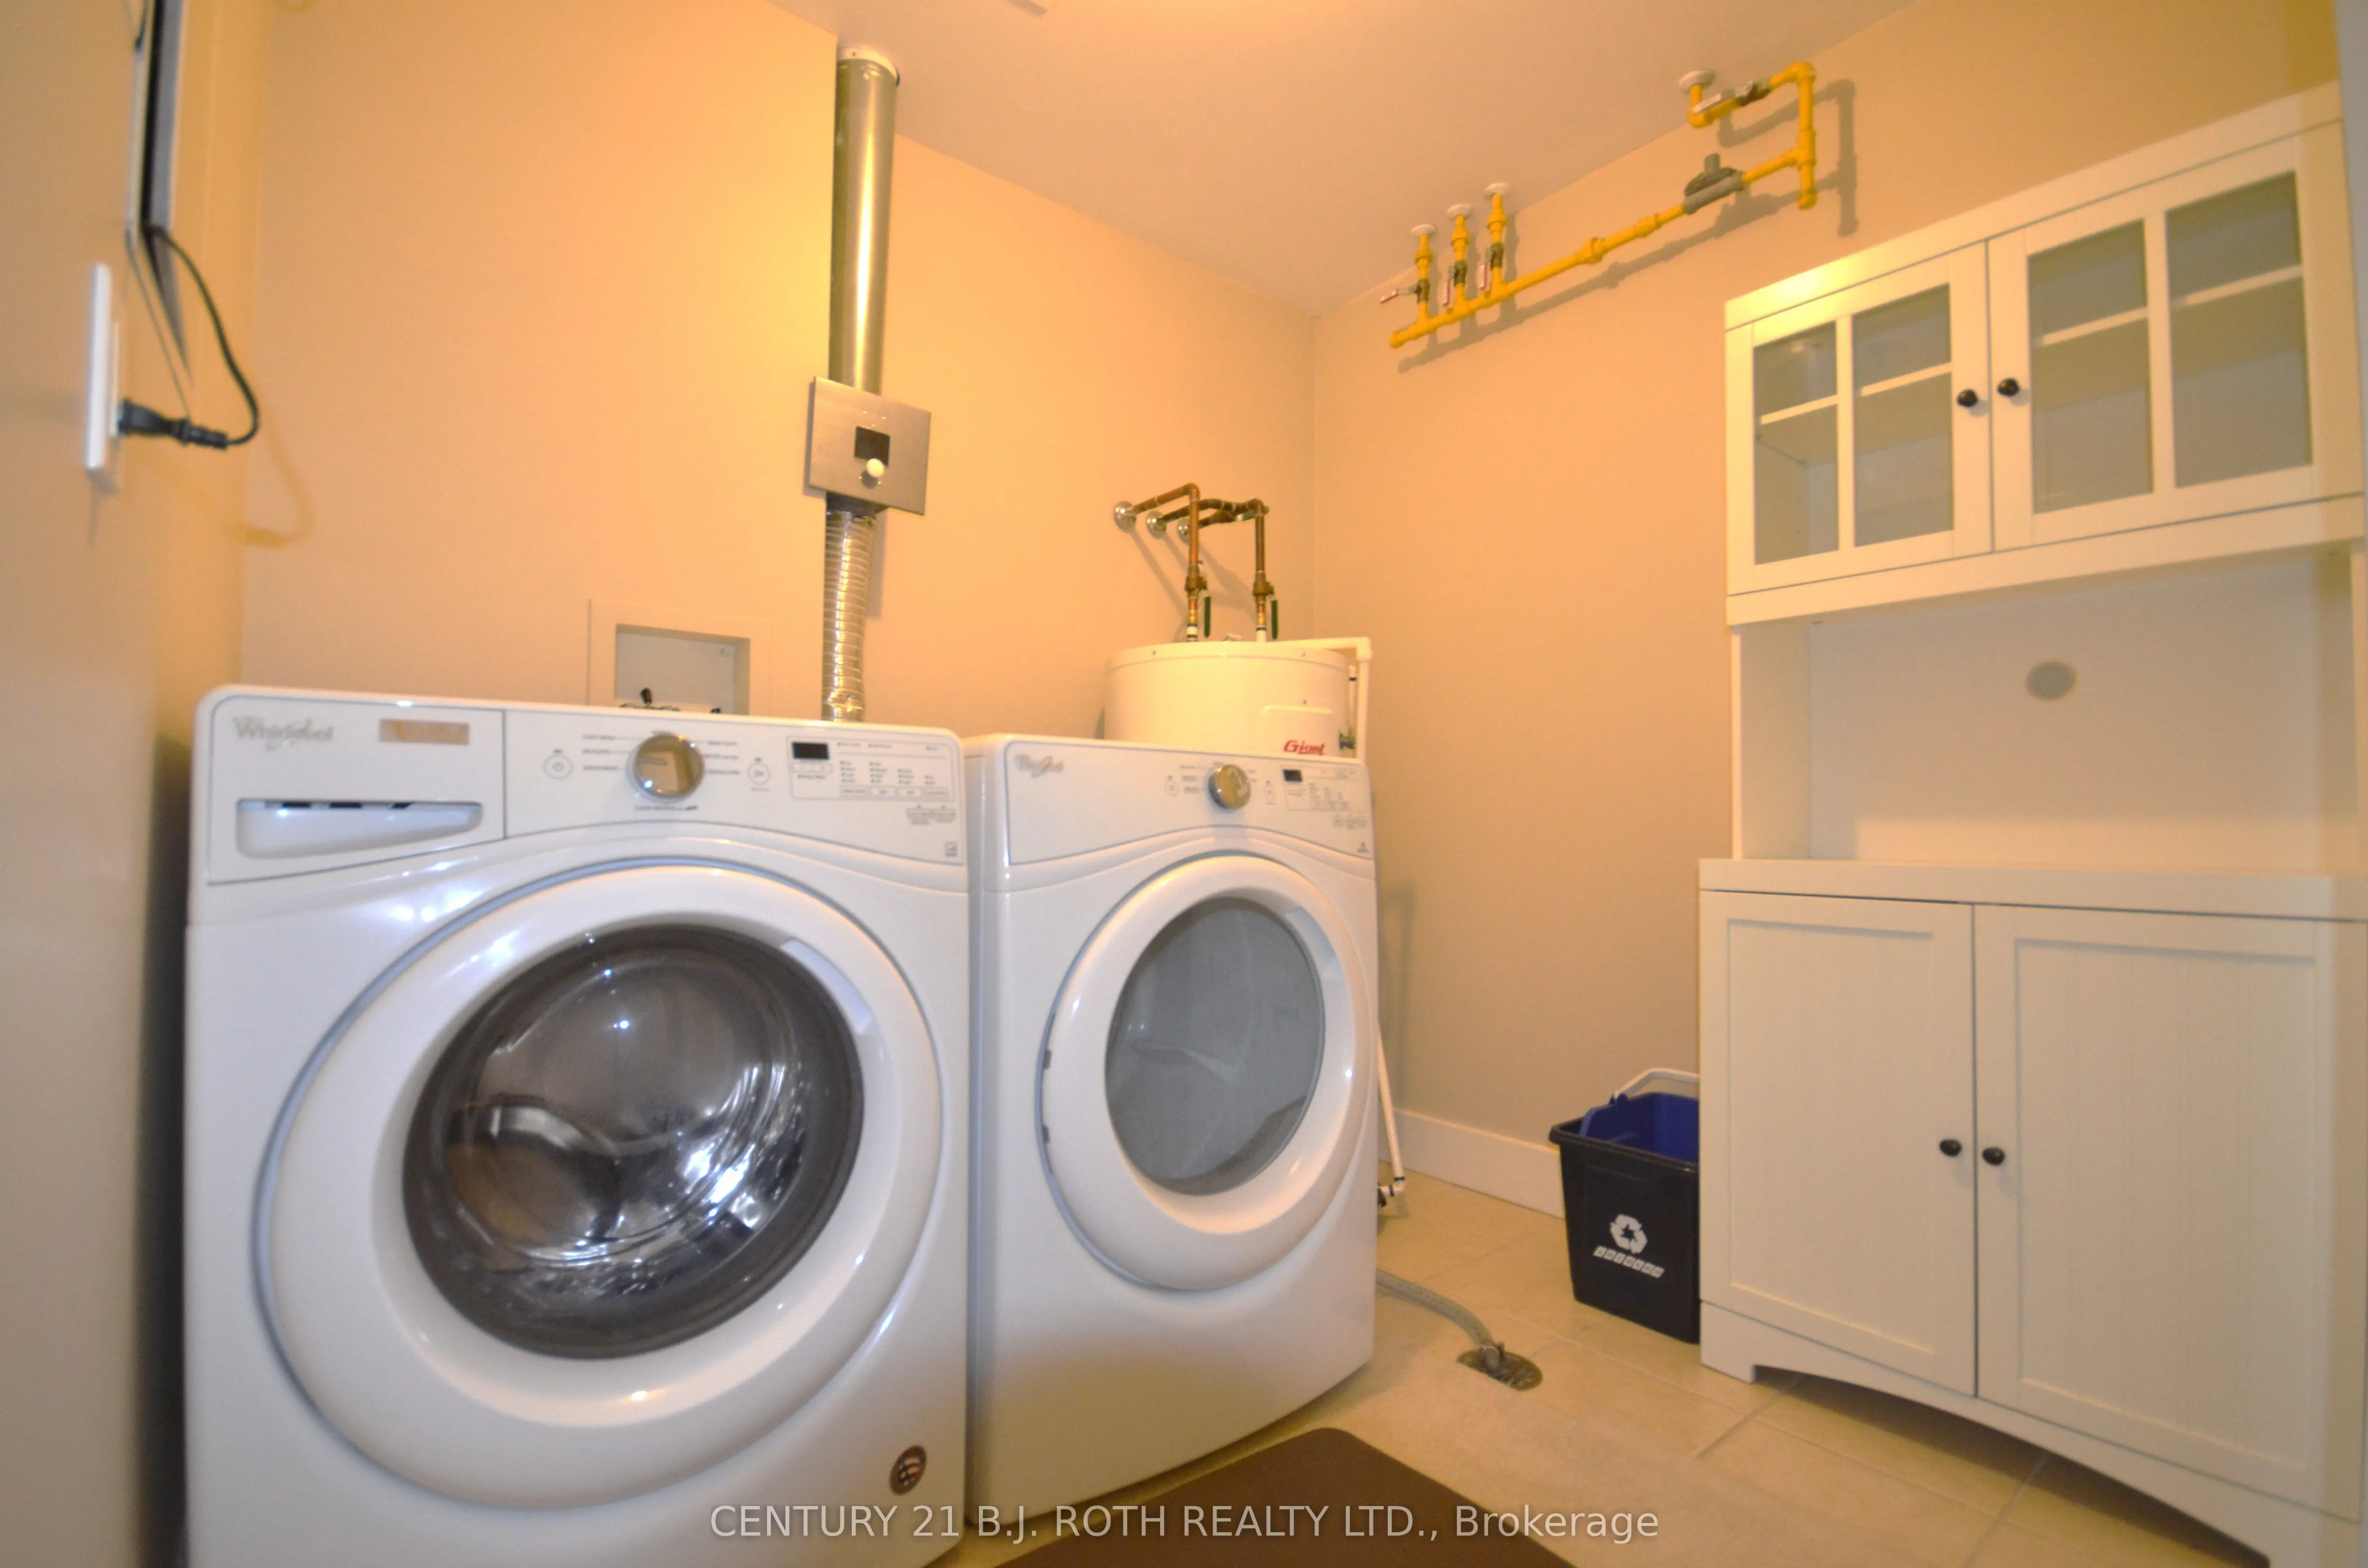
Laundry
Ceramic Floor
Dimensions 9.68 x 7.61 feet
73.66 sqft
Living Room
W/O To Balcony, Gas Fireplace, Large Window
Dimensions 15.16 x 13.39 feet
202.99 sqft
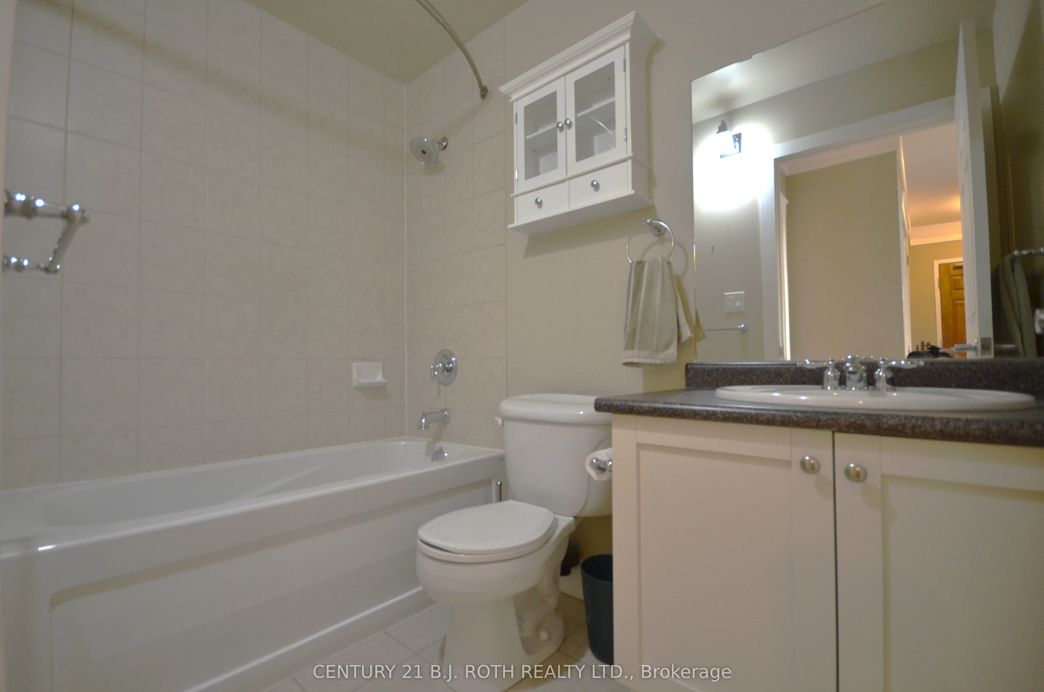
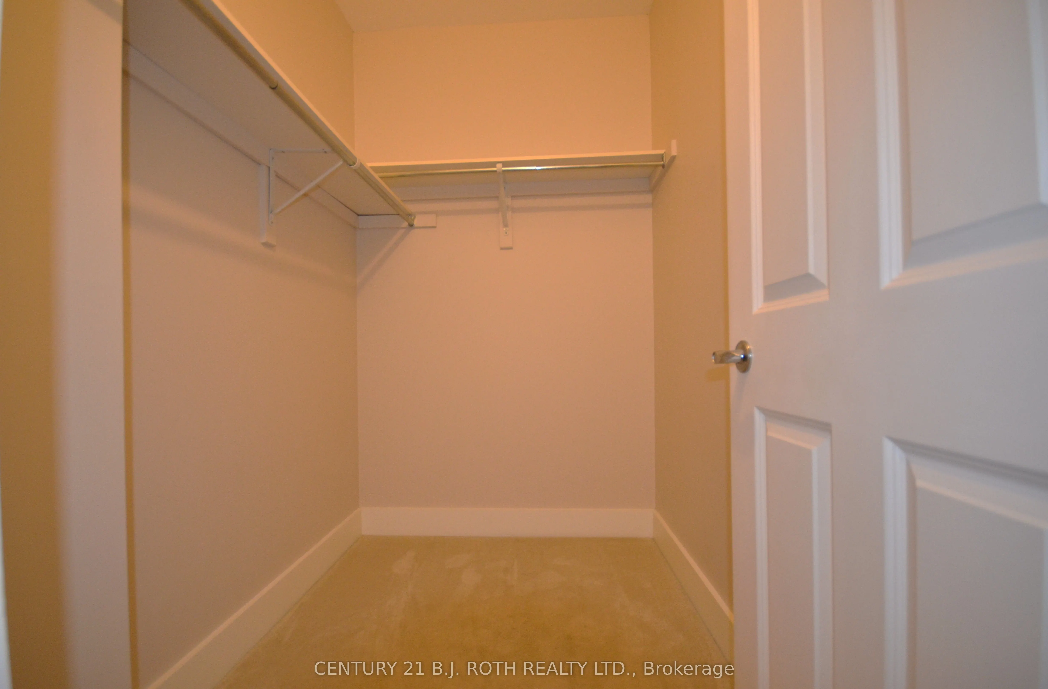
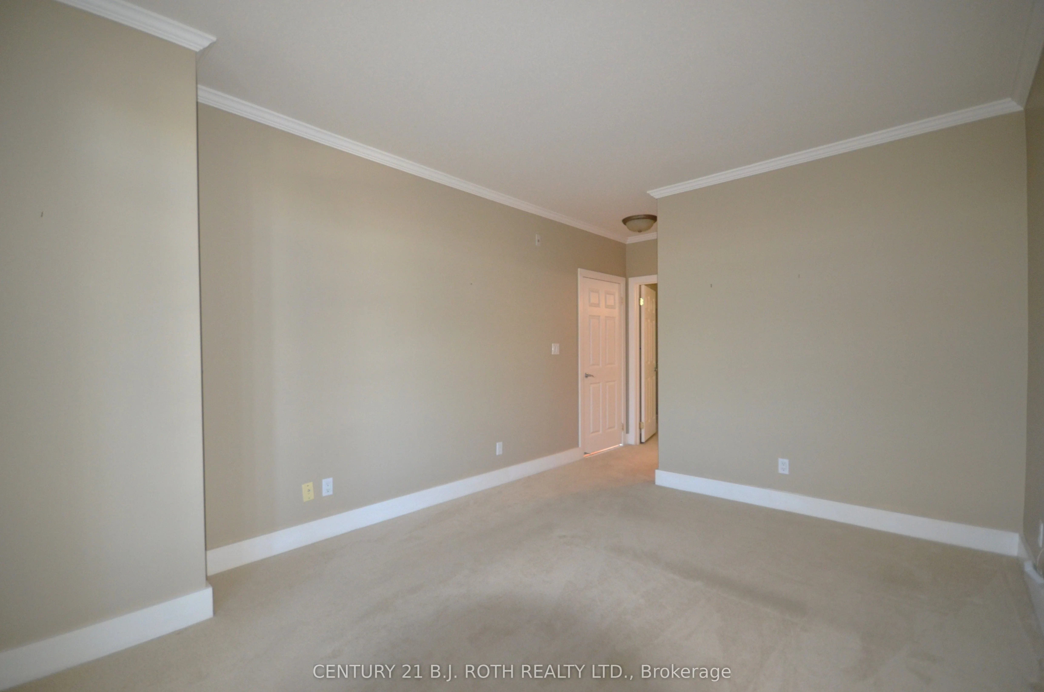
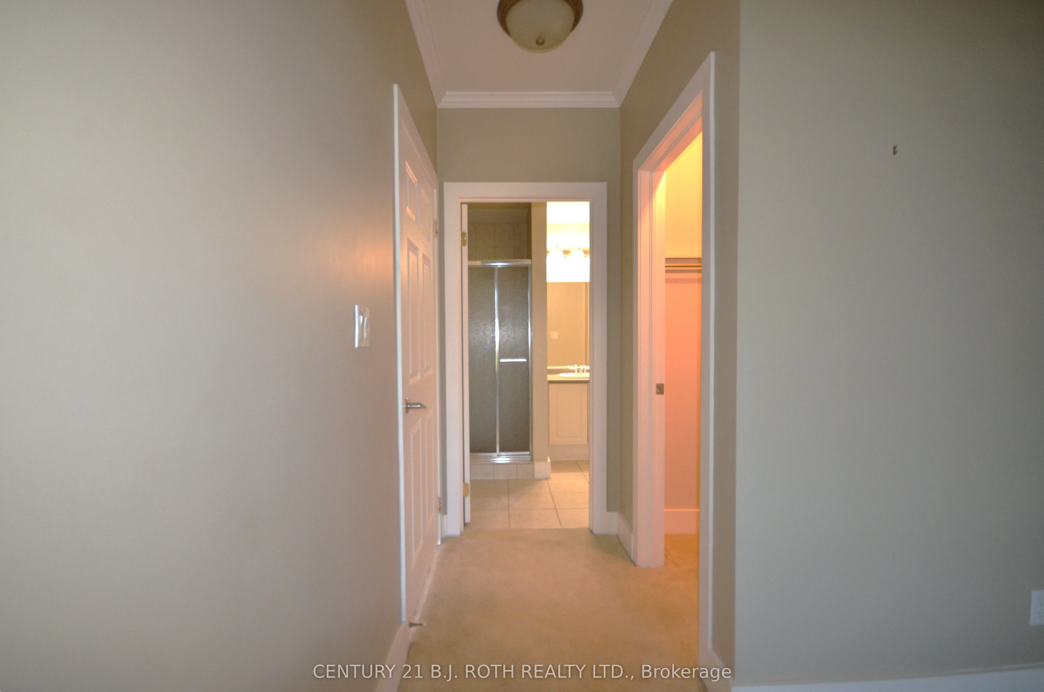
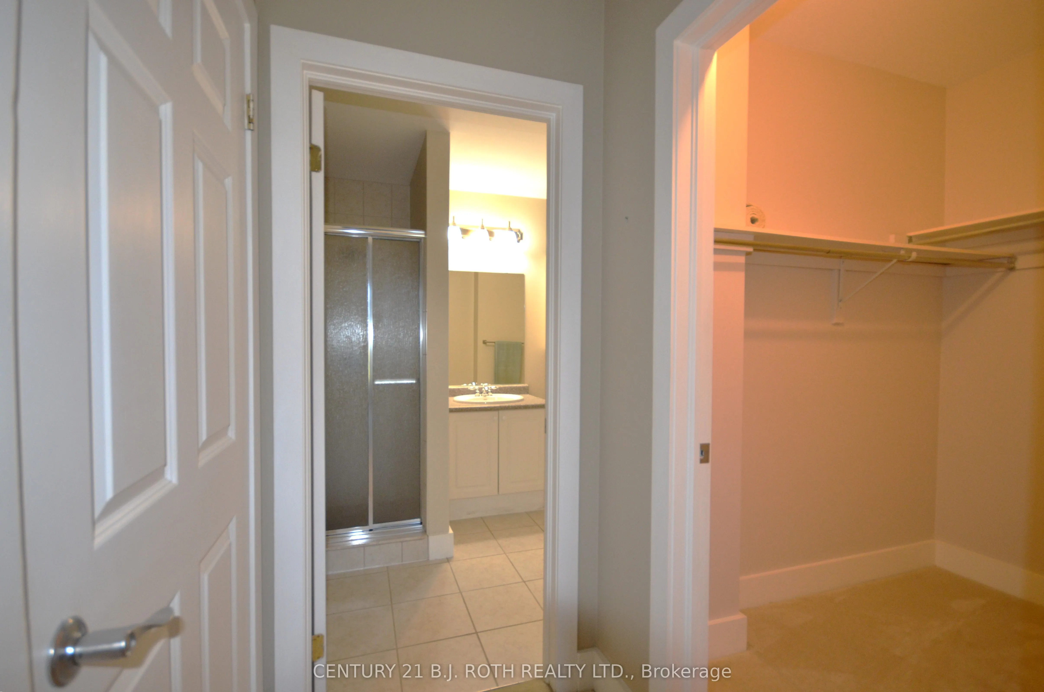
Primary Bedroom
Walk-In Closet(s), 4 Pc Ensuite, Large Window
Dimensions 14.24 x 10.96 feet
156.07 sqft
Similar Properties(No results)
Mortgage Calculator
Calculate your estimated monthly mortgage payment
Price
$548,500
$
%
%
Total cost of mortgage
$0
Monthly payment
By clicking Save, we will calculate your estimated mortgage for all properties using the saved values (down payment percentage, interest rate, and amortization).
The accuracy and applicability of this calculator are not guaranteed.