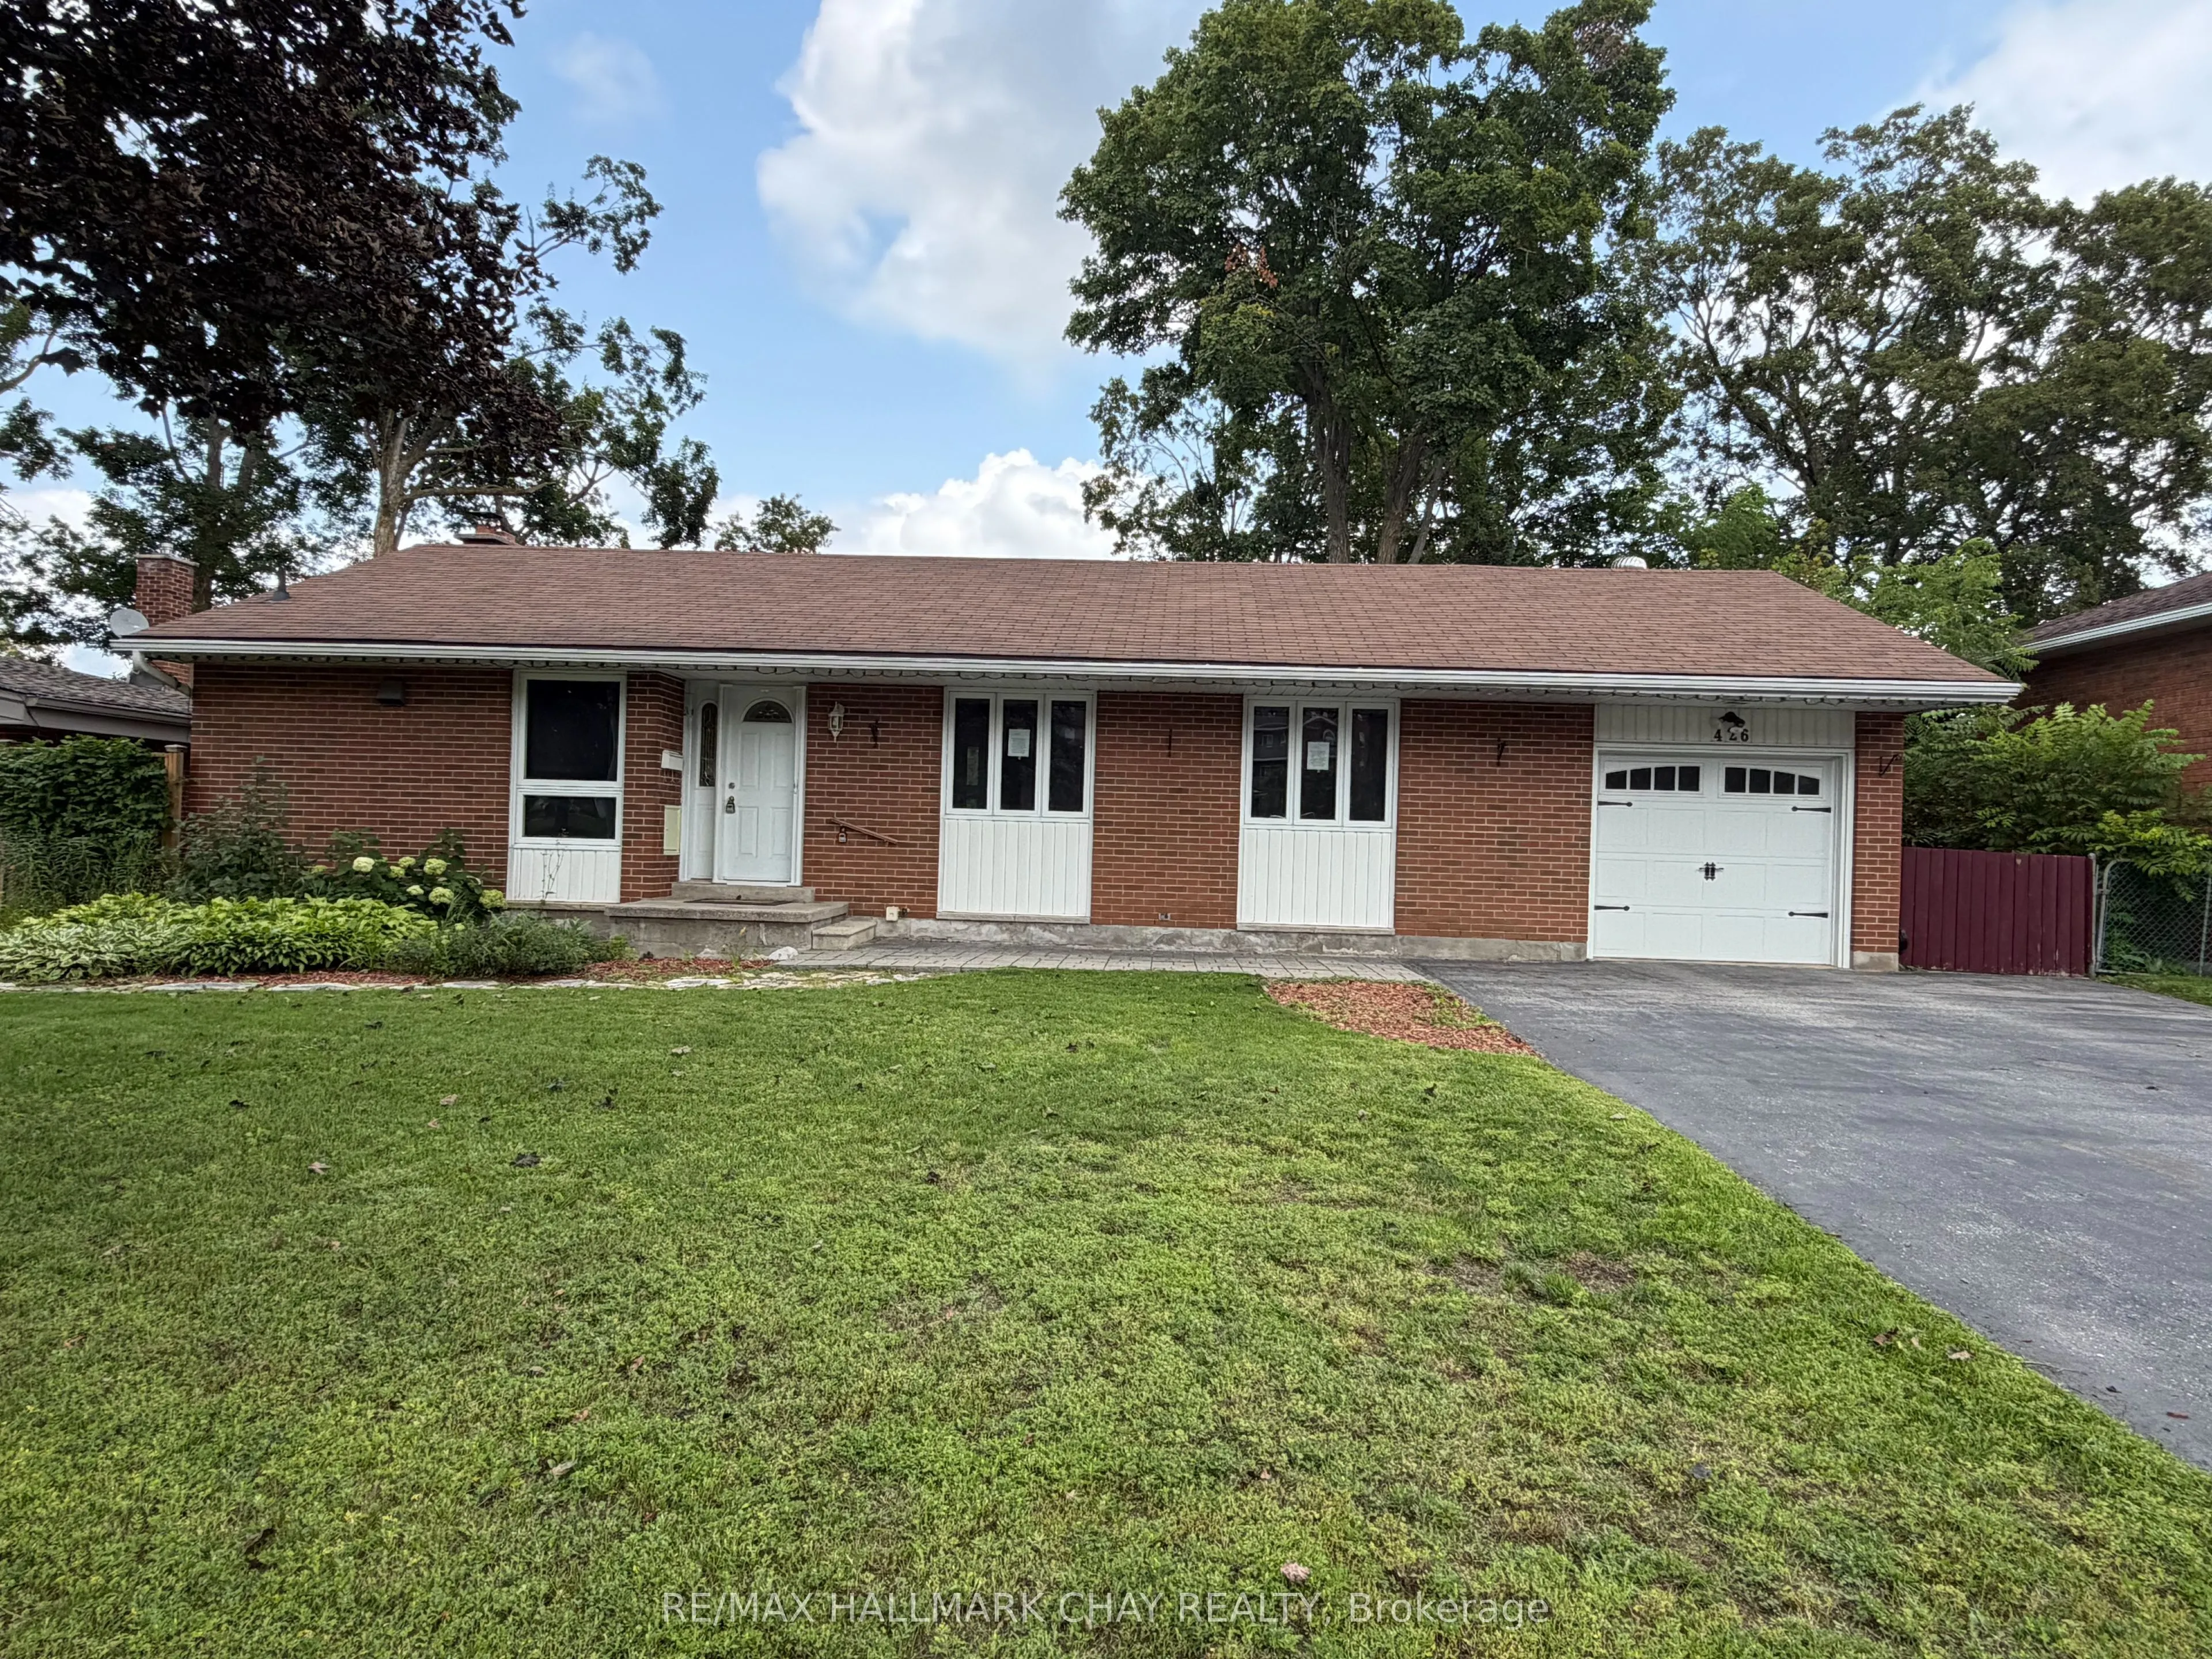
Sign In or Create a Free Account to see full details of this property
Key Facts
Key facts for 426 Highland Avenue
Property Type
House, Bungalow
Parking
Attached 1 garage, 4 parking
MLS #
S13675538
Size
1100-1500 sqft
Basement
Full
Listed on
2026-08-14
Lot size
68 x 125.0
Tax
$4,181.52 /yr
Days on Market
60
Approximate Age
51-99
Maintenance Fee
-
Description
This updated 3-bedroom bungalow in sought after North Ward sits on a generous 68' x 125' lot. The main floor features bright open-concept living with gunstock hardwood, custom trim, and large picture windows. The kitchen is outfitted with porcelain tile, stainless steel appliances, and a breakfast b...ar. Original hardwood floors run through all three main-floor bedrooms, served by an updated 4-piece bath. Downstairs, a separate side entrance opens to a basement-ideal for an in-law suite or multi-generational layout. This level includes a large family room with a gas fireplace, wet bar, office space, updated laundry room, and a spa-like bath and a custom walk-in shower. Extensively updated, major mechanicals include the electrical panel, plumbing, gas furnace, central air, ductwork, and tankless hot water system. Outside offers 3 large decks , 2 - 16' x 16' and 1 - 8' x 13', single garage, and widened driveway. Walk to Lake Couchiching, downtown Orillia, parks, and daily amenities.
Full Property Details
Interior
Bedrooms
3
Total Bedrooms
3
Washrooms
2
Square Footage
1100-1500 sqft
Basement
Full
Heating Source
Gas
Heating Fuel
Forced Air
Air Conditioning
Central Air
Family Room
No
Kitchens
1
Total Kitchens
1
Fireplace Features
Yes
Bedrooms
3
Total Bedrooms
3
Washrooms
2
Square Footage
1100-1500 sqft
Basement
Full
Heating Source
Gas
Heating Fuel
Forced Air
Air Conditioning
Central Air
Family Room
No
Kitchens
1
Total Kitchens
1
Fireplace Features
Yes
Exterior
Depth
125.0
Front
68.0
Driveway
Private Double
Lot Size
68 x 125.0 ft
Pool
None
Parking Spaces
4
Total Parking Spaces
5.00
Parking Description
Attached
Garage Spaces
1
Depth
125.0
Front
68.0
Driveway
Private Double
Lot Size
68 x 125.0 ft
Pool
None
Parking Spaces
4
Total Parking Spaces
5.00
Parking Description
Attached
Garage Spaces
1
Building Description
Style
Bungalow
Home Type
House
Subtype
Detached
Year Built
51-99
Property Orientation
North
Exterior Finish
Brick,Vinyl Siding
Sewers
Sewer
Water Supply
Municipal
Possession Date
No Data
Style
Bungalow
Home Type
House
Subtype
Detached
Year Built
51-99
Property Orientation
North
Exterior Finish
Brick,Vinyl Siding
Sewers
Sewer
Water Supply
Municipal
Possession Date
No Data
Community
Community
Orillia
Community
Orillia
Taxes & Fees
Taxes
$4,181.52 /yr
Tax Year
2026
Occupancy
Vacant
Taxes
$4,181.52 /yr
Tax Year
2026
Occupancy
Vacant
Room Types
Bathroom
-
Dimensions 10.5 x 8.73 feet
91.66 sqft
Bedroom
-
Dimensions 10.86 x 9.12 feet
99.04 sqft
Bedroom
-
Dimensions 11.55 x 9.71 feet
112.15 sqft
Family Room
Gas Fireplace
Dimensions 24.61 x 17.62 feet
433.63 sqft
Kitchen
-
Dimensions 14.01 x 11.68 feet
163.64 sqft
Laundry
-
Dimensions 7.64 x 6.17 feet
47.14 sqft
Living Room
-
Dimensions 19.06 x 15.16 feet
288.95 sqft
Primary Bedroom
-
Dimensions 11.48 x 10.93 feet
125.48 sqft
Utility Room
-
Dimensions 11.32 x 10.99 feet
124.41 sqft
Similar Properties(No results)
Mortgage Calculator
Calculate your estimated monthly mortgage payment
Price
$684,900
$
%
%
Total cost of mortgage
$0
Monthly payment
By clicking Save, we will calculate your estimated mortgage for all properties using the saved values (down payment percentage, interest rate, and amortization).
The accuracy and applicability of this calculator are not guaranteed.