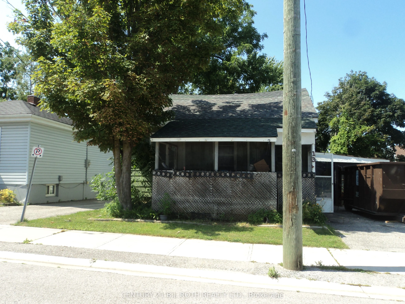
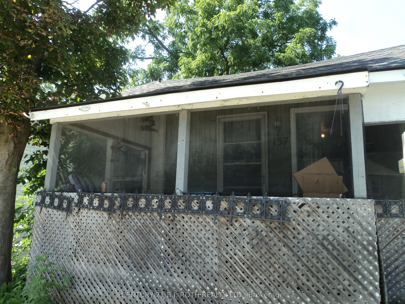
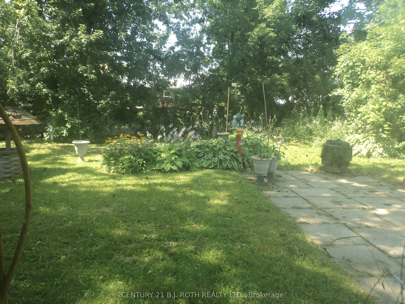
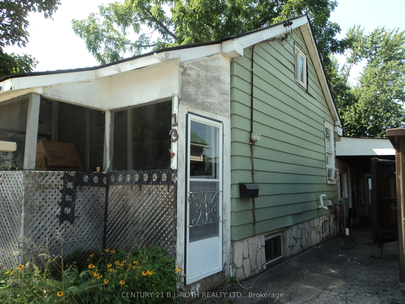
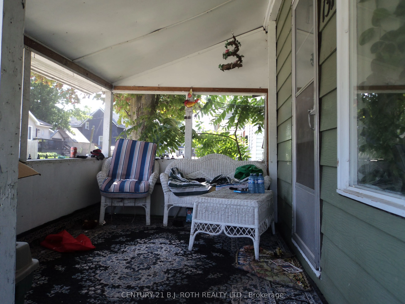
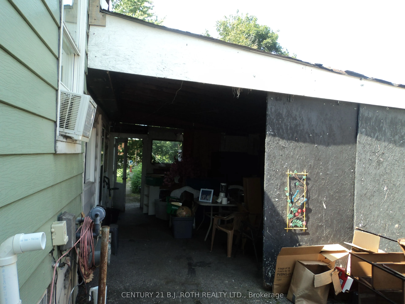
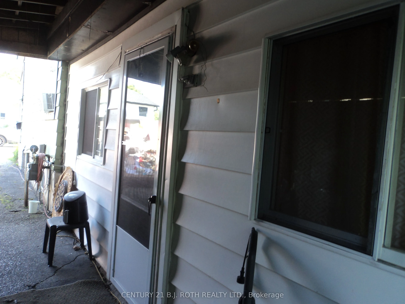
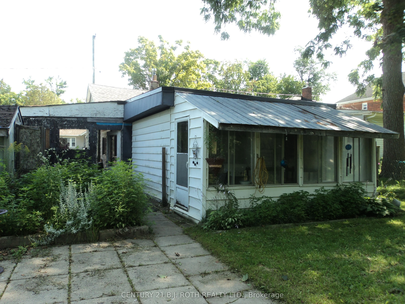
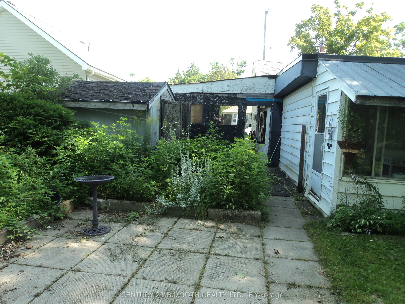
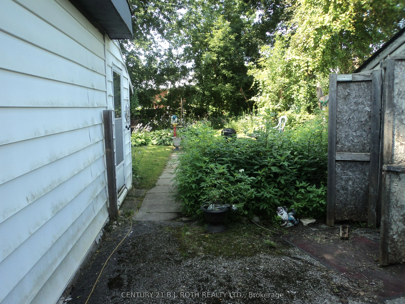
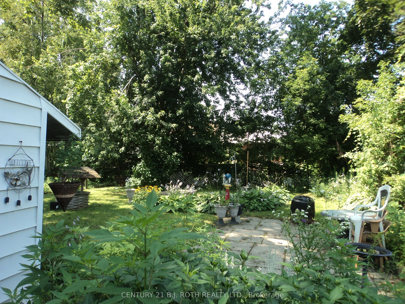
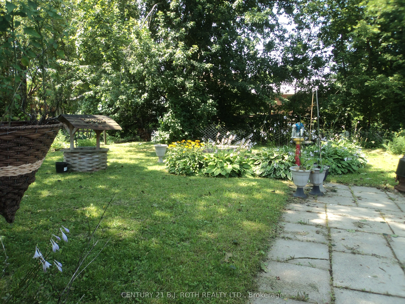
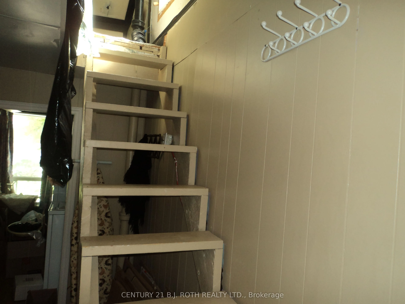
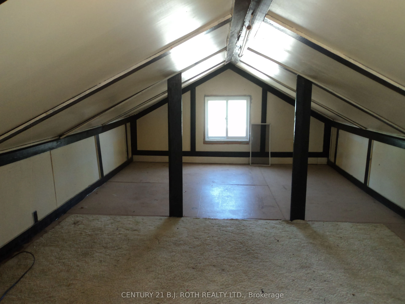
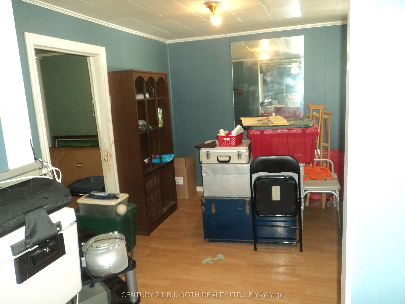
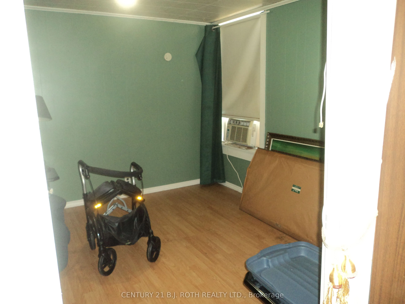
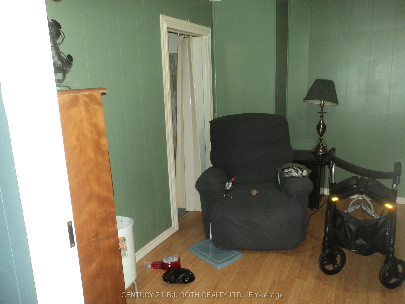
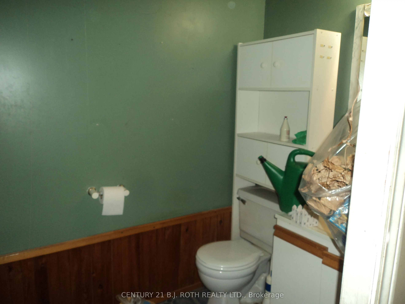
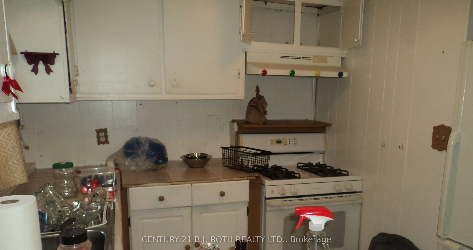
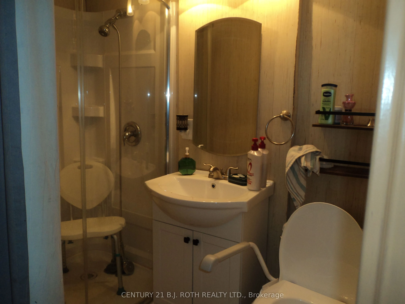
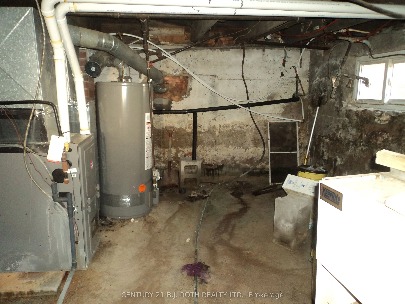
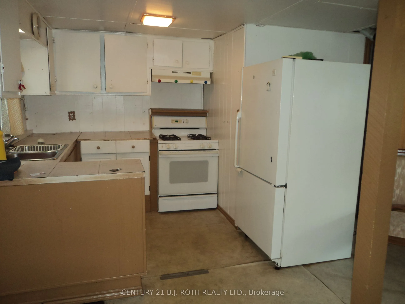
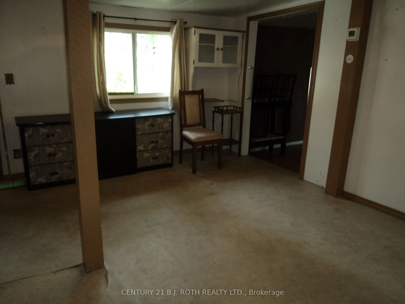
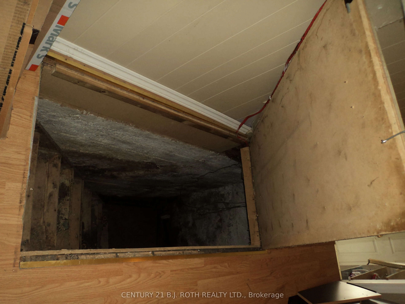
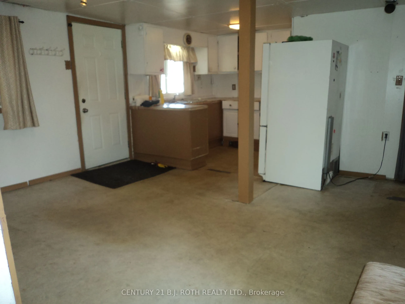
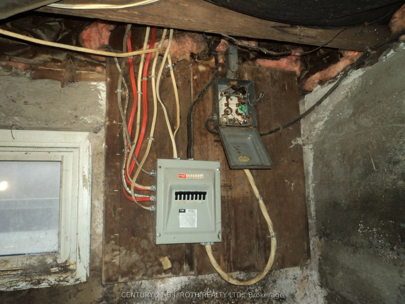
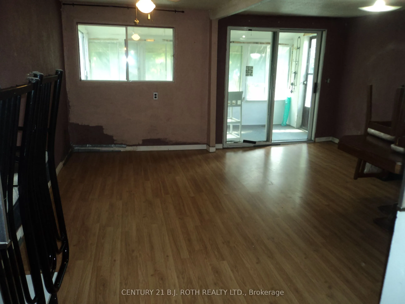
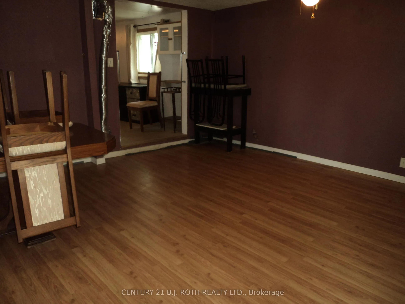
WOW! Check out this updated price! Seller is motivated! Seller says, bring any reasonable Offer. Be sure to check out the Sold prices of vacant Building Lots within the City of Orillia. This Lot comes with a exiting house structure. Ideal as a starter home. Move right in, update one room at a ...time, much much cheaper than rent!! Bring your ideas and muscle, gain sweat equity Or project for a handyman, update and flip Or an Investment, rebuild multi-unit Or with the existing floor plan, potential to create a duplex, (1 bedroom each), by creating a separation wall and adding a 2nd kitchen. Ideal location, within walking distance to hospital and downtown where you find various cafe's, restaurants, LCBO and water front park. Convenient carport with side entrance into main area of home, directly into kitchen / eating area. Alternatively, the front entrance facing Dunedin St. brings you into the original home, living room, primary bedroom and bathroom. Repurpose the rooms however best suits your needs. Bus stop within walking distance. Home being sold 'as is', selling by non-occupying Seller.
Full Property Details
Interior
Bedrooms
1
Bedrooms Plus
1
Total Bedrooms
2
Washrooms
2
Square Footage
700-1100 sqft
Basement
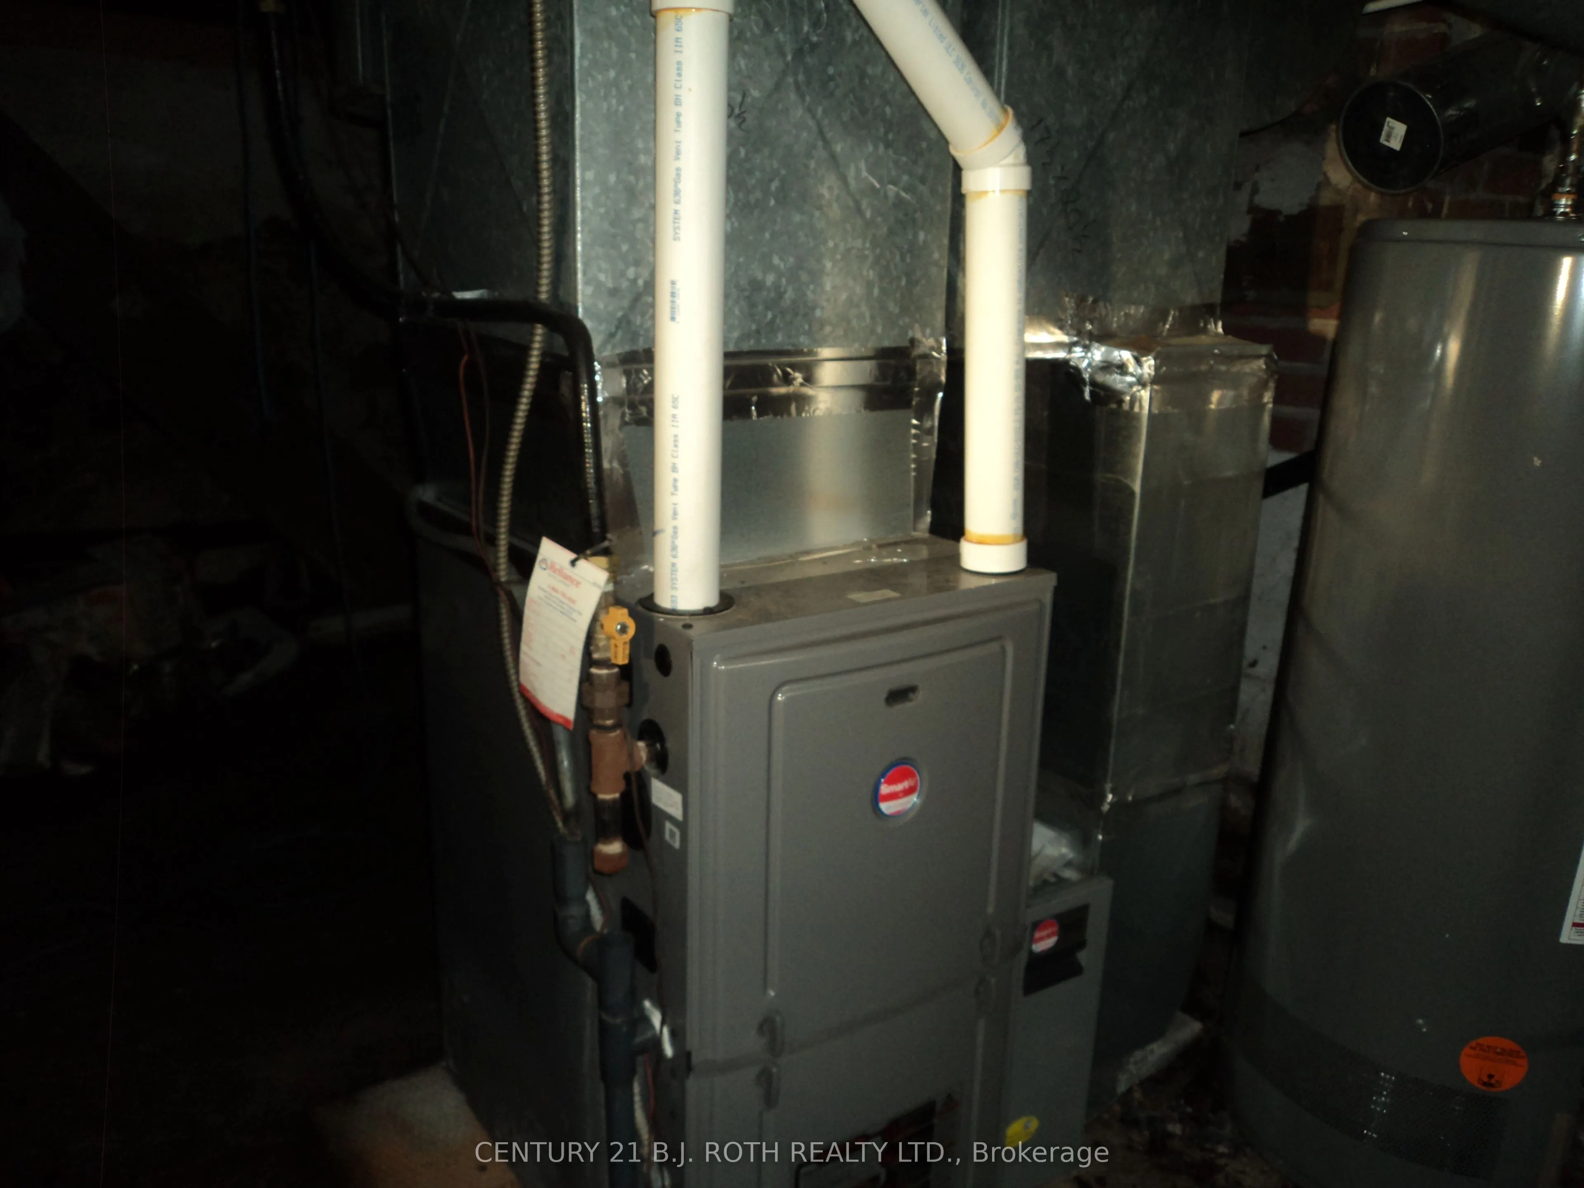
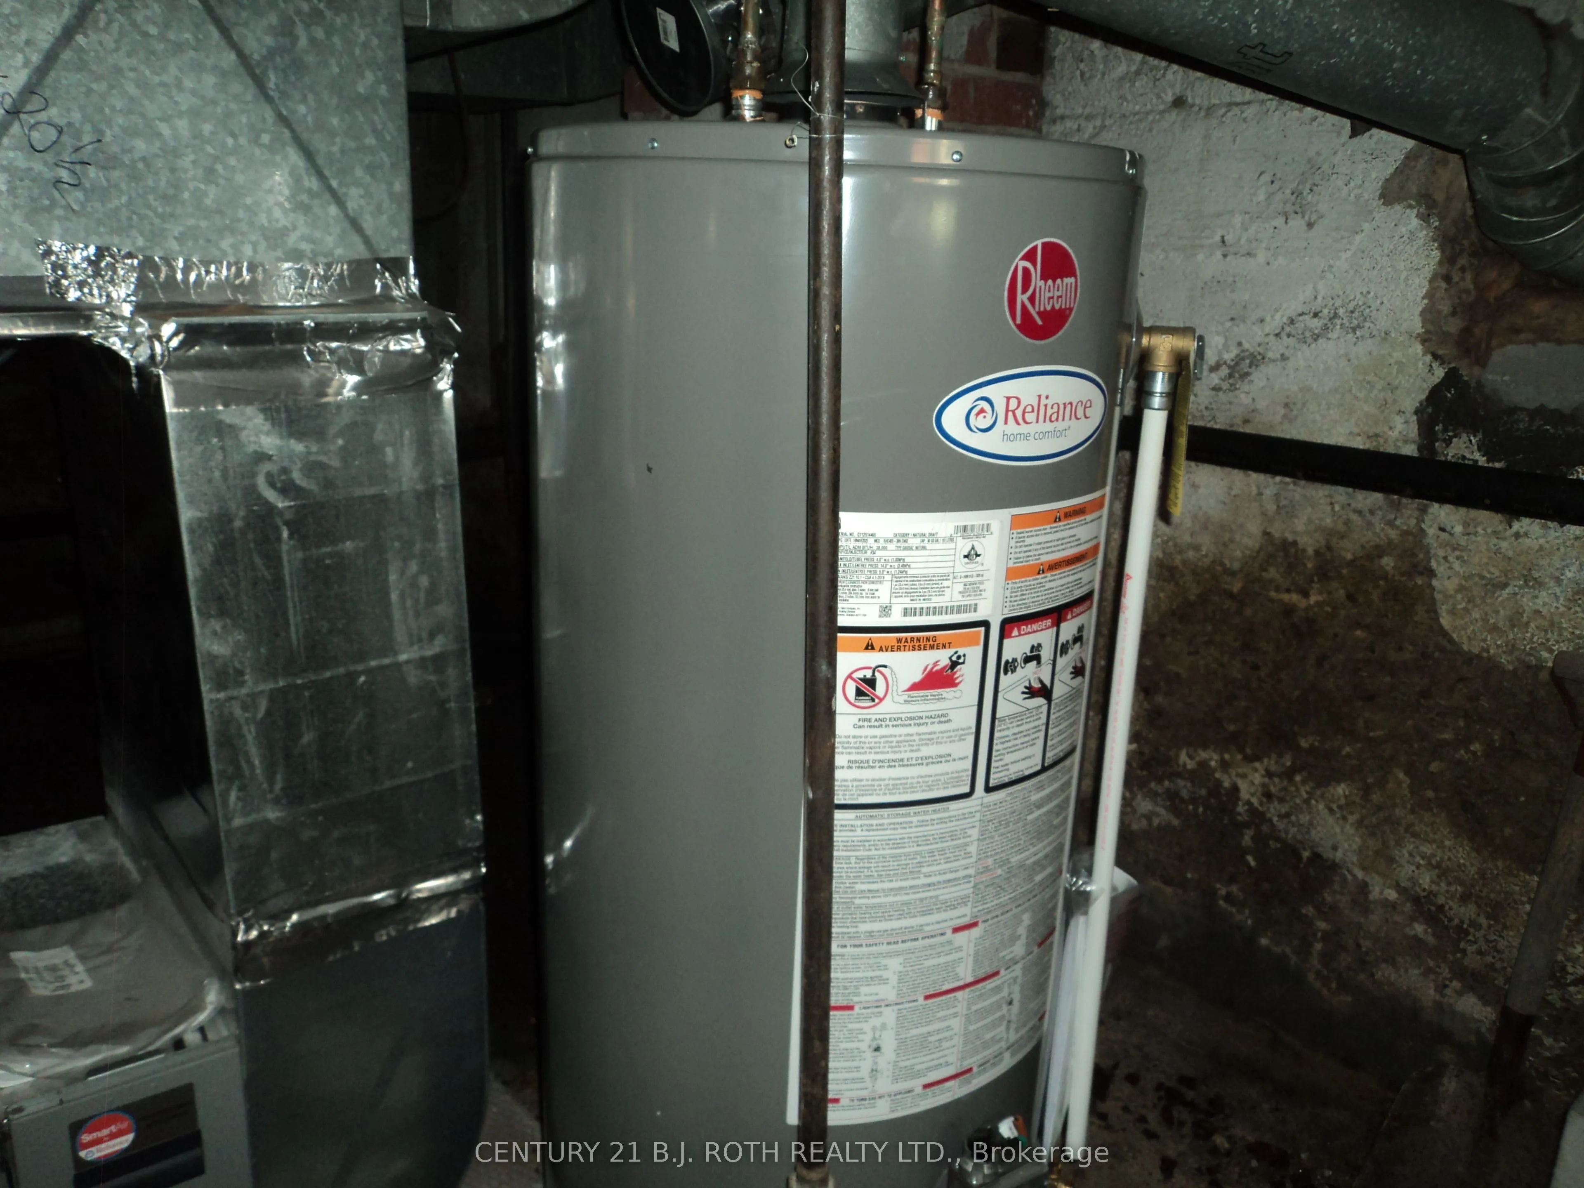
Full,Unfinished,Partial Basement
Heating Source
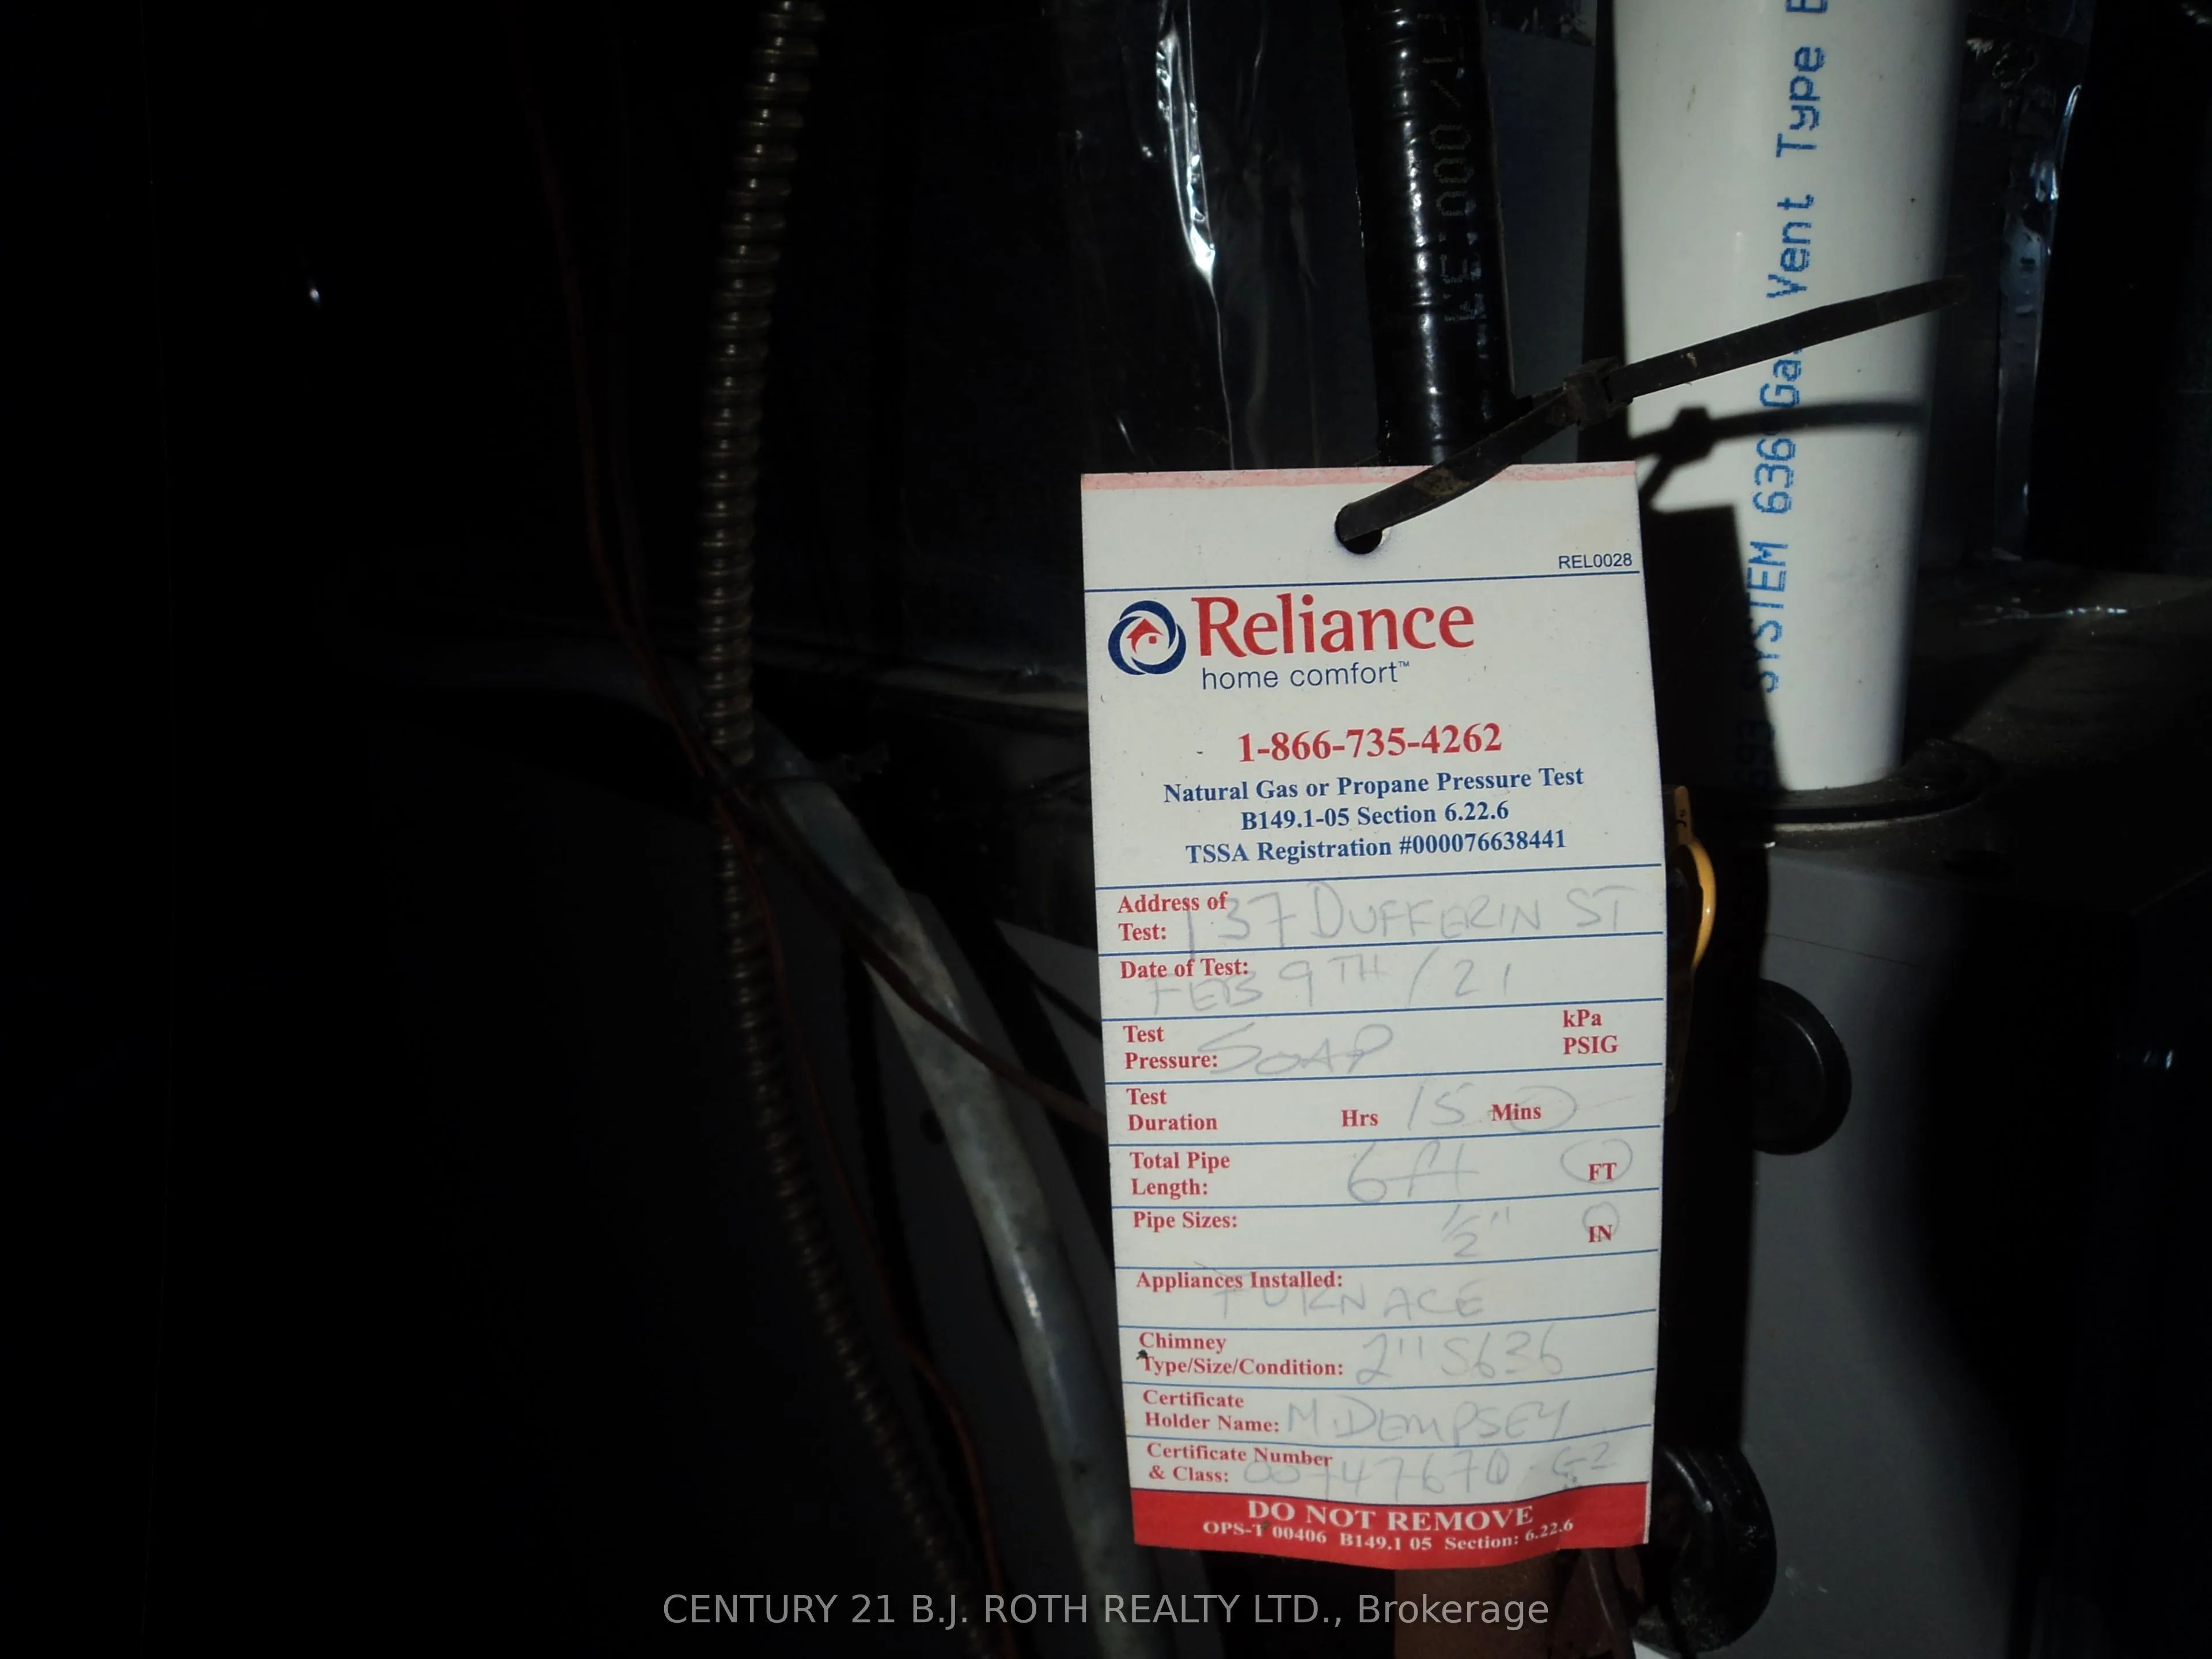
Gas
Heating Fuel
Forced Air
Air Conditioning
Window Unit(s)
Family Room
Yes
Kitchens
1
Total Kitchens
1
Fireplace Features
No
Bedrooms
1
Bedrooms Plus
1
Total Bedrooms
2
Washrooms
2
Square Footage
700-1100 sqft
Basement
Full,Unfinished,Partial Basement
Heating Source
Gas
Heating Fuel
Forced Air
Air Conditioning
Window Unit(s)
Family Room
Yes
Kitchens
1
Total Kitchens
1
Fireplace Features
No
Exterior
Depth
126.5
Front
42.0
Driveway
Private
Lot Size
42 x 126.5 ft
Pool
None
Waterfront
None
Parking Spaces
2
Total Parking Spaces
3.00
Parking Description
Carport
Garage Spaces
1
Zoning
Residential 2
Depth
126.5
Front
42.0
Driveway
Private
Lot Size
42 x 126.5 ft
Pool
None
Waterfront
None
Parking Spaces
2
Total Parking Spaces
3.00
Parking Description
Carport
Garage Spaces
1
Zoning
Residential 2
Building Description
Style
1 1/2 Storey
Home Type
House
Subtype
Detached
Year Built
51-99
Property Orientation
North
Exterior Finish
Aluminum Siding,Vinyl Siding
Sewers
Sewer
Water Supply
Municipal
Possession Date
No Data
Style
1 1/2 Storey
Home Type
House
Subtype
Detached
Year Built
51-99
Property Orientation
North
Exterior Finish
Aluminum Siding,Vinyl Siding
Sewers
Sewer
Water Supply
Municipal
Possession Date
No Data
Community
Community
Orillia
Community
Orillia
Taxes & Fees
Taxes
$2,297.54 /yr
Tax Year
2026
Occupancy
Vacant
Taxes
$2,297.54 /yr
Tax Year
2026
Occupancy
Vacant
Room Types
Bathroom
3 Pc Bath
Dimensions 4.49 x 7.35 feet
33 sqft
Bathroom
4 Pc Bath
Dimensions 4.66 x 10.99 feet
51.21 sqft
Bedroom 2
-
Dimensions 11.52 x 21 feet
241.92 sqft
Kitchen
Eat-in Kitchen
Dimensions 10.99 x 15.49 feet
170.24 sqft
Kitchen
-
Dimensions 8.01 x 7.51 feet
60.16 sqft
Laundry
-
Dimensions 8.83 x 9.51 feet
83.97 sqft
Living Room
-
Dimensions 8.99 x 10.99 feet
98.8 sqft
Primary Bedroom
-
Dimensions 10.99 x 10.99 feet
120.78 sqft
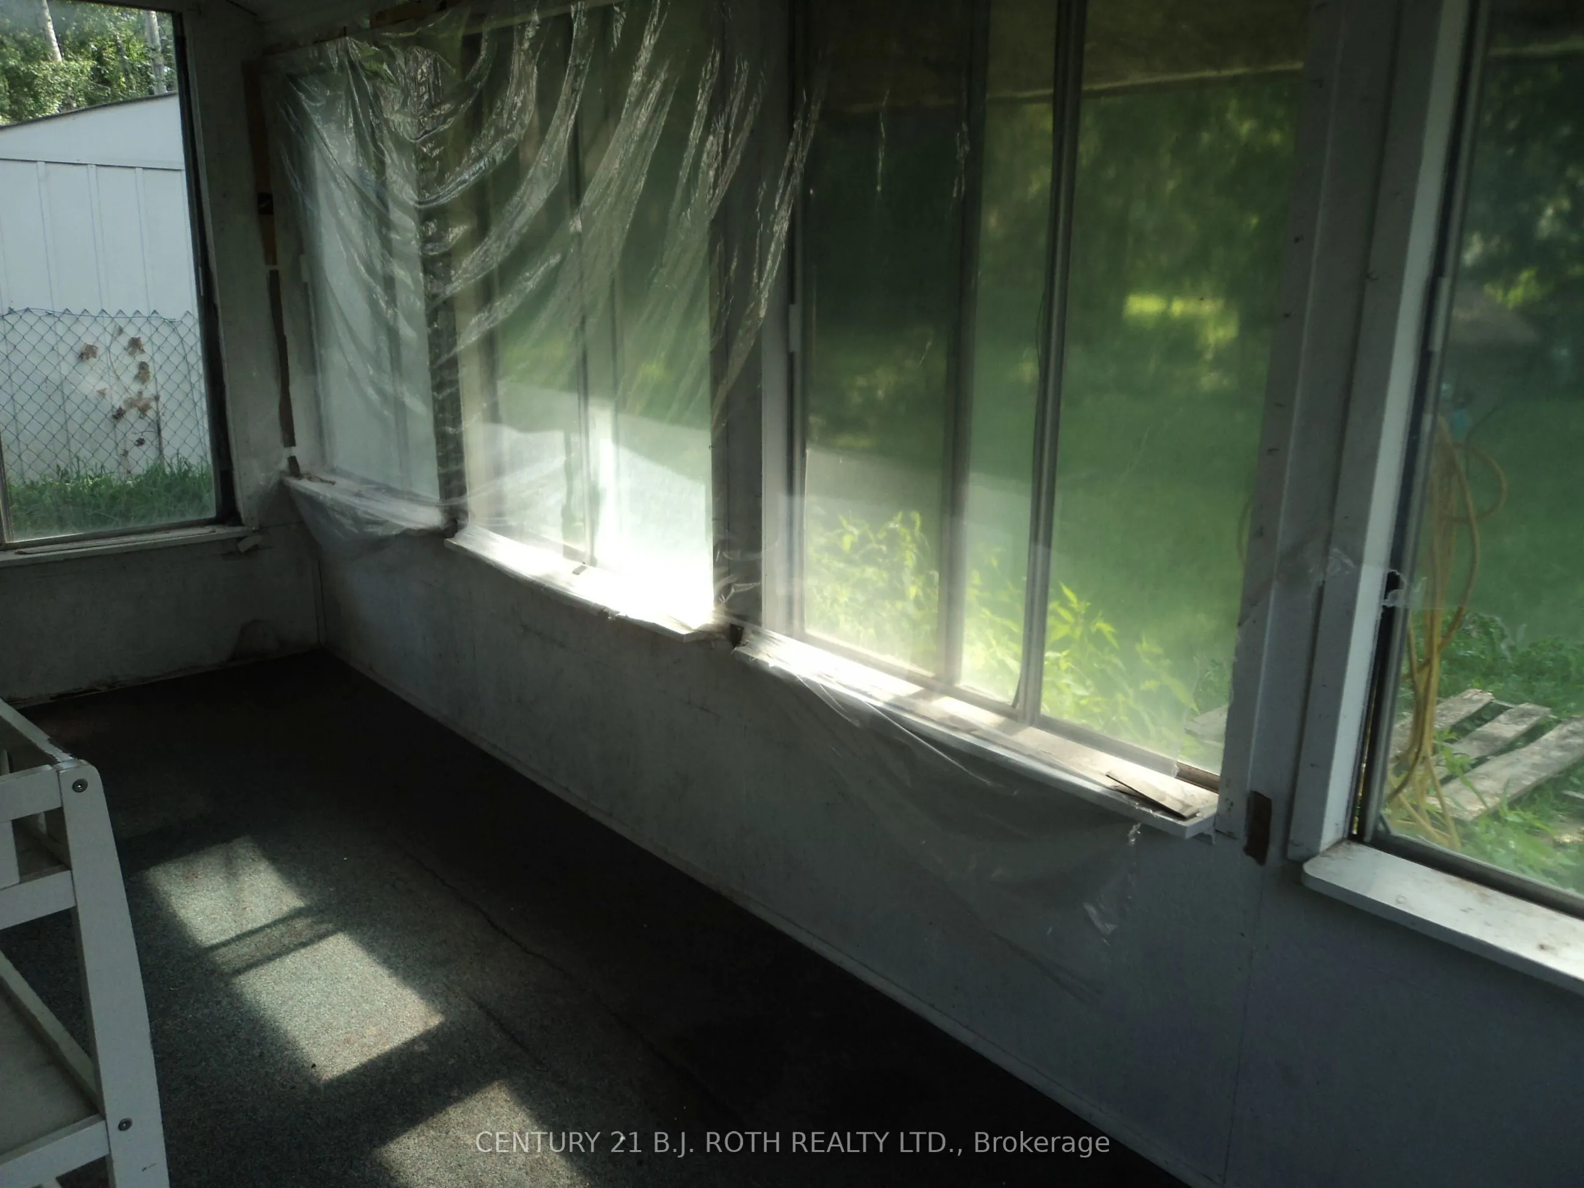
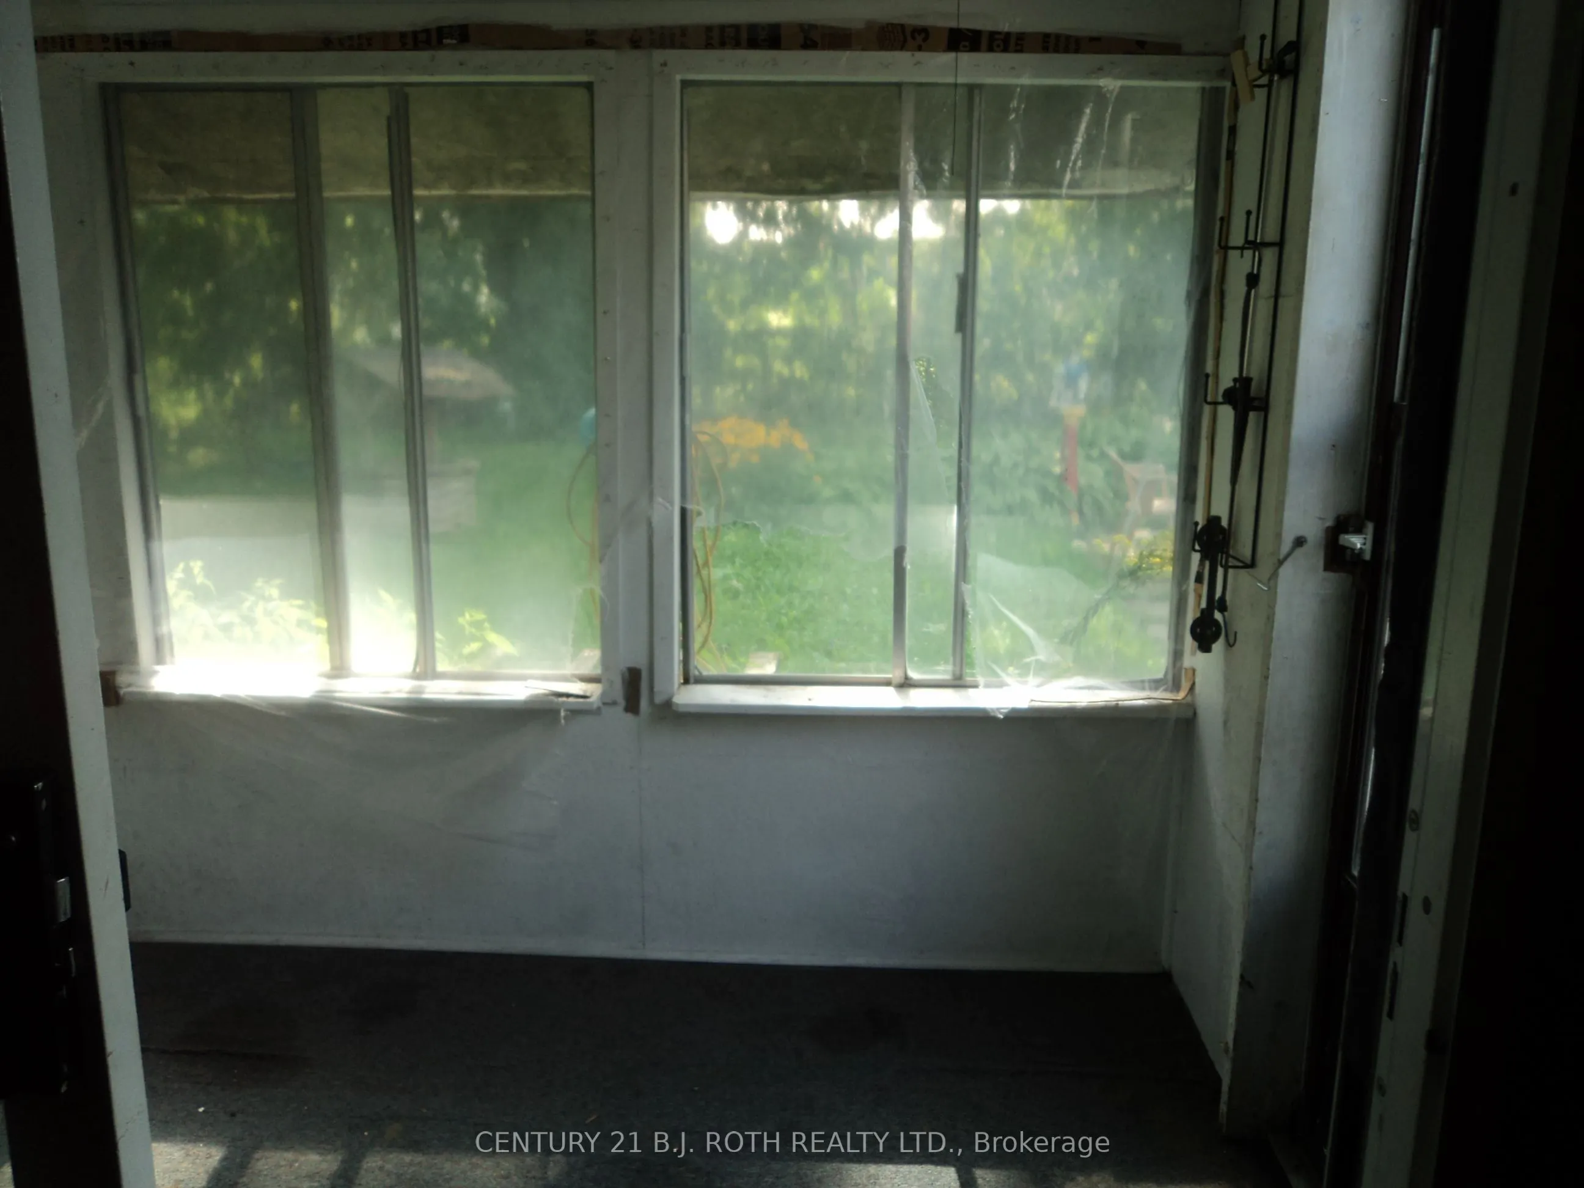
Sunroom
-
Dimensions 7.15 x 11.42 feet
81.65 sqft
Similar Properties(No results)
Mortgage Calculator
Calculate your estimated monthly mortgage payment
Price
$250,000
$
%
%
Total cost of mortgage
$0
Monthly payment
By clicking Save, we will calculate your estimated mortgage for all properties using the saved values (down payment percentage, interest rate, and amortization).
The accuracy and applicability of this calculator are not guaranteed.