Sign In or Create a Free Account to see full details of this property
Key Facts
Key facts for 66 Nottawasaga Street
Property Type
Apartment, 2-Storey
Parking
None 0 garage, 4 parking
MLS #
S13638498
Size
1500-2000 sqft
Basement
Unfinished,Full
Listed on
2026-08-05
Lot size
35 x 130.0
Tax
$4,686.99 /yr
Days on Market
69
Approximate Age
-
Maintenance Fee
-
Description
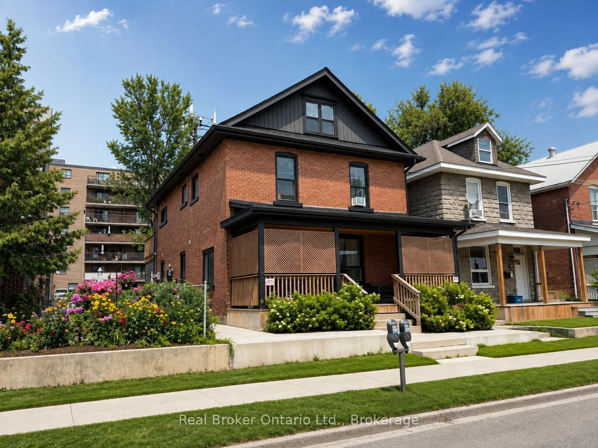
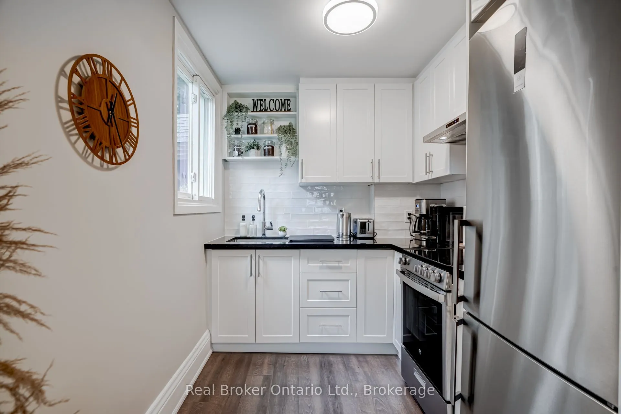
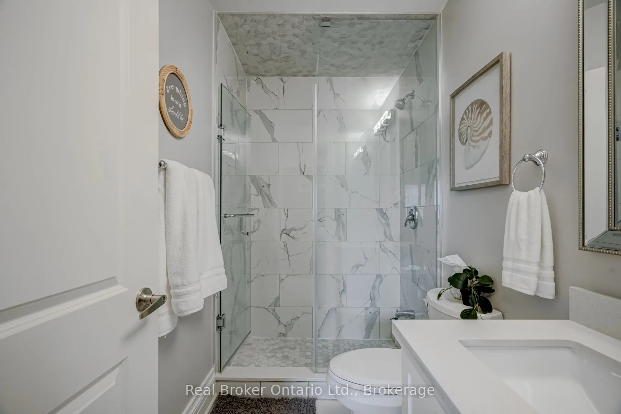
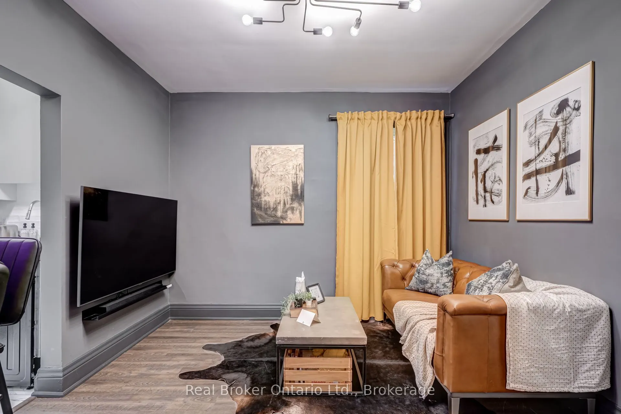
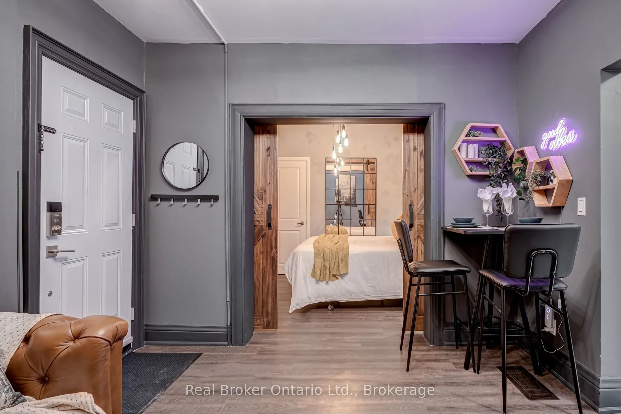
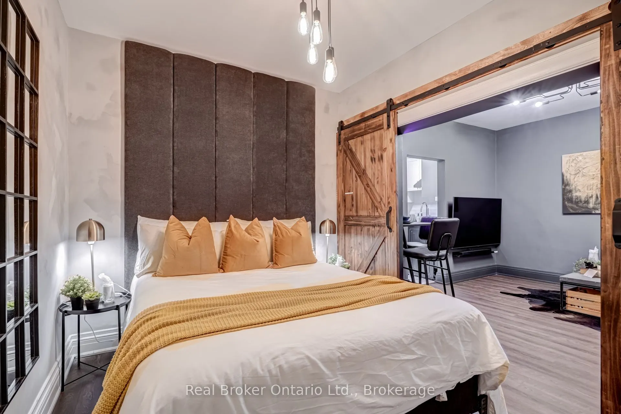
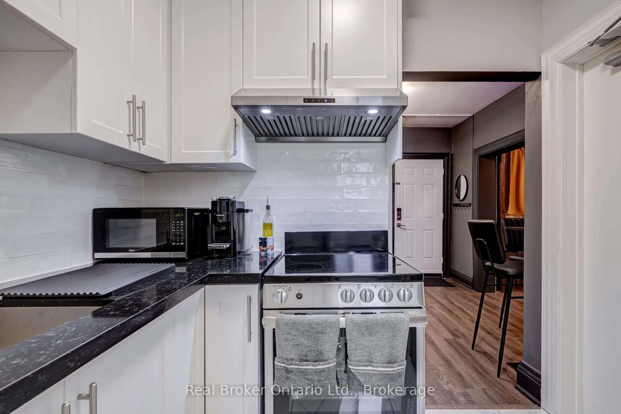
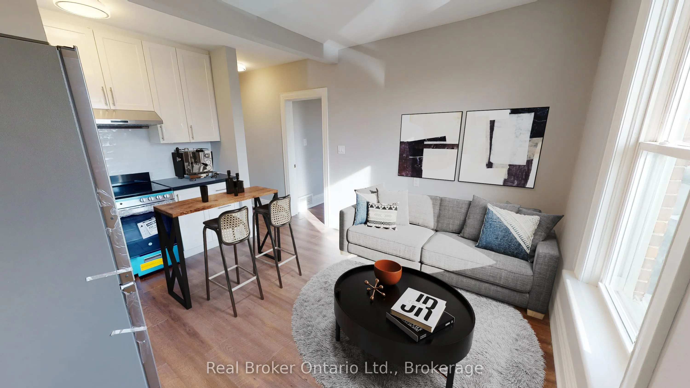
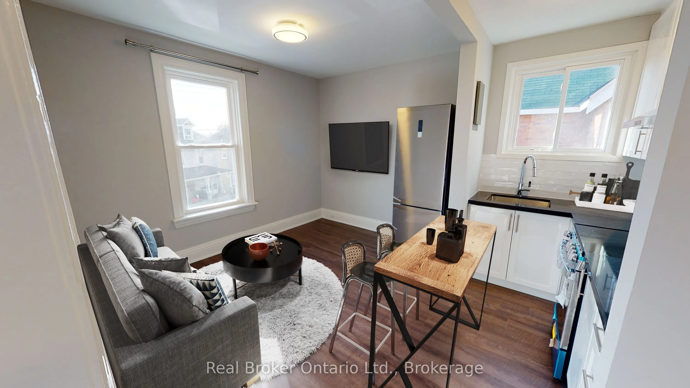
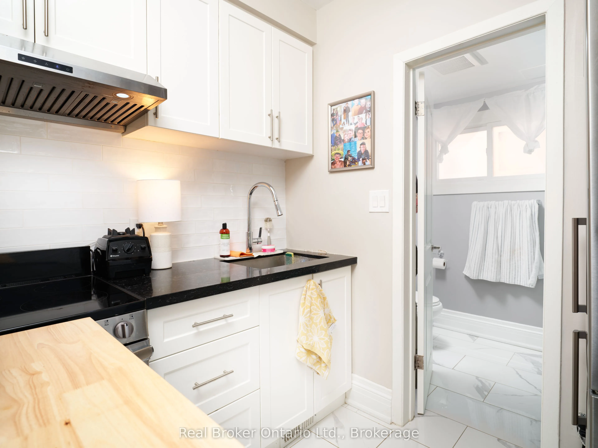
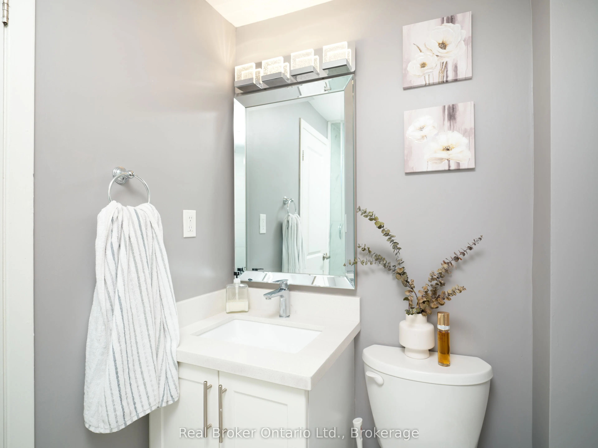
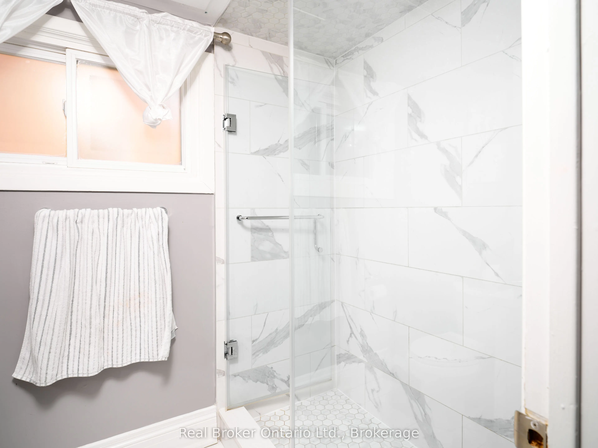
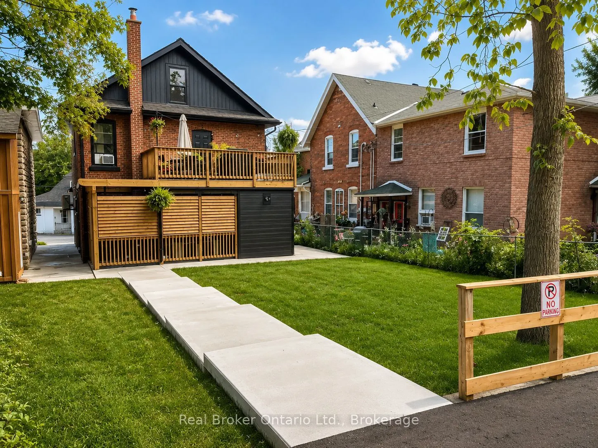
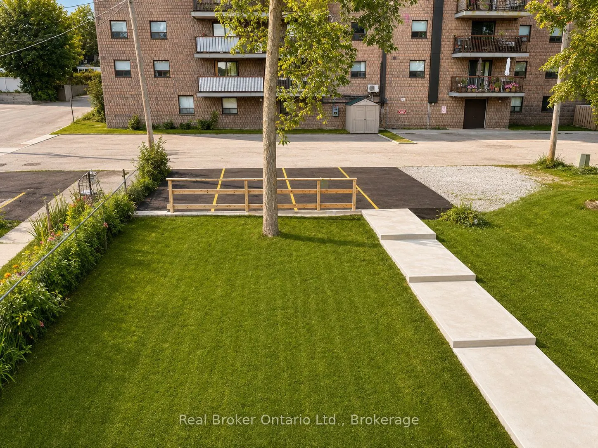
7.3% cap. Most fourplexes that come up need something: units to renovate, rents to catch up, or a hydro bill you inherit. This one needs none of it. All four units are renovated, leased, and separately metered, so tenants carry their own power and your operating exposure stays where you can predict ...it. The quality of the finishes is why it leases the way it does. Units get picked up quickly and no more vacancy, which is the difference between a building that runs itself and one that runs you. The capital cycle is finished. Roof 2019. High-efficiency furnaces and attic insulation 2020. Roof and eave heating cables 2021. Concrete collar, upper-level siding and storage shed 2022. Paved parking and main-floor air conditioning 2023. Water heater owned, not rented. Solid brick construction, zoned Fourplex, with four parking spaces, shared basement laundry and private entrances for the main-floor units. The businesses of Downtown Orillia, waterfront boardwalk, scenic trails and Lakehead University are all a walk away, which is what keeps the tenant pool deep and the units full.
Full Property Details
Interior
Bedrooms
4
Total Bedrooms
4
Washrooms
4
Square Footage
1500-2000 sqft
Basement
Unfinished,Full
Heating Source
Gas
Heating Fuel
Forced Air
Air Conditioning
Wall Unit(s)
Family Room
No
Kitchens
4
Total Kitchens
4
Fireplace Features
No
Bedrooms
4
Total Bedrooms
4
Washrooms
4
Square Footage
1500-2000 sqft
Basement
Unfinished,Full
Heating Source
Gas
Heating Fuel
Forced Air
Air Conditioning
Wall Unit(s)
Family Room
No
Kitchens
4
Total Kitchens
4
Fireplace Features
No
Exterior
Depth
130.0
Front
35.0
Driveway
Private
Lot Size
35 x 130.0 ft
Pool
None
Parking Spaces
4
Total Parking Spaces
4.00
Parking Description
None
Garage Spaces
0
Zoning
Fourplex
Depth
130.0
Front
35.0
Driveway
Private
Lot Size
35 x 130.0 ft
Pool
None
Parking Spaces
4
Total Parking Spaces
4.00
Parking Description
None
Garage Spaces
0
Zoning
Fourplex
Building Description
Style
2-Storey
Home Type
Apartment
Subtype
Fourplex
Property Orientation
North
Exterior Finish
Brick
Sewers
Sewer
Water Supply
Municipal
Possession Date
No Data
Style
2-Storey
Home Type
Apartment
Subtype
Fourplex
Property Orientation
North
Exterior Finish
Brick
Sewers
Sewer
Water Supply
Municipal
Possession Date
No Data
Community
Community
Orillia
Community
Orillia
Taxes & Fees
Taxes
$4,686.99 /yr
Tax Year
2026
Occupancy
Tenant
Taxes
$4,686.99 /yr
Tax Year
2026
Occupancy
Tenant
Room Types
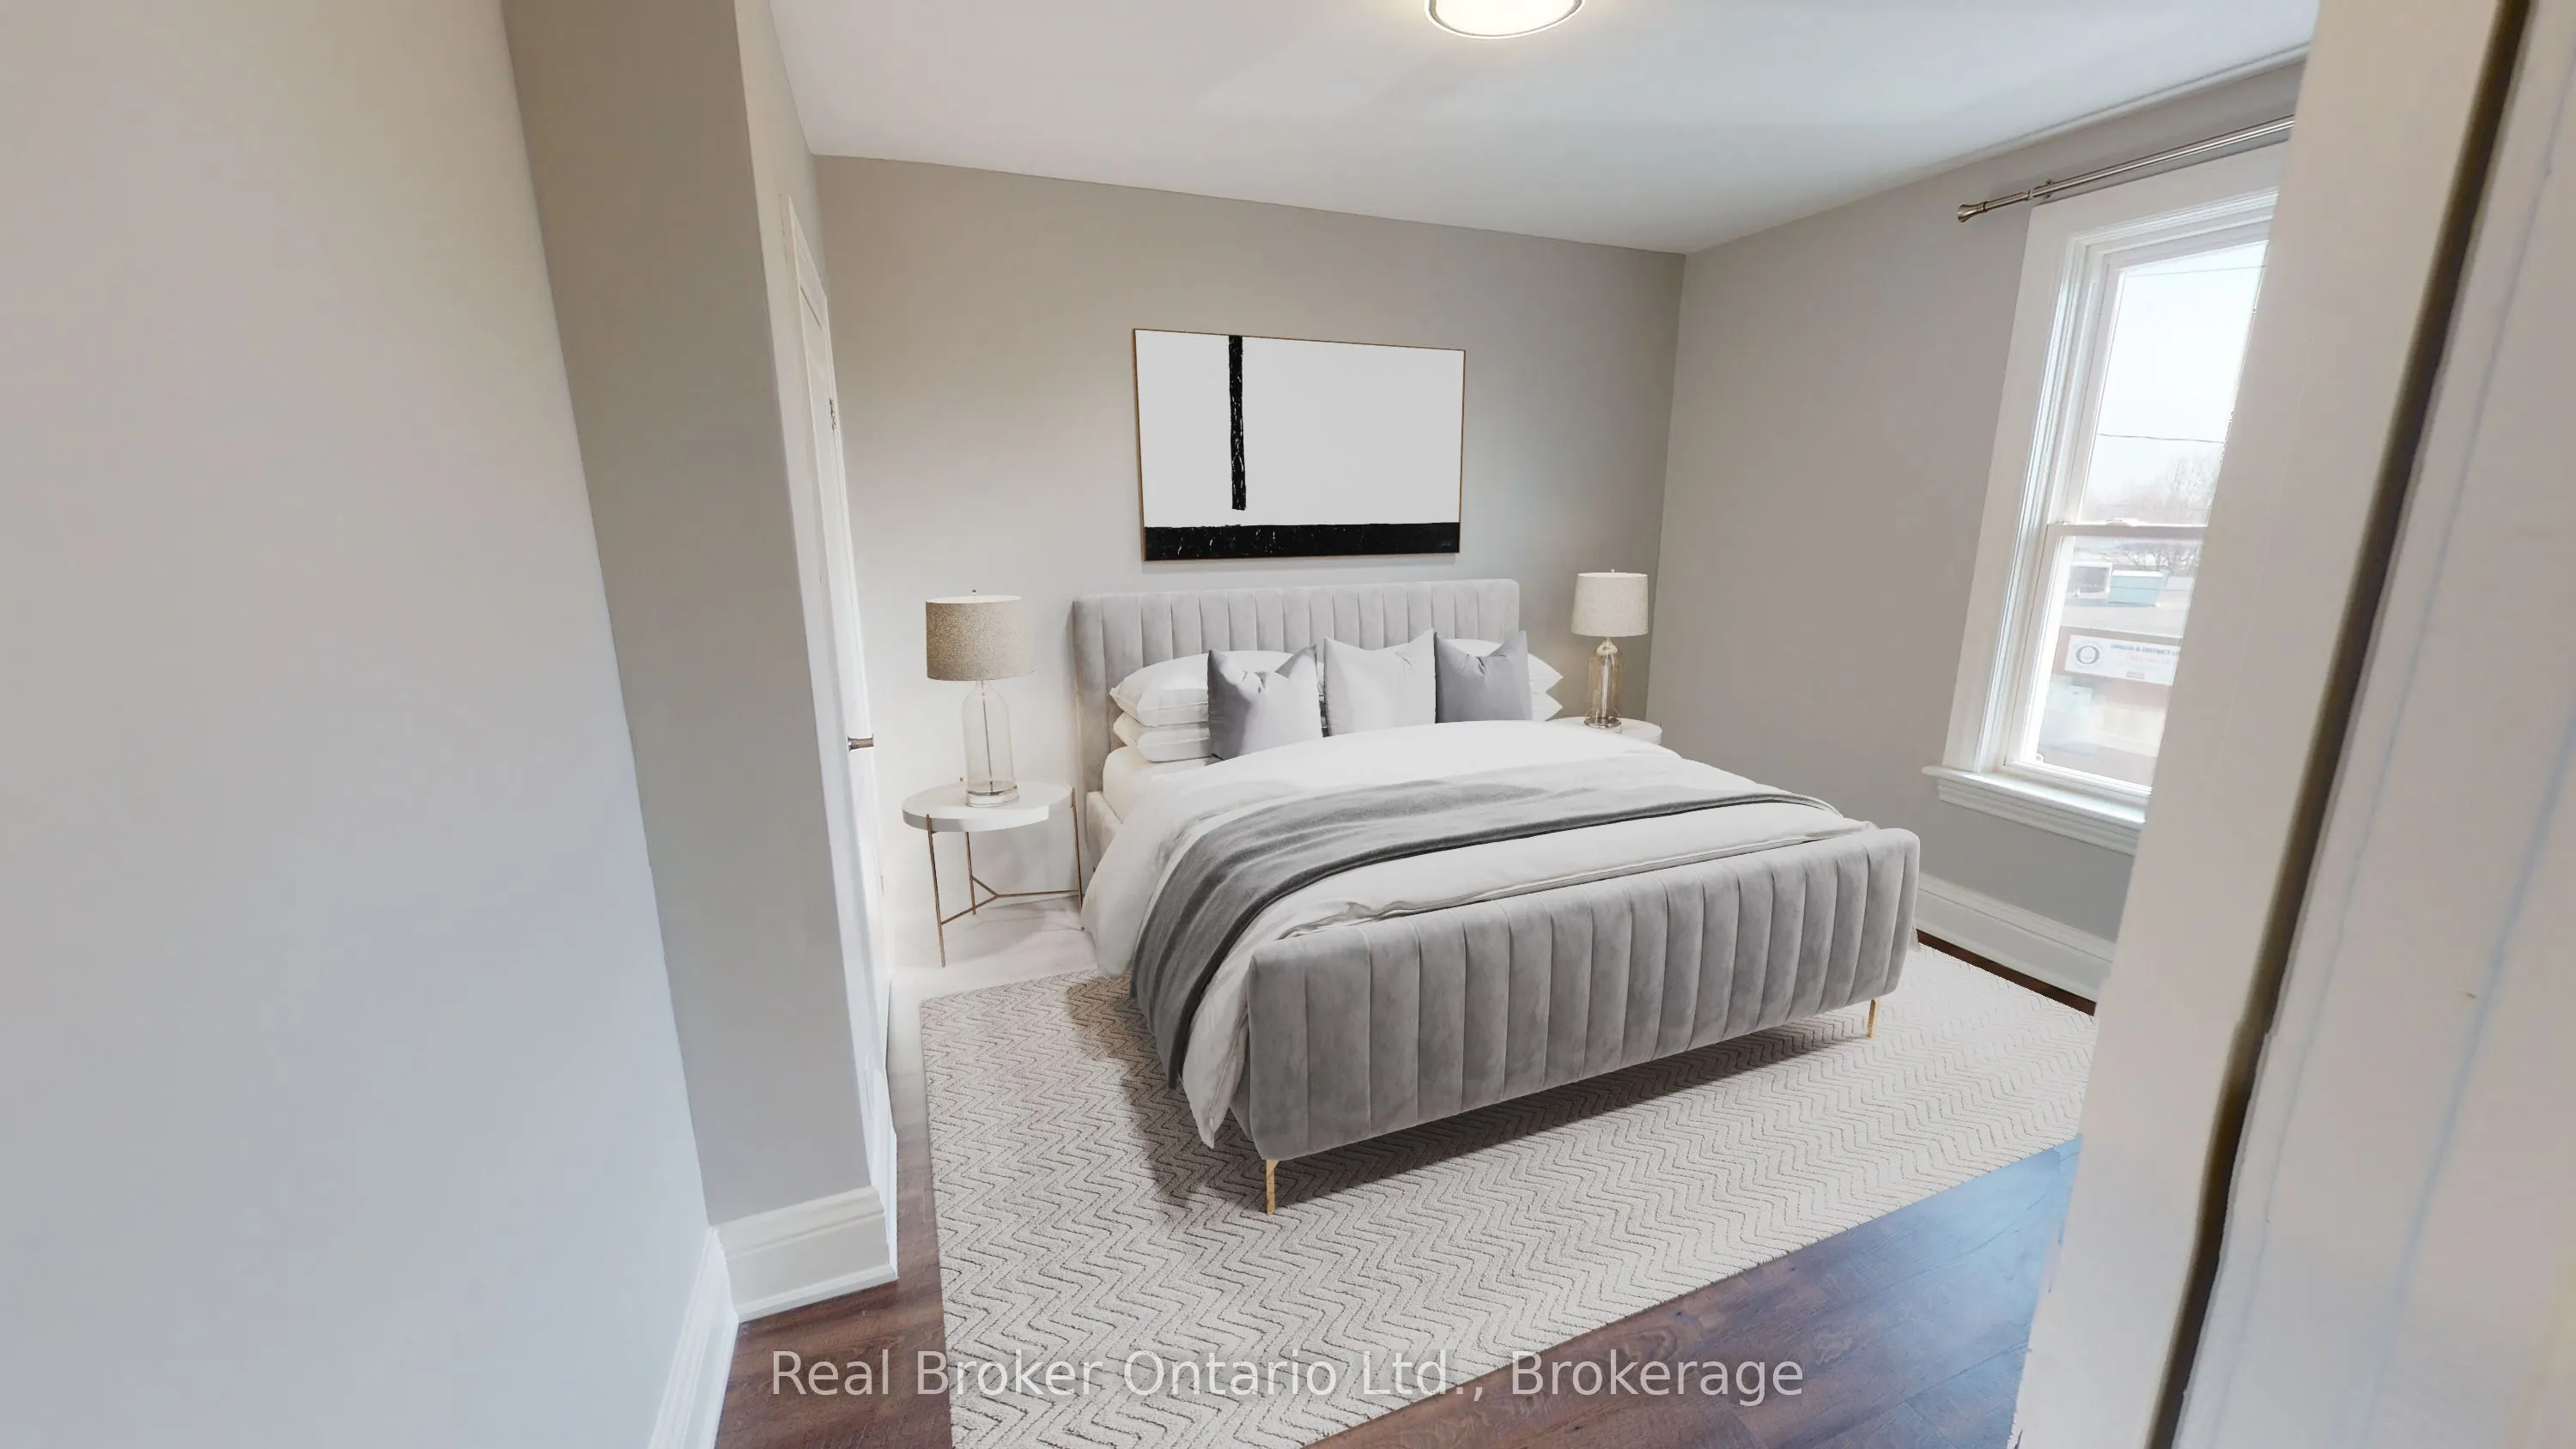
Bedroom
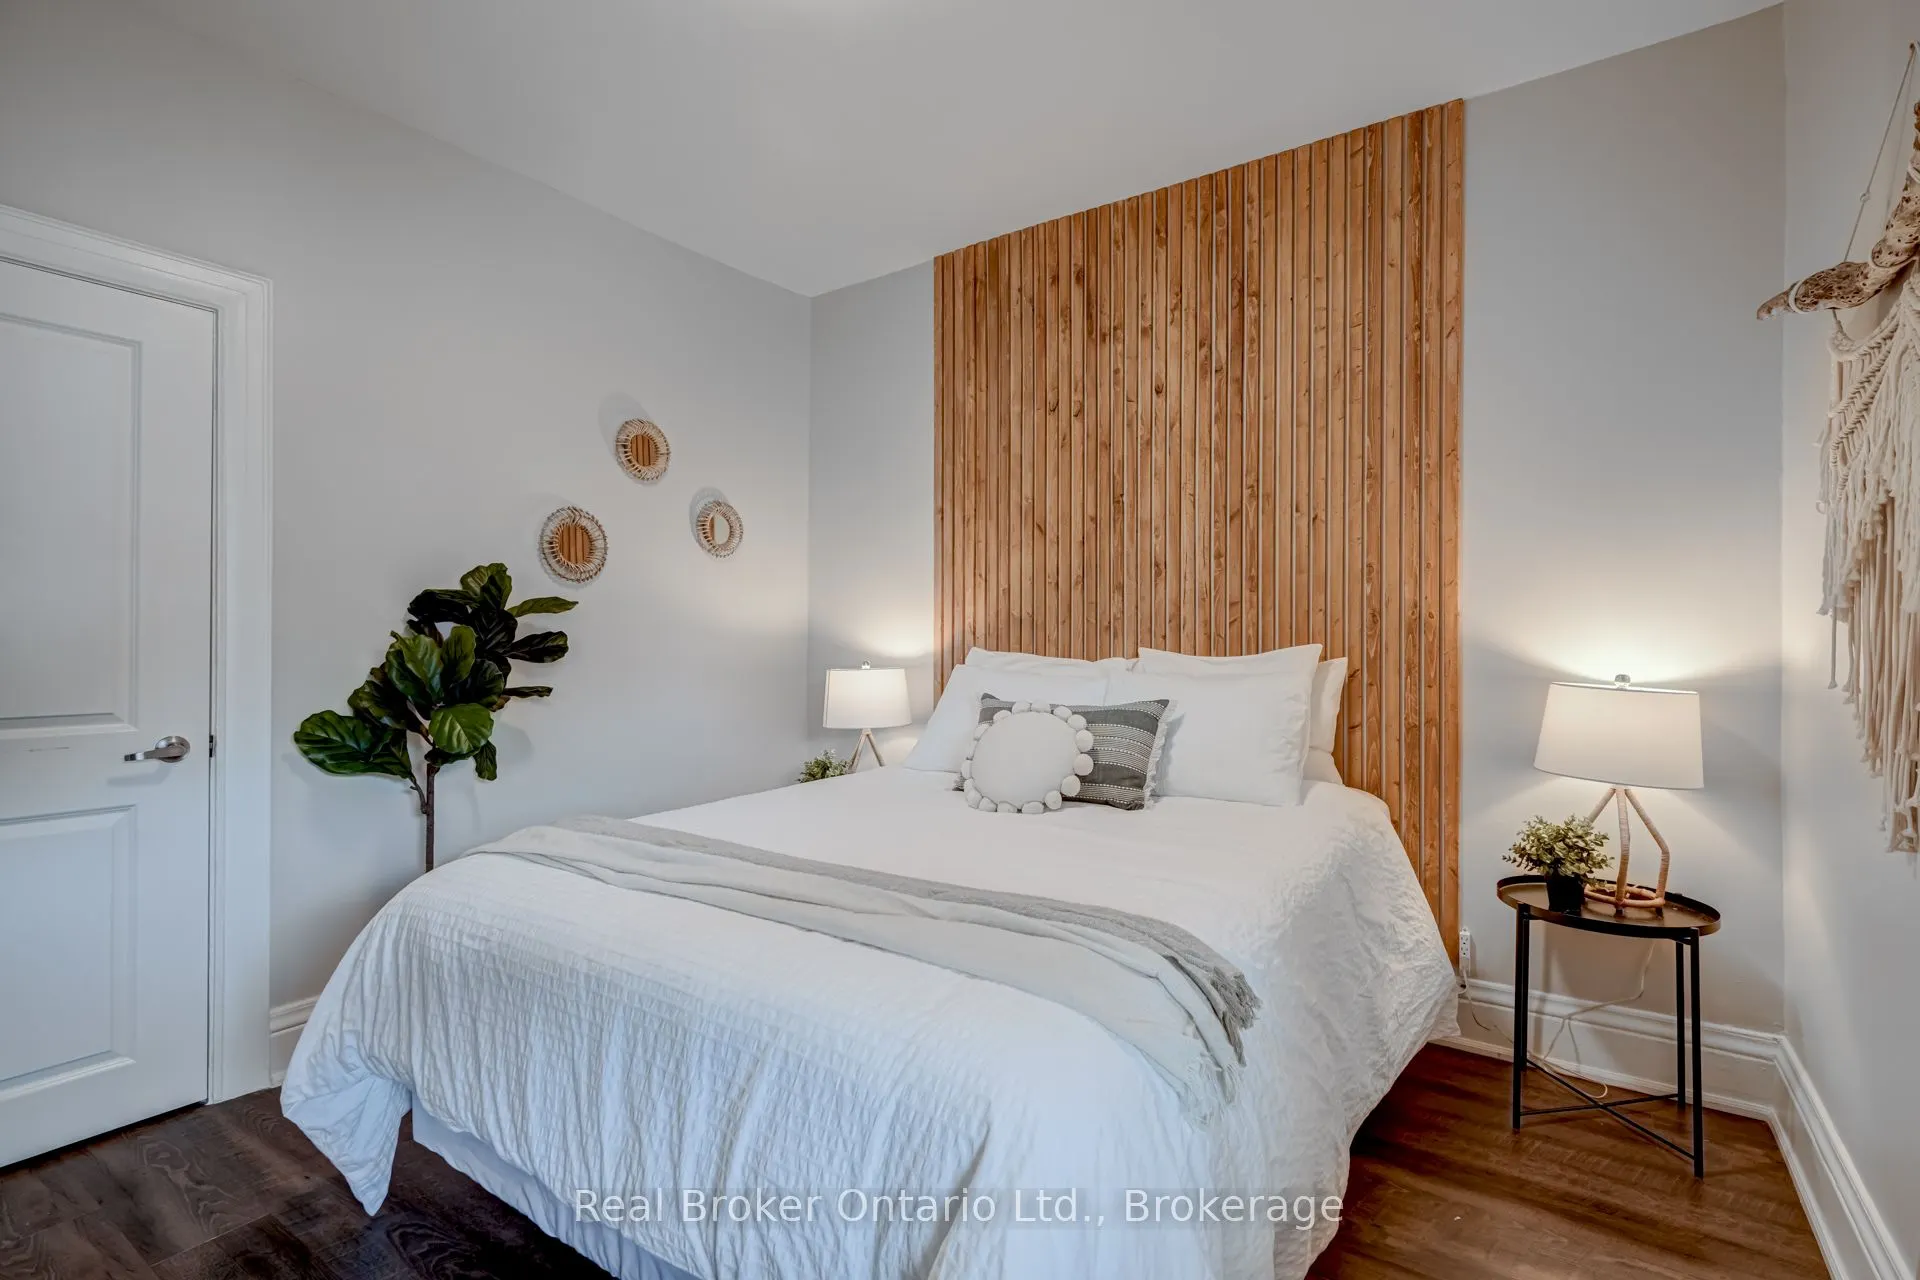
Vinyl Floor, Window, Closet
Dimensions 10.99 x 10.66 feet
117.15 sqft
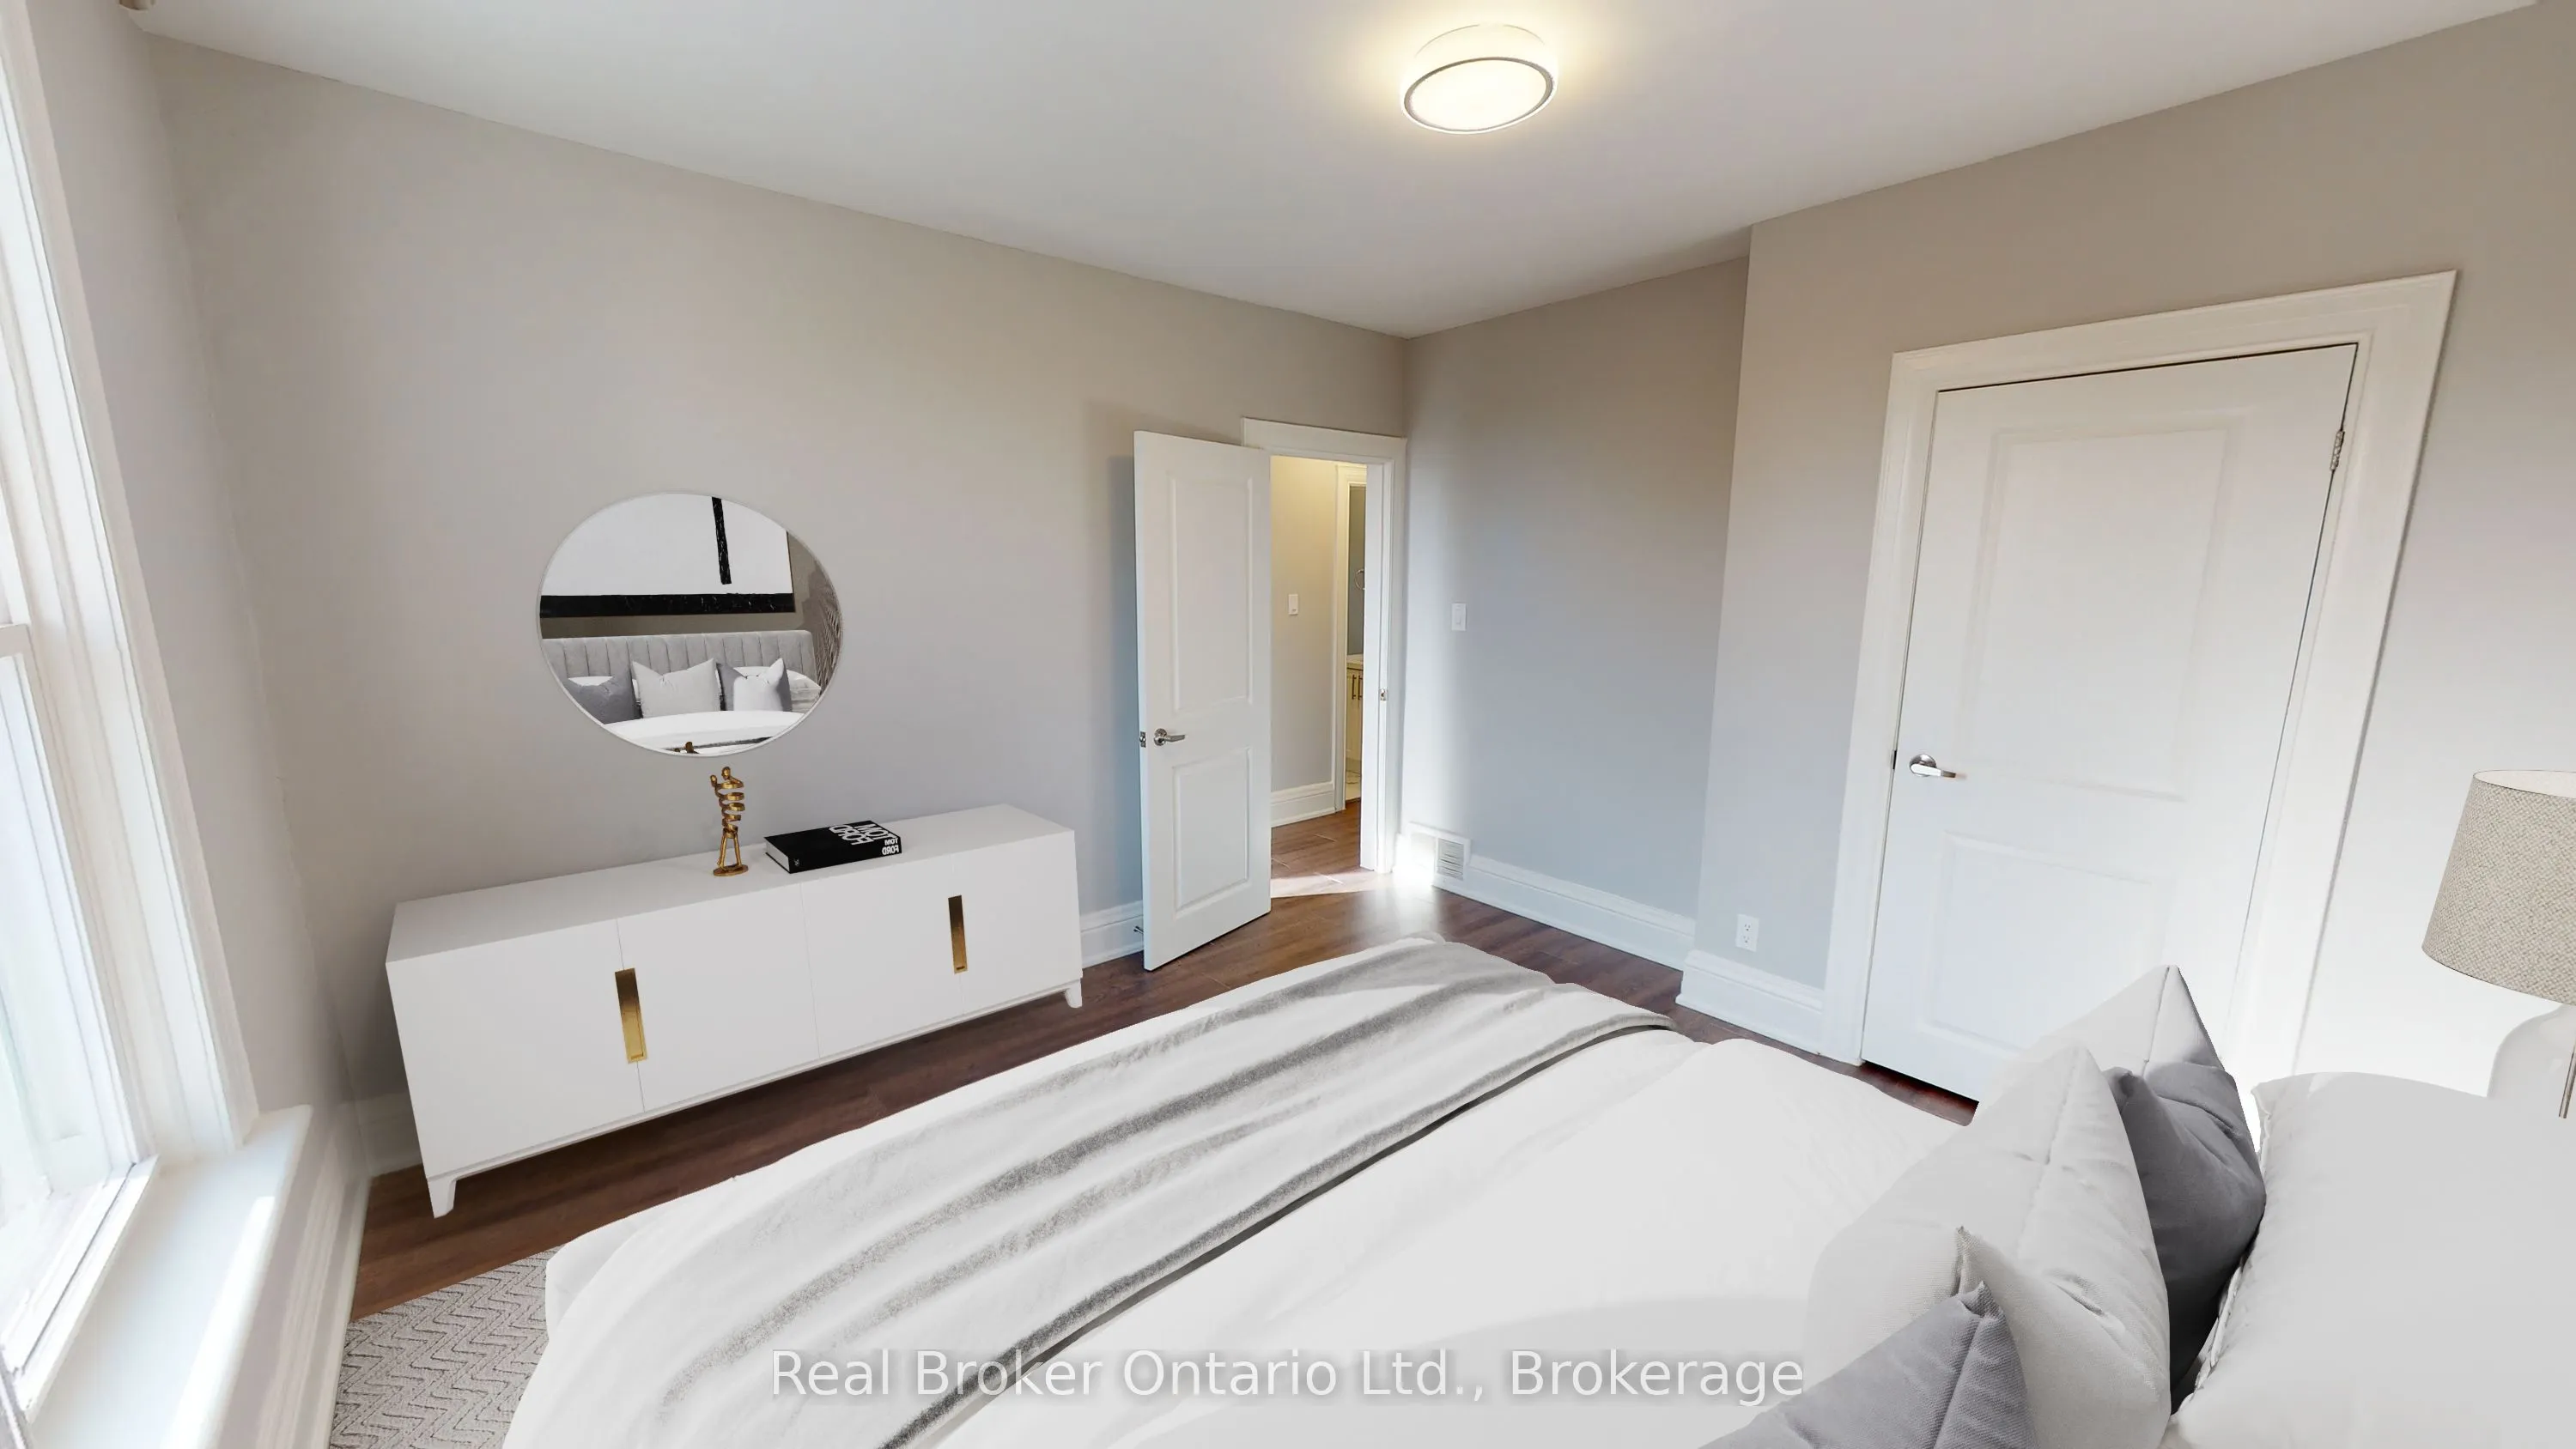
Bedroom 2
Vinyl Floor, Window, Closet
Dimensions 8.92 x 10.83 feet
96.6 sqft
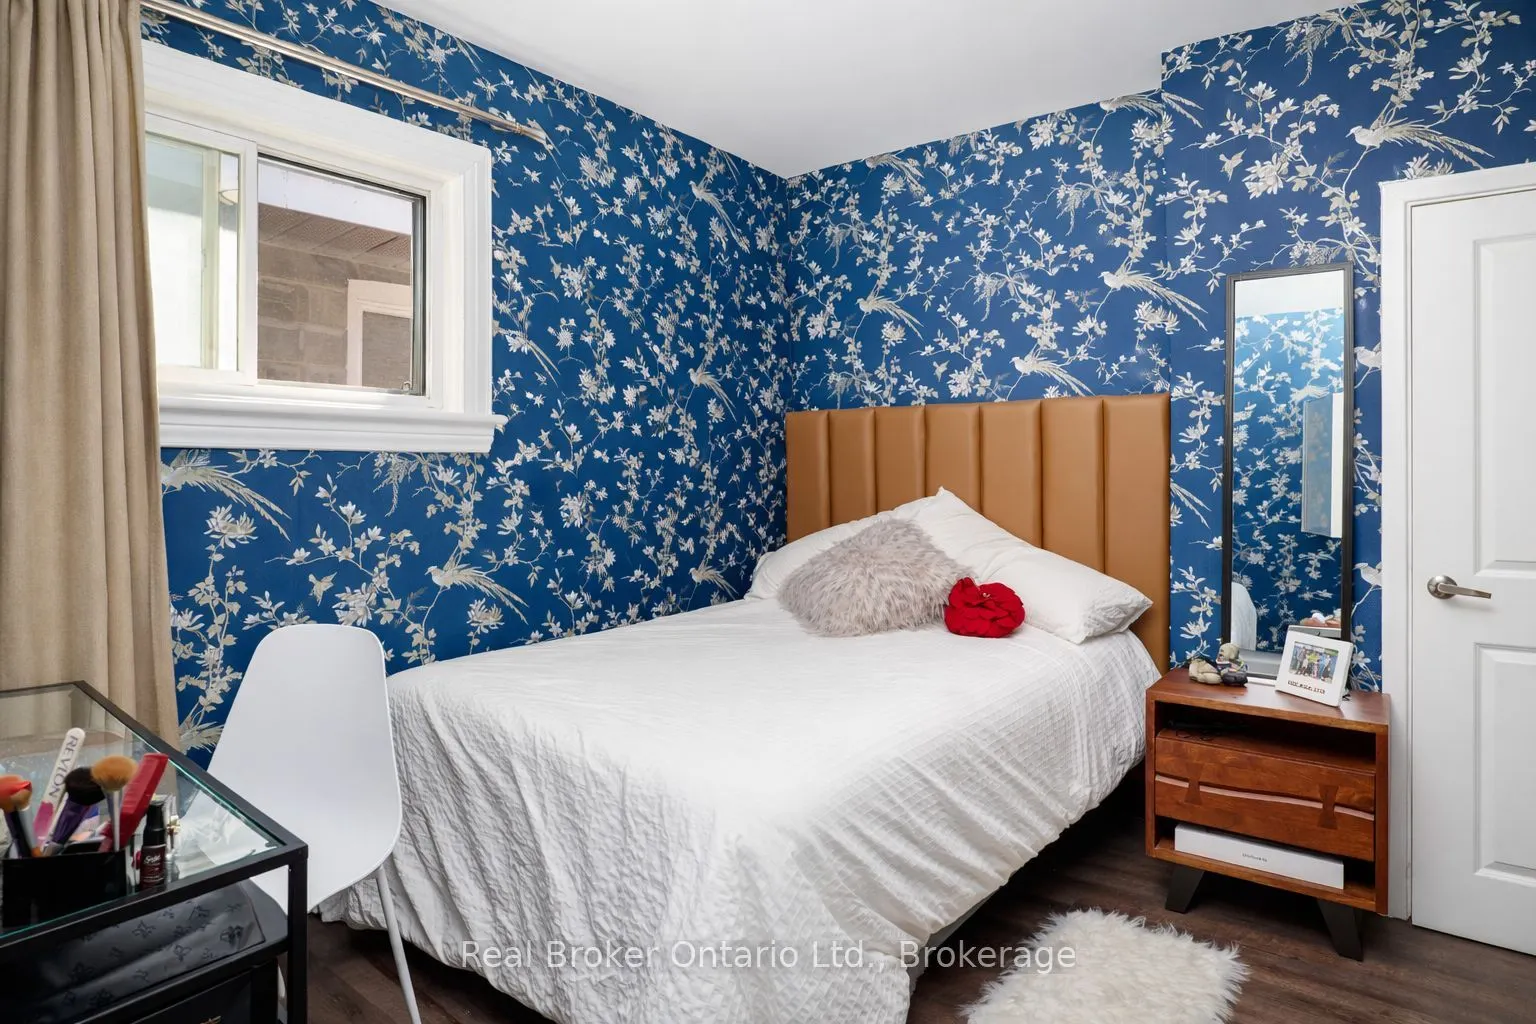
Bedroom 3
Vinyl Floor, Window, Closet
Dimensions 11.42 x 12.4 feet
141.61 sqft
Bedroom 4
Vinyl Floor, Window, Closet
Dimensions 11.32 x 10.01 feet
113.31 sqft
Kitchen
Vinyl Floor, Stainless Steel Appl, Open Concept
Dimensions 6.17 x 7.91 feet
48.8 sqft
Kitchen
Vinyl Floor, Stainless Steel Appl, Stone Counters
Dimensions 6.92 x 7.84 feet
54.25 sqft
Kitchen
Vinyl Floor, Stone Counters, Stainless Steel Appl
Dimensions 7.55 x 7.87 feet
59.42 sqft
Kitchen
Vinyl Floor, W/O To Deck, Stainless Steel Appl
Dimensions 8.01 x 6.99 feet
55.99 sqft
Living Room
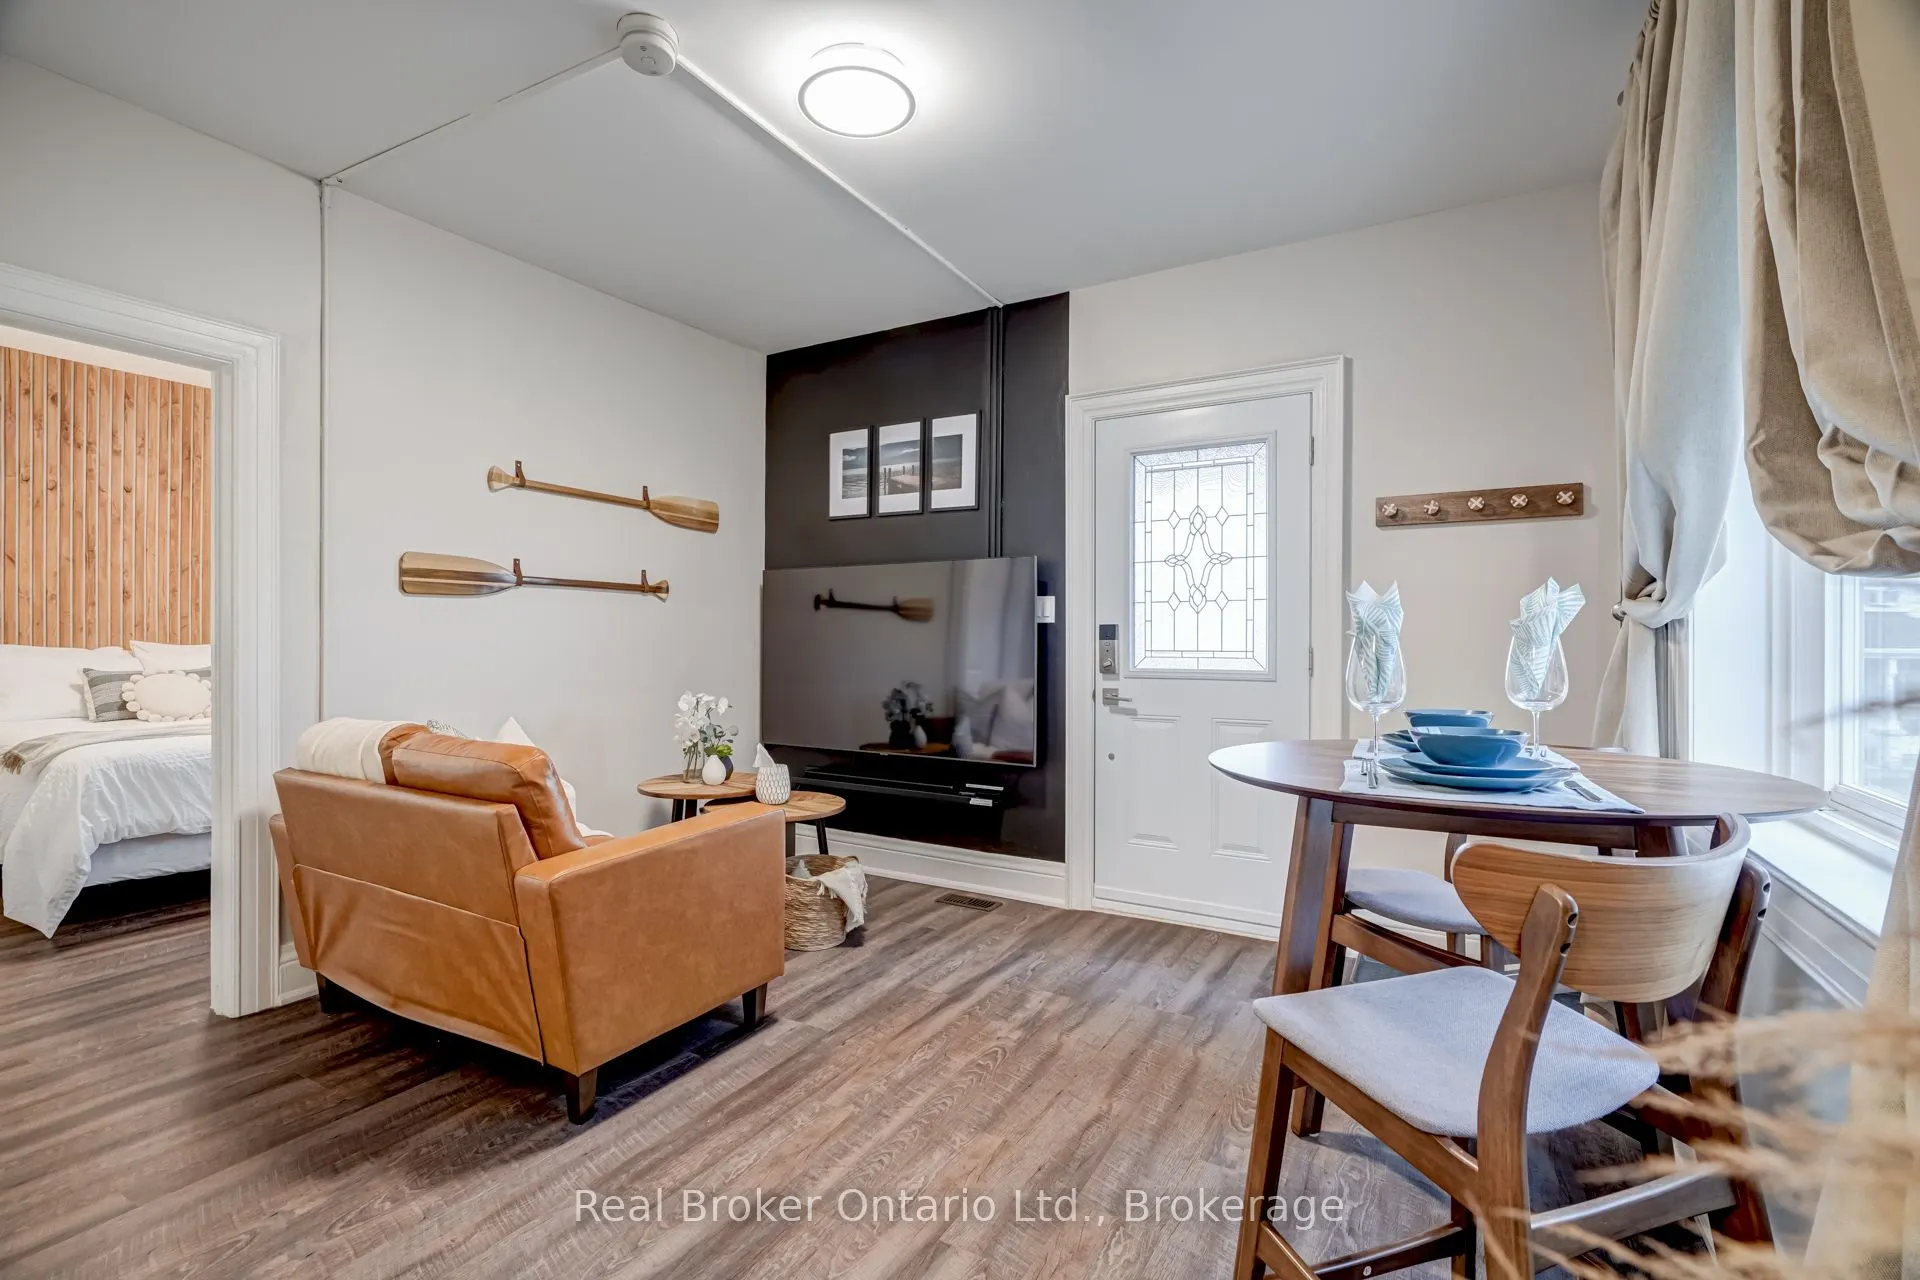
Vinyl Floor, Window, Walk-Out
Dimensions 11.09 x 10.83 feet
120.1 sqft
Living Room
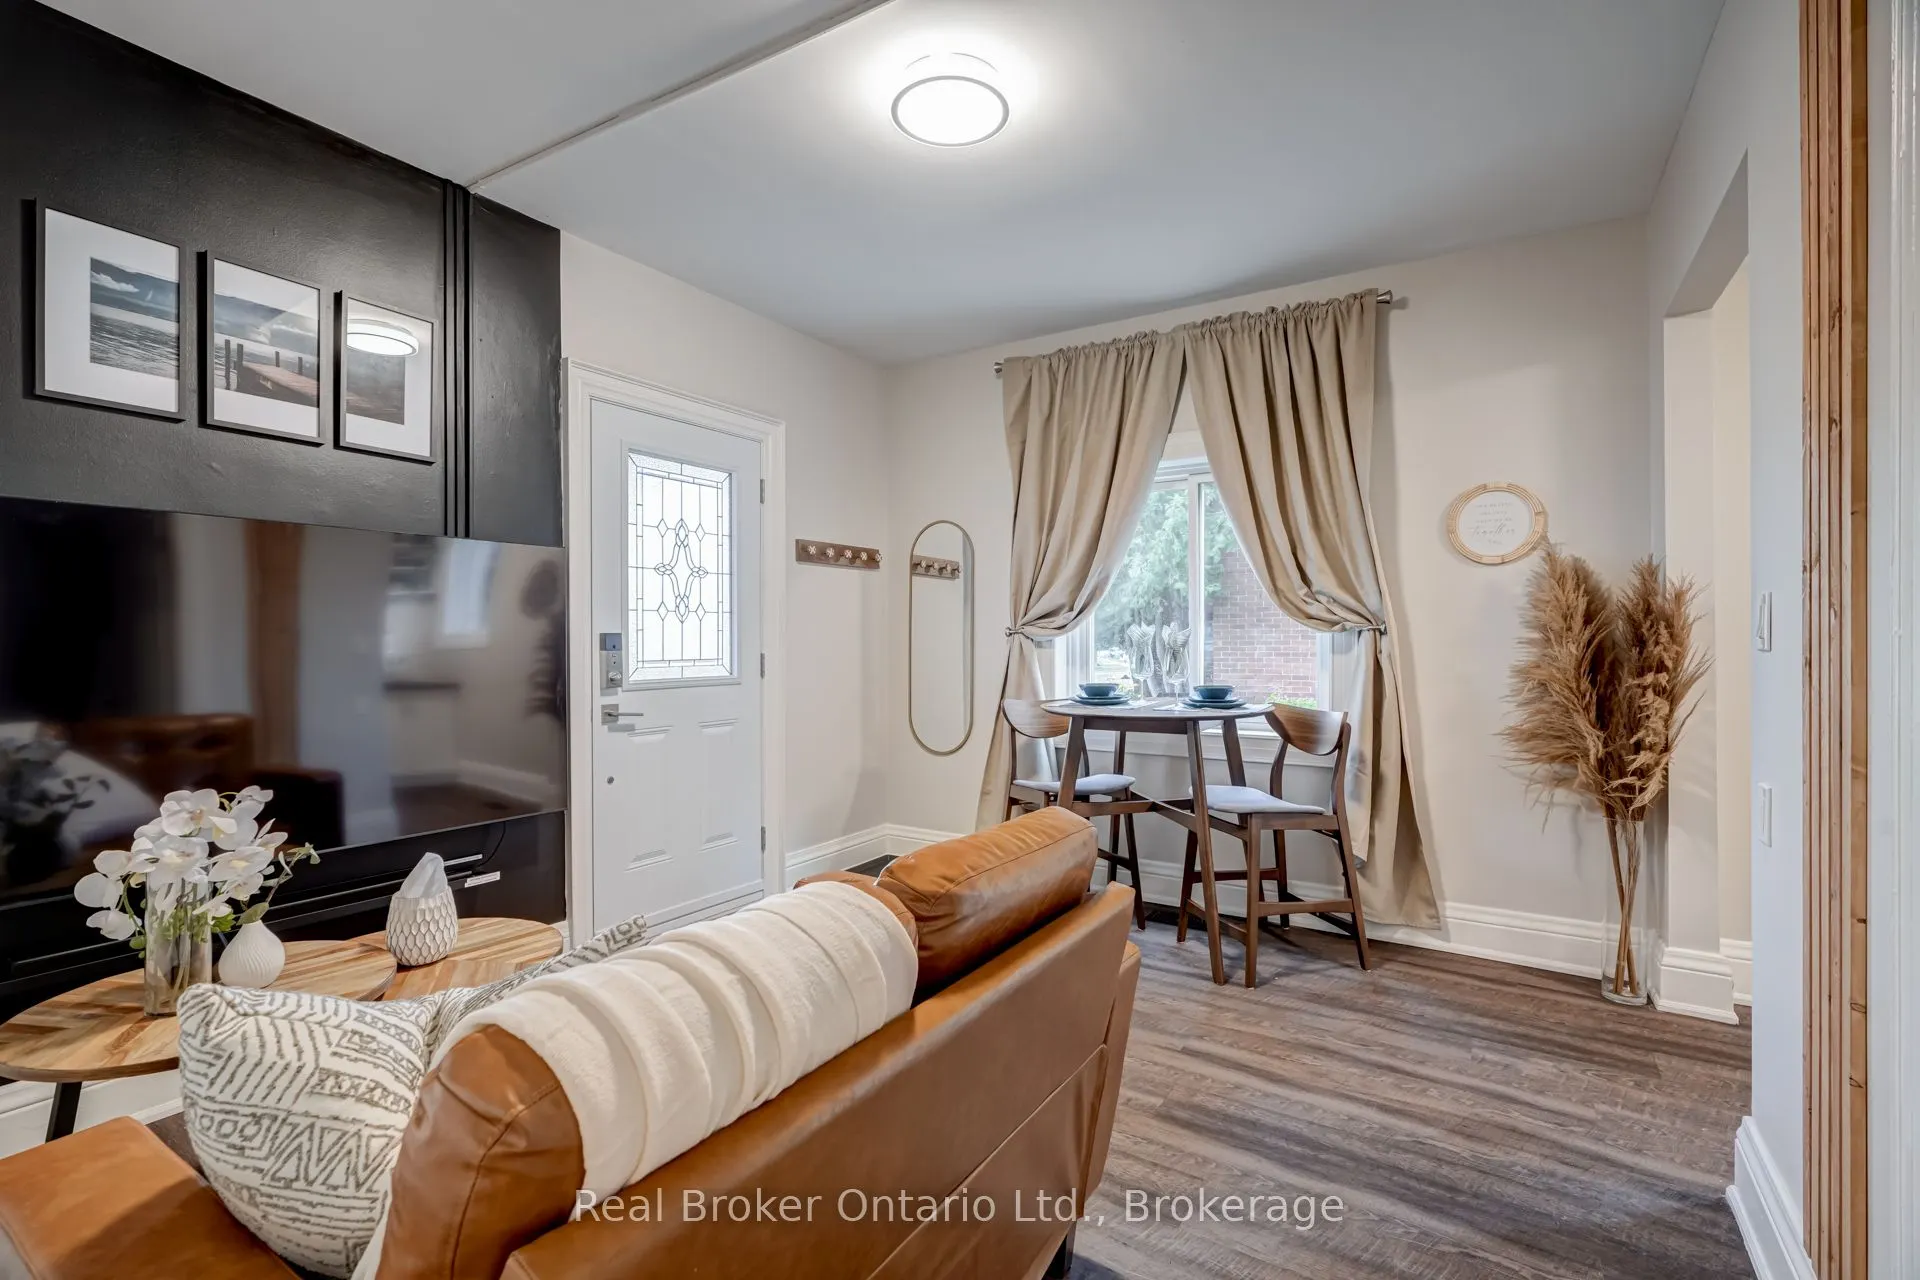
Vinyl Floor, Window, Combined w/Kitchen
Dimensions 11.32 x 11.32 feet
128.14 sqft
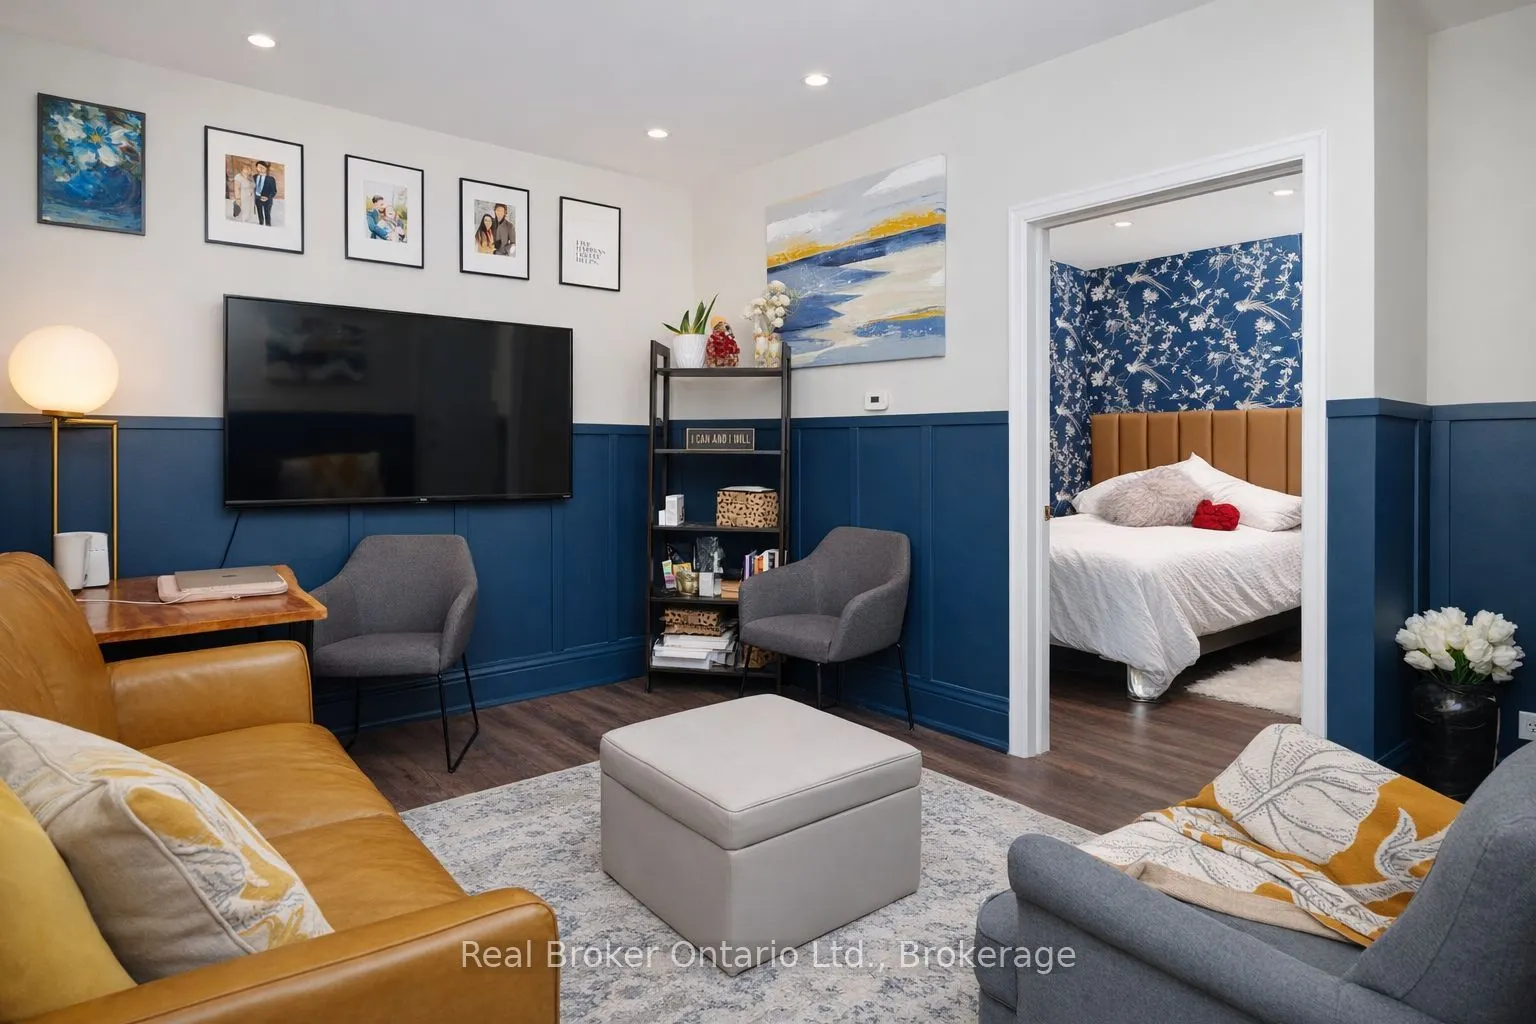
Living Room
Vinyl Floor, Window, Wainscoting
Dimensions 11.58 x 13.91 feet
161.08 sqft
Living Room
Vinyl Floor, Window, W/O To Porch
Dimensions 11.91 x 10.66 feet
126.96 sqft
Similar Properties(No results)
Mortgage Calculator
Calculate your estimated monthly mortgage payment
Price
$859,900
$
%
%
Total cost of mortgage
$0
Monthly payment
By clicking Save, we will calculate your estimated mortgage for all properties using the saved values (down payment percentage, interest rate, and amortization).
The accuracy and applicability of this calculator are not guaranteed.