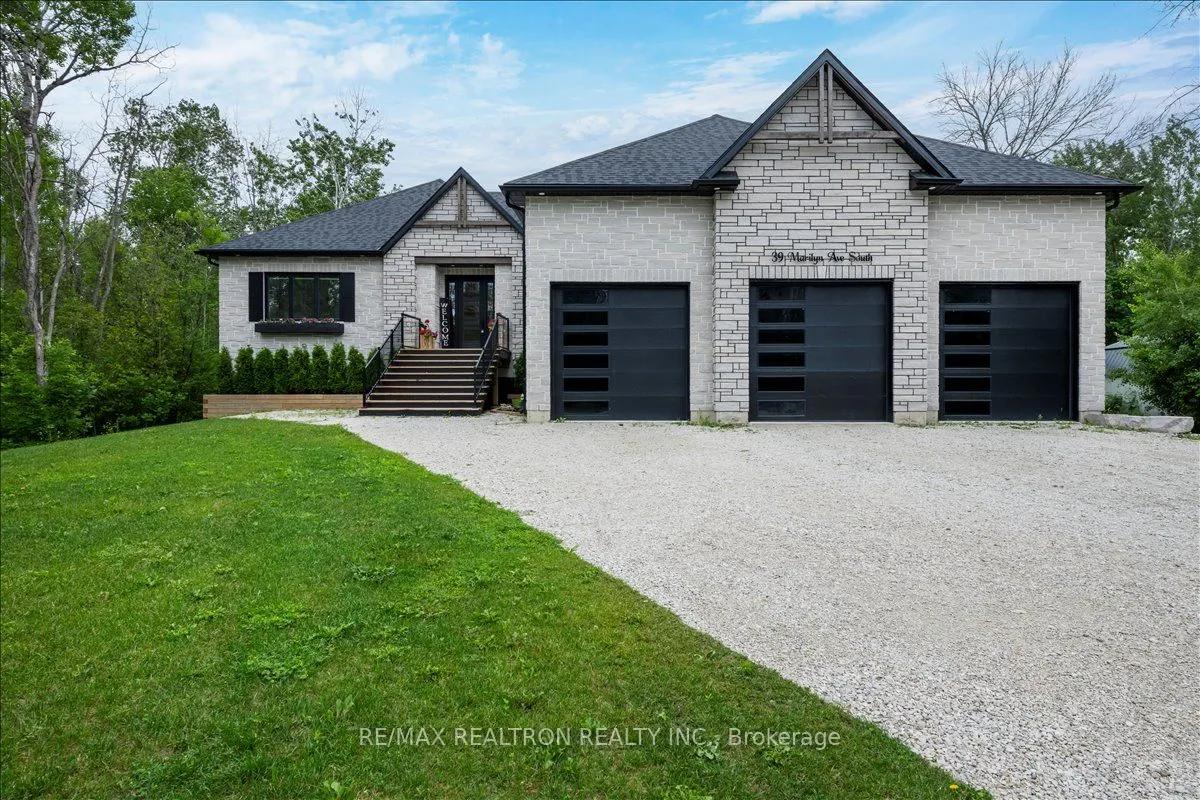
Sign In or Create a Free Account to see full details of this property
Key Facts
Key facts for 39 Marilyn Avenue S
Property Type
House, Bungalow-Raised
Parking
Attached 3 garage, 6 parking
MLS #
S13468846
Size
2500-3000 sqft
Basement
Unfinished,Walk-Out
Listed on
2026-06-19
Lot size
100 x 261.07
Tax
$8,122 /yr
Days on Market
116
Approximate Age
0-5
Maintenance Fee
-
Description
Step into this stunning custom home through a grand foyer featuring elegant stone floors and a striking feature wall that sets the tone for the exceptional design throughout. A spacious front office and wide-plank engineered hardwood flooring enhance the beautifully appointed main level. The heart o...f the home is an impressive open-concept great room with soaring ceilings, exposed beams, abundant pot lighting, and a dramatic floor-to-ceiling stone gas fireplace. The chef-inspired kitchen boasts quartz countertops, a stylish backsplash, stainless steel appliances, built-in dual ovens, an oversized fridge/freezer, and a massive island with seating for four. A hidden pantry adds both charm and functionality with a sink, bar fridge, wine storage, and custom shelving. Expansive windows flood the home with natural light, while three walkouts lead to a spectacular wraparound deck overlooking mature forest. A covered section provides the perfect space for year-round outdoor enjoyment. The luxurious primary suite offers private deck access, a spa-inspired ensuite with a large glass shower and double quartz vanity, and a custom walk-in closet with built-in storage. A unique powder room features a beautiful petrified wood sink. The oversized 40' x 24' heated garage is a dream workspace with three bay doors, 15-foot ceilings, built-in storage, and quiet openers. Additional bedrooms are generously sized, each with walk-in closets, including one with a semi-ensuite and another with a private 4-piece ensuite. A hardwood staircase leads to the lower level, featuring a large epoxy-finished recreation area, partially finished laundry room, walkout to the backyard, and excellent potential for a one-bedroom in-law suite. Backing onto mature forest, this exceptional property offers privacy, luxury, and endless possibilities. Additional features include hot water on demand, reverse osmosis drinking water, and two 100-amp electrical panels.