Sign In or Create a Free Account to see full details of this property
Key Facts
Key facts for 183 Lakeshore Road W
Property Type
House, 2-Storey
Parking
Attached 2 garage, 5 parking
MLS #
S13240562
Size
3500-5000 sqft
Basement
Finished
Listed on
2026-06-04
Lot size
98 x 217.01
Tax
$14,015 /yr
Days on Market
131
Approximate Age
-
Maintenance Fee
-
Description
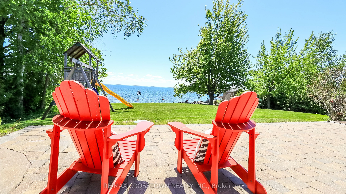
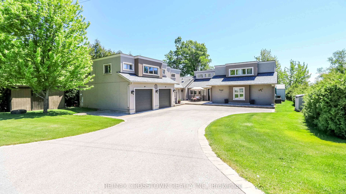
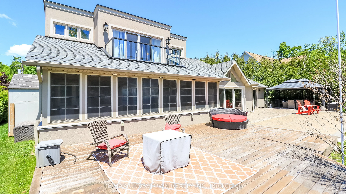
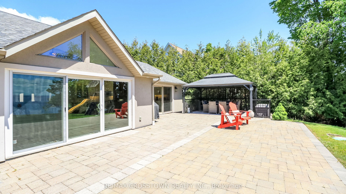
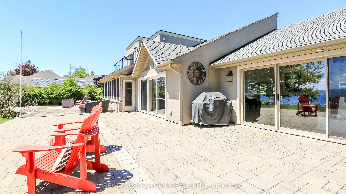
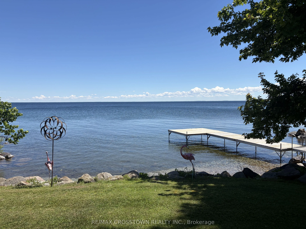
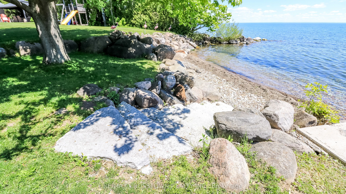
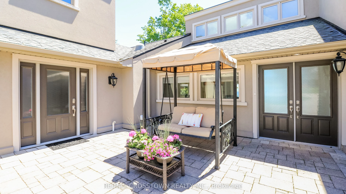
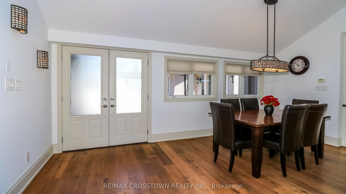
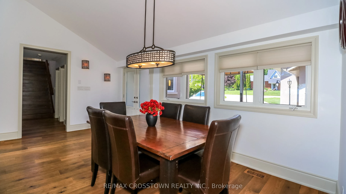
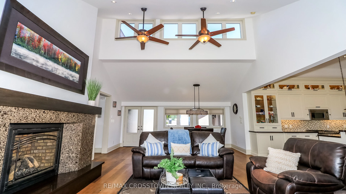
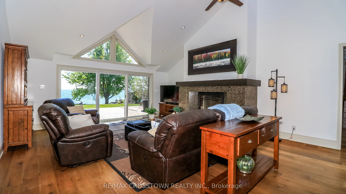
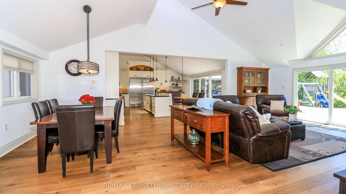
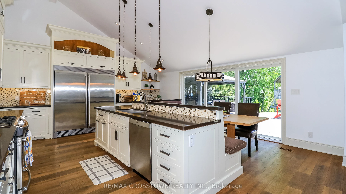
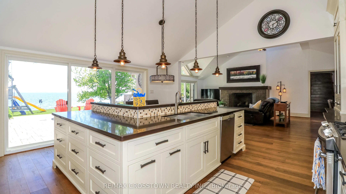
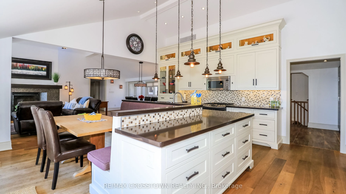
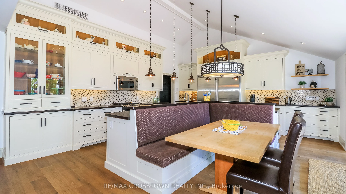
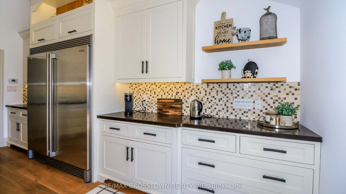
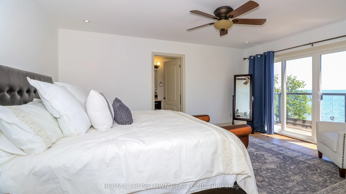
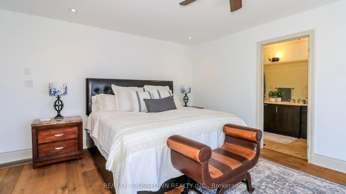
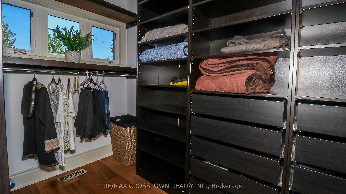
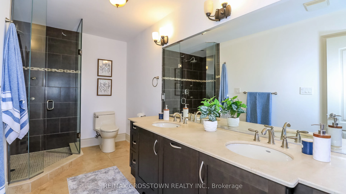
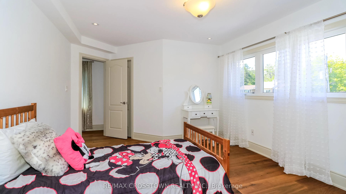
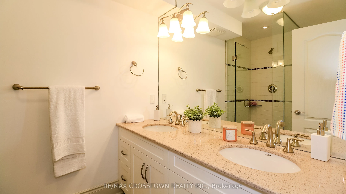
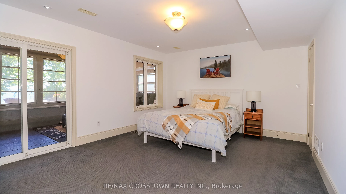
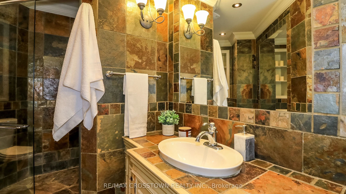
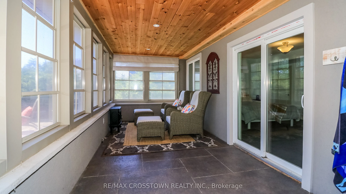
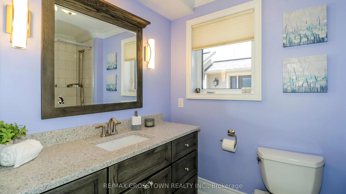
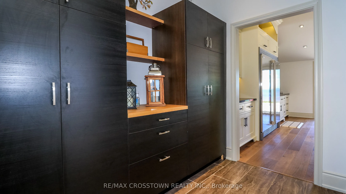
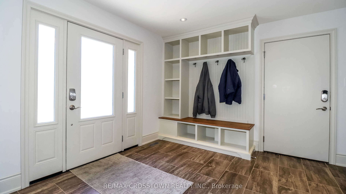
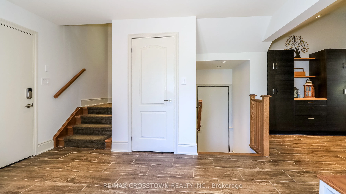
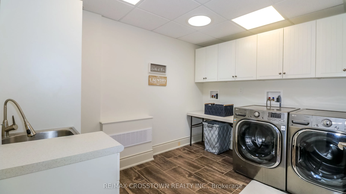
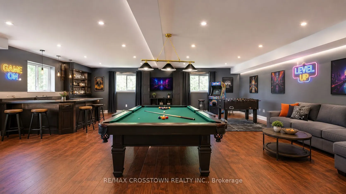
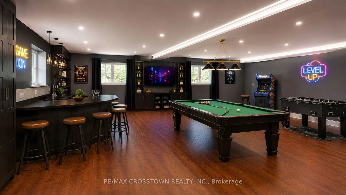
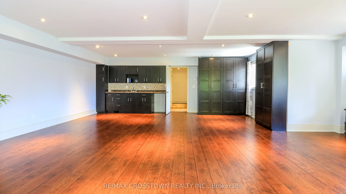
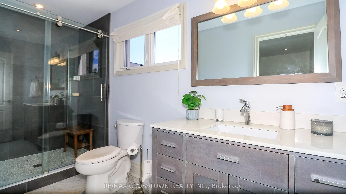
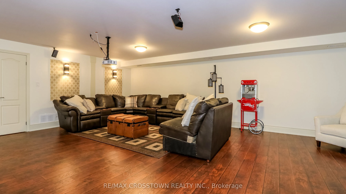
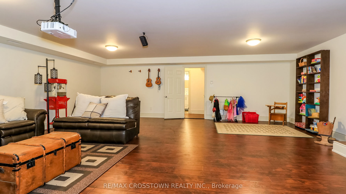
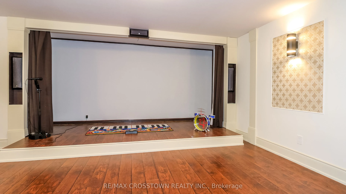
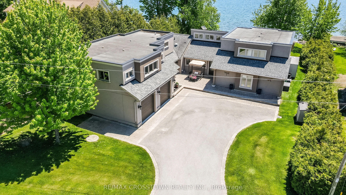
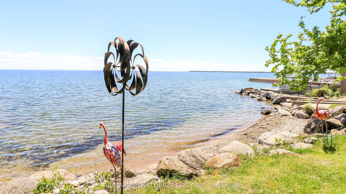
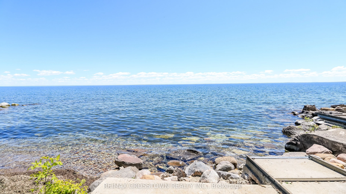
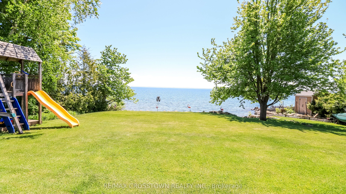
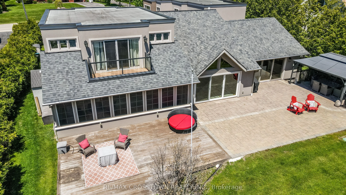
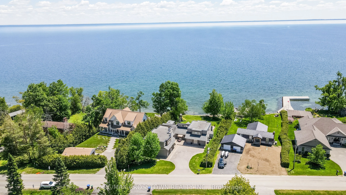
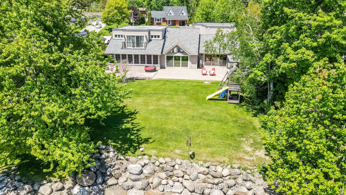
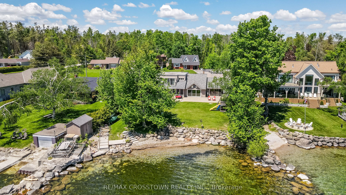
Welcome to this exceptional luxury waterfront estate on Lake Simcoe, offering over 97 feet of private shoreline in sought-after Oro-Medonte. Ideally located between Barrie and Orillia, this executive home combines luxury living with direct access to Lake Simcoe and the Trent-Severn Waterway. Design...ed to maximize its stunning lake views, the open-concept main floor features a grand living and dining area, soaring 16-foot cathedral ceilings, a statement fireplace, and oversized glass doors that seamlessly connect indoor and outdoor living. The custom chef's kitchen is both elegant and functional, showcasing upgraded countertops, extensive cabinetry, a built-in bench seating, and a fully equipped butler's pantry-perfect for entertaining.All four bedrooms feature private ensuites and walk-in closets. The primary bedroom offers breathtaking lake views, a custom walk-in closet, updated ensuite, and a private balcony overlooking the water.Outside, enjoy a professionally landscaped waterfront oasis complete with a private dock, marine railway system, covered gazebo, play area, and multiple spaces to relax and take in the views. Additional features include a heated 2.5-car garage with space for a workshop, main-floor laundry, a spacious upper level/loft with in-law suite capability or can be used as a home office/gym, a second private entrance, plus a finished lower level with media room. Easy access to the highway, it's the perfect balance between luxury waterfront living, privacy, waterfront recreation with close proximity to city convenience.