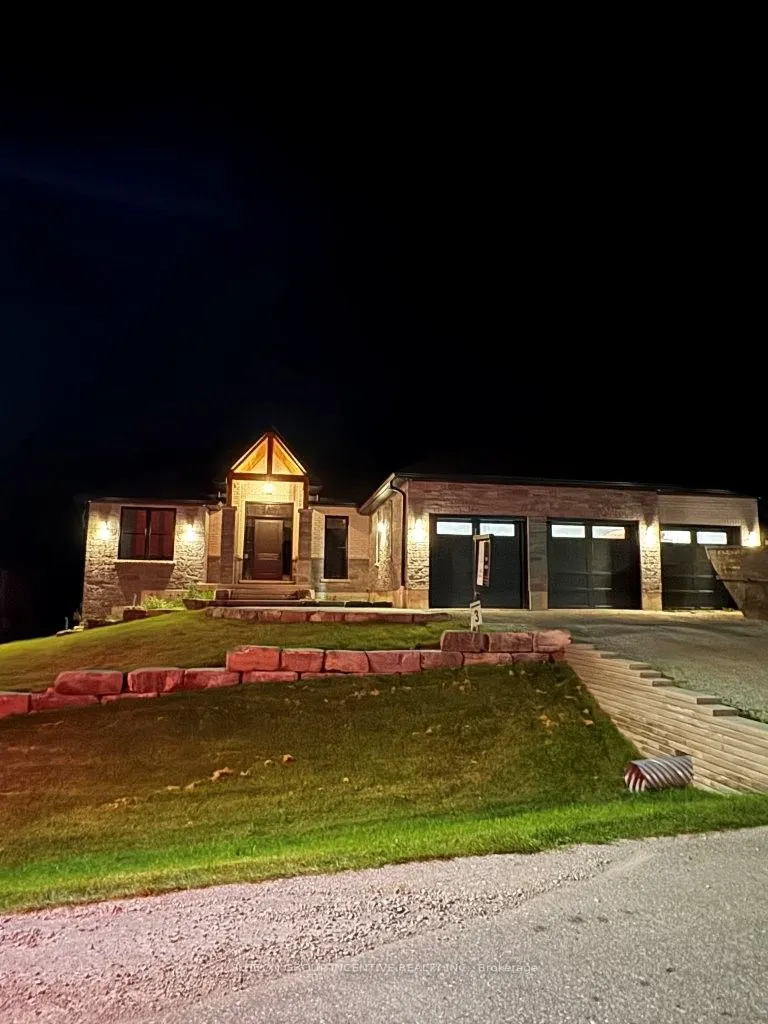
Sign In or Create a Free Account to see full details of this property
Key Facts
Key facts for 5 Jean Miller Court
Property Type
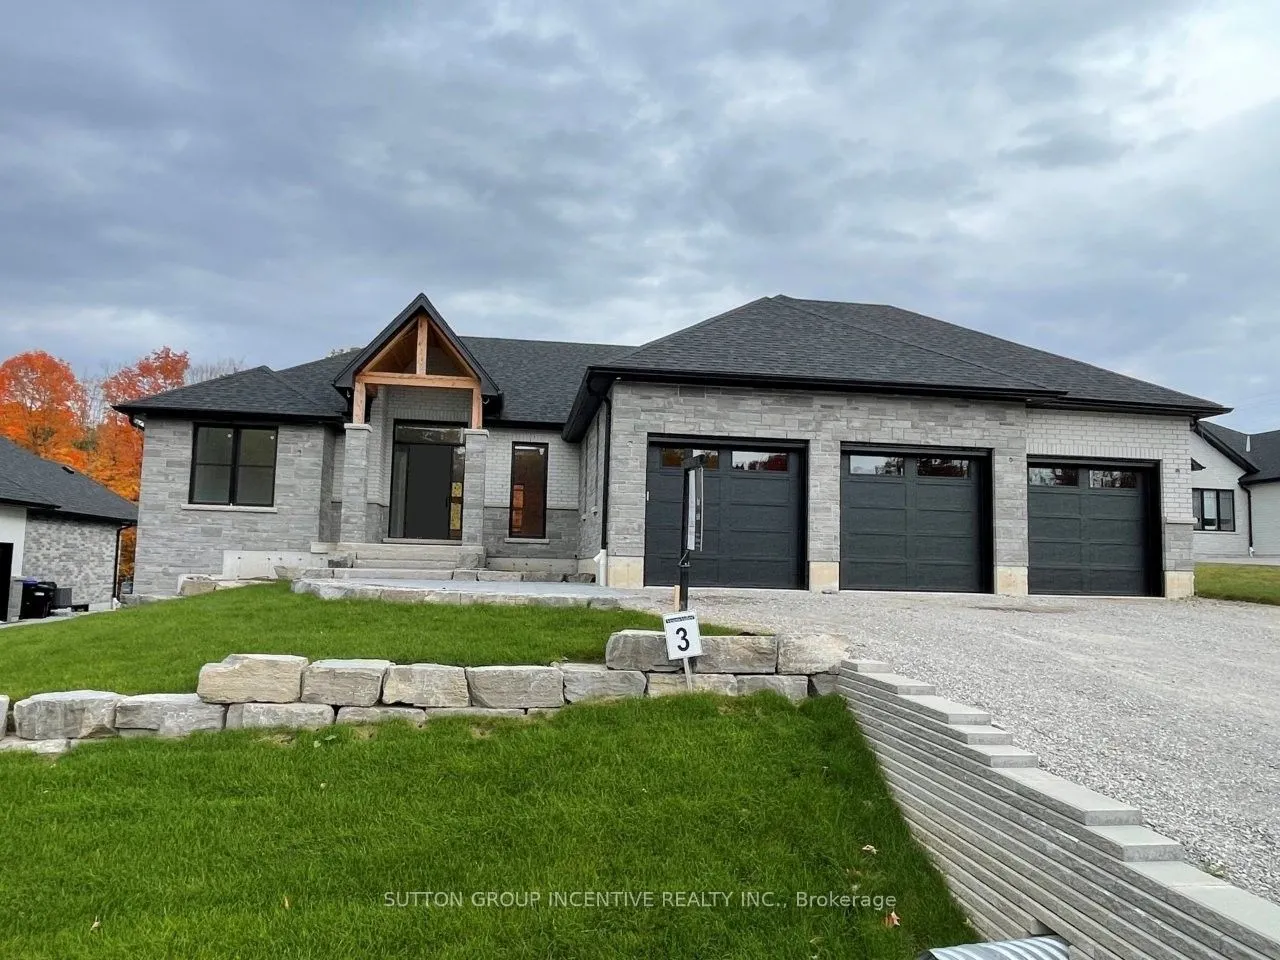
House, Bungalow
Parking
Attached 3 garage, 5 parking
MLS #
S12582404
Size
2000-2500 sqft
Basement
Full,Partially Finished
Listed on
2025-11-26
Lot size
91 x 168.0
Tax
$0.01 /yr
Days on Market
321
Approximate Age
New
Maintenance Fee
-
Description
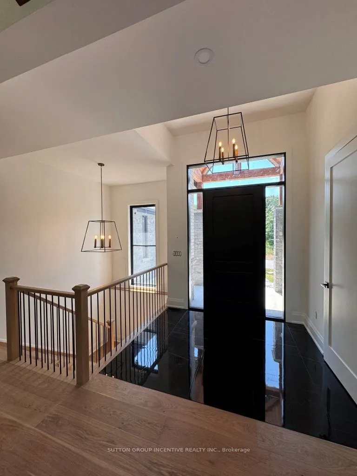
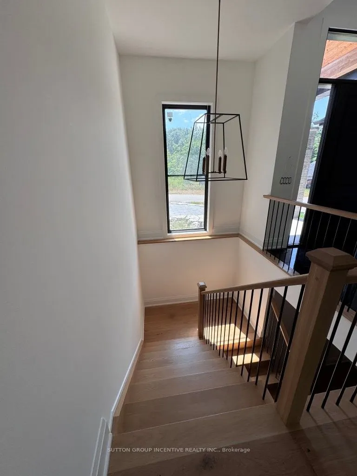
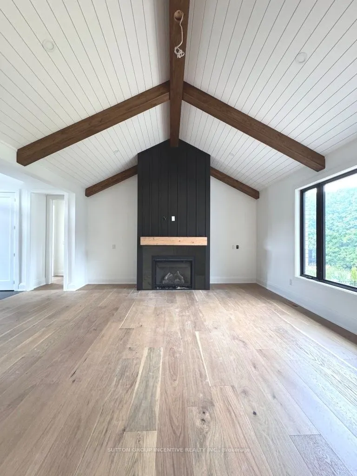
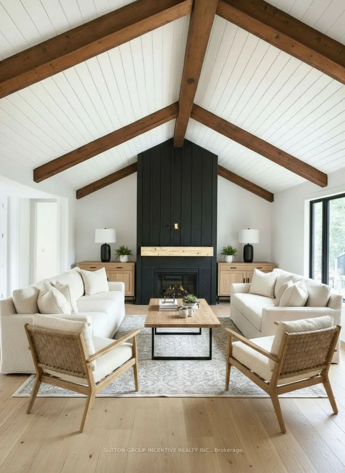
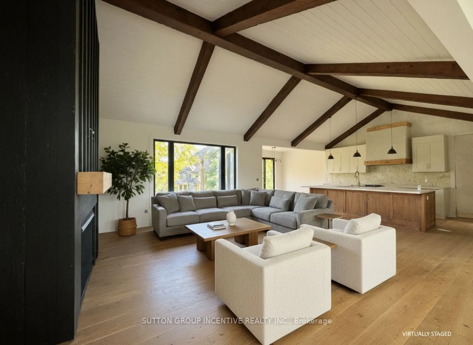
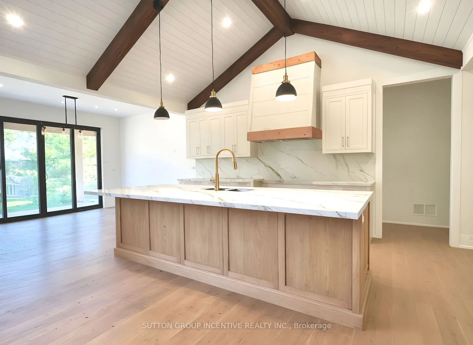
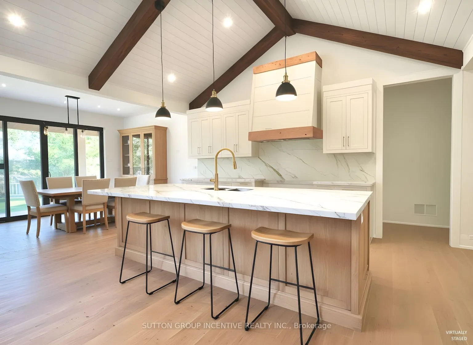
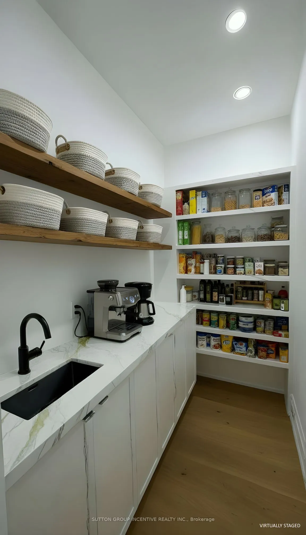
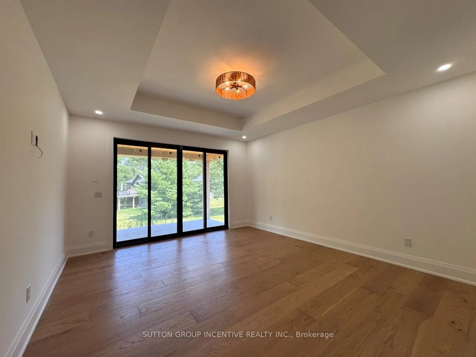
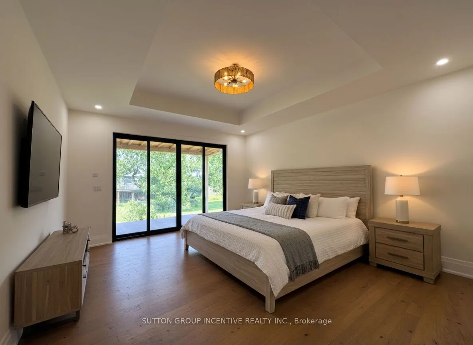
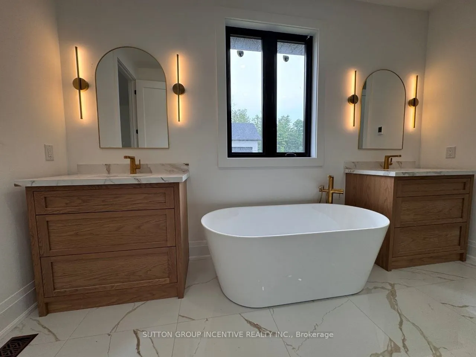
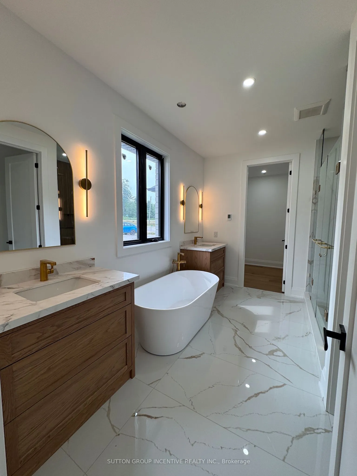
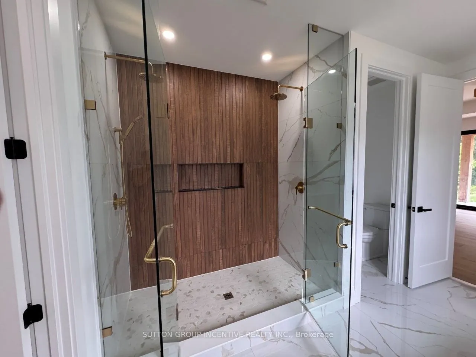
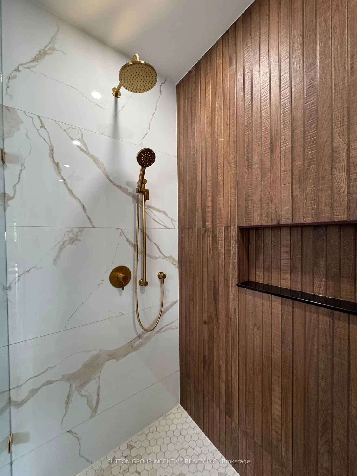
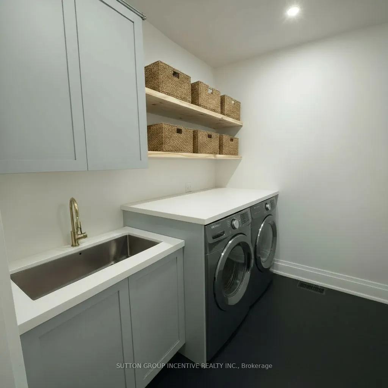
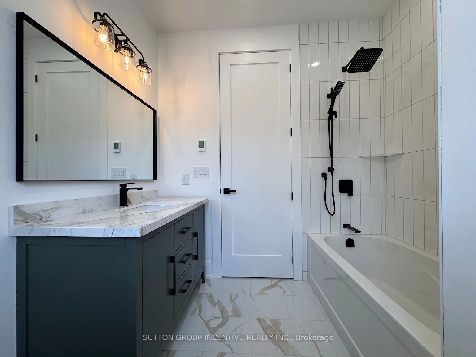
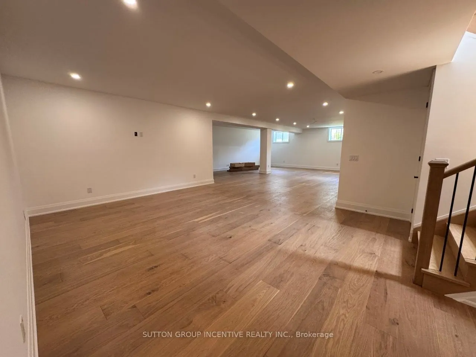
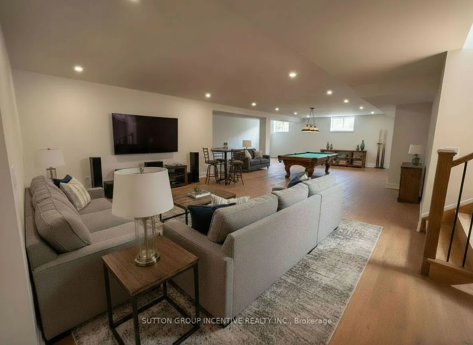
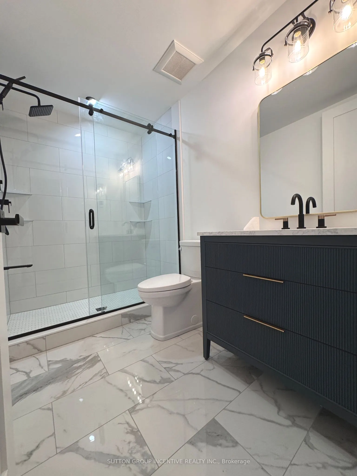
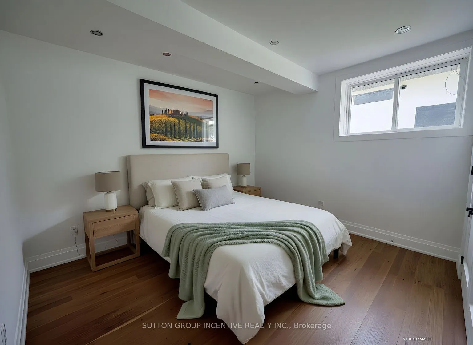
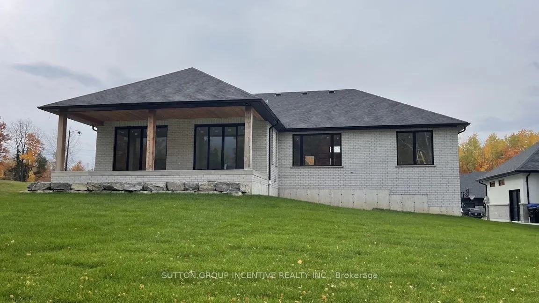
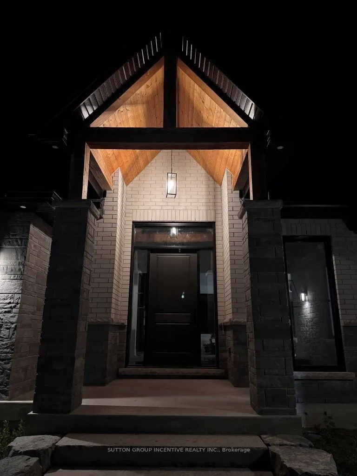
This exceptional custom-built bungalow in the prestigious community of Springwater offers refined luxury living with engineered hardwood flooring throughout and an open-concept main level featuring soaring vaulted ceilings with decorative ridge beams, a stunning great room, and a gourmet kitchen com...plete with a quartz island, custom backsplash, spacious walk-in pantry, and a walkout to the covered porch and adjoining deck. The main floor showcases three well-appointed bedrooms and three bathrooms, including a private primary suite with a walk-in closet and a spa-inspired ensuite with heated floors, a freestanding soaker tub, and a glass-enclosed shower. Oversized sliding doors lead from the great room to the covered porch, perfect for year-round enjoyment. The beautifully finished basement extends the living space with a generous recreation room, a games area, two additional bedrooms, and a stylish 4-piece bathroom. With a triple-car garage, professionally landscaped grounds, and close proximity to parks, scenic trails, and ski hills, this remarkable property presents an outstanding opportunity to own a one-of-a-kind home in Springwater. Some photos have been virtually staged.
Full Property Details
Interior
Bedrooms
3
Bedrooms Plus
2
Total Bedrooms
5
Washrooms
5
Square Footage
2000-2500 sqft
Basement
Full,Partially Finished
Heating Source
Gas
Heating Fuel
Forced Air
Air Conditioning
Central Air
Family Room
No
Kitchens
1
Total Kitchens
1
Fireplace Features
Yes
Bedrooms
3
Bedrooms Plus
2
Total Bedrooms
5
Washrooms
5
Square Footage
2000-2500 sqft
Basement
Full,Partially Finished
Heating Source
Gas
Heating Fuel
Forced Air
Air Conditioning
Central Air
Family Room
No
Kitchens
1
Total Kitchens
1
Fireplace Features
Yes
Exterior
Depth
168.0
Front
91.0
Driveway
Private Triple,Inside Entry
Lot Size
91 x 168.0 ft
Pool
None
Parking Spaces
5
Total Parking Spaces
8.00
Parking Description
Attached
Garage Spaces
3
Depth
168.0
Front
91.0
Driveway
Private Triple,Inside Entry
Lot Size
91 x 168.0 ft
Pool
None
Parking Spaces
5
Total Parking Spaces
8.00
Parking Description
Attached
Garage Spaces
3
Building Description
Style
Bungalow
Home Type
House
Subtype
Detached
Year Built
New
Property Orientation
East
Exterior Finish
Brick,Stone
Sewers
Sewer
Water Supply
Municipal
Possession Date
No Data
Style
Bungalow
Home Type
House
Subtype
Detached
Year Built
New
Property Orientation
East
Exterior Finish
Brick,Stone
Sewers
Sewer
Water Supply
Municipal
Possession Date
No Data
Community
Community
Snow Valley
Community
Snow Valley
Taxes & Fees
Taxes
$0.01 /yr
Tax Year
2025
Taxes
$0.01 /yr
Tax Year
2025
Room Types
Bedroom
Hardwood Floor, Closet
Dimensions 10.56 x 11.98 feet
126.51 sqft
Bedroom
-
Dimensions 10.99 x 13.32 feet
146.39 sqft
Bedroom
Hardwood Floor, Closet
Dimensions 11.15 x 11.98 feet
133.58 sqft
Bedroom
-
Dimensions 8.99 x 11.06 feet
99.43 sqft
Dining Room
Hardwood Floor, W/O To Deck
Dimensions 13.32 x 9.97 feet
132.8 sqft
Foyer
Tile Floor
Dimensions 8.5 x 7.22 feet
61.37 sqft
Game Room
-
Dimensions 26.97 x 25 feet
674.25 sqft
Great Room
Vaulted Ceiling(s), Fireplace, Hardwood Floor
Dimensions 18.31 x 16.47 feet
301.57 sqft
Kitchen
Centre Island, Pantry, Hardwood Floor
Dimensions 13.32 x 9.97 feet
132.8 sqft
Laundry
Tile Floor
Dimensions 8.4 x 7.32 feet
61.49 sqft
Primary Bedroom
Coffered Ceiling(s), 6 Pc Ensuite, Walk-In Closet(s)