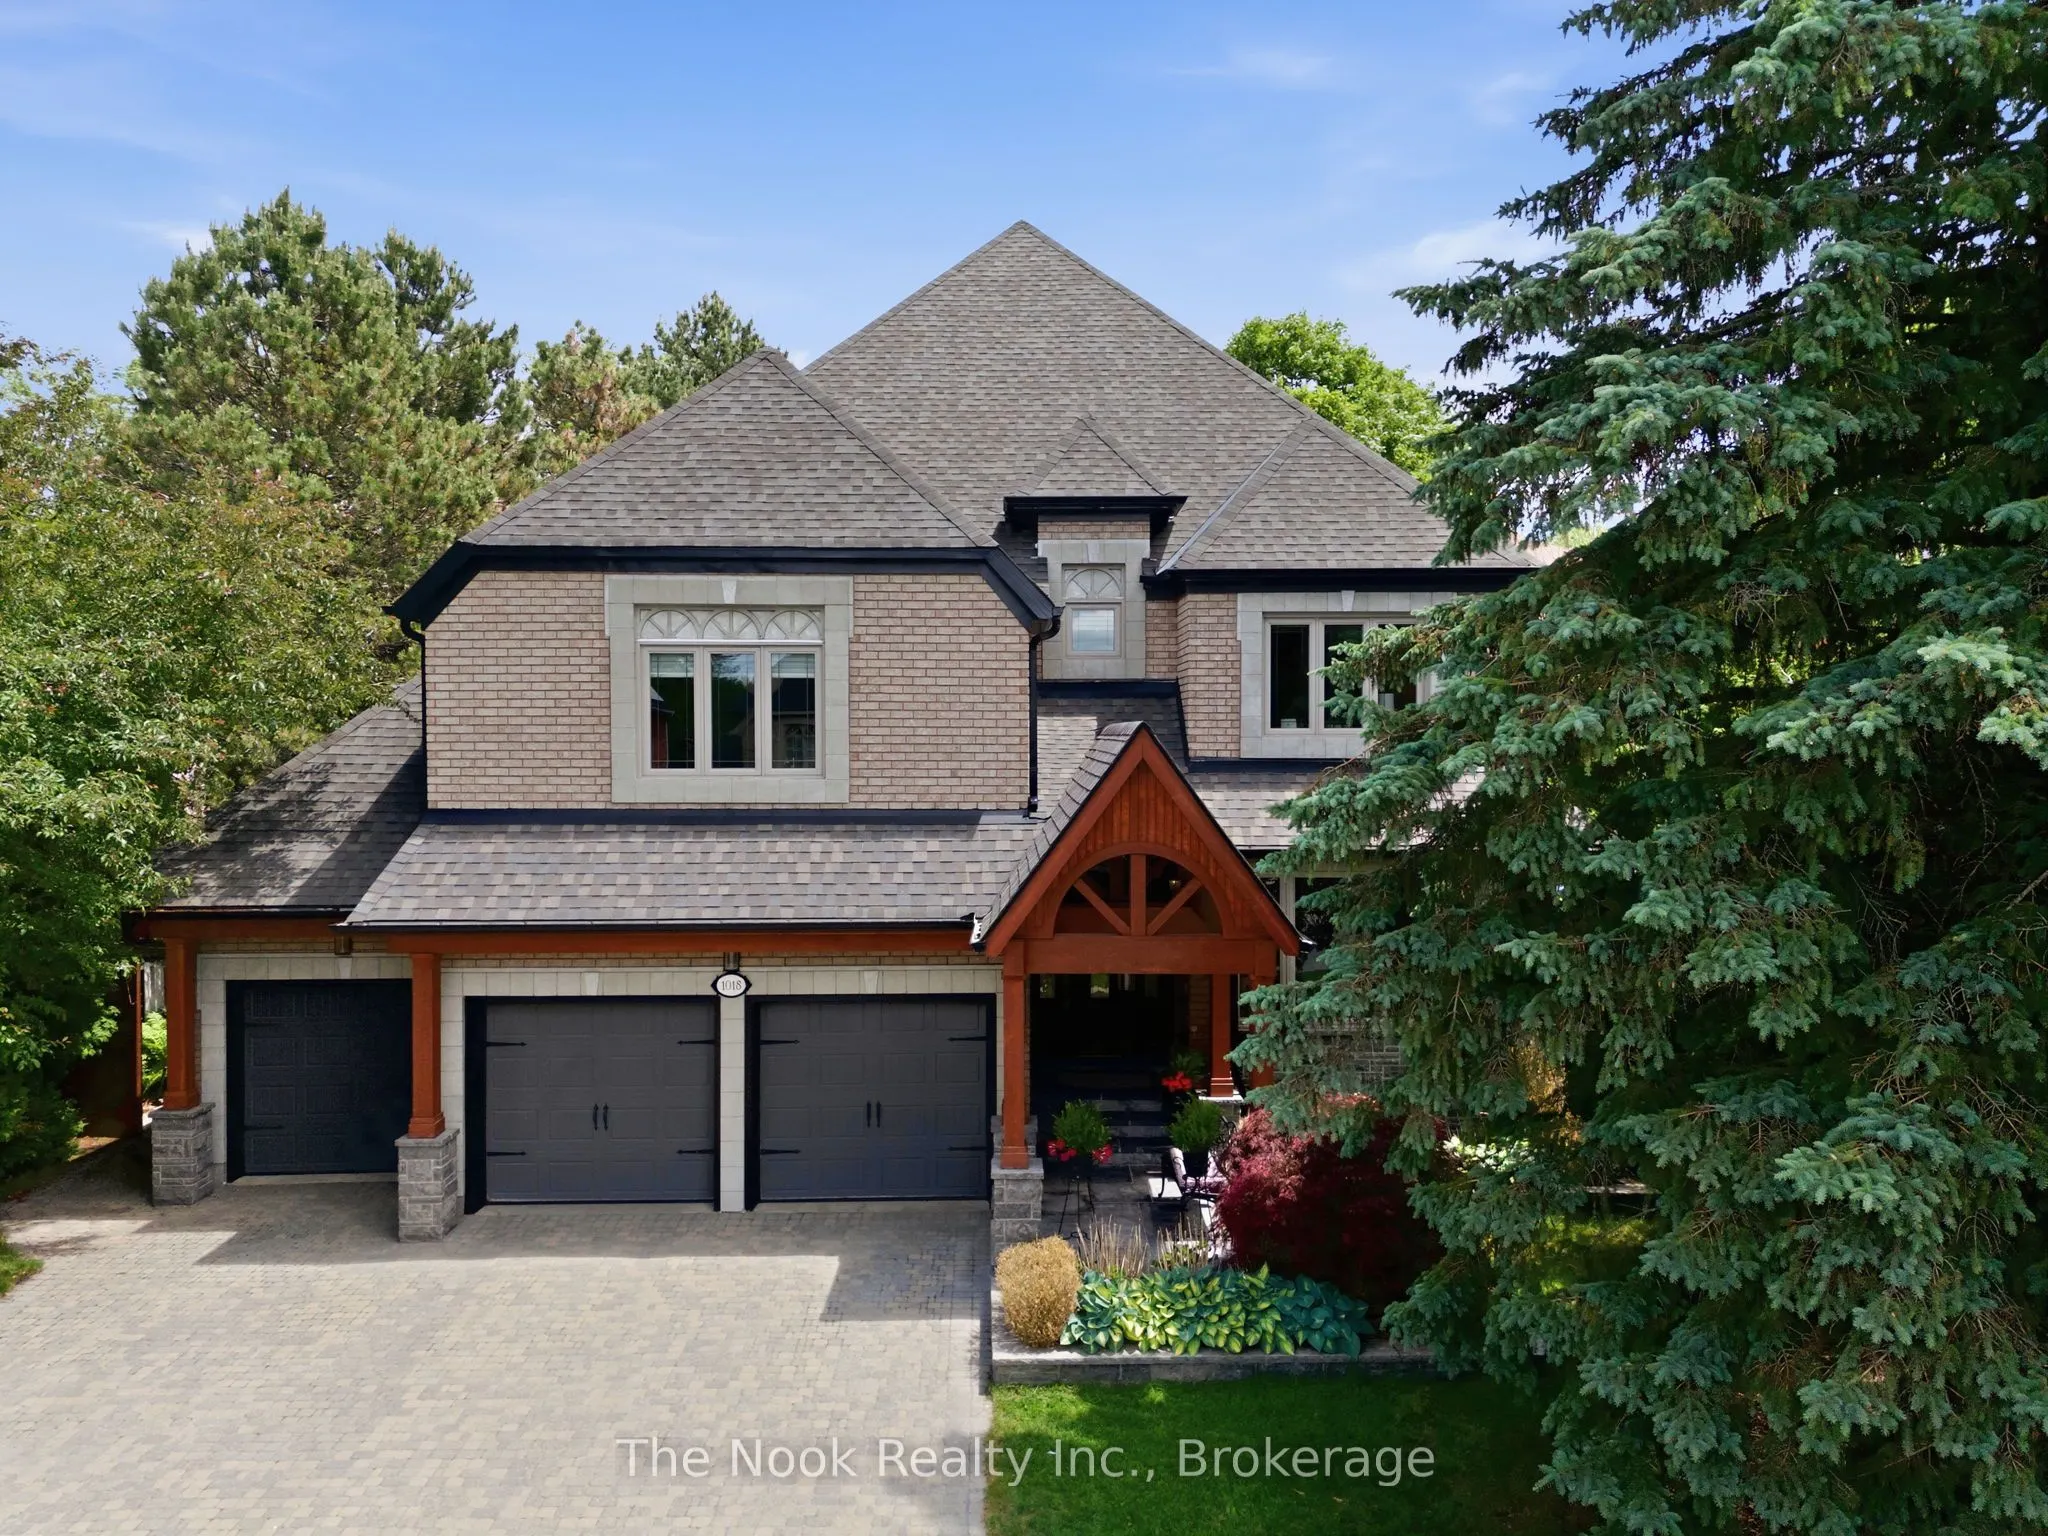
Sign In or Create a Free Account to see full details of this property
Key Facts
Key facts for 1018 Lockwood Circle
Property Type
House, 2-Storey
Parking
Attached 3 garage, 5 parking
MLS #
N14120602
Size
3500-5000 sqft
Basement
Finished
Listed on
2026-10-27
Lot size
68 x 128.25
Tax
$12,590.09 /yr
Days on Market
0
Approximate Age
-
Maintenance Fee
-
Description
Welcome to 1018 Lockwood Circle, a stunning luxury residence where timeless elegance meets exceptional comfort. Located in a sought-after Newmarket neighbourhood, this impressive 5-bedroom, 6-bathroom home offers an incredible balance of sophisticated living, spacious design, and resort-style amenit...ies. From the moment you enter, you'll appreciate the attention to detail throughout. The main floor features a dedicated office, spacious living and family rooms, a formal dining room showcasing beautiful crown moulding and wainscoting, and a convenient laundry/mudroom designed for everyday functionality. The chef-inspired kitchen is truly the heart of the home, featuring granite countertops, a gas cooktop, and premium built-in Jenn-Air appliances including an oven and refrigerator, along with a cooler and dishwasher. Designed for both everyday living and entertaining, this space combines style and practicality .The luxurious primary suite offers a private retreat with a spa-like ensuite featuring a separate soaker tub, creating the perfect place to unwind. Each additional bedroom is generously sized and offers convenient access to its own/shared washroom, providing comfort and privacy for family and guests. The finished basement expands your living space with an entertainer's dream setup, including a wet bar, sauna, wine cellar, music room, and versatile space ideal for a home gym, office, or recreation area. Step outside to your own private backyard oasis featuring a heated saltwater inground pool, hot tub, outdoor gazebo with power, and beautifully landscaped grounds with interlock throughout. Multiple garden sheds provide excellent storage, while the peaceful outdoor setting creates the perfect backdrop for summer gatherings or quiet evenings at home.1018 Lockwood Circle is more than a home - it's a lifestyle. A rare opportunity to enjoy luxury, relaxation, and everyday comfort all in one exceptional property.
Full Property Details
Interior
Bedrooms
5
Total Bedrooms
5
Washrooms
6
Square Footage
3500-5000 sqft
Basement
Finished
Heating Source
Gas
Heating Fuel
Forced Air
Air Conditioning
Central Air
Family Room
Yes
Kitchens
1
Total Kitchens
1
Fireplace Features
Yes
Bedrooms
5
Total Bedrooms
5
Washrooms
6
Square Footage
3500-5000 sqft
Basement
Finished
Heating Source
Gas
Heating Fuel
Forced Air
Air Conditioning
Central Air
Family Room
Yes
Kitchens
1
Total Kitchens
1
Fireplace Features
Yes
Exterior
Depth
128.25
Front
67.65
Lot Size
68 x 128.25 ft
Pool
Inground
Parking Spaces
5
Total Parking Spaces
9.00
Parking Description
Attached
Garage Spaces
3
Depth
128.25
Front
67.65
Lot Size
68 x 128.25 ft
Pool
Inground
Parking Spaces
5
Total Parking Spaces
9.00
Parking Description
Attached
Garage Spaces
3
Building Description
Style
2-Storey
Home Type
House
Subtype
Detached
Property Orientation
East
Exterior Finish
Brick
Sewers
Sewer
Water Supply
Municipal
Possession Date
No Data
Style
2-Storey
Home Type
House
Subtype
Detached
Property Orientation
East
Exterior Finish
Brick
Sewers
Sewer
Water Supply
Municipal
Possession Date
No Data
Community
Community
Stonehaven-Wyndham
Community
Stonehaven-Wyndham
Taxes & Fees
Taxes
$12,590.09 /yr
Tax Year
2025
Occupancy
Owner
Taxes
$12,590.09 /yr
Tax Year
2025
Occupancy
Owner
Room Types
Bedroom 2
Hardwood Floor
Dimensions 12.24 x 16.5 feet
201.96 sqft
Bedroom 3
Semi Ensuite, Double Closet, Hardwood Floor
Dimensions 14.57 x 11.58 feet
168.72 sqft
Bedroom 4
3 Pc Ensuite, Walk-In Closet(s), Hardwood Floor
Dimensions 19.46 x 12.76 feet
248.31 sqft
Bedroom 5
3 Pc Ensuite, Walk-In Closet(s)
Dimensions 11.02 x 18.01 feet
198.47 sqft
Breakfast
Open Concept, W/O To Pool
Dimensions 13.09 x 13.25 feet
173.44 sqft
Dining Room
Formal Rm, Crown Moulding
Dimensions 15.12 x 14.57 feet
220.3 sqft
Family Room
-
Dimensions 13.58 x 19.69 feet
267.39 sqft
Kitchen
Stainless Steel Appl, Family Size Kitchen
Dimensions 13.09 x 14.5 feet
189.8 sqft
Laundry
-
Dimensions 16.24 x 7.19 feet
116.77 sqft
Living Room
Sunken Bath, Bay Window
Dimensions 12.3 x 21.19 feet
260.64 sqft
Office
Overlooks Pool
Dimensions 10.96 x 12.43 feet
136.23 sqft
Primary Bedroom
5 Pc Ensuite, Walk-In Closet(s), Hardwood Floor
Dimensions 13.29 x 23.43 feet
311.38 sqft
Similar Properties(No results)
Mortgage Calculator
Calculate your estimated monthly mortgage payment
Price
$2,200,000
$
%
%
Total cost of mortgage
$0
Monthly payment
By clicking Save, we will calculate your estimated mortgage for all properties using the saved values (down payment percentage, interest rate, and amortization).
The accuracy and applicability of this calculator are not guaranteed.