Sign In or Create a Free Account to see full details of this property
Key Facts
Key facts for 19 Plank Road
Property Type
House, Bungaloft
Parking
Built-In 2 garage, 2 parking
MLS #
N13774522
Size
3000-3500 sqft
Basement
Unfinished
Listed on
2026-09-11
Lot size
50 x 126.0
Tax
$7,501.44 /yr
Days on Market
32
Approximate Age
New
Maintenance Fee
-
Description
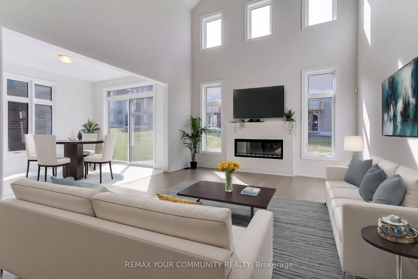
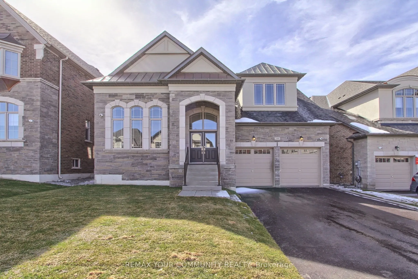
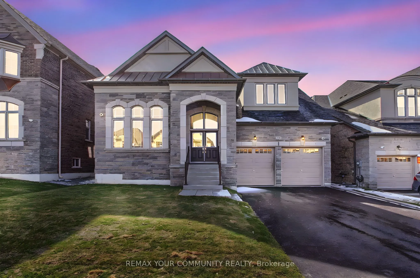
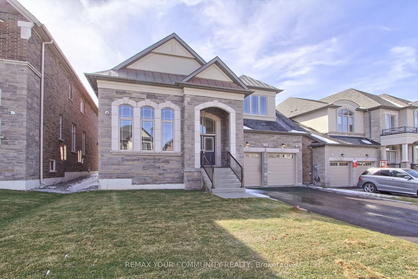
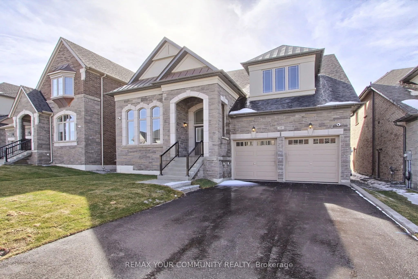
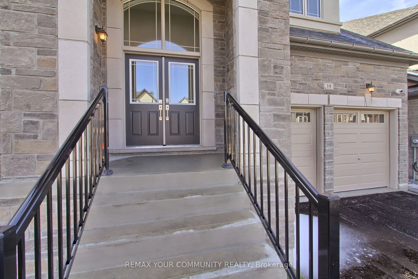
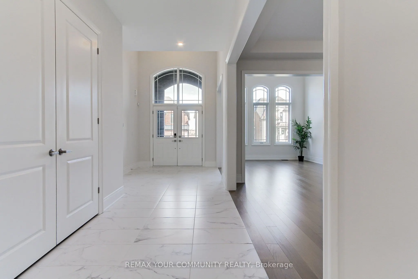
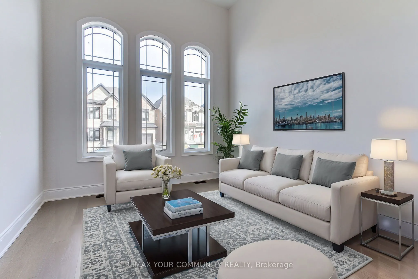
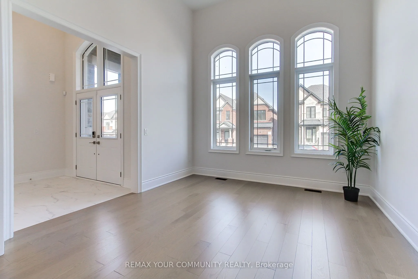
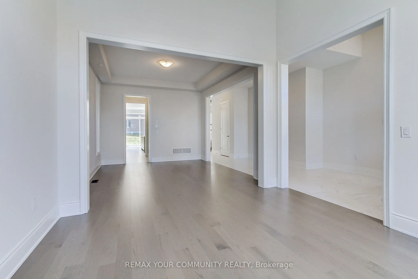
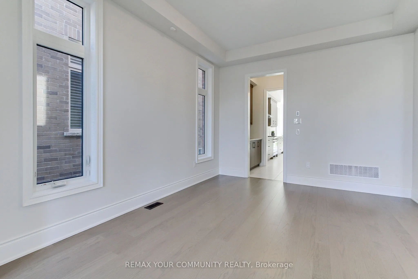
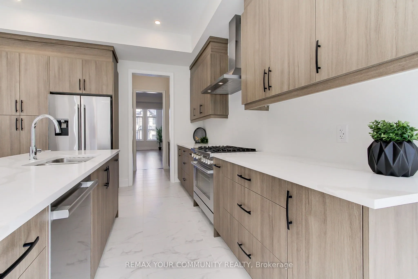
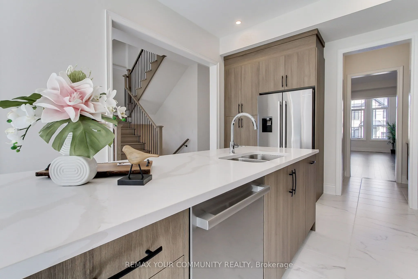
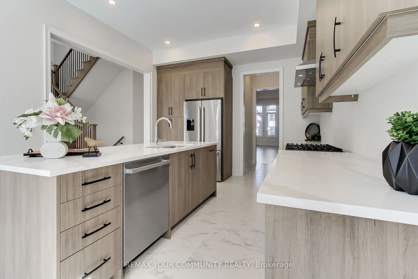
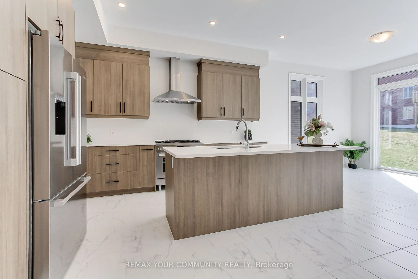
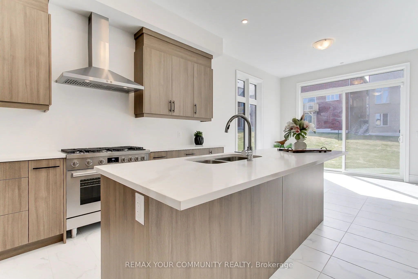
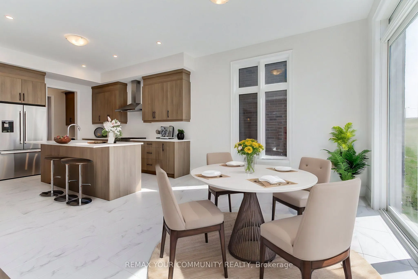
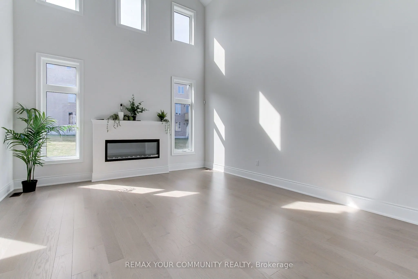
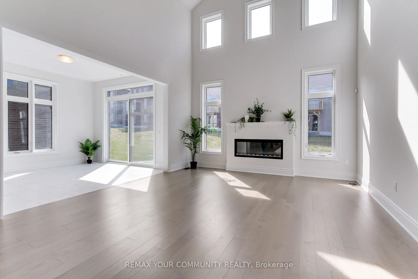
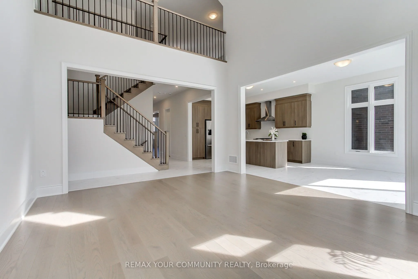
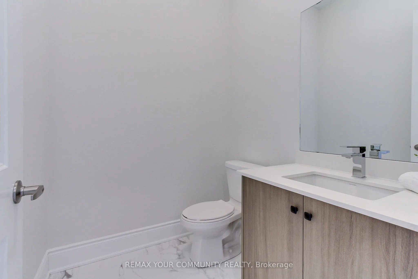
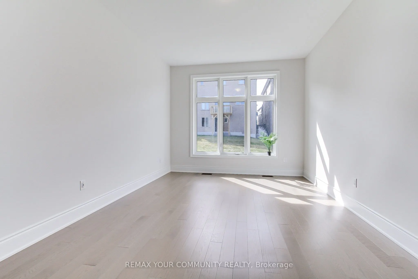
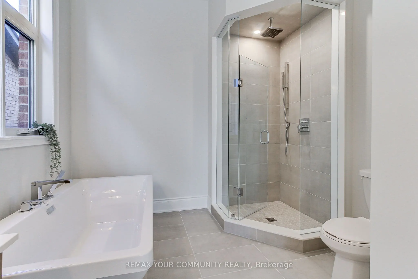
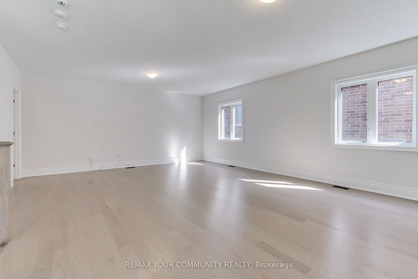
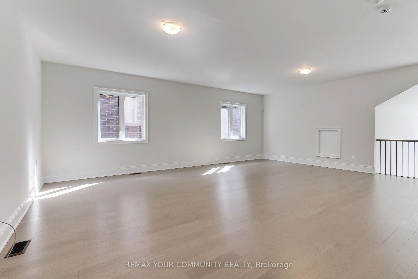
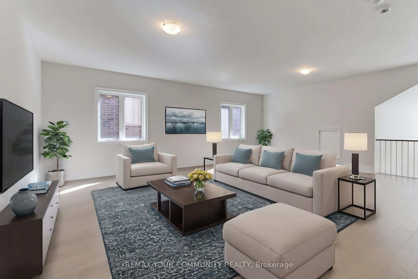
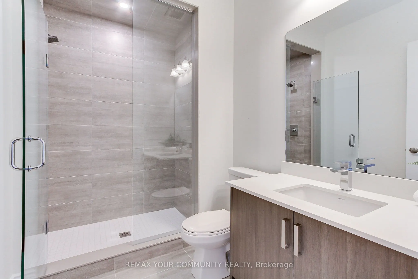
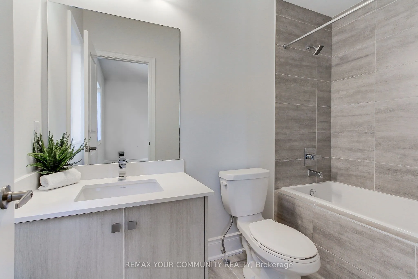
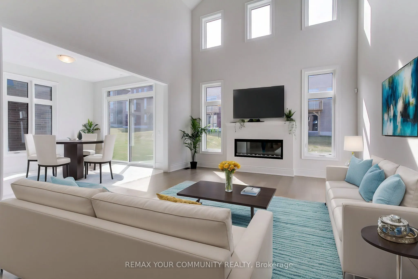
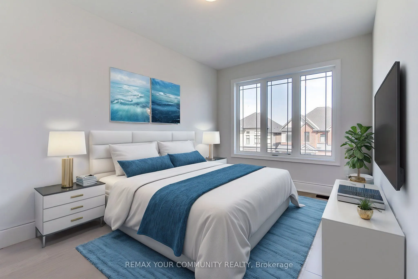
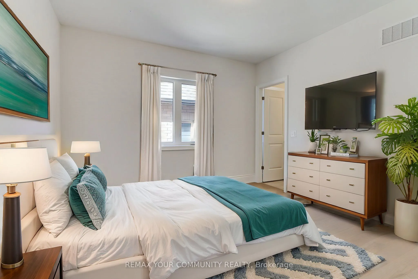
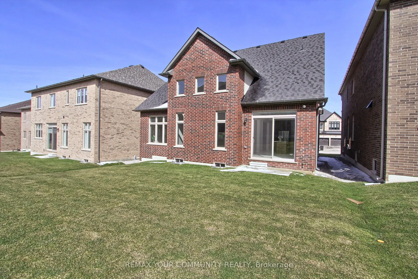
Beautiful Bungaloft nestled in the highly sought-after community of Bond Head. Bathed in natural light, this exceptional home offers a thoughtfully designed layout complemented by premium finishes and upgrades throughout, built by Country Wide Homes. Enjoy 7 3/4" engineered hardwood flooring and smo...oth ceilings across every level, featuring impressive 10-foot ceilings on the main floor and 9-foot ceilings on both the second level and basement. The chef-inspired kitchen is designed to impress, showcasing upgraded quartz countertops, a stylish butler's pantry with a stainless-steel sink, and premium Bosch appliances. Elegant stained oak staircases connect all three levels, adding warmth and timeless sophistication. Every bathroom is finished with quartz countertops, while the main-floor primary suite provides a luxurious retreat with an impressive ensuite featuring a freestanding soaker tub, perfect for unwinding at the end of the day. The spacious upper-level loft offers exceptional flexibility and can potentially be divided into two additional bedrooms, providing the opportunity to create a 5-bedroom home to suit your family's needs. Additional features include a capped gas BBQ line, no sidewalk interruption, and the added peace of mind of full Tarion warranty coverage. The home is also equipped with Grand Alarms smart-home technology, including smart lock control, lighting control, outdoor cameras, an M4Smart Hub, smart thermostat control, smart flood monitoring, and video intercom. A perfect blend of style, comfort, technology, and quality, this exceptional home is move-in ready and waiting to welcome you.
Full Property Details
Interior
Bedrooms
3
Total Bedrooms
3
Washrooms
4
Square Footage
3000-3500 sqft
Basement
Unfinished
Heating Source
Gas
Heating Fuel
Forced Air
Air Conditioning
Central Air
Family Room
Yes
Kitchens
1
Total Kitchens
1
Fireplace Features
Yes
Bedrooms
3
Total Bedrooms
3
Washrooms
4
Square Footage
3000-3500 sqft
Basement
Unfinished
Heating Source
Gas
Heating Fuel
Forced Air
Air Conditioning
Central Air
Family Room
Yes
Kitchens
1
Total Kitchens
1
Fireplace Features
Yes
Exterior
Depth
126.0
Front
50.0
Acreage
< .50
Driveway
Private Double
Lot Size
50 x 126.0 ft
Pool
None
Parking Spaces
2
Total Parking Spaces
4.00
Parking Description
Built-In
Garage Spaces
2
Depth
126.0
Front
50.0
Acreage
< .50
Driveway
Private Double
Lot Size
50 x 126.0 ft
Pool
None
Parking Spaces
2
Total Parking Spaces
4.00
Parking Description
Built-In
Garage Spaces
2
Building Description
Style
Bungaloft
Home Type
House
Subtype
Detached
Year Built
New
Property Orientation
North
Exterior Finish
Brick,Stone
Sewers
Sewer
Water Supply
Municipal
Possession Date
No Data
Style
Bungaloft
Home Type
House
Subtype
Detached
Year Built
New
Property Orientation
North
Exterior Finish
Brick,Stone
Sewers
Sewer
Water Supply
Municipal
Possession Date
No Data
Community
Community
Bond Head
Community
Bond Head
Taxes & Fees
Taxes
$7,501.44 /yr
Tax Year
2026
Occupancy
Vacant
Taxes
$7,501.44 /yr
Tax Year
2026
Occupancy
Vacant
Room Types
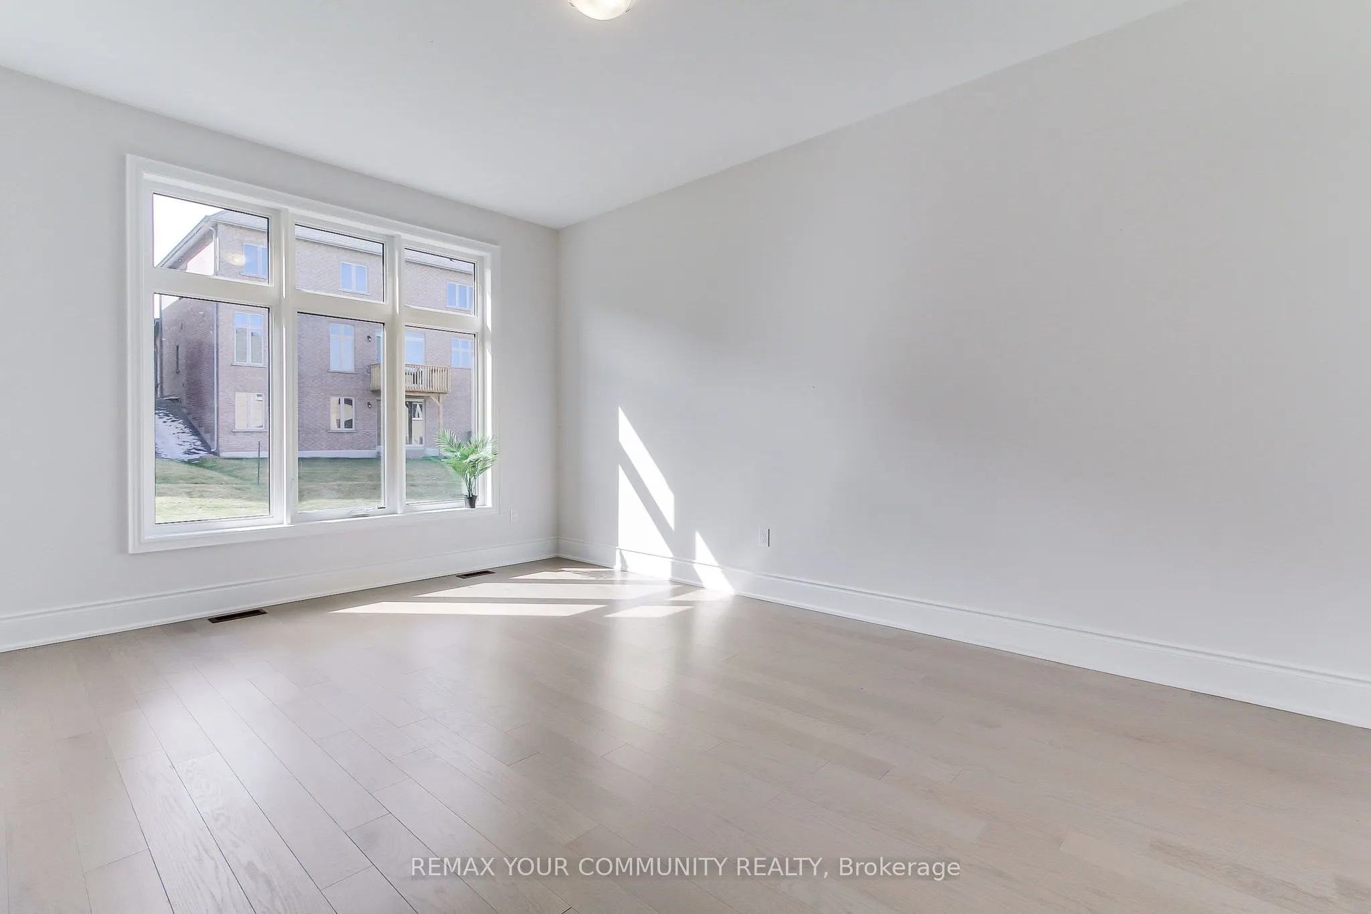
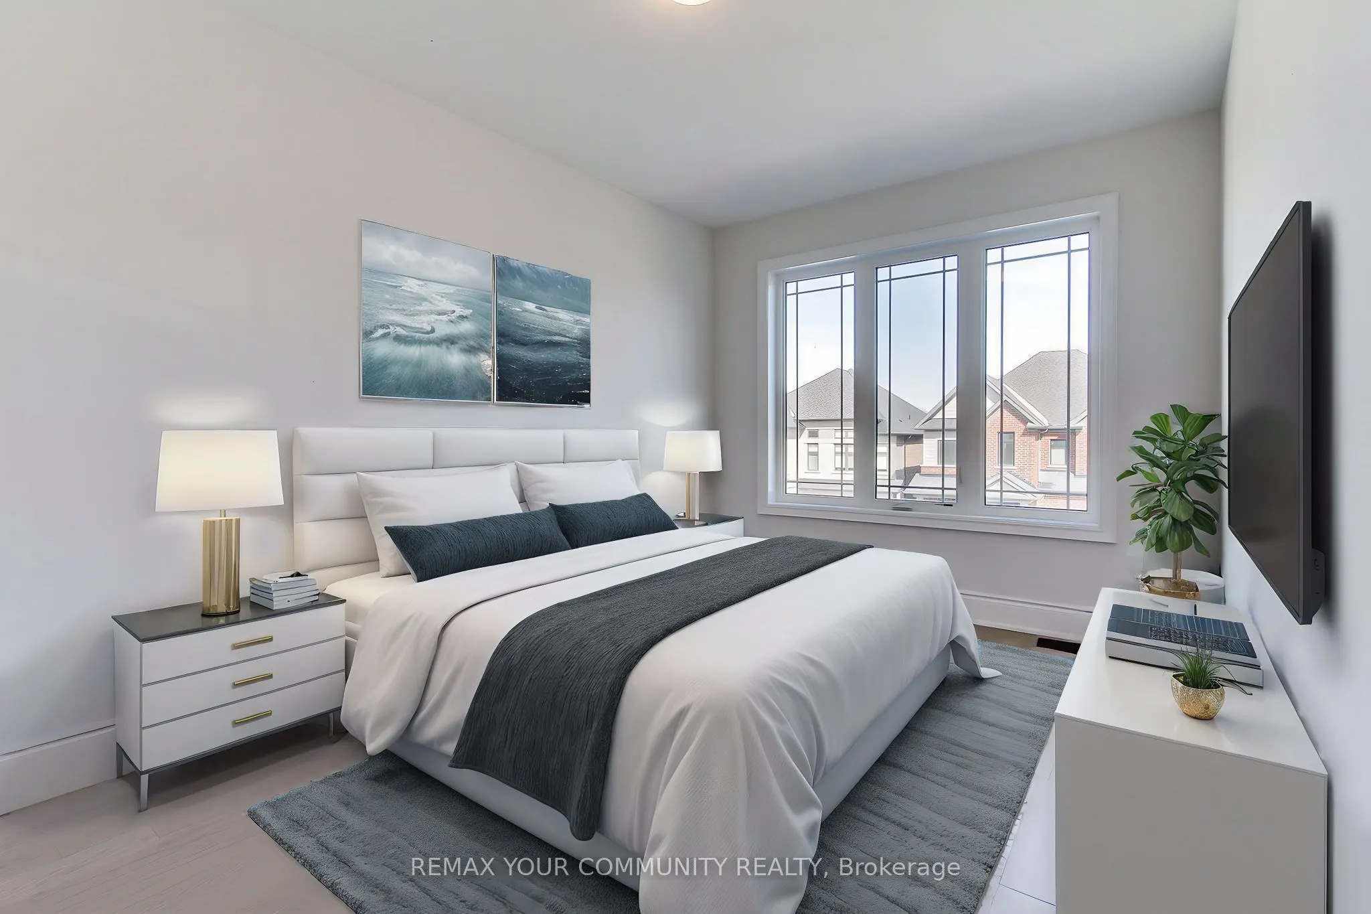
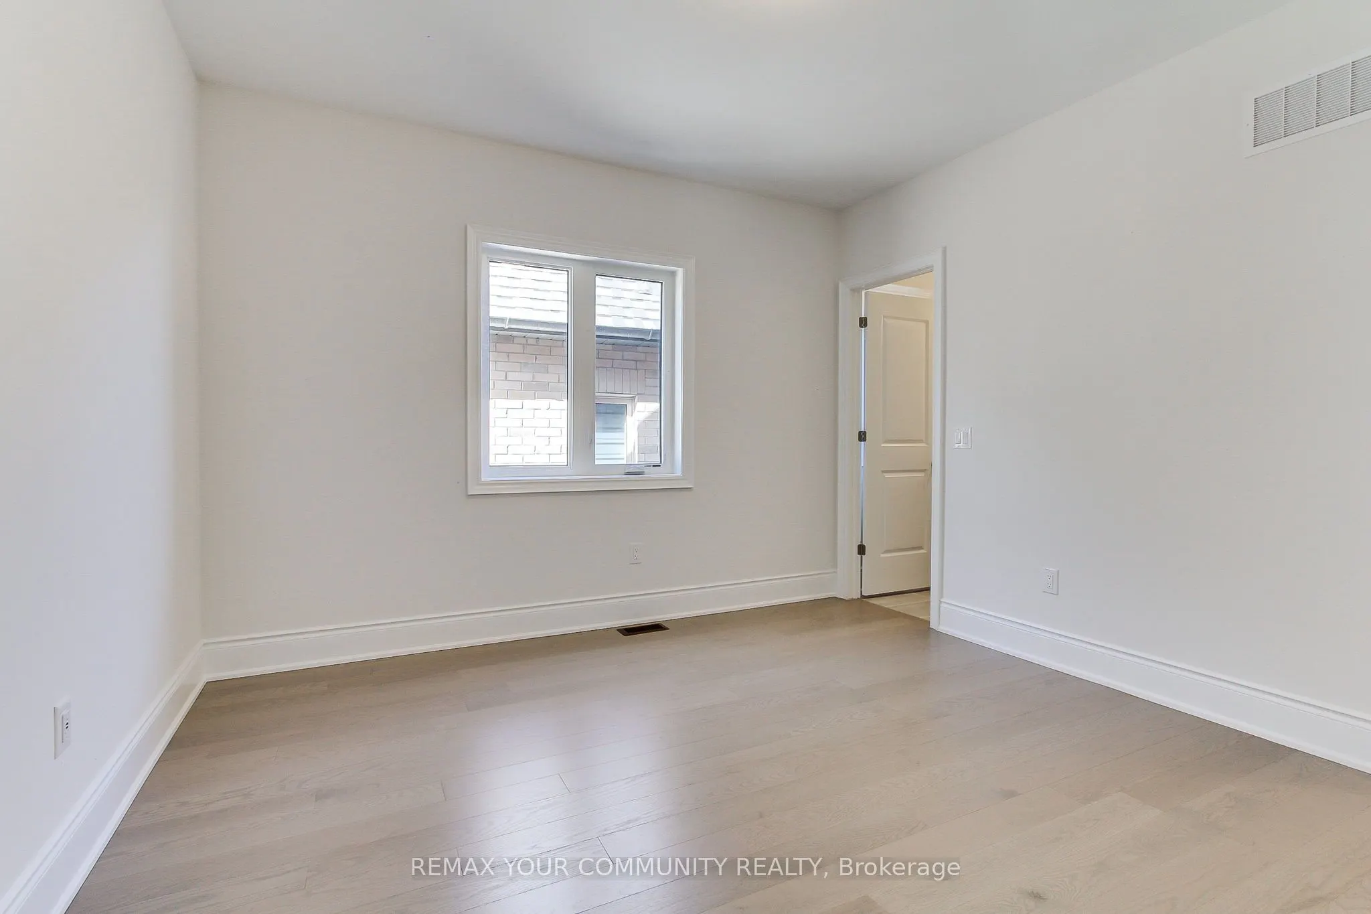
Bedroom 2
Hardwood Floor
Dimensions 12.2 x 12.01 feet
146.52 sqft
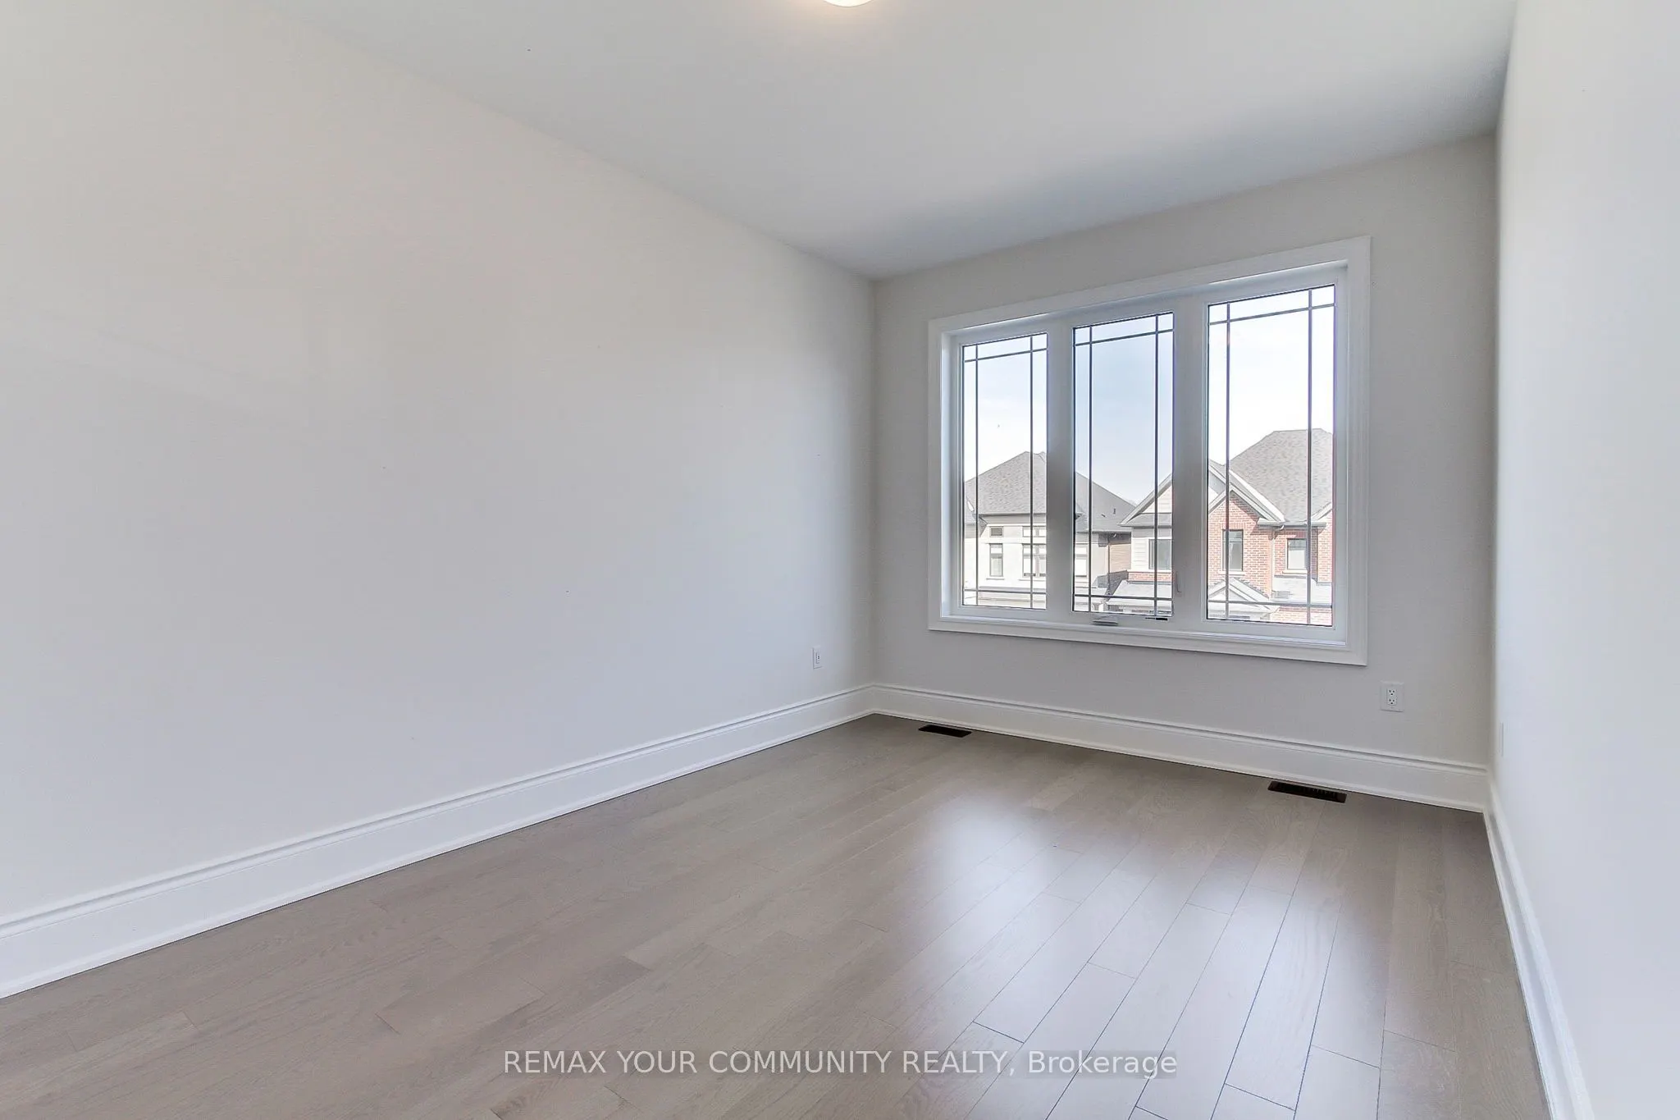
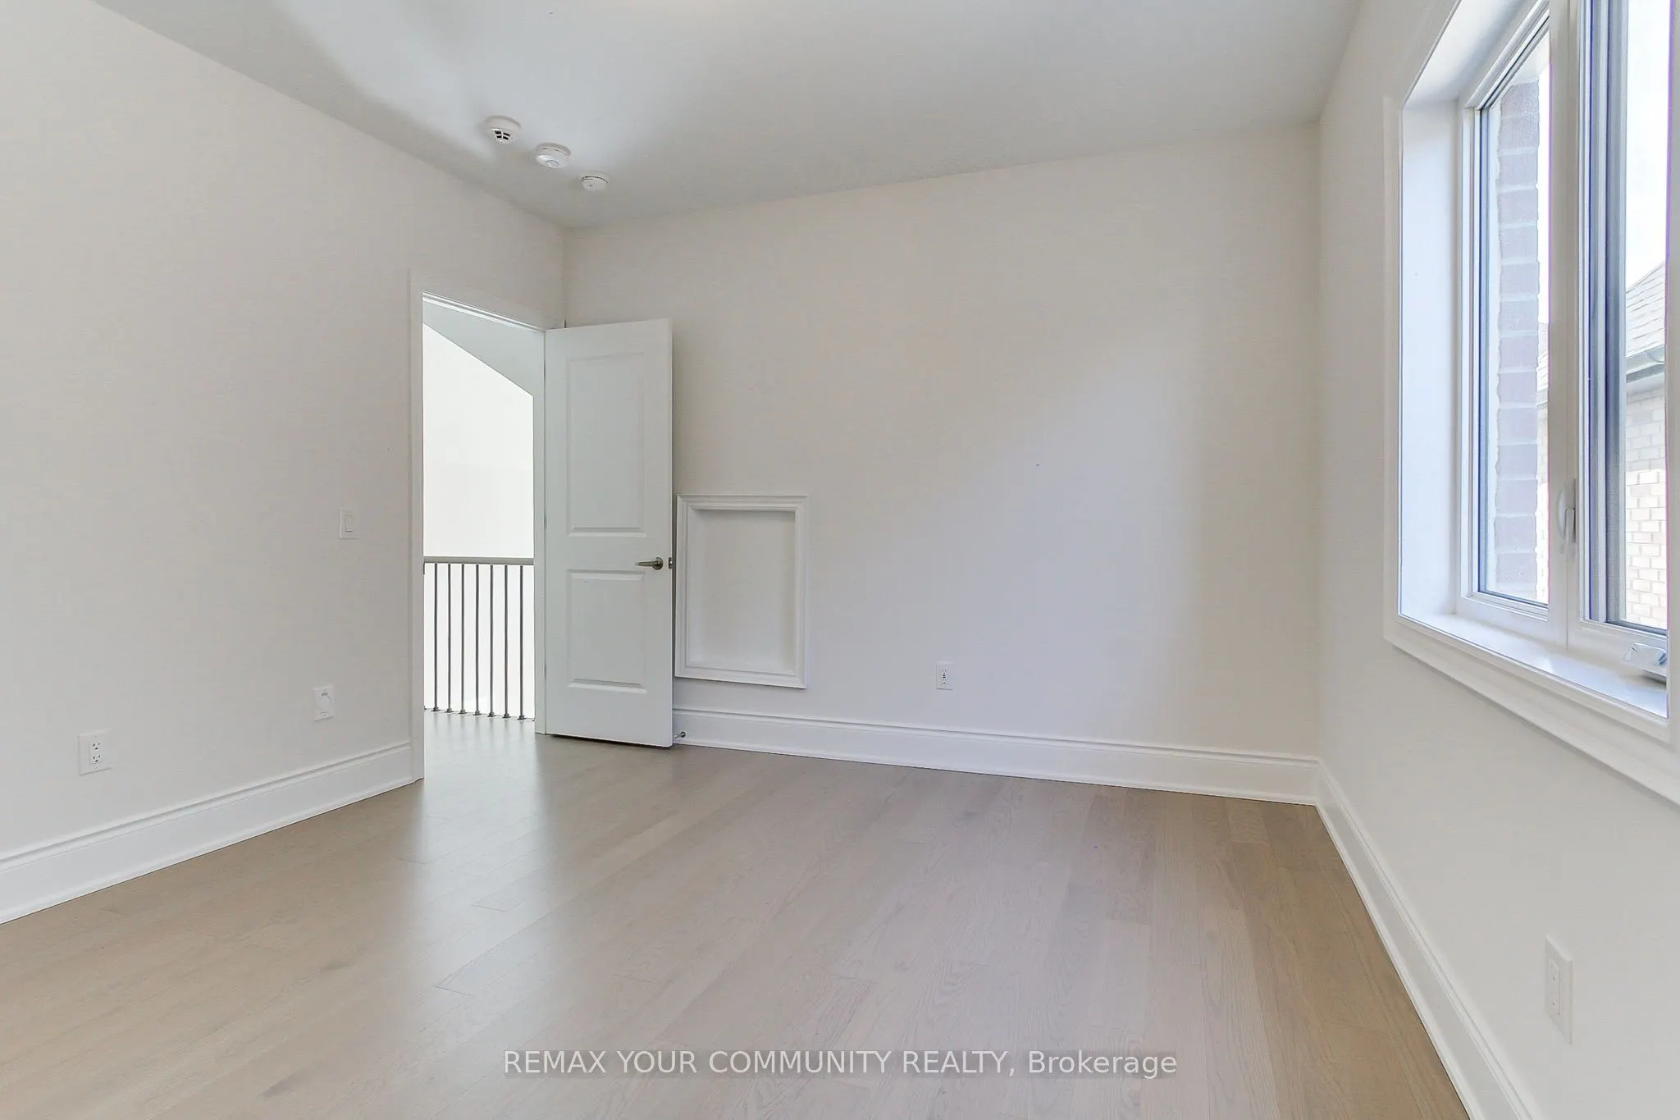
Bedroom 3
Hardwood Floor
Dimensions 10.01 x 14.99 feet
150.05 sqft
Breakfast
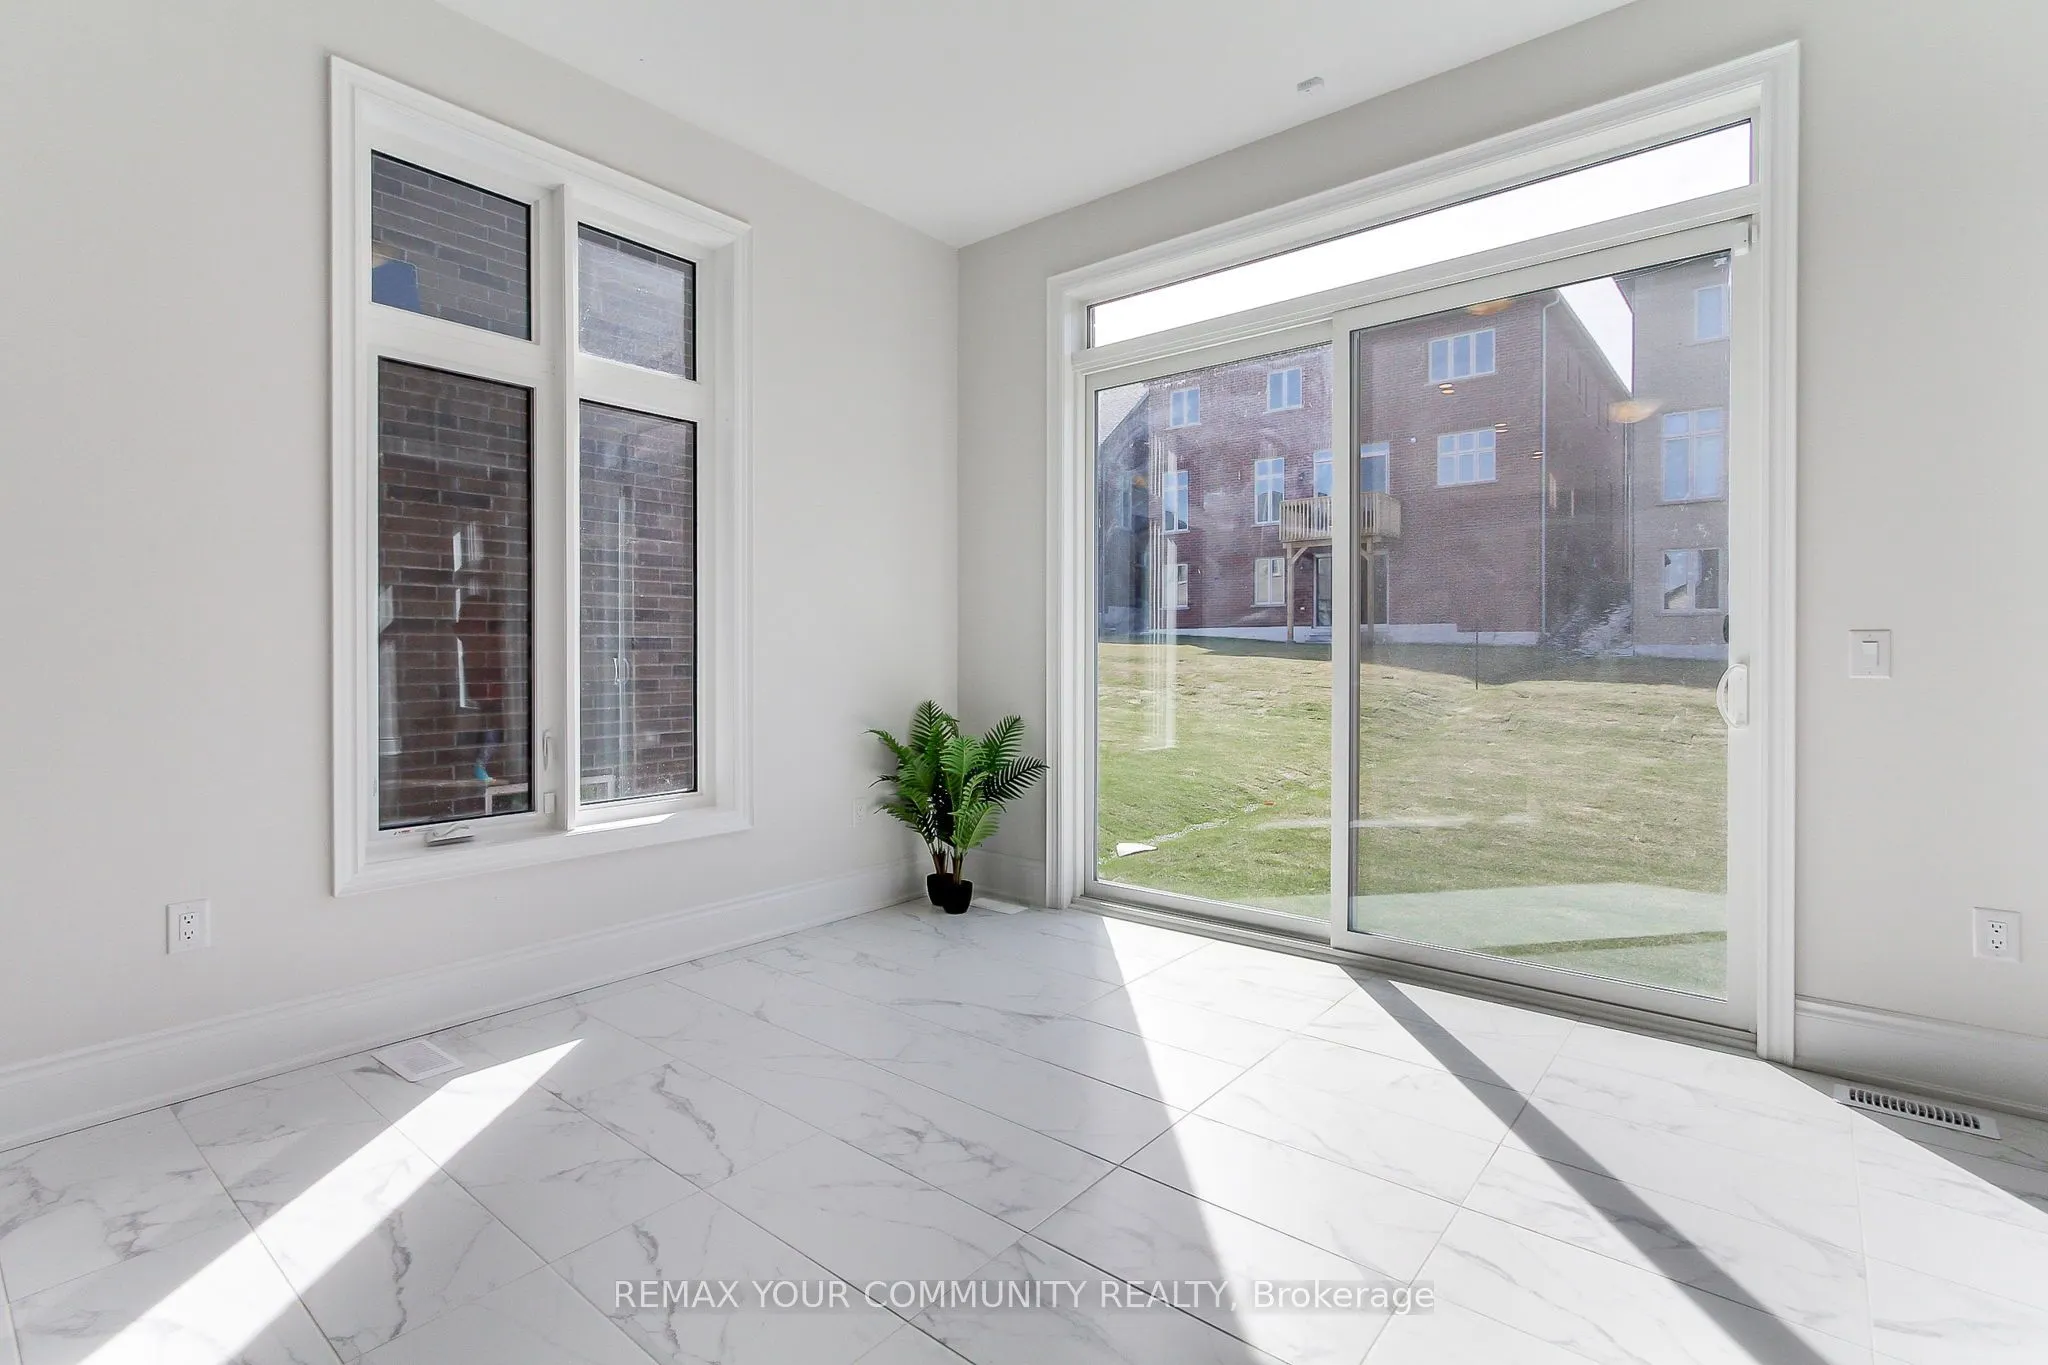
Tile Floor, W/O To Yard
Dimensions 12.01 x 12.01 feet
144.24 sqft
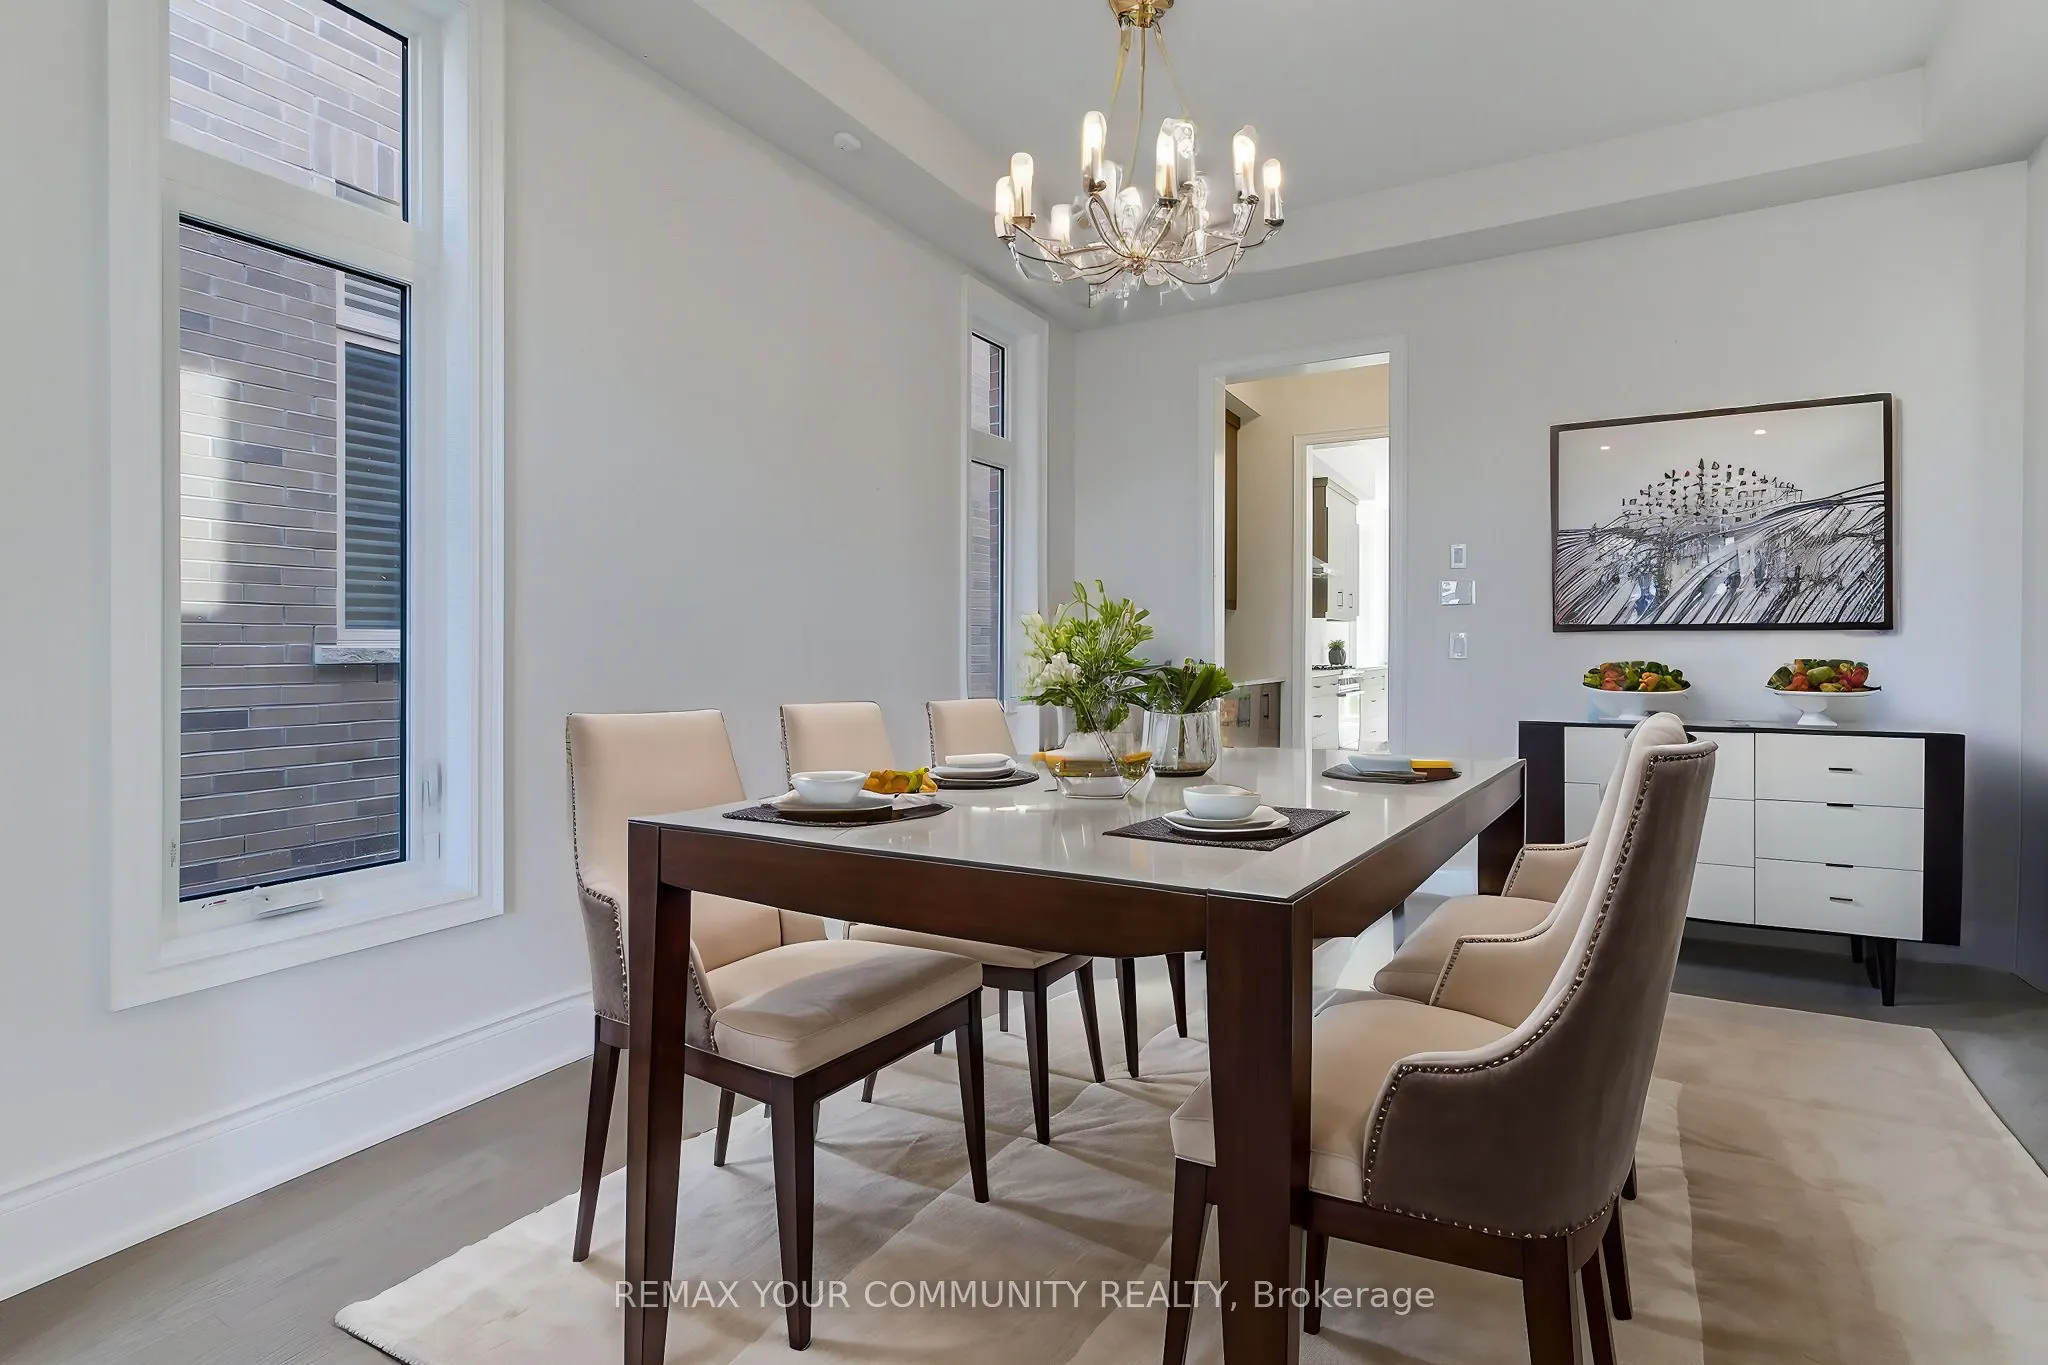
Dining Room
Hardwood Floor, Combined w/Living, Casement Windows
Dimensions 12.01 x 14.01 feet
168.26 sqft
Family Room
Hardwood Floor
Dimensions 14.11 x 16.99 feet
239.73 sqft
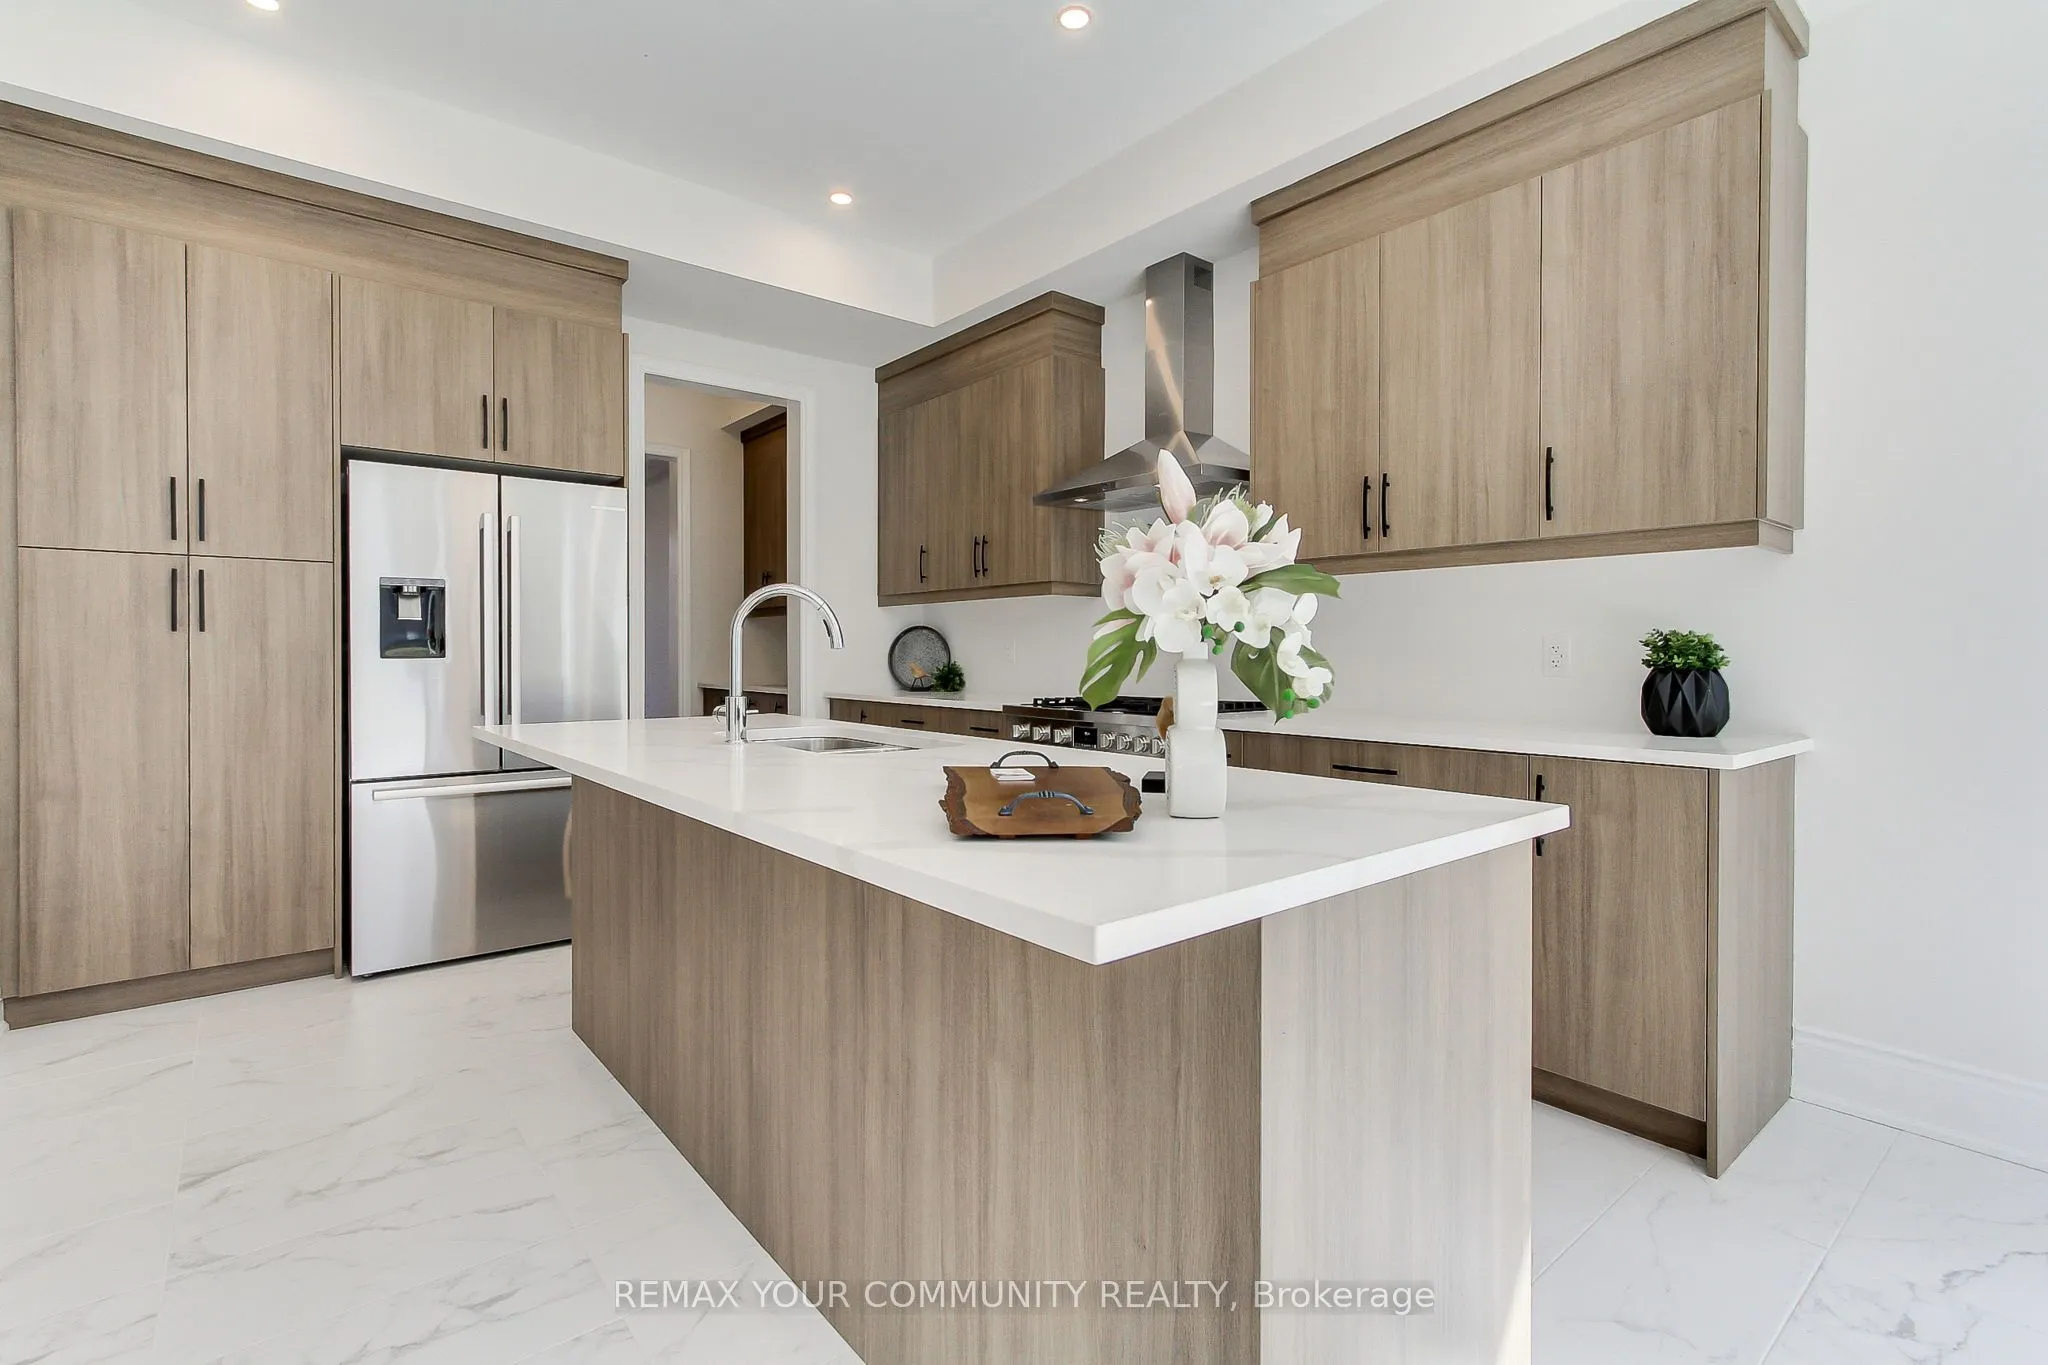
Kitchen
Tile Floor, Wet Bar, B/I Appliances
Dimensions 12.01 x 13.39 feet
160.81 sqft
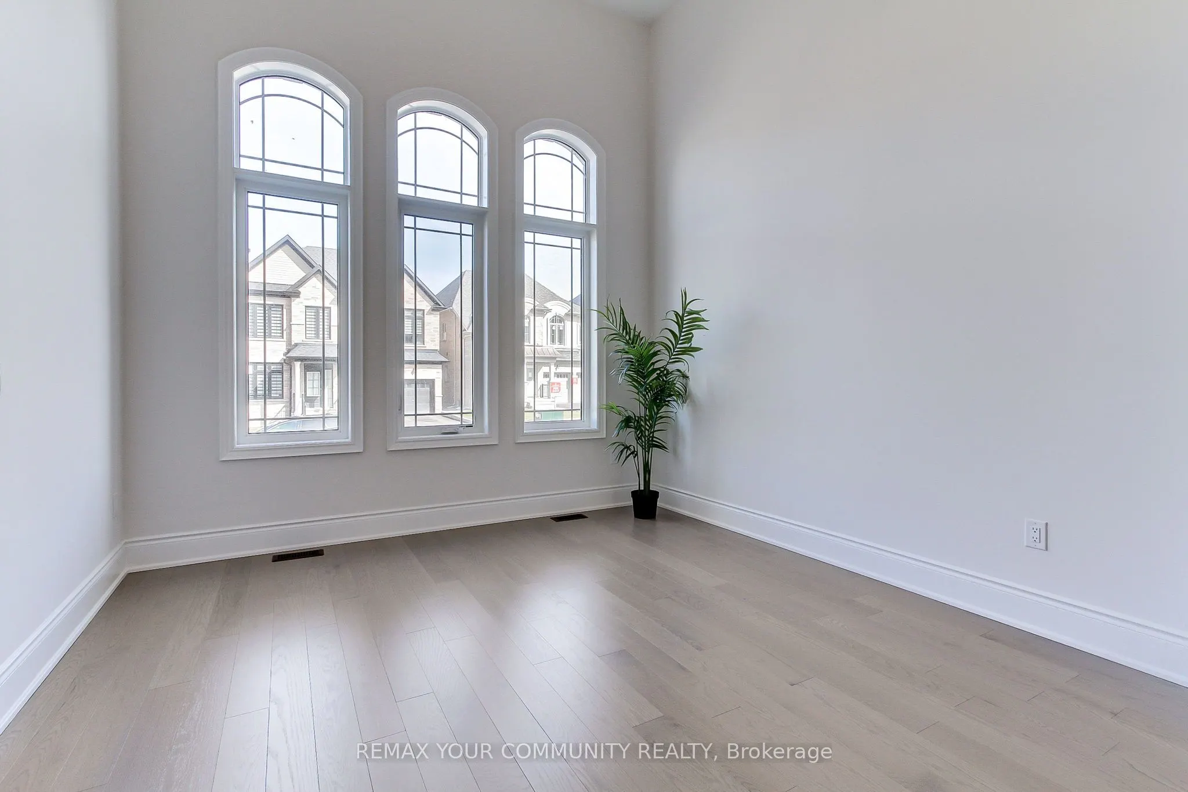
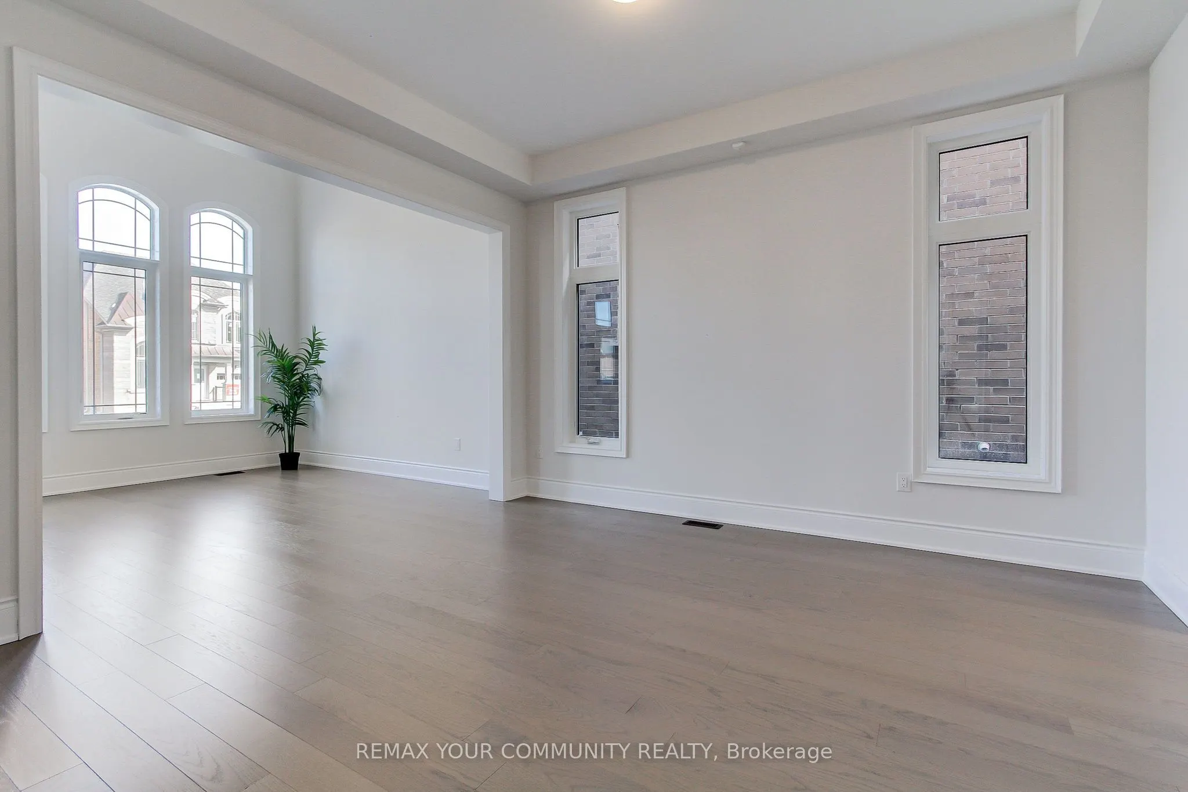
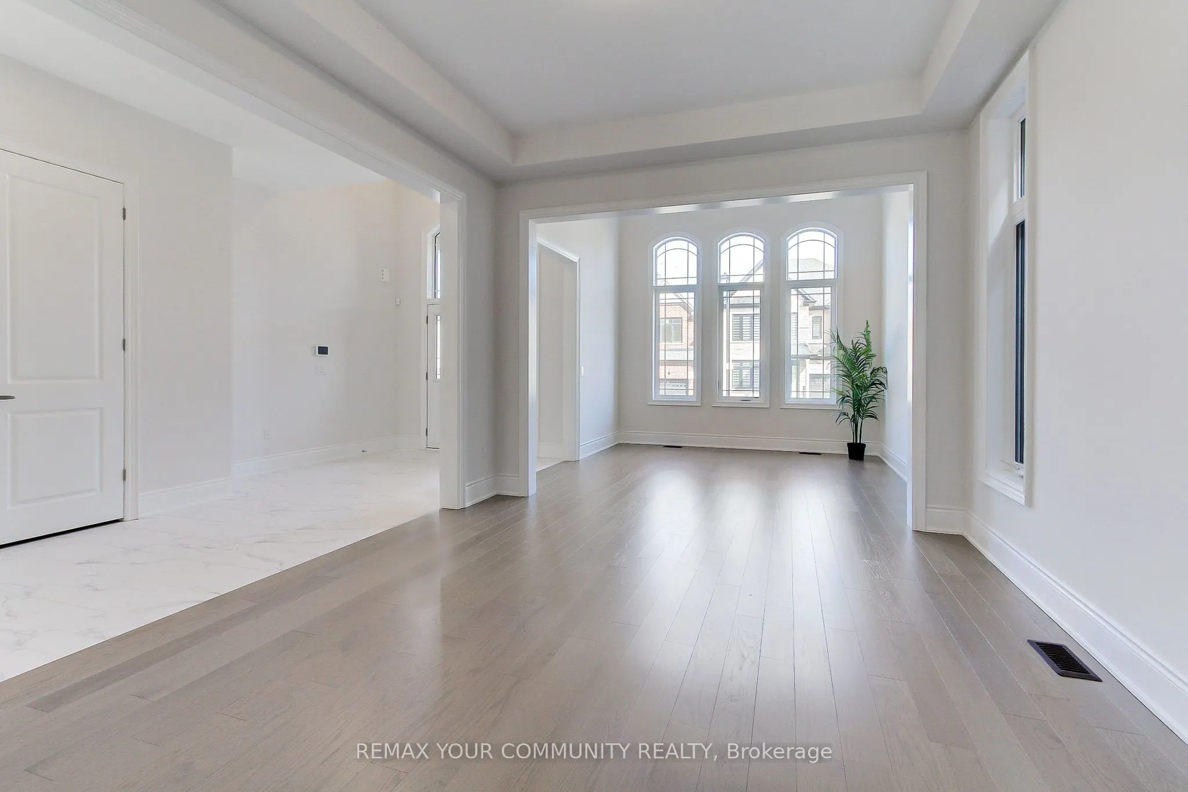
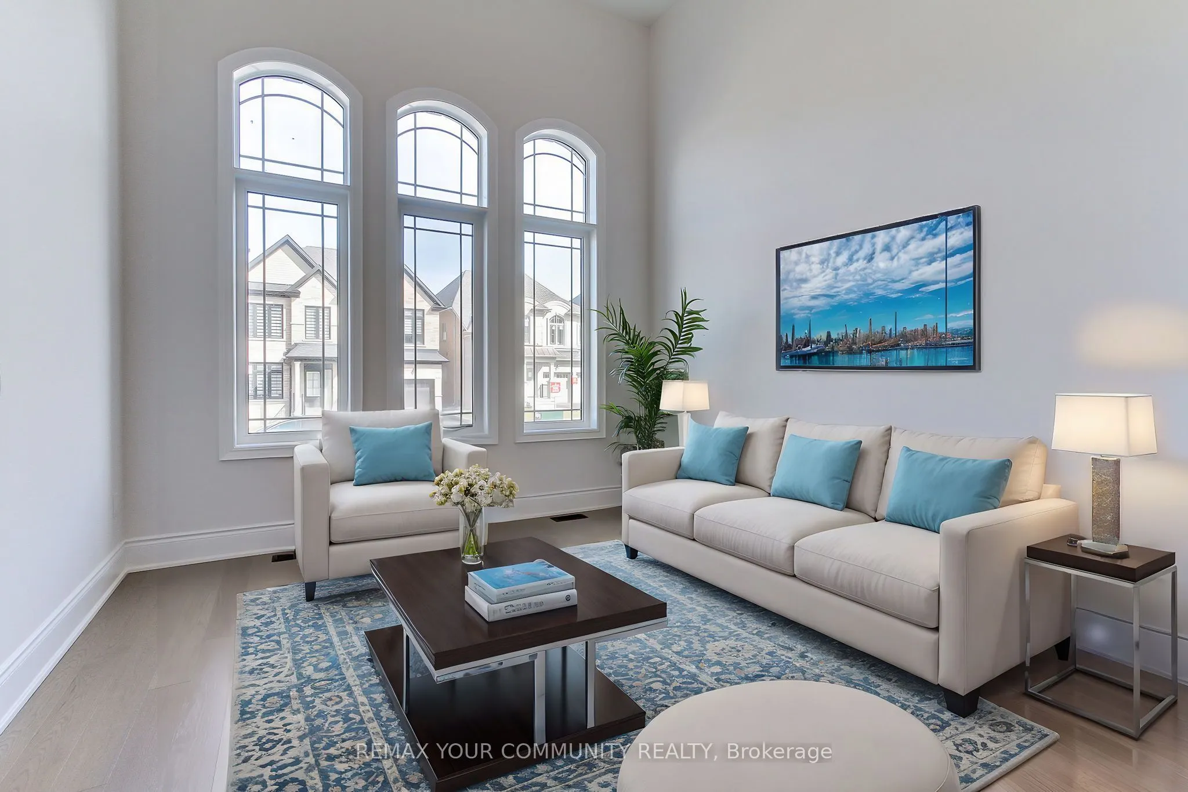
Living Room
Hardwood Floor, Large Window, Combined w/Dining
Dimensions 12.01 x 12.01 feet
144.24 sqft
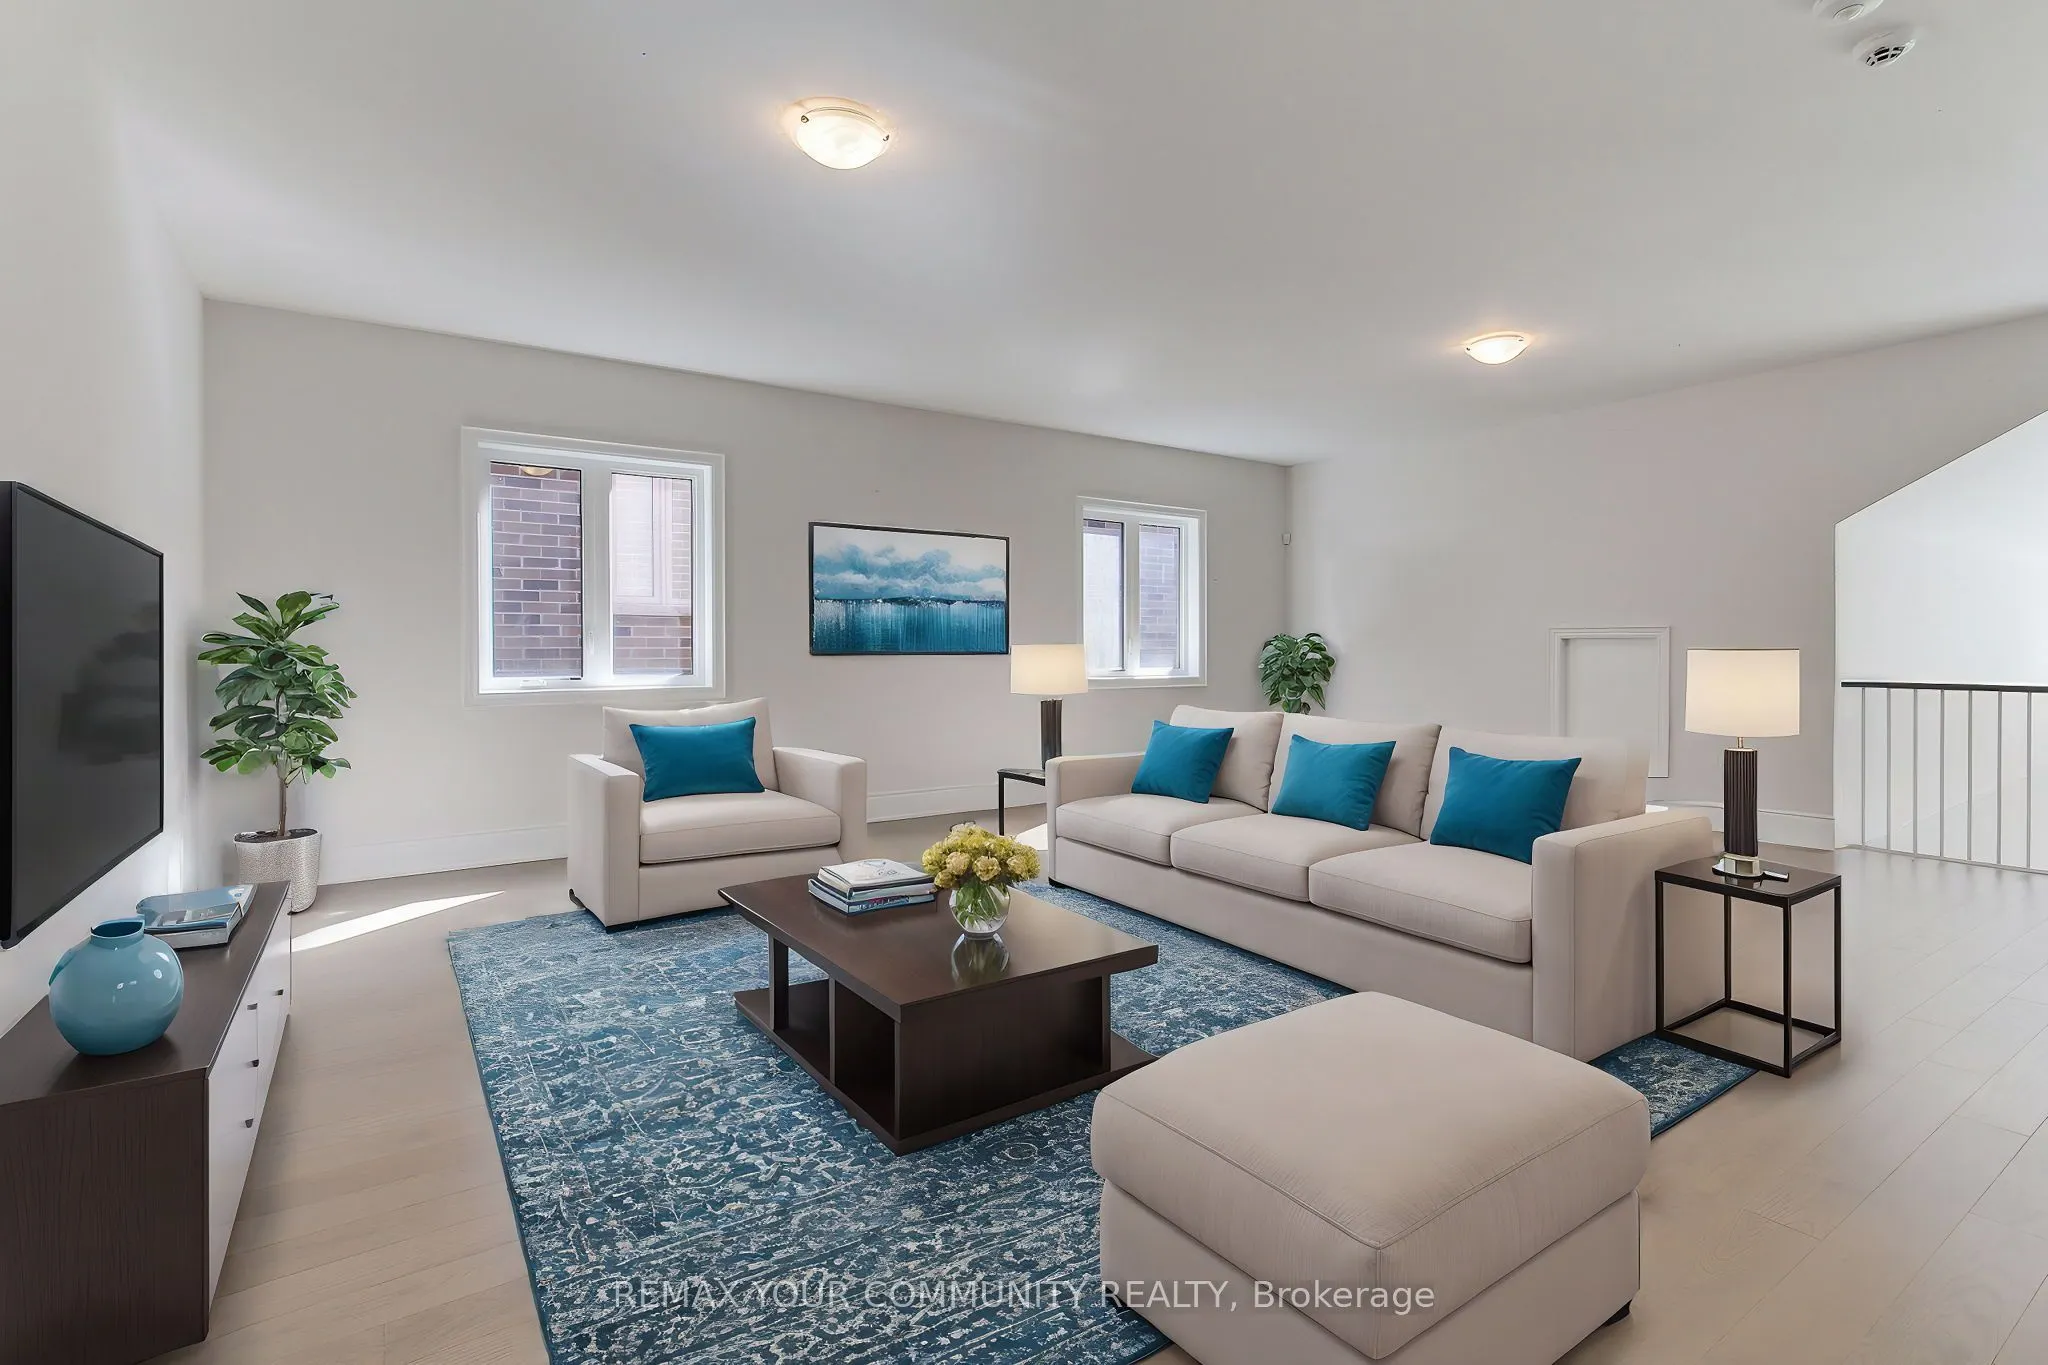
Loft
Hardwood Floor
Dimensions 19.03 x 24.02 feet
457.1 sqft
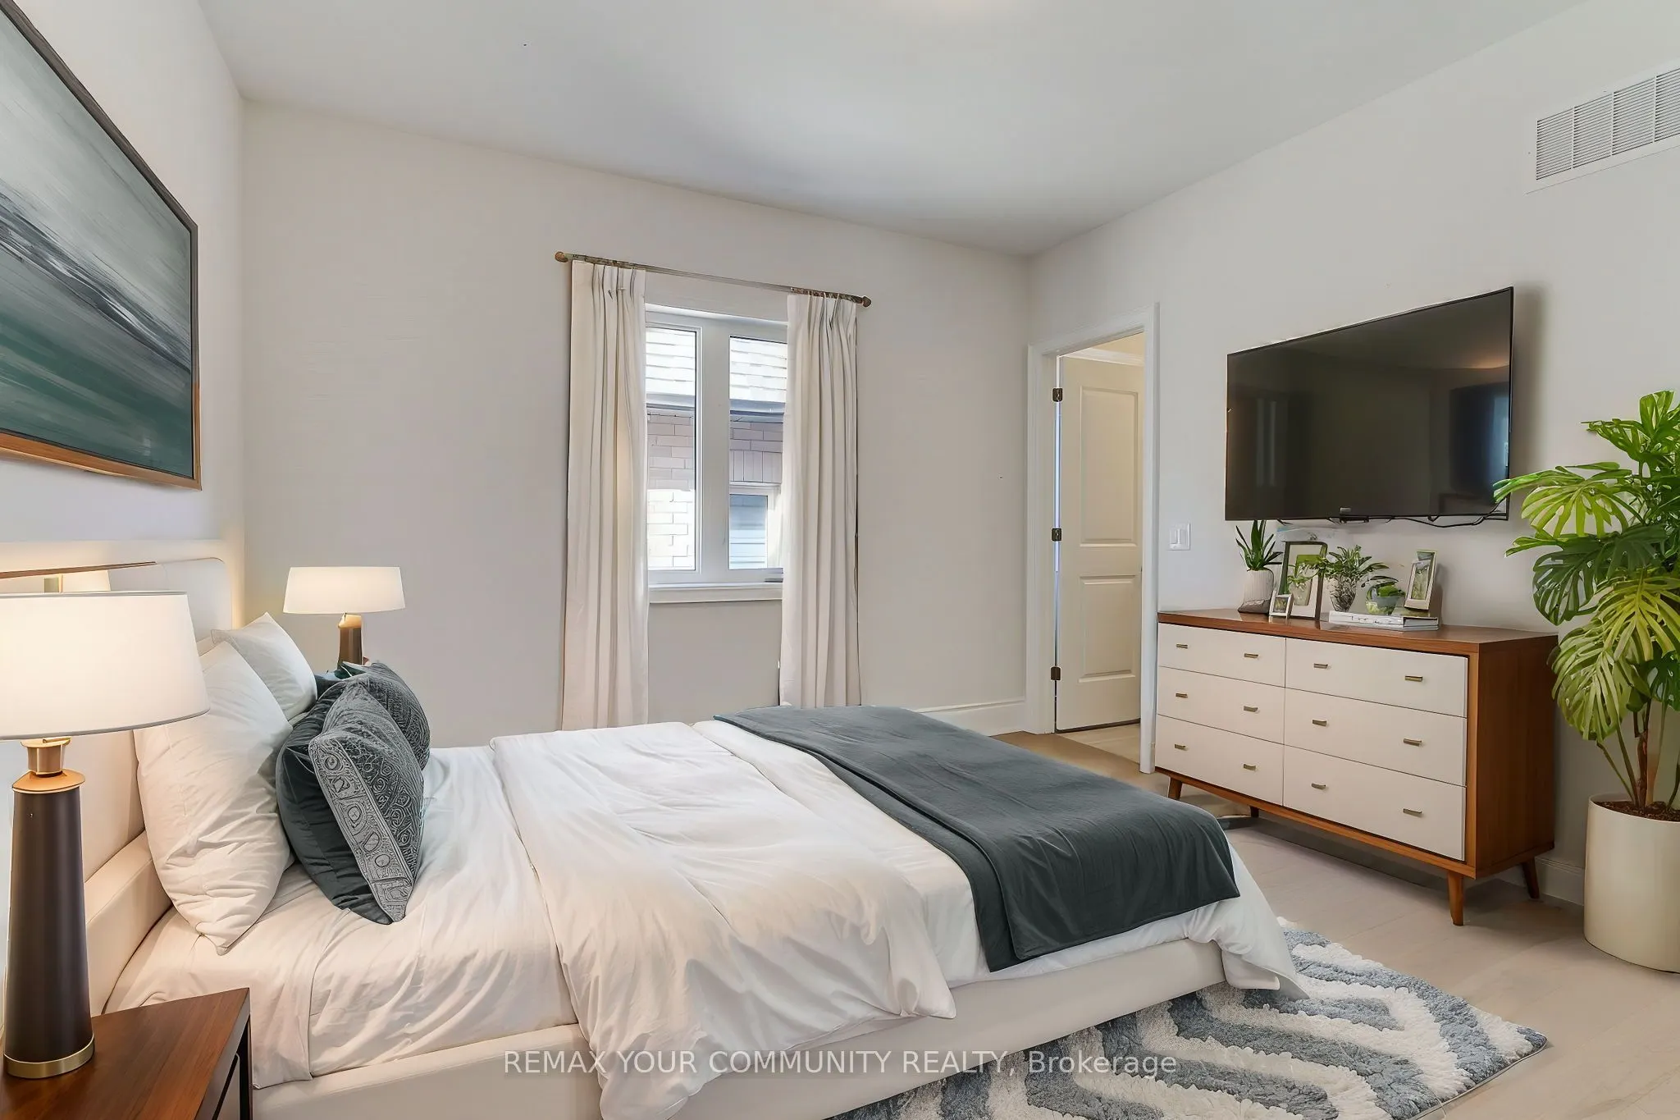
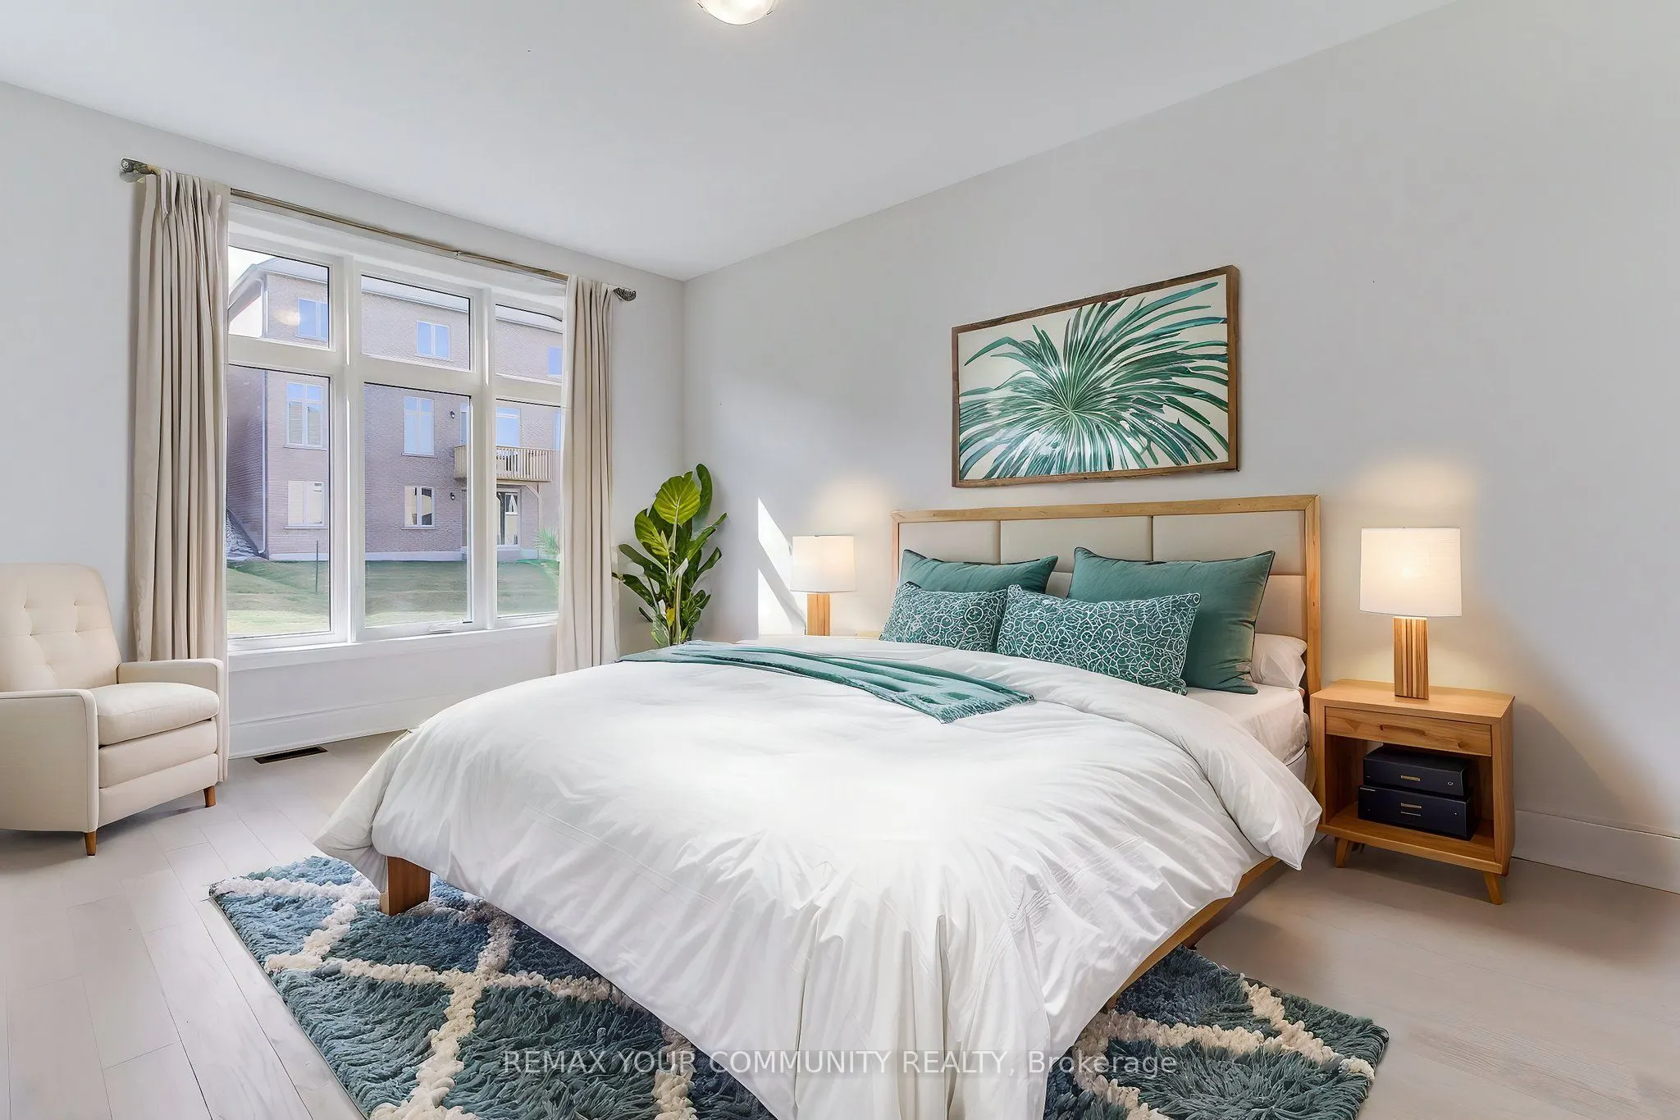
Primary Bedroom
Hardwood Floor
Dimensions 12.01 x 18.01 feet
216.3 sqft
Similar Properties(No results)
Mortgage Calculator
Calculate your estimated monthly mortgage payment
Price
$1,499,000
$
%
%
Total cost of mortgage
$0
Monthly payment
By clicking Save, we will calculate your estimated mortgage for all properties using the saved values (down payment percentage, interest rate, and amortization).
The accuracy and applicability of this calculator are not guaranteed.