Sign In or Create a Free Account to see full details of this property
Key Facts
Key facts for 4244 4th Line
Property Type
House, Bungalow
Parking
Detached 4 garage, 15 parking
MLS #
N13758718
Size
1100-1500 sqft
Basement
Separate Entrance,Partially Finished
Listed on
2026-09-09
Lot size
130 x 200.14
Tax
$5,521.58 /yr
Days on Market
34
Approximate Age
51-99
Maintenance Fee
-
Description
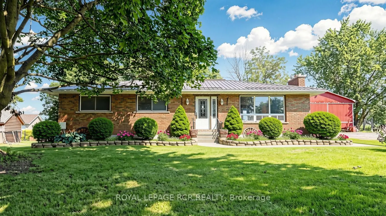
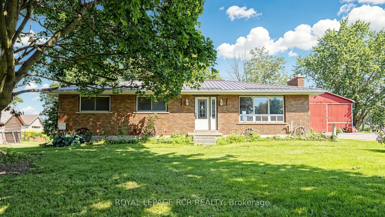
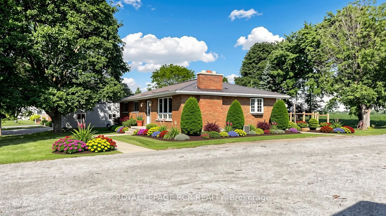
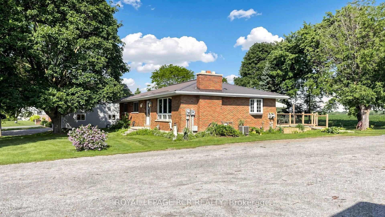
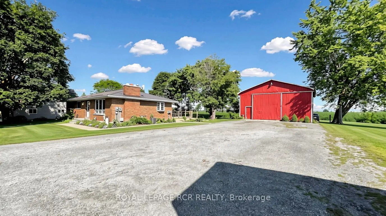
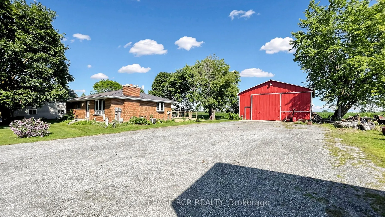
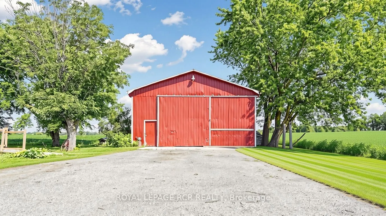
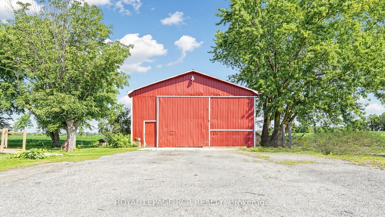
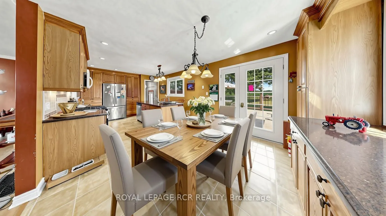
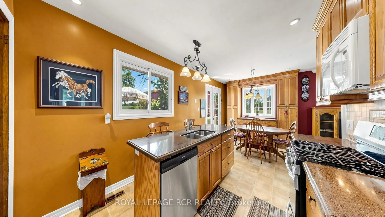
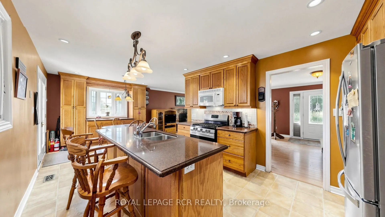
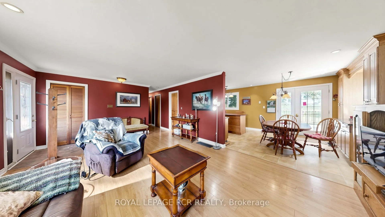
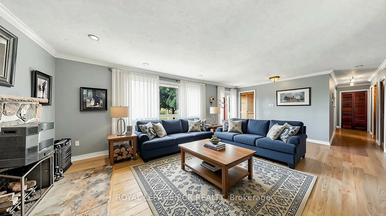
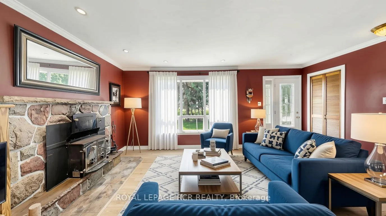
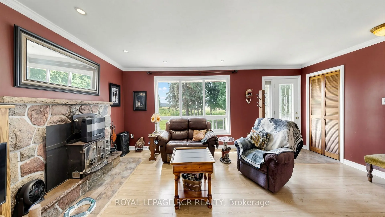
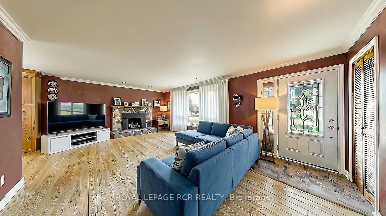
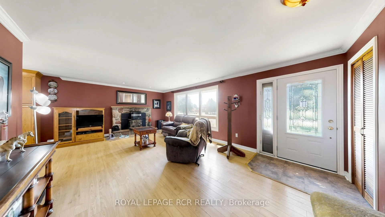
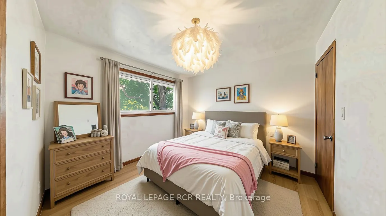
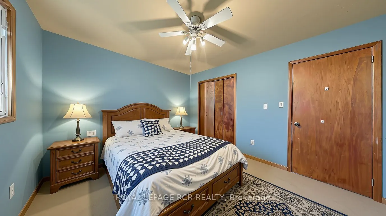
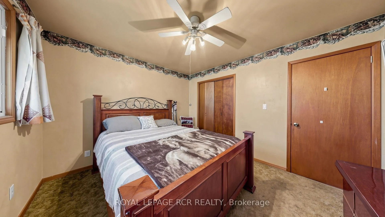
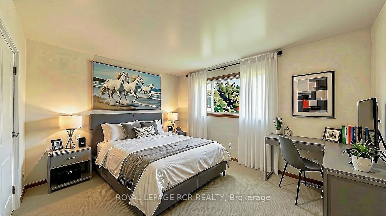
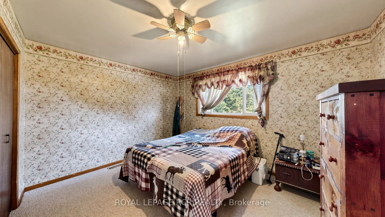
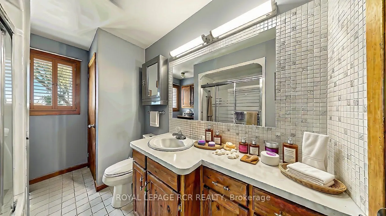
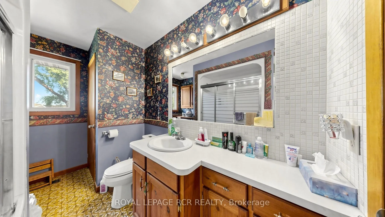
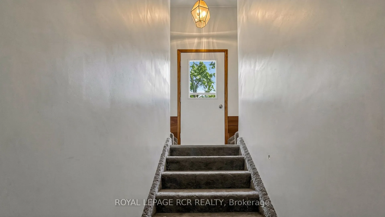
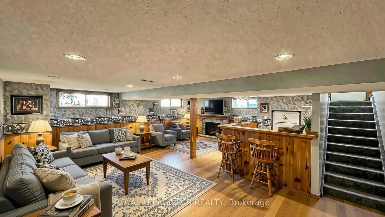
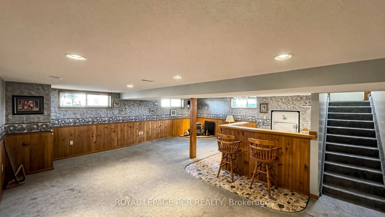
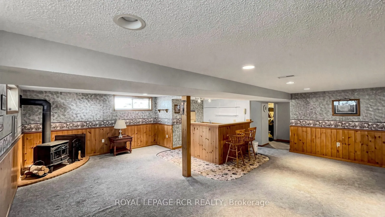
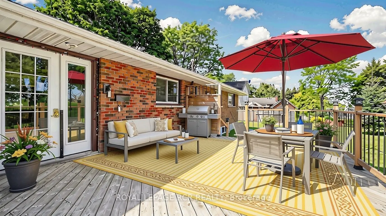
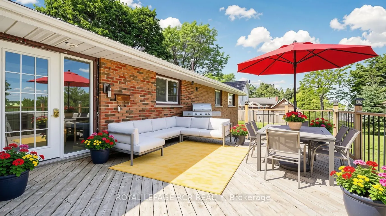
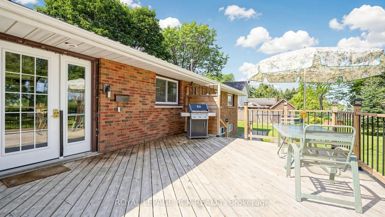
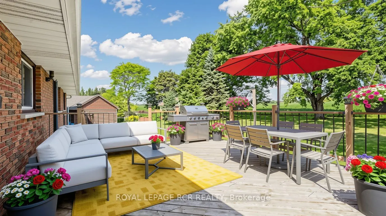
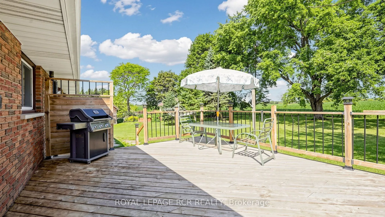
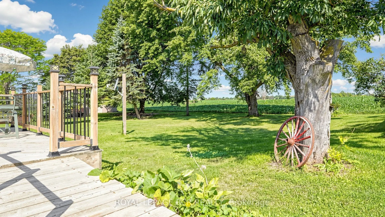
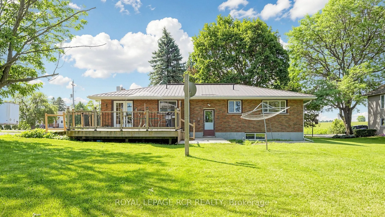
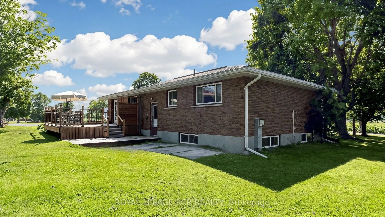
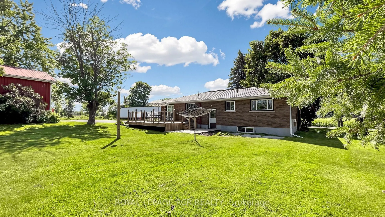
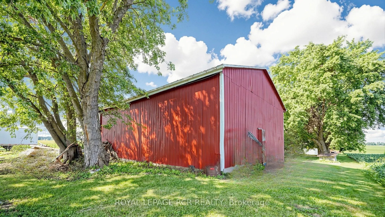
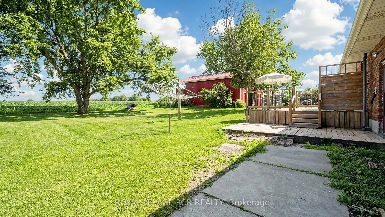
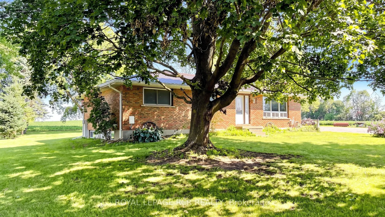
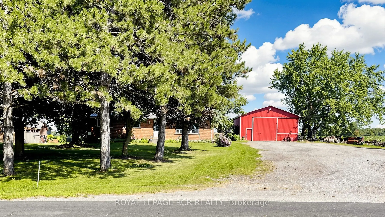
Solid brick bungalow situated on an over half-acre lot surrounded by countryside! Complete with a durable, long-lasting metal roof, this property offers the rare freedom of wide-open outdoor space right in your backyard. Perfect for family living, the main residence features a spacious 3-bedroom, 1-...bathroom home with a separate entrance leading to a partially finished basement-ideal for extra living space or income potential-along with the added efficiency and comfort of a natural gas hookup. Beyond the home, this versatile property boasts incredible functional, commercial, and logistical capabilities. It comes equipped with about 1,400 sq. ft. workshop (32' x 40') essential for farmers needing space to store and work on heavy equipment, or contractors needing an ultimate workspace. Plus, it offers the highly sought-after ability to comfortably park 3 to 5 commercial trucks, trailers, or rigs right on site. Whether you are a local farmer needing a dedicated shop for equipment, a logistics operator needing commercial truck parking, a contractor, or a family seeking room to grow, this Bradford gem delivers a lifestyle standard town living simply cannot match. Note: Some pictures have been virtually staged. The listing displays both virtually staged photos and original photos of the property.
Full Property Details
Interior
Bedrooms
3
Total Bedrooms
3
Washrooms
1
Square Footage
1100-1500 sqft
Basement
Separate Entrance,Partially Finished
Heating Source
Gas
Heating Fuel
Forced Air
Air Conditioning
Central Air
Family Room
No
Kitchens
1
Total Kitchens
1
Fireplace Features
Yes
Bedrooms
3
Total Bedrooms
3
Washrooms
1
Square Footage
1100-1500 sqft
Basement
Separate Entrance,Partially Finished
Heating Source
Gas
Heating Fuel
Forced Air
Air Conditioning
Central Air
Family Room
No
Kitchens
1
Total Kitchens
1
Fireplace Features
Yes
Exterior
Depth
200.14
Front
130.09
Driveway
Private
Lot Size
130 x 200.14 ft
Pool
None
Parking Spaces
15
Total Parking Spaces
19.00
Parking Description
Detached
Garage Spaces
4
Depth
200.14
Front
130.09
Driveway
Private
Lot Size
130 x 200.14 ft
Pool
None
Parking Spaces
15
Total Parking Spaces
19.00
Parking Description
Detached
Garage Spaces
4
Building Description
Style
Bungalow
Home Type
House
Subtype
Detached
Year Built
51-99
Property Orientation
North
Exterior Finish
Brick
Sewers
Septic
Water Supply
Well
Possession Date
No Data
Style
Bungalow
Home Type
House
Subtype
Detached
Year Built
51-99
Property Orientation
North
Exterior Finish
Brick
Sewers
Septic
Water Supply
Well
Possession Date
No Data
Community
Community
Rural Bradford West Gwillimbury
Community
Rural Bradford West Gwillimbury
Taxes & Fees
Taxes
$5,521.58 /yr
Tax Year
2026
Occupancy
Owner
Taxes
$5,521.58 /yr
Tax Year
2026
Occupancy
Owner
Room Types
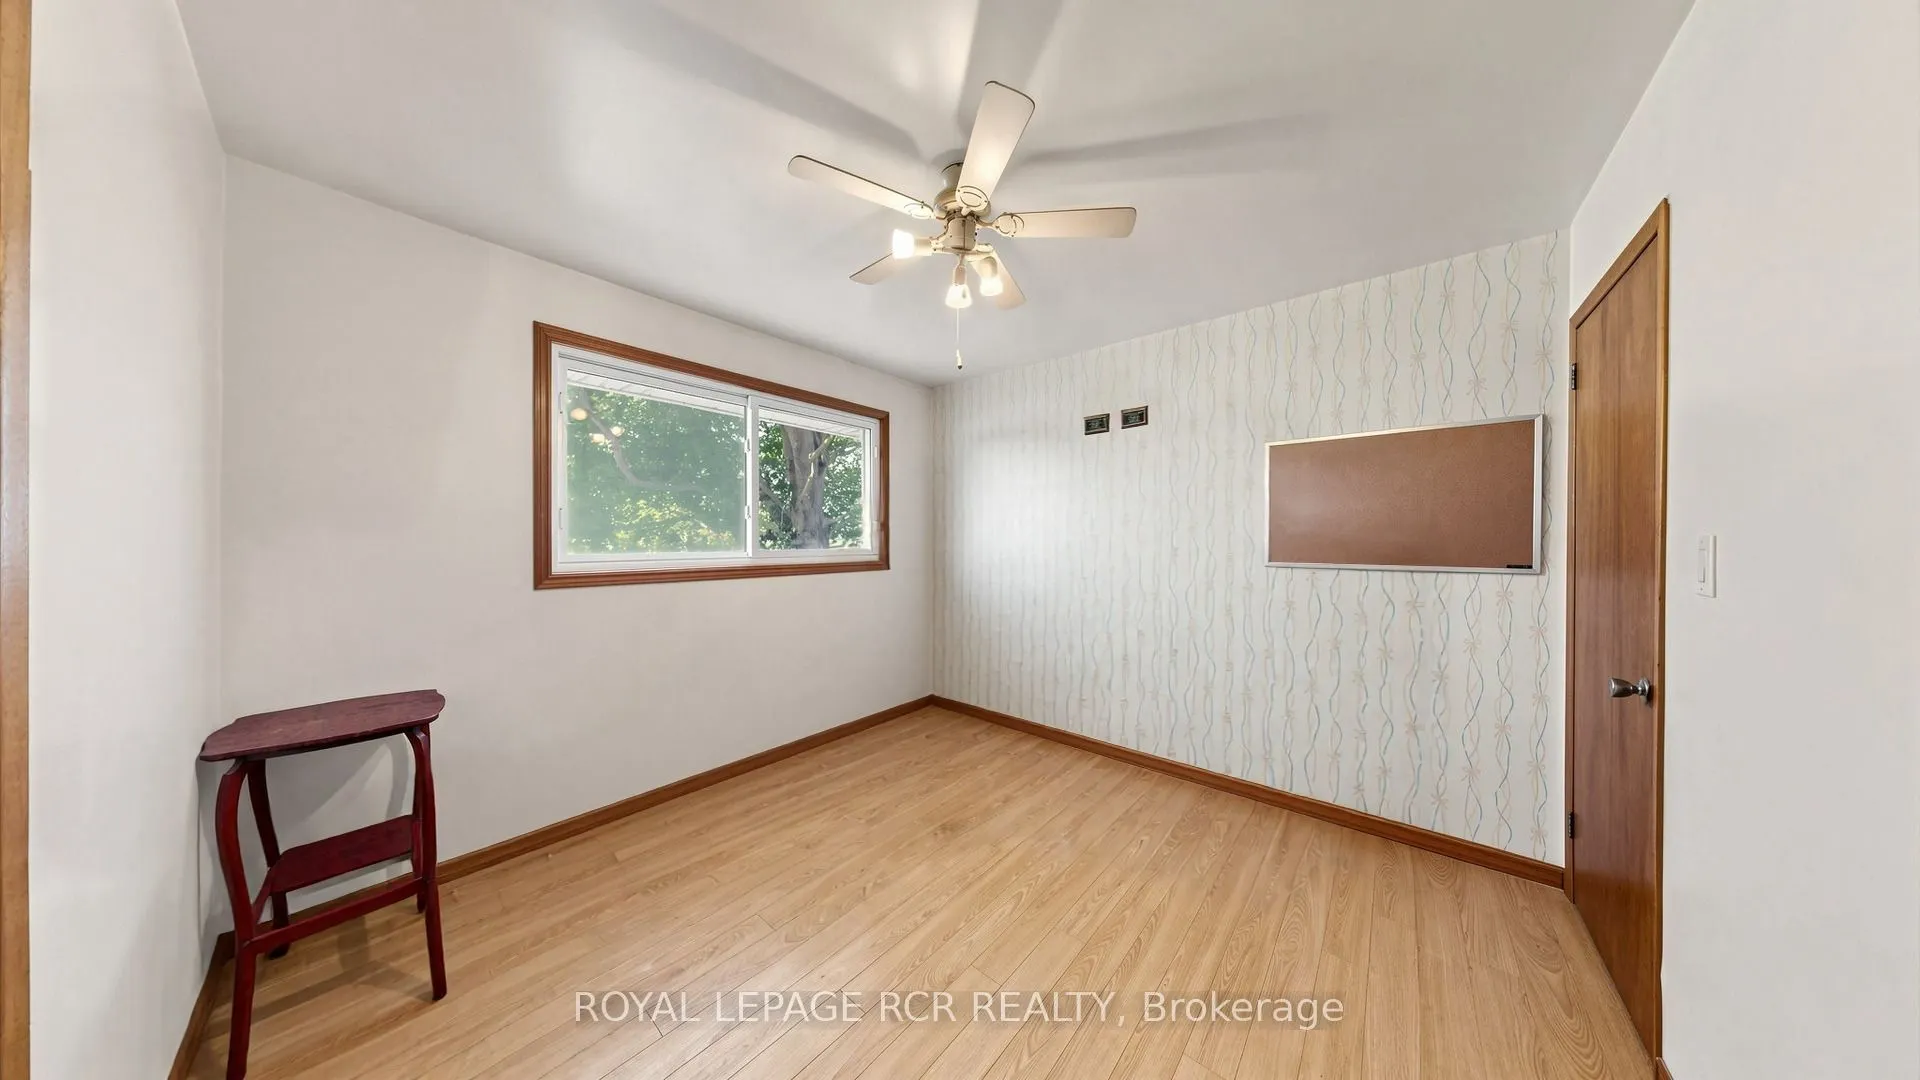
Bedroom 2
Large Window, Large Closet
Dimensions 12.27 x 10.73 feet
131.66 sqft
Bedroom 3
Large Window, Closet, Laminate
Dimensions 10.73 x 10.5 feet
112.66 sqft
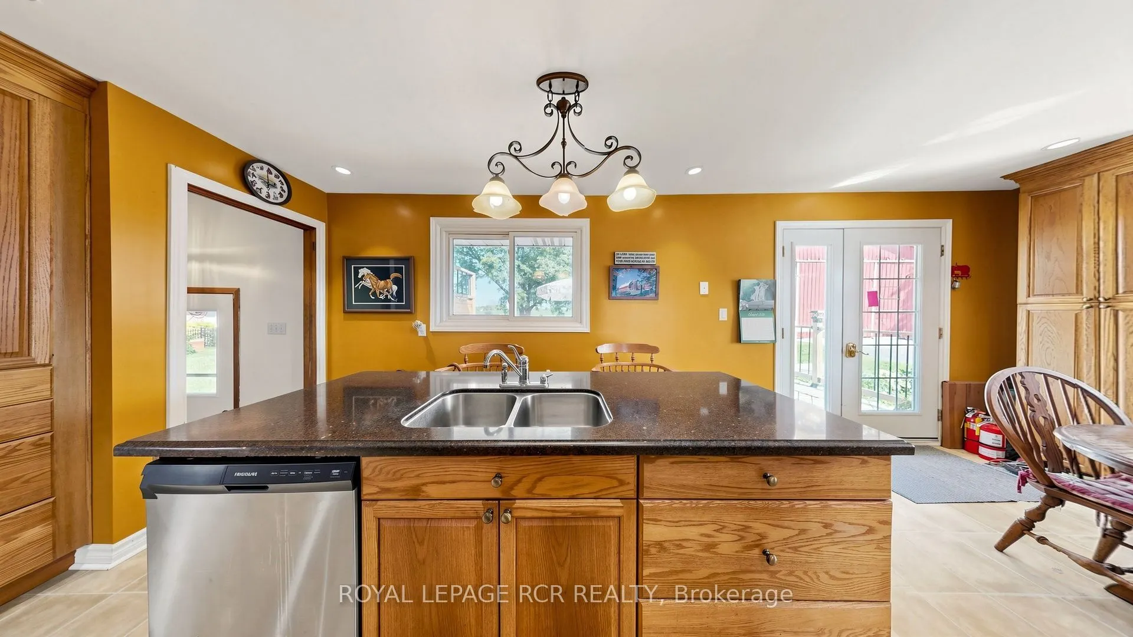
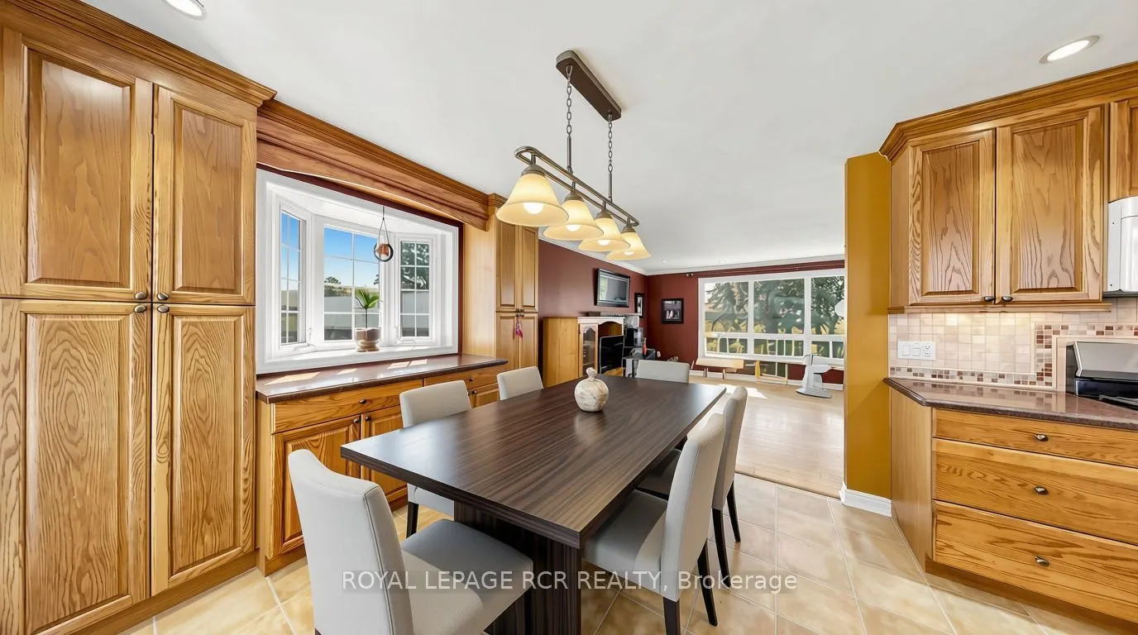
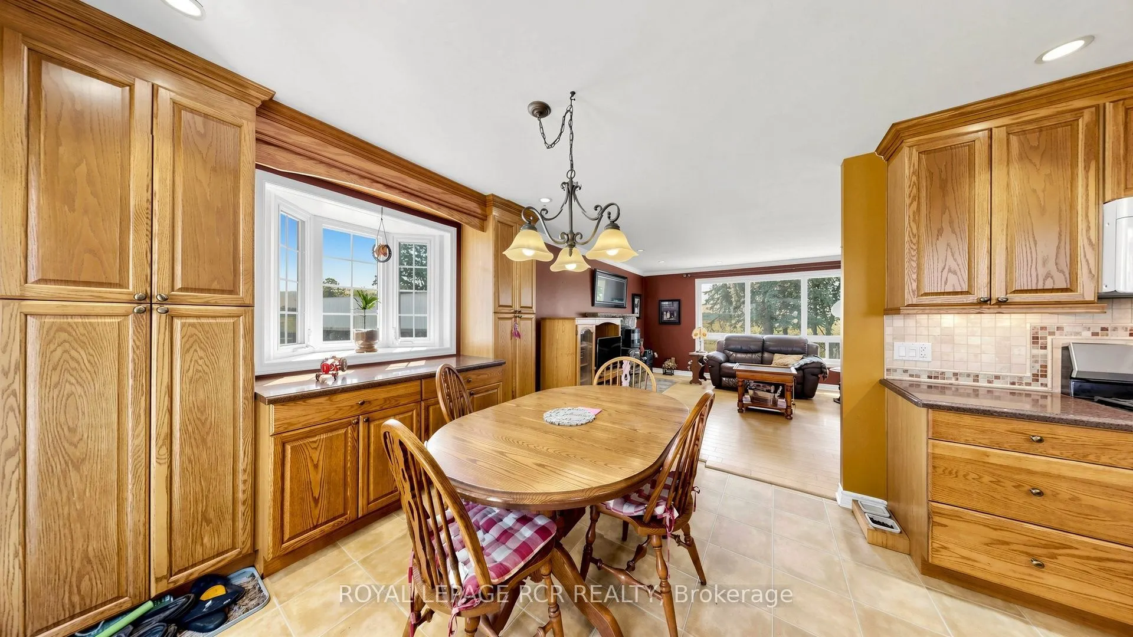
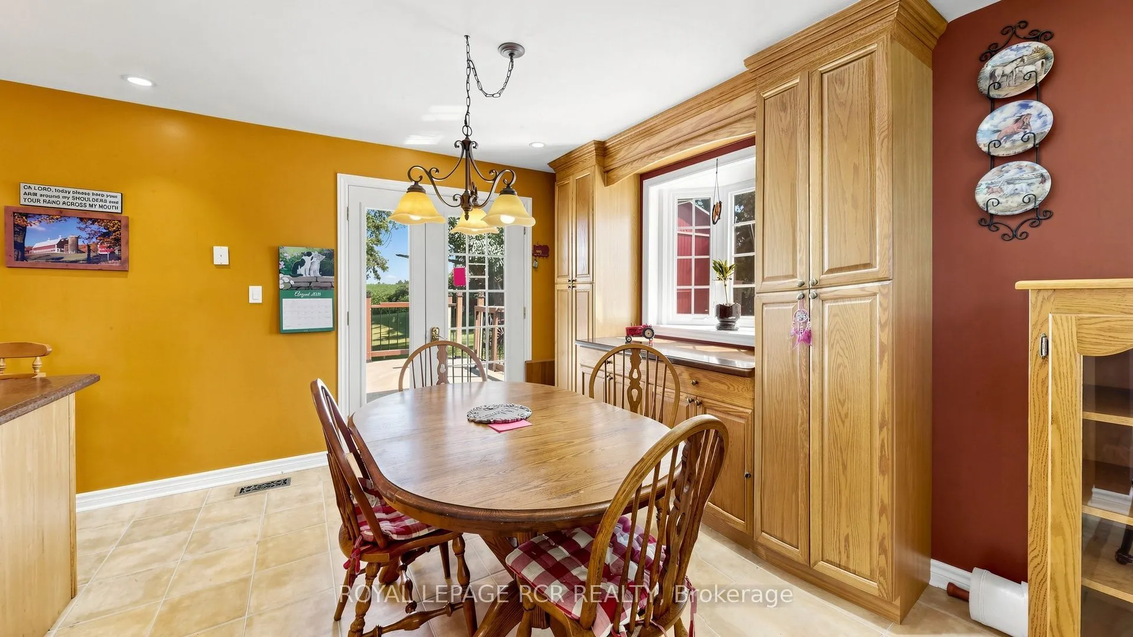
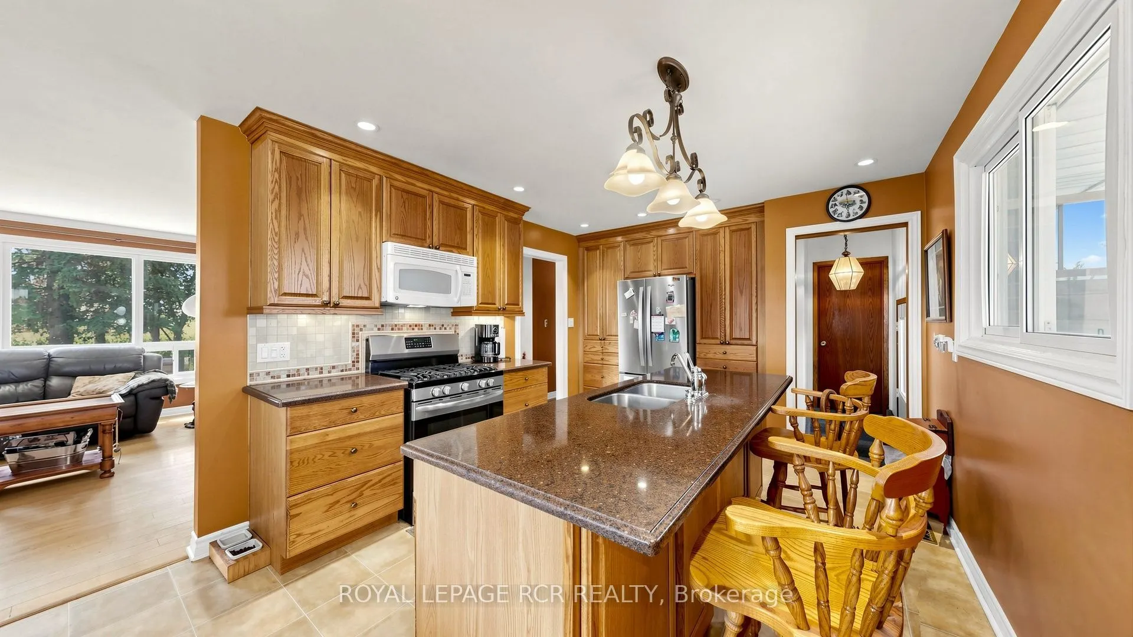
Kitchen
Breakfast Area, Bay Window, W/O To Patio
Dimensions 26.02 x 11.48 feet
298.71 sqft
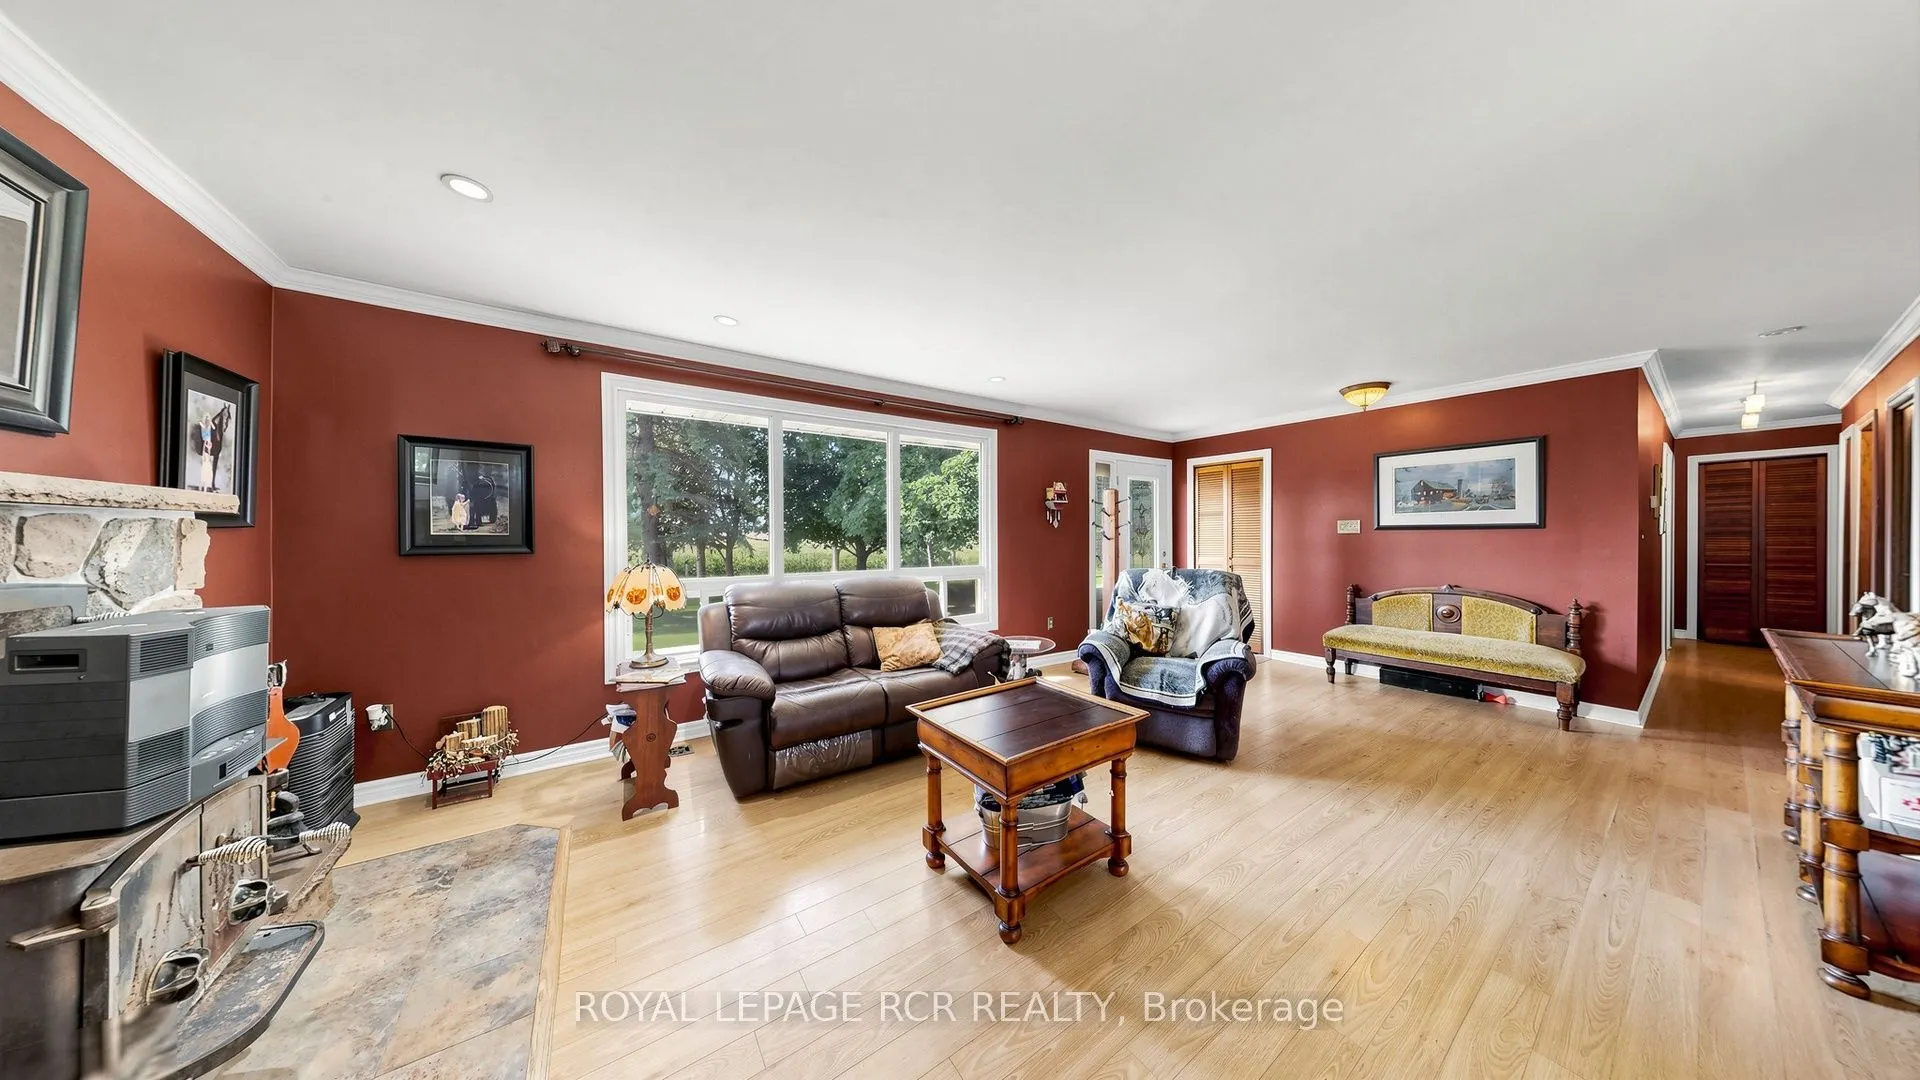
Living Room
Fireplace, Large Window
Dimensions 22.87 x 14.17 feet
324.07 sqft
Primary Bedroom
Large Window, Large Closet
Dimensions 12.89 x 10.96 feet
141.27 sqft
Recreation
Wet Bar, Wood Stove, B/I Fridge
Dimensions 29.33 x 24.25 feet
711.25 sqft
Similar Properties(No results)
Mortgage Calculator
Calculate your estimated monthly mortgage payment
Price
$973,500
$
%
%
Total cost of mortgage
$0
Monthly payment
By clicking Save, we will calculate your estimated mortgage for all properties using the saved values (down payment percentage, interest rate, and amortization).
The accuracy and applicability of this calculator are not guaranteed.