Sign In or Create a Free Account to see full details of this property
Key Facts
Key facts for 1814 QUANTZ Crescent
Property Type
House, Bungalow-Raised
Parking
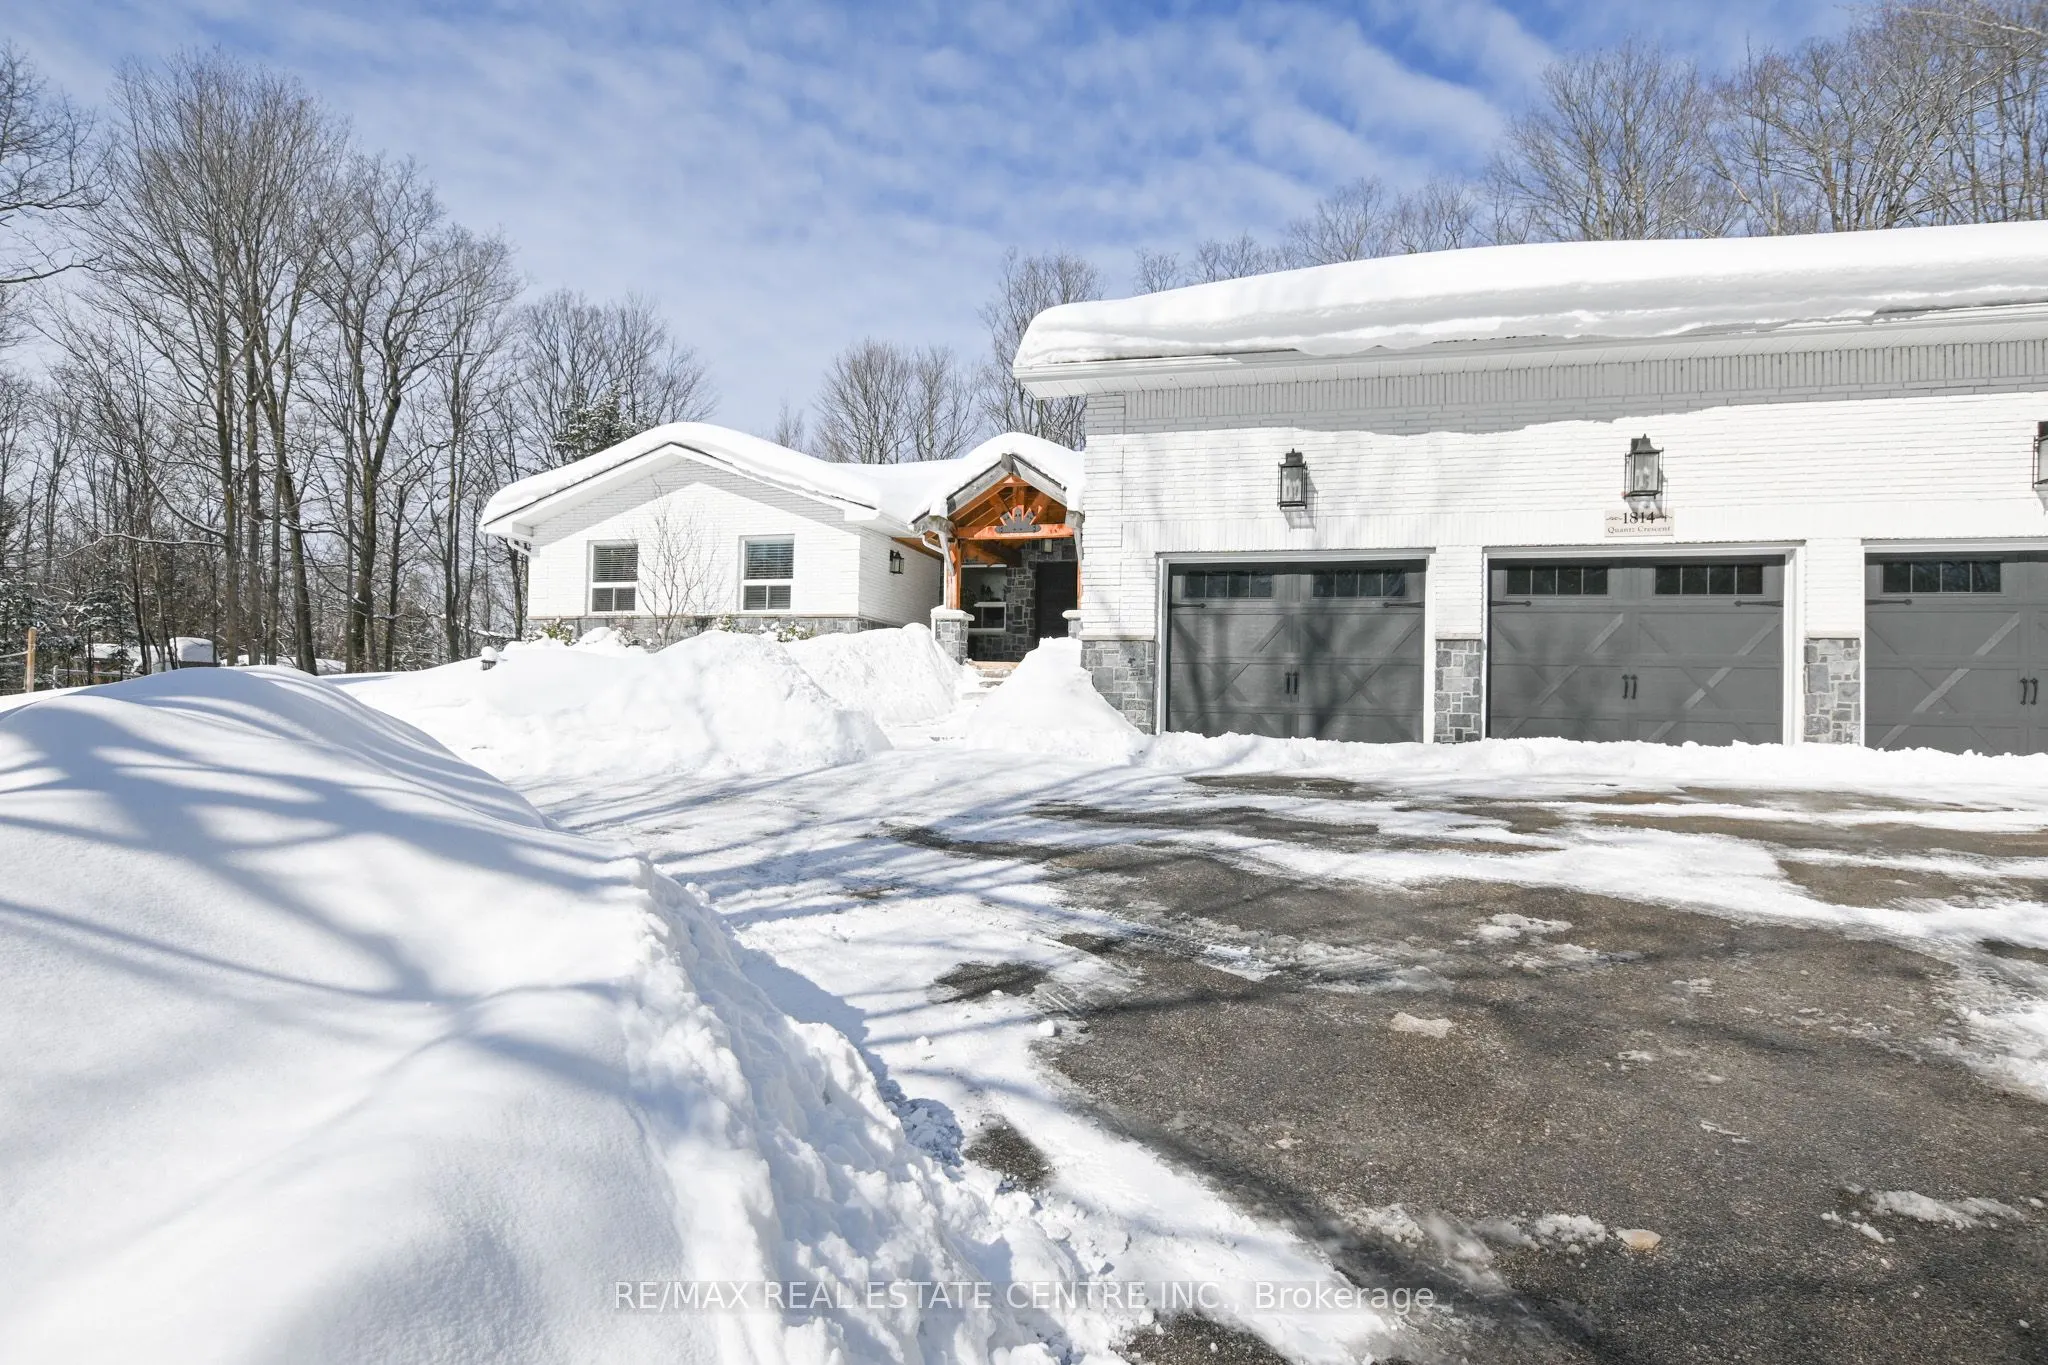
Attached 3 garage, 10 parking
MLS #
N11982964
Size
-
Basement
Walk-Out,Separate Entrance
Listed on
2025-02-21
Lot size
234 x 450.0
Tax
$9,500 /yr
Days on Market
5
Approximate Age
31-50
Maintenance Fee
-
Description
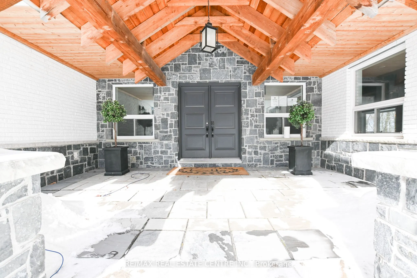
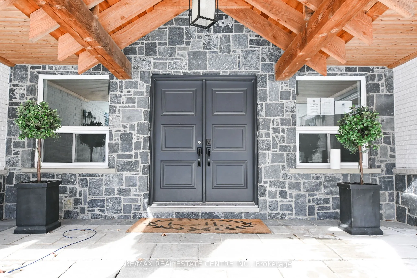
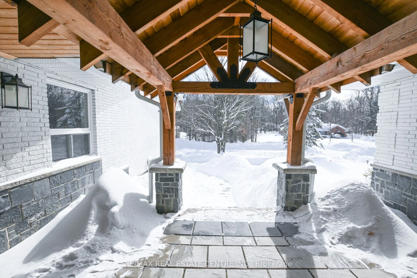
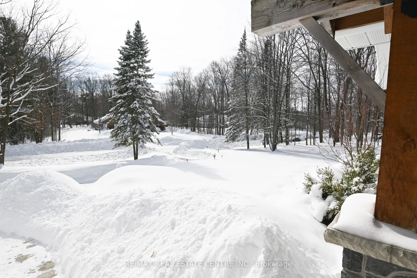
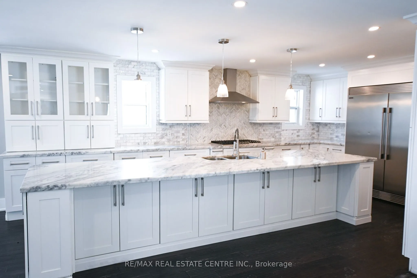
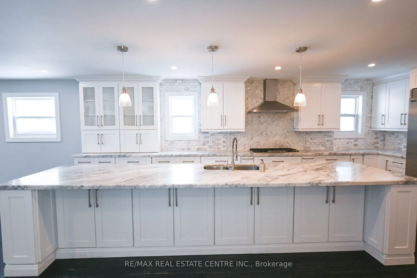
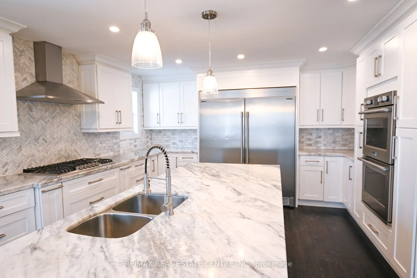
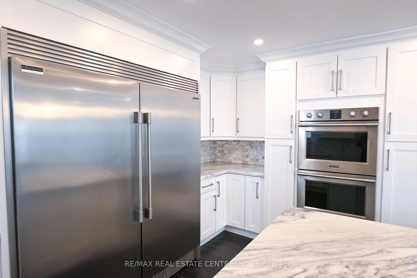
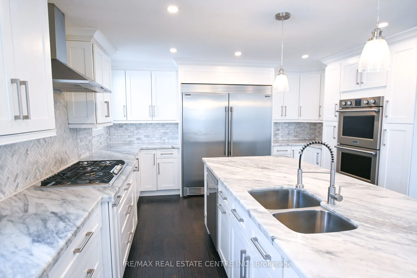
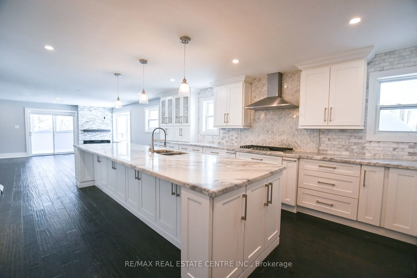
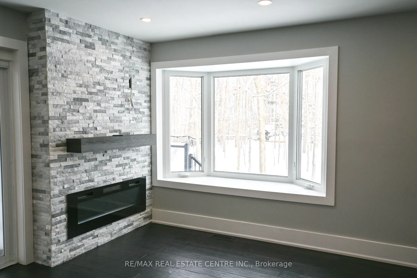
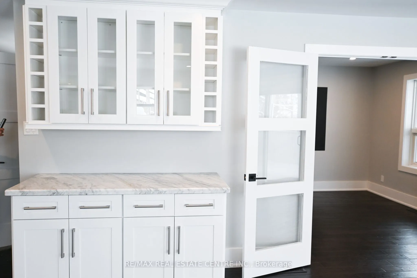
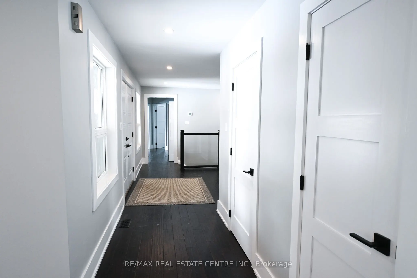
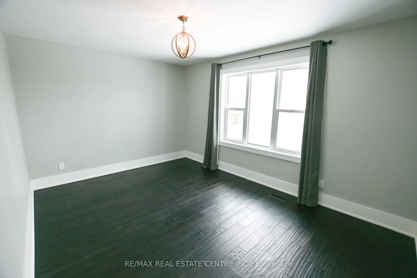
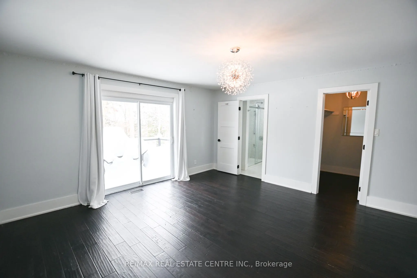
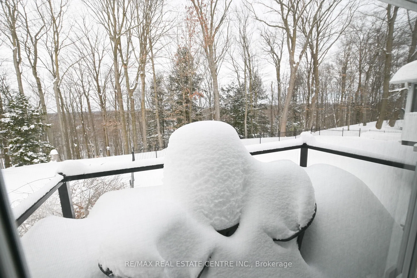
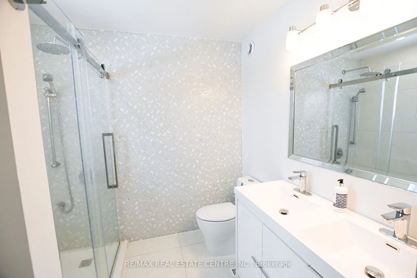
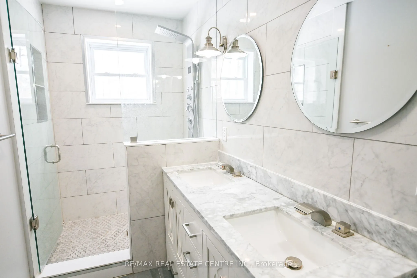
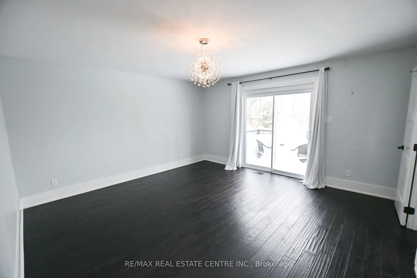
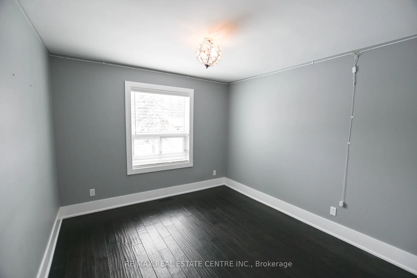
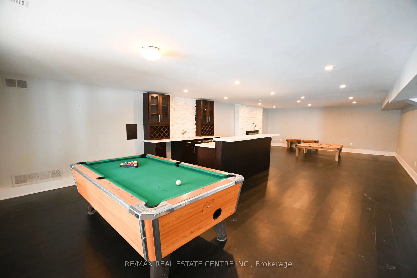
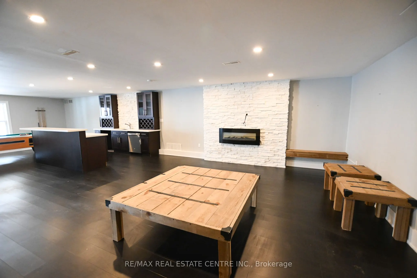
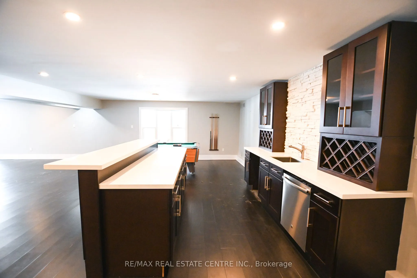
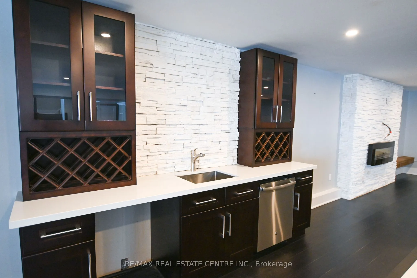
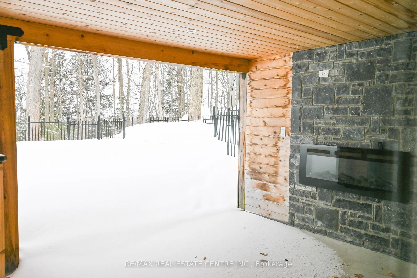
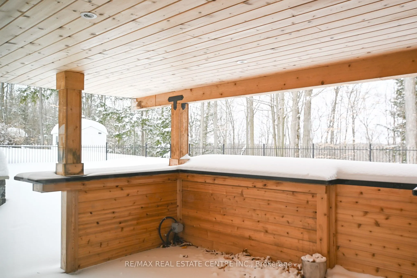
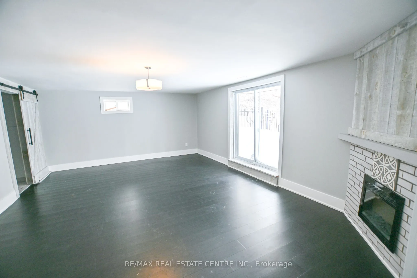
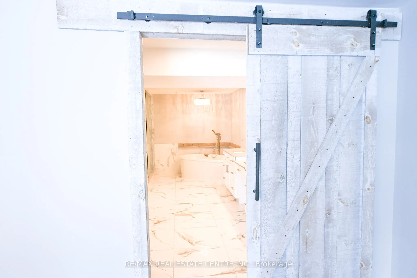
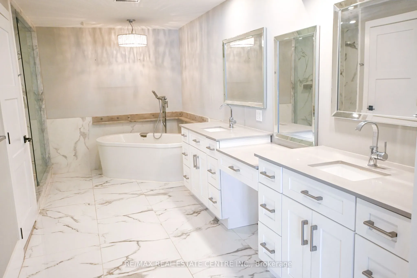
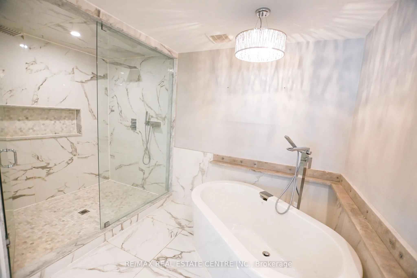
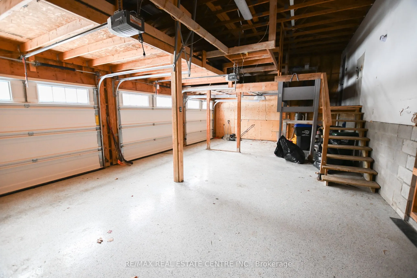
This is "THE" place to call home, you and your families personal retreat. An Upscale neighbourhood on just over two private acres backing on to a ravine. Lovingly maintained with recent upgrades.A chefs kitchen with all the bells and whistles, a huge centre island for all your creations and gatherin...gs. 2 primary bedrooms and 3 other large bedrooms, 5 bathrooms all high end and multiple places to cozy up with 3 fireplaces. Work from your home office with views to motivate one the dreariest day. This bungalow is bright & airy with tons of storage. A a fully screened Muskoka room to enjoy nature at its finest. The fully finished basement and entertainers quartz wet bar,gym and a walk out to your private back yard oasis with an in ground pool, a beautiful gazebo surrounded by tasteful landscaping gives you zero reason to leave home. The 3 car garage has concrete flooring , the circular drive gives room for everyone's favourite vehicles. Minutes from Friday harbour, Rail transit stop less than 3 km away. 3 playgrounds, 3 sports fields and 9 other facilities are within a 20 min walk of this home.5 public & 4 Catholic schools serve this home. Of these, 9 have catchments. There are 2 private schools nearby.
Full Property Details
Interior
Bedrooms
5
Total Bedrooms
5
Washrooms
4
Basement
Walk-Out,Separate Entrance
Heating Source
Propane
Heating Fuel
Forced Air
Air Conditioning
Central Air
Family Room
No
Kitchens
1
Kitchens Plus
0
Total Kitchens
1
Fireplace Features
Yes
Bedrooms
5
Total Bedrooms
5
Washrooms
4
Basement
Walk-Out,Separate Entrance
Heating Source
Propane
Heating Fuel
Forced Air
Air Conditioning
Central Air
Family Room
No
Kitchens
1
Kitchens Plus
0
Total Kitchens
1
Fireplace Features
Yes
Exterior
Depth
450.0
Front
234.0
Acreage
2-4.99
Driveway
Other,Circular Drive
Lot Size
234 x 450.0 ft
Pool
Inground
Parking Spaces
10
Total Parking Spaces
13.00
Parking Description
Attached
Garage Spaces
3
Zoning
RE
Depth
450.0
Front
234.0
Acreage
2-4.99
Driveway
Other,Circular Drive
Lot Size
234 x 450.0 ft
Pool
Inground
Parking Spaces
10
Total Parking Spaces
13.00
Parking Description
Attached
Garage Spaces
3
Zoning
RE
Building Description
Style
Bungalow-Raised
Home Type
House
Subtype
Detached
Year Built
31-50
Property Orientation
South
Exterior Finish
Stone,Brick
Sewers
Septic
Water Supply
Well
Possession Date
No Data
Style
Bungalow-Raised
Home Type
House
Subtype
Detached
Year Built
31-50
Property Orientation
South
Exterior Finish
Stone,Brick
Sewers
Septic
Water Supply
Well
Possession Date
No Data
Community
Community
Rural Innisfil
Community
Rural Innisfil
Taxes & Fees
Taxes
$9,500 /yr
Tax Year
2024
Taxes
$9,500 /yr
Tax Year
2024
Room Types
Bedroom
Double Closet
Dimensions 10.33 x 13.32 feet
137.6 sqft
Bedroom
Double Closet
Dimensions 14.57 x 10.76 feet
156.77 sqft
Bedroom
Double Closet
Dimensions 14.67 x 14.17 feet
207.87 sqft
Dining Room
Carpet Free
Dimensions 17.16 x 6.99 feet
119.95 sqft
Kitchen
Electric Fireplace, Quartz Counter
Dimensions 22.51 x 20.83 feet
468.88 sqft
Living Room
Wet Bar, Electric Fireplace, Walk-Out
Dimensions 37.76 x 41.77 feet
1577.24 sqft
Office
-
Dimensions 12.83 x 8.83 feet
113.29 sqft
Primary Bedroom
3 Pc Ensuite
Dimensions 17.26 x 14.76 feet
254.76 sqft
Primary Bedroom
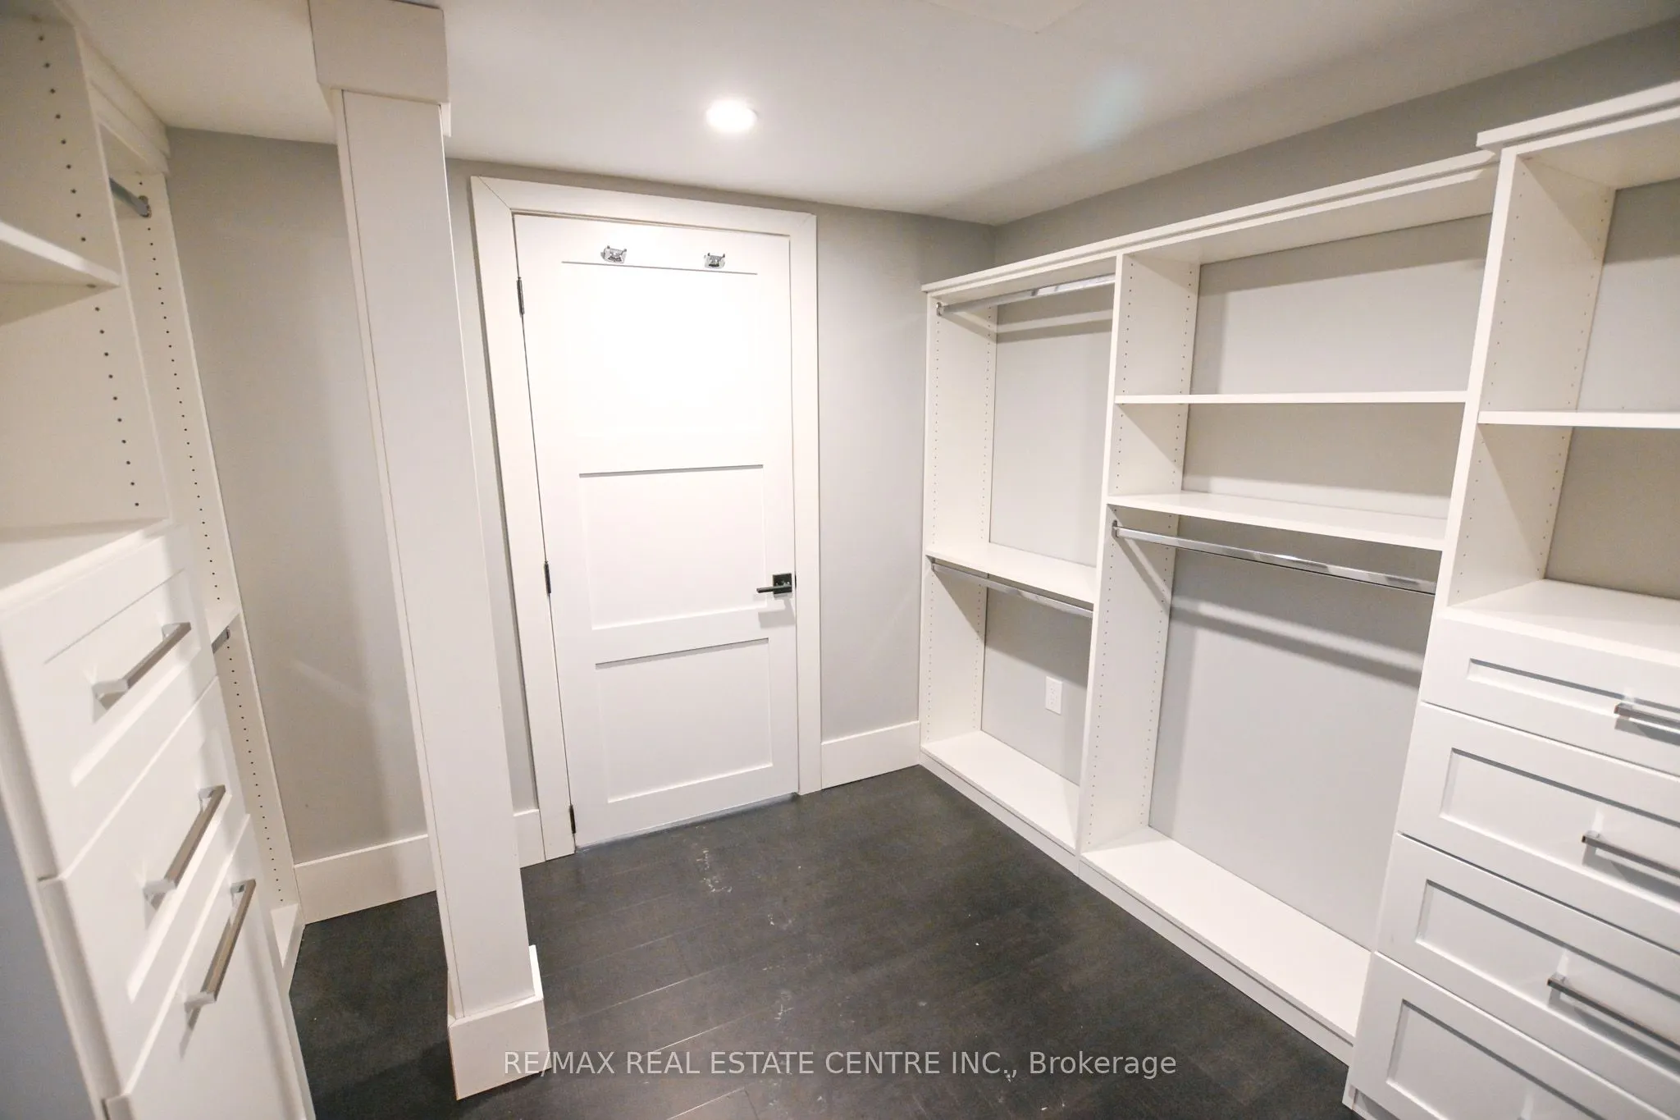
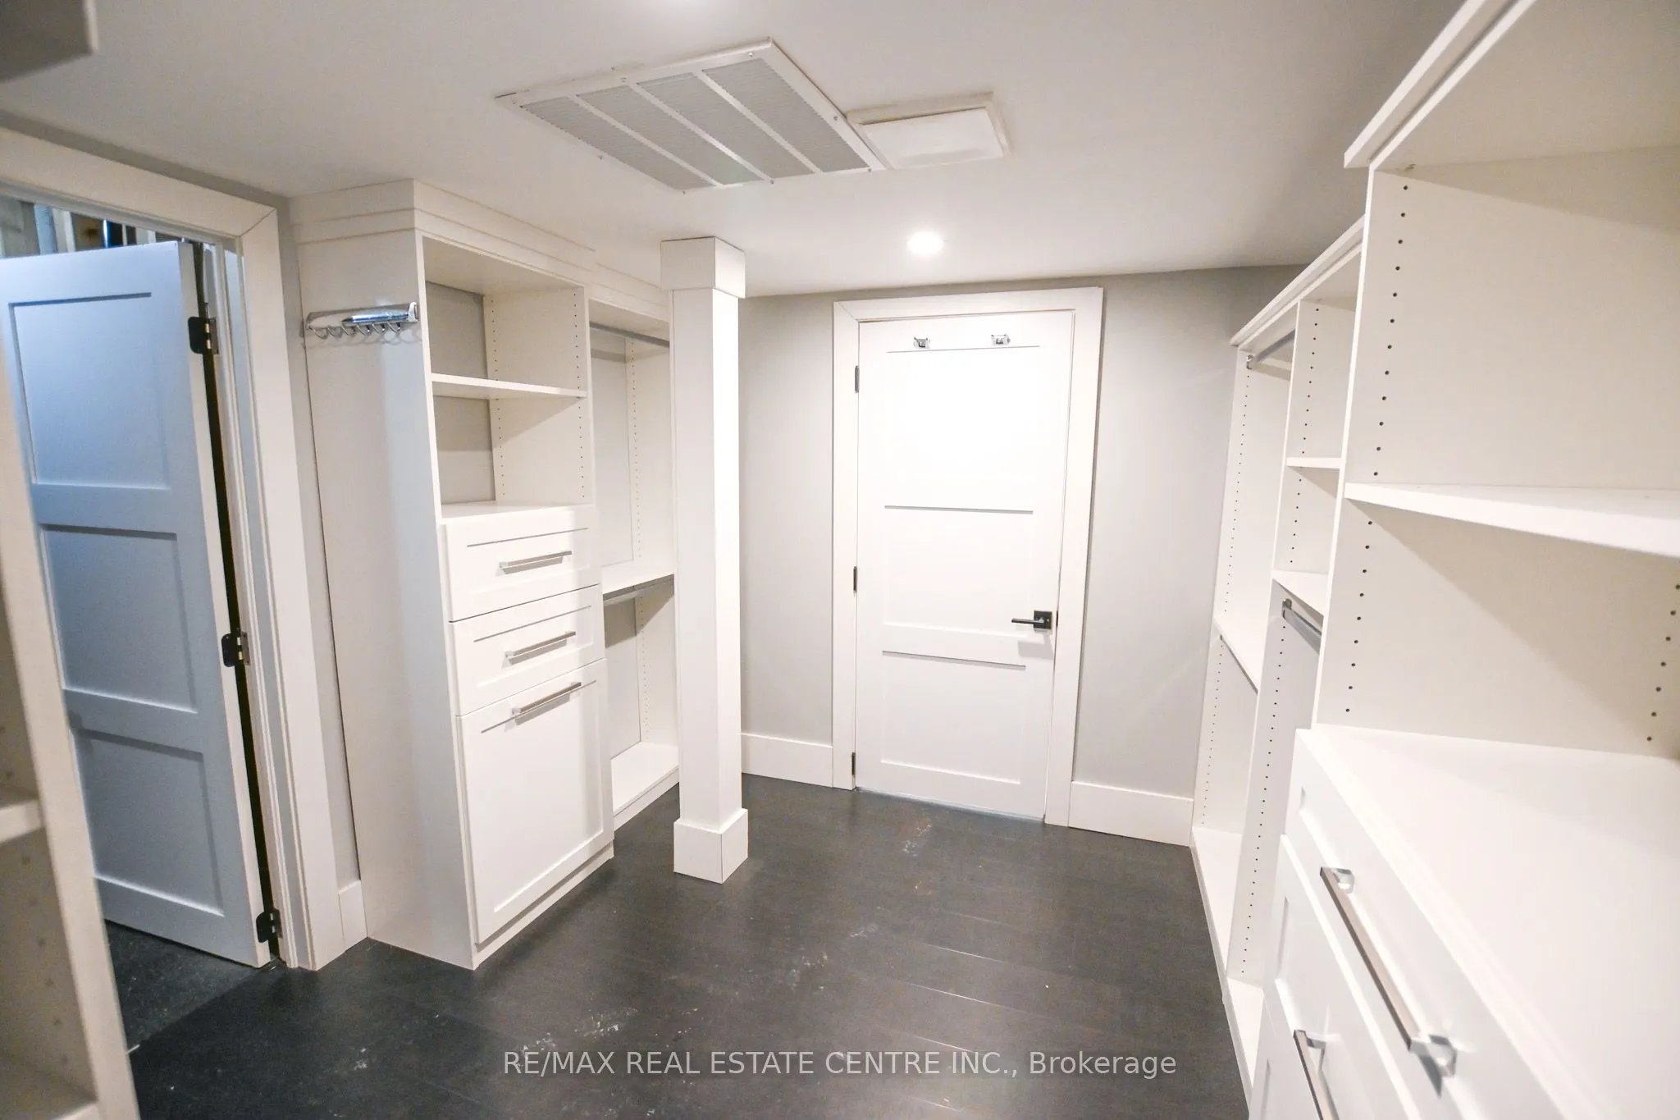
Walk-In Closet(s), 4 Pc Ensuite, Heated Floor
Dimensions 21.59 x 17.26 feet
372.64 sqft
Sitting
-
Dimensions 17.16 x 10.33 feet
177.26 sqft
Similar Properties(No results)
Mortgage Calculator
Calculate your estimated monthly mortgage payment
Price
$1,899,000
$
%
%
Total cost of mortgage
$0
Monthly payment
By clicking Save, we will calculate your estimated mortgage for all properties using the saved values (down payment percentage, interest rate, and amortization).
The accuracy and applicability of this calculator are not guaranteed.