Sign In or Create a Free Account to see full details of this property
Key Facts
Key facts for 1304 Vincent Crescent
Property Type
House, 2-Storey
Parking
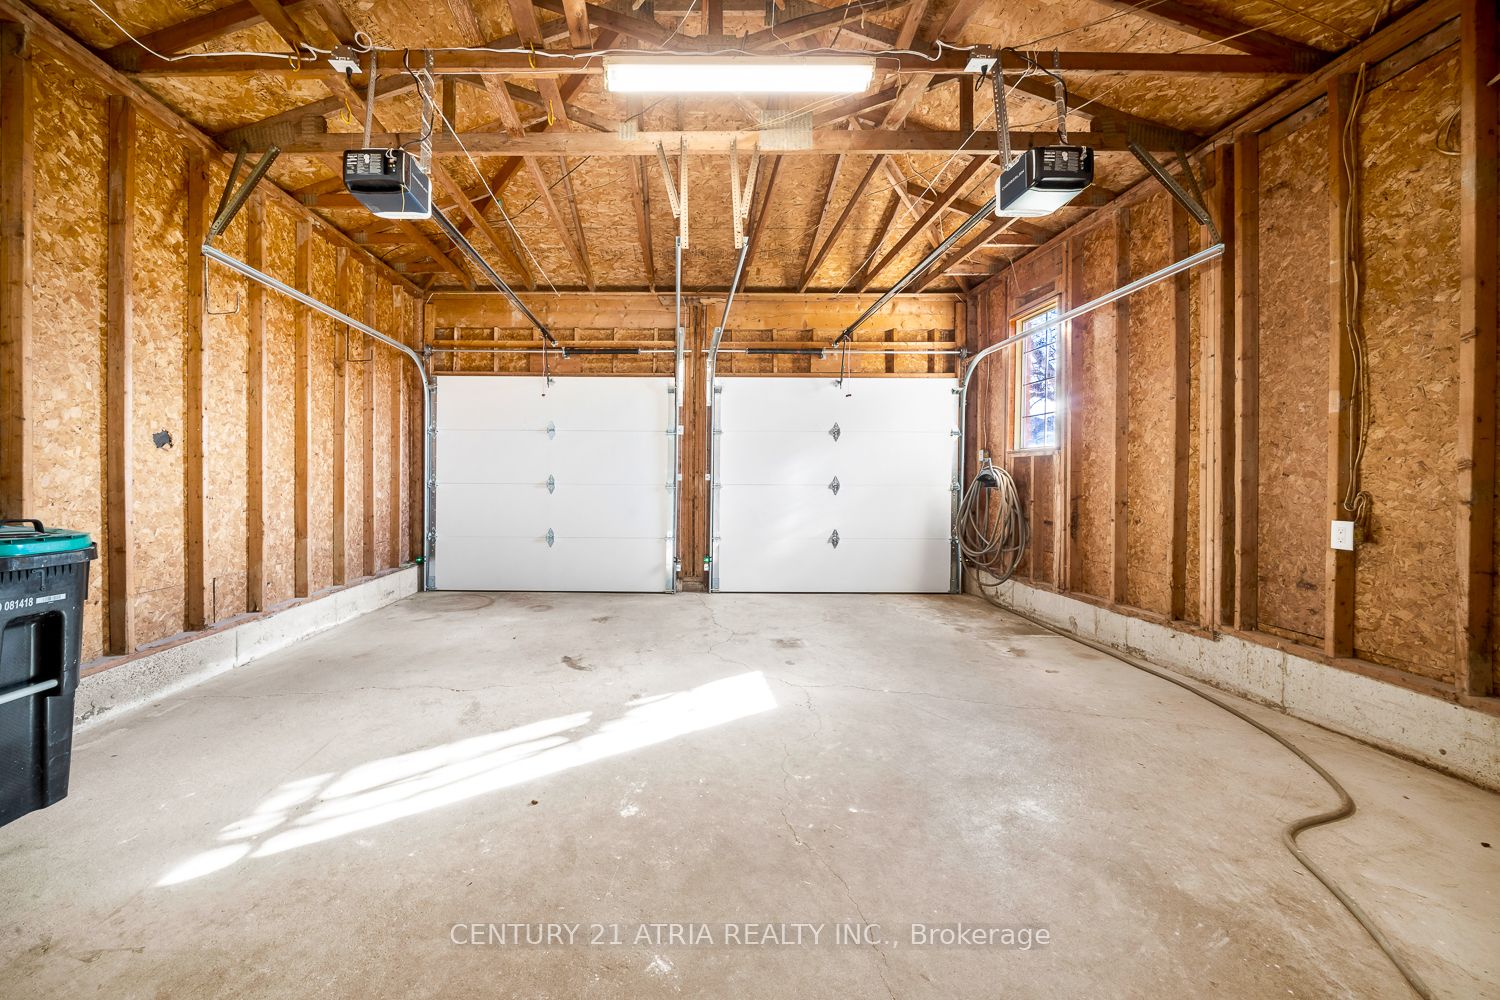
Built-In 2 garage, 4 parking
MLS #
N10930055
Size
2000-2500 sqft
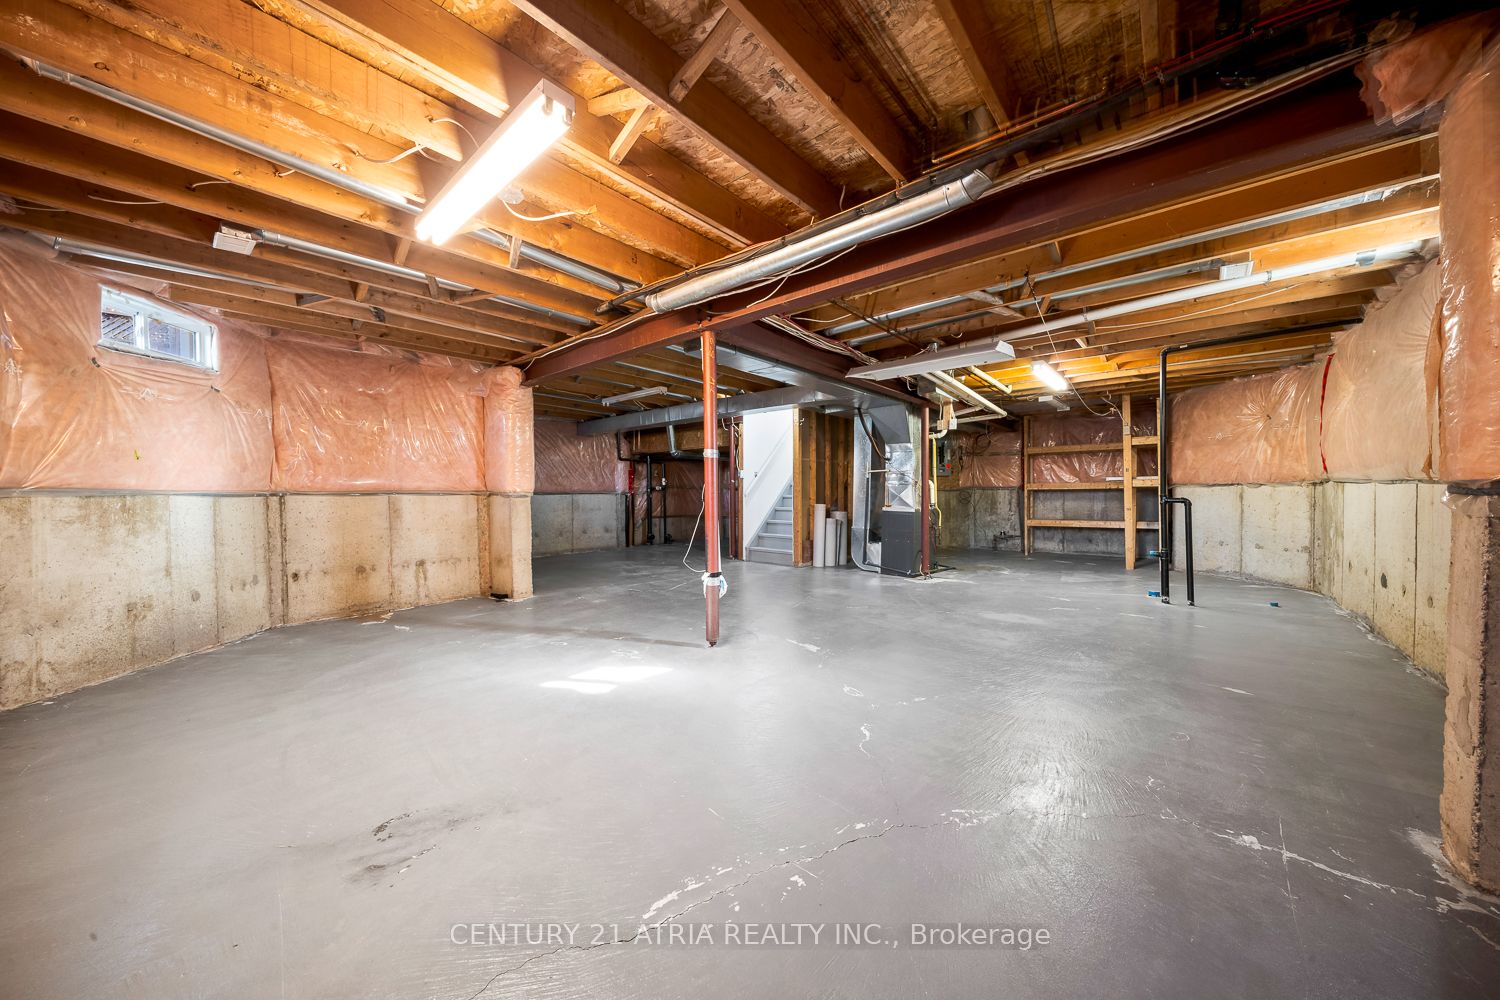
Basement
Full,Unfinished
Listed on
2024-11-26
Lot size
42 x 171.46
Tax
$4,872.44 /yr
Days on Market
10
Approximate Age
16-30
Maintenance Fee
-
Description
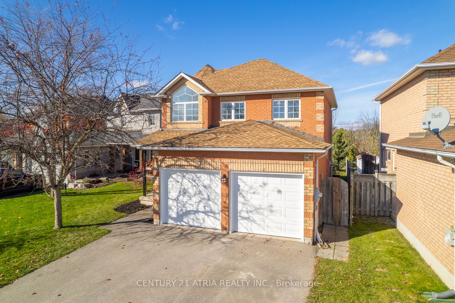
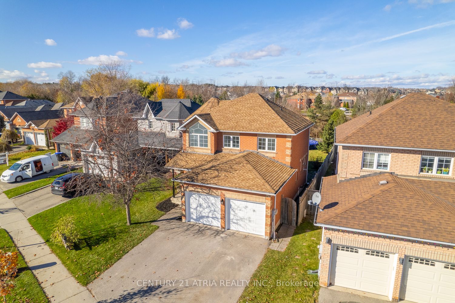
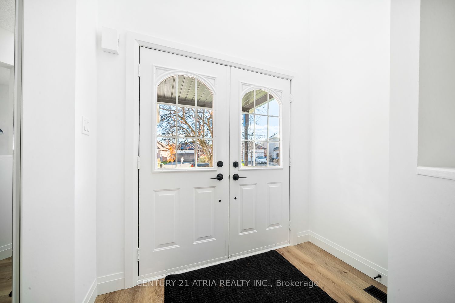
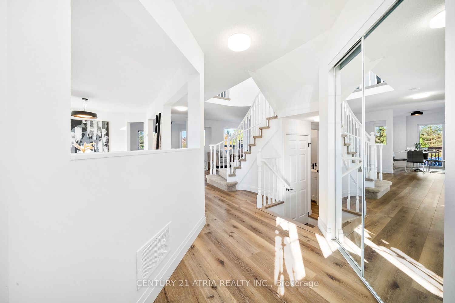
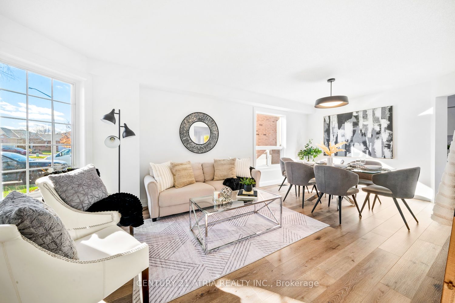
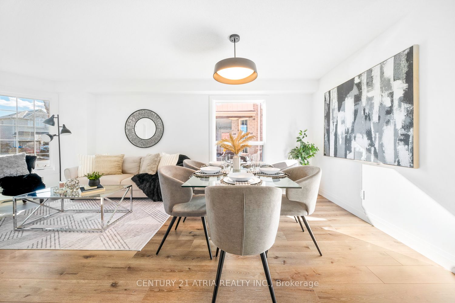
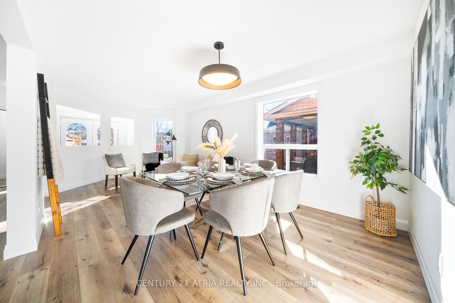
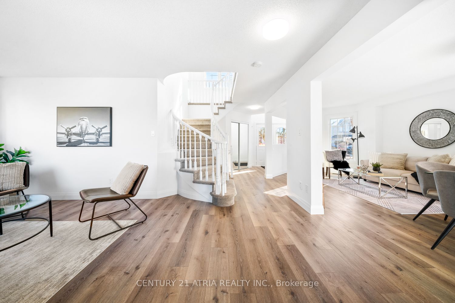
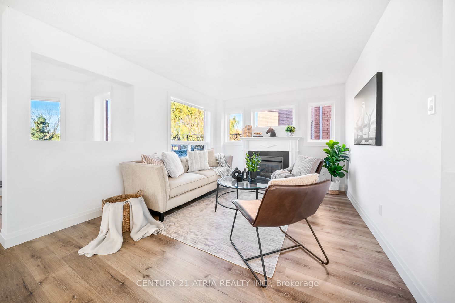
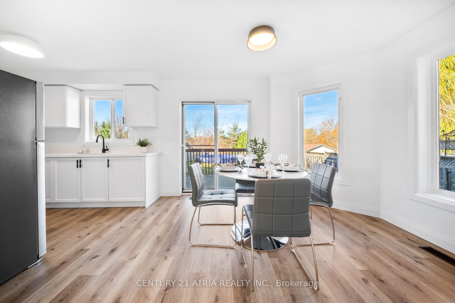
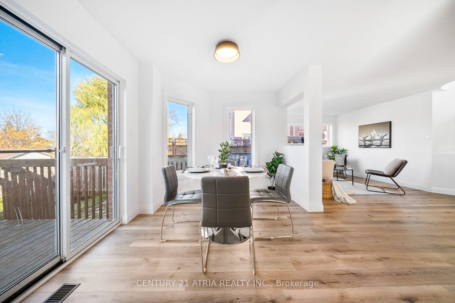
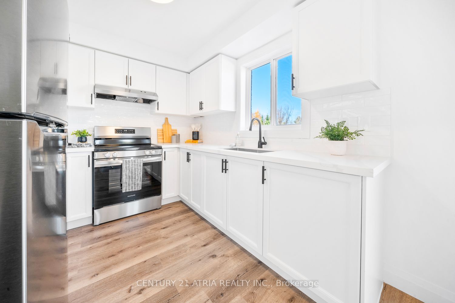
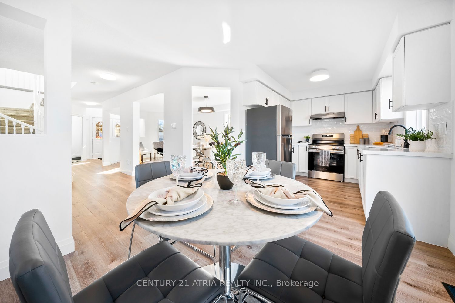
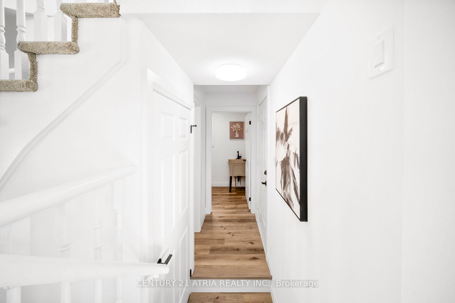
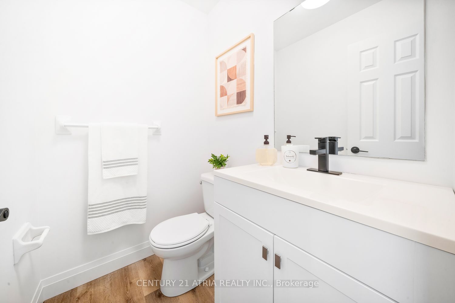
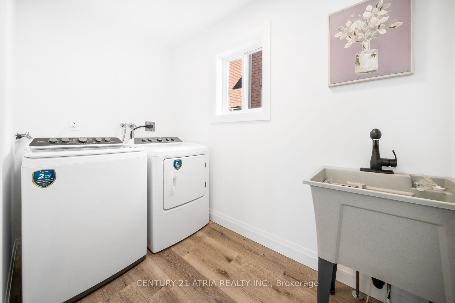
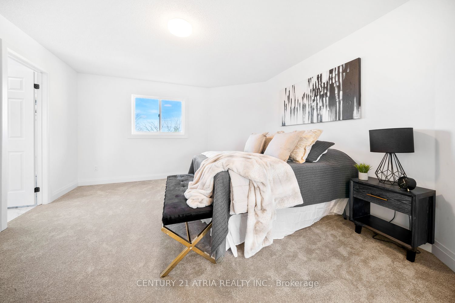
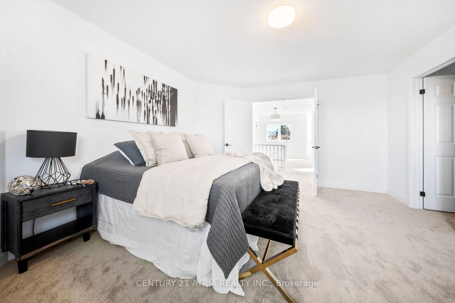
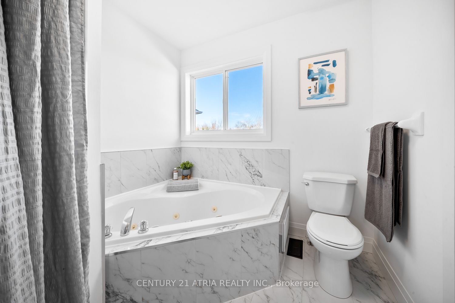
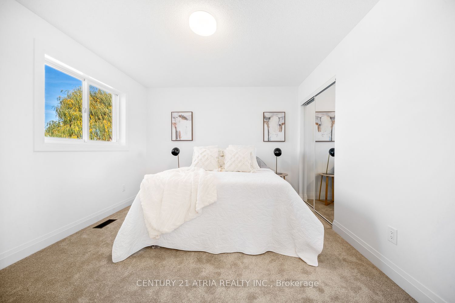
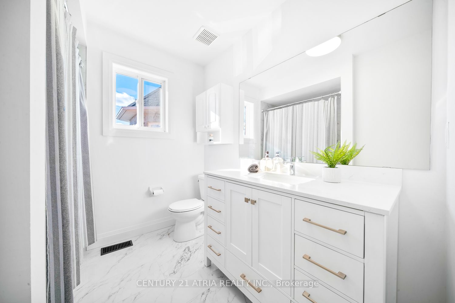
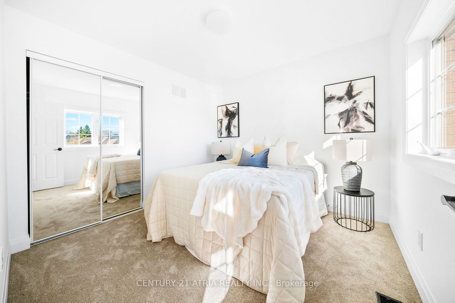
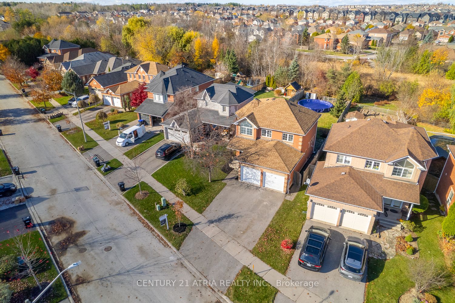
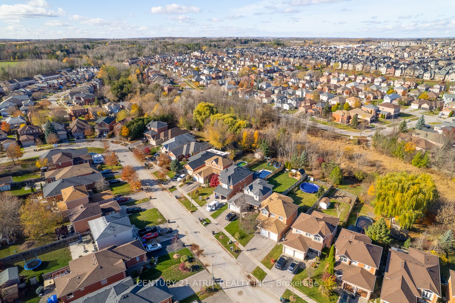
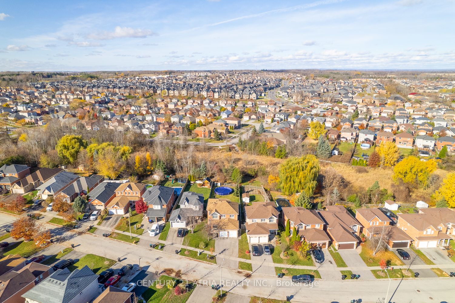
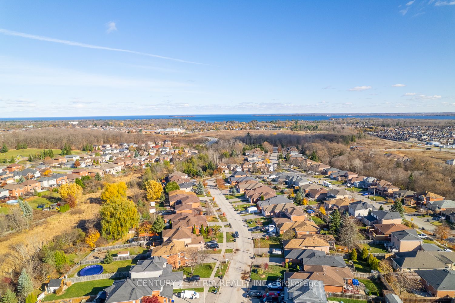
Welcome to 1304 Vincent Cres. This fully-renovated, ""move in ready"" 4 bedroom, 3 bathroom home is the perfect balance of refinement, value, and affordability. Fully refreshed from top to bottom, including all new flooring, light fixtures, plumbing fixtures, paint, kitchen, luxurious spa-like bathr...ooms, etc. With plenty of living space for your family to entertain, relax, and enjoy! Featuring a large backyard, finished deck and above ground pool, perfect for kids, dogs, gardening, etc. Located in the beautiful family friendly community of Alcona, a vibrant hub of activity year-round, within close proximity to Lake Simcoe, Innisfil Beach Park, great schools, and abundant parks and recreational facilities. Book a showing today and see for yourself what makes this home so special. **** Extras **** Brand new S/S oven, S/S fridge, S/S hood fan, plus brand new washer & dryer w complete warranties from the manufacturer. Above ground pool also included, currently winterized and offered in "as-is" condition with no warranty or guarantees.
Full Property Details
Interior
Bedrooms
4
Total Bedrooms
4
Washrooms
3
Square Footage
2000-2500 sqft
Basement
Full,Unfinished
Heating Source
Gas
Heating Fuel
Forced Air
Air Conditioning
Central Air
Family Room
Yes
Kitchens
1
Total Kitchens
1
Fireplace Features
Yes
Bedrooms
4
Total Bedrooms
4
Washrooms
3
Square Footage
2000-2500 sqft
Basement
Full,Unfinished
Heating Source
Gas
Heating Fuel
Forced Air
Air Conditioning
Central Air
Family Room
Yes
Kitchens
1
Total Kitchens
1
Fireplace Features
Yes
Exterior
Depth
171.46
Front
42.24
Acreage
< .50
Driveway
Available,Private
Lot Size
42 x 171.46 ft
Pool
Above Ground
Waterfront
None
Parking Spaces
4
Total Parking Spaces
6.00
Parking Description
Built-In
Garage Spaces
2
Depth
171.46
Front
42.24
Acreage
< .50
Driveway
Available,Private
Lot Size
42 x 171.46 ft
Pool
Above Ground
Waterfront
None
Parking Spaces
4
Total Parking Spaces
6.00
Parking Description
Built-In
Garage Spaces
2
Building Description
Style
2-Storey
Home Type
House
Subtype
Detached
Year Built
16-30
Property Orientation
North
Exterior Finish
Brick
Sewers
Sewer
Water Supply
Municipal
Possession Date
12/9/2024
Style
2-Storey
Home Type
House
Subtype
Detached
Year Built
16-30
Property Orientation
North
Exterior Finish
Brick
Sewers
Sewer
Water Supply
Municipal
Possession Date
12/9/2024
Community
Community
Alcona
Community
Alcona
Taxes & Fees
Taxes
$4,872.44 /yr
Tax Year
2024
Taxes
$4,872.44 /yr
Tax Year
2024
Room Types
Bedroom
-
Dimensions 10.99 x 9.15 feet
100.56 sqft
Bedroom
-
Dimensions 12.01 x 10.99 feet
131.99 sqft
Bedroom
-
Dimensions 9.68 x 10.01 feet
96.9 sqft
Breakfast
-
Dimensions 11.48 x 10.01 feet
114.91 sqft
Dining Room
-
Dimensions 10.99 x 11.52 feet
126.6 sqft
Family Room
-
Dimensions 18.7 x 11.15 feet
208.5 sqft
Kitchen
-
Dimensions 9.51 x 8.5 feet
80.83 sqft
Living Room
-
Dimensions 10.99 x 10.17 feet
111.77 sqft
Primary Bedroom
-
Dimensions 12.99 x 15.49 feet
201.22 sqft
Similar Properties(No results)
Mortgage Calculator
Calculate your estimated monthly mortgage payment
Price
$875,000
$
%
%
Total cost of mortgage
$0
Monthly payment
By clicking Save, we will calculate your estimated mortgage for all properties using the saved values (down payment percentage, interest rate, and amortization).
The accuracy and applicability of this calculator are not guaranteed.