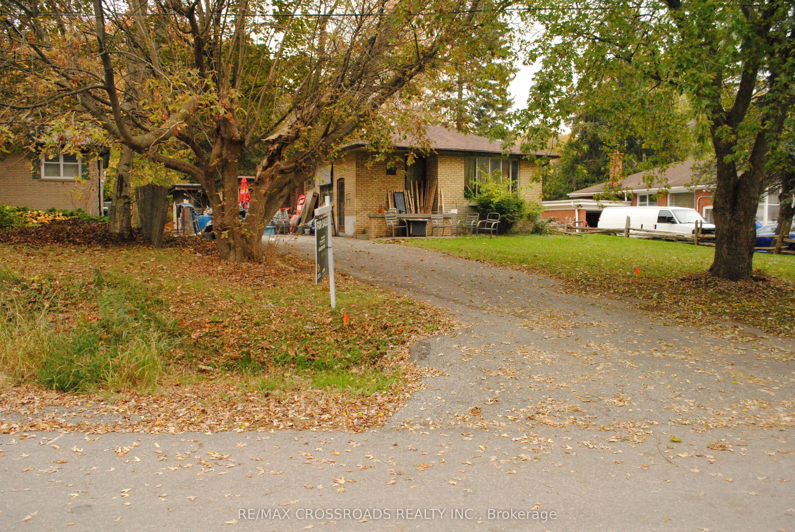
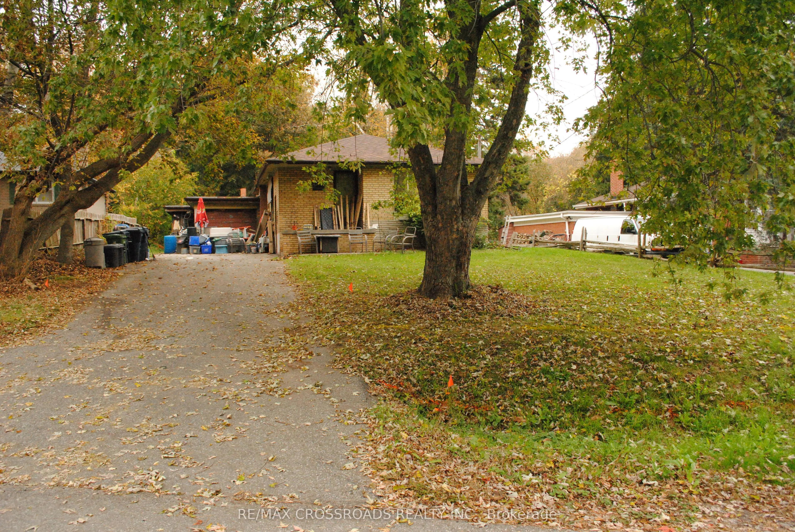
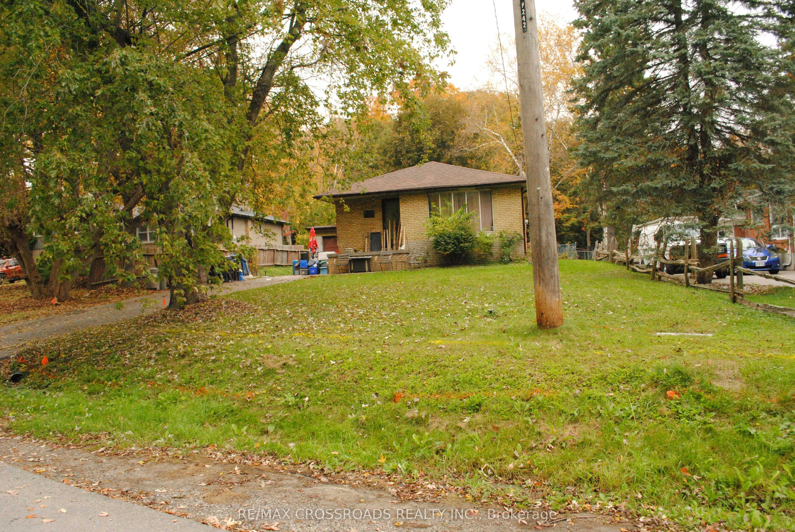
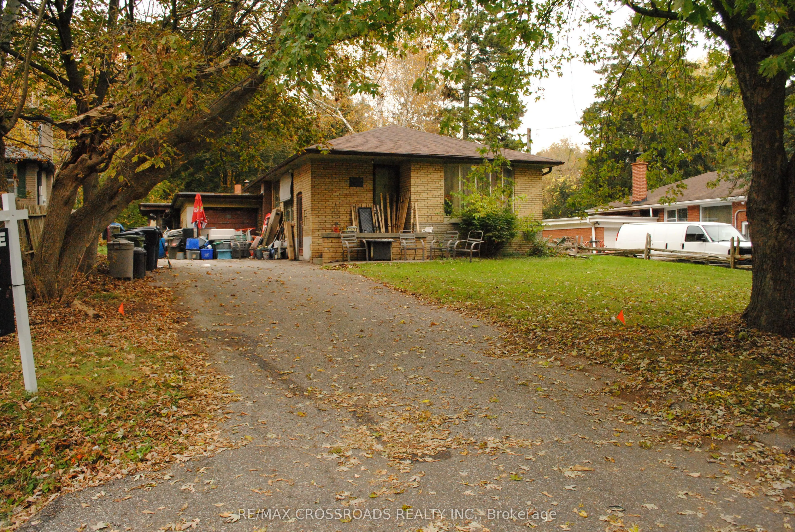
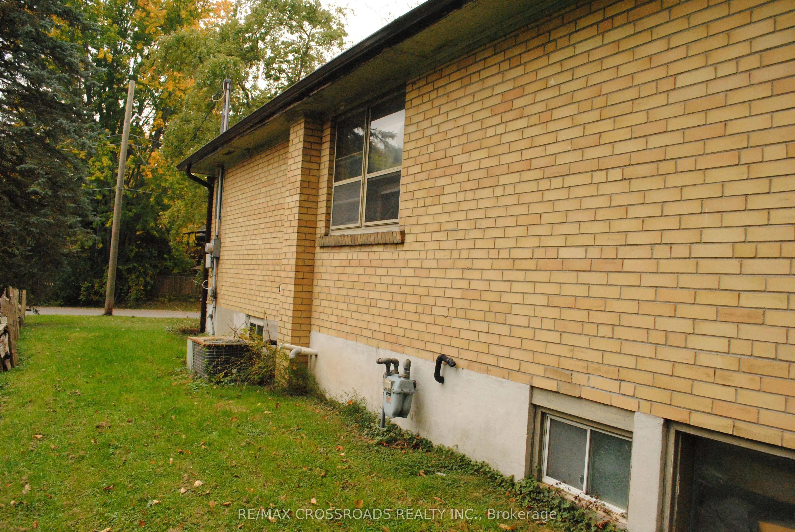
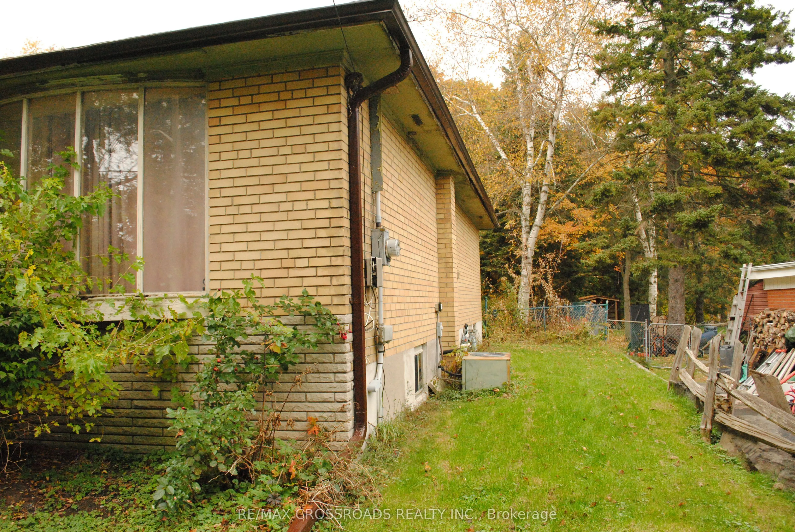
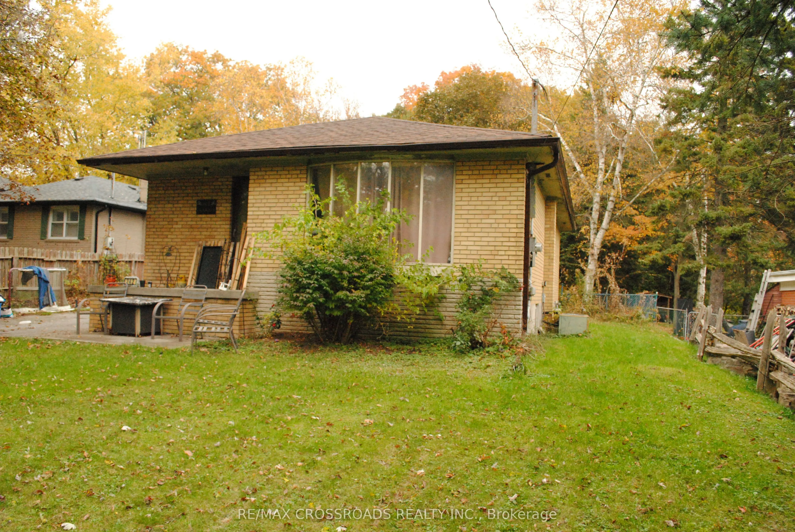
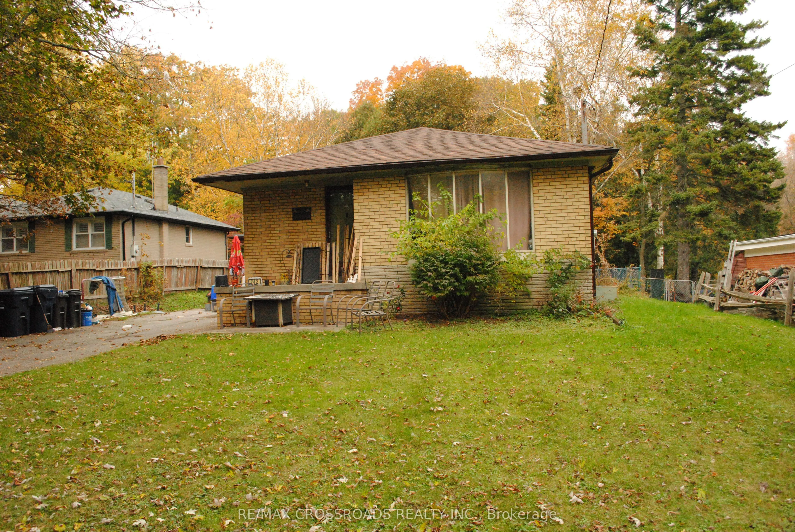
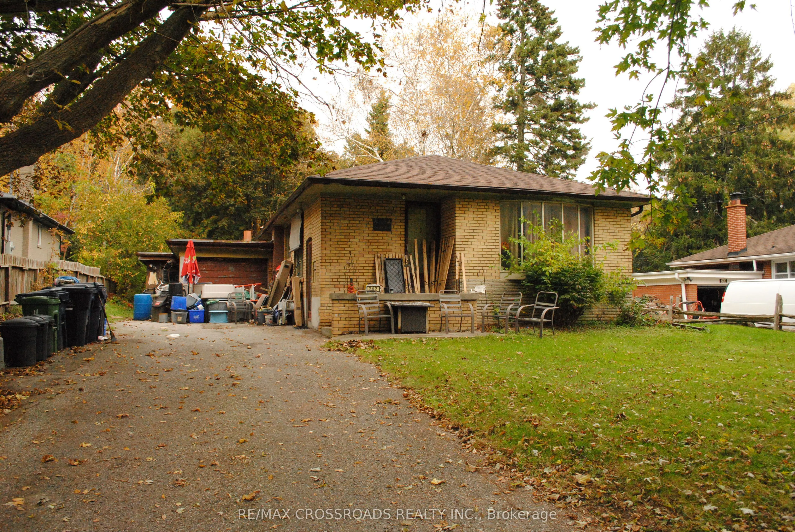
Estate Sale - Welcome to 242 Island Road!A great opportunity for renovators, investors, and buyers looking to create their dream home. This detached three-bedroom brick bungalow sits on a generous 60 x 159 ft. lot and features a separate basement entrance.The property requires renovations and is bei...ng sold in as-is condition. The third bedroom has been converted into a dining room but can potentially be converted back into a bedroom to suit your needs.Excellent potential to renovate, customize, and add value. Don't miss this opportunity to own a property with a spacious lot and plenty of possibilities!
Full Property Details
Interior
Bedrooms
3
Bedrooms Plus
1
Total Bedrooms
4
Washrooms
2
Square Footage
700-1100 sqft
Basement
Separate Entrance,Finished
Heating Source
Gas
Heating Fuel
Forced Air
Air Conditioning
Central Air
Family Room
No
Kitchens
1
Total Kitchens
1
Fireplace Features
No
Bedrooms
3
Bedrooms Plus
1
Total Bedrooms
4
Washrooms
2
Square Footage
700-1100 sqft
Basement
Separate Entrance,Finished
Heating Source
Gas
Heating Fuel
Forced Air
Air Conditioning
Central Air
Family Room
No
Kitchens
1
Total Kitchens
1
Fireplace Features
No
Exterior
Depth
159.0
Front
60.0
Driveway
Private
Lot Size
60 x 159.0 ft
Pool
None
Parking Spaces
2
Total Parking Spaces
3.00
Parking Description
Attached
Garage Spaces
1
Depth
159.0
Front
60.0
Driveway
Private
Lot Size
60 x 159.0 ft
Pool
None
Parking Spaces
2
Total Parking Spaces
3.00
Parking Description
Attached
Garage Spaces
1
Building Description
Style
Bungalow
Home Type
House
Subtype
Detached
Property Orientation
North
Exterior Finish
Brick,Brick Front
Sewers
Sewer
Water Supply
Municipal
Possession Date
No Data
Style
Bungalow
Home Type
House
Subtype
Detached
Property Orientation
North
Exterior Finish
Brick,Brick Front
Sewers
Sewer
Water Supply
Municipal
Possession Date
No Data
Community
Community
Rouge E10
Community
Rouge E10
Taxes & Fees
Taxes
$5,022 /yr
Tax Year
2025
Occupancy
Tenant
Taxes
$5,022 /yr
Tax Year
2025
Occupancy
Tenant
Room Types
Bedroom 2
Large Closet
Dimensions 9.15 x 10.93 feet
100.01 sqft
Bedroom 3
W/O To Yard
Dimensions 11.52 x 11.68 feet
134.55 sqft
Kitchen
Breakfast Area, Picture Window
Dimensions 9.45 x 17.59 feet
166.23 sqft
Living Room
Bow Window
Dimensions 13.68 x 14.57 feet
199.32 sqft
Primary Bedroom
Double Closet, Window
Dimensions 9.88 x 10.76 feet
106.31 sqft
Similar Properties(No results)
Mortgage Calculator
Calculate your estimated monthly mortgage payment
Price
$699,000
$
%
%
Total cost of mortgage
$0
Monthly payment
By clicking Save, we will calculate your estimated mortgage for all properties using the saved values (down payment percentage, interest rate, and amortization).
The accuracy and applicability of this calculator are not guaranteed.