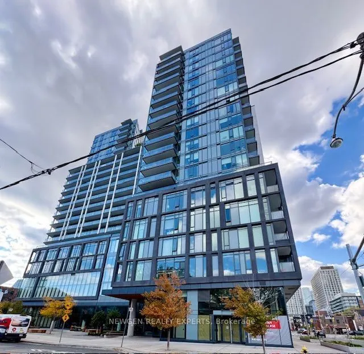
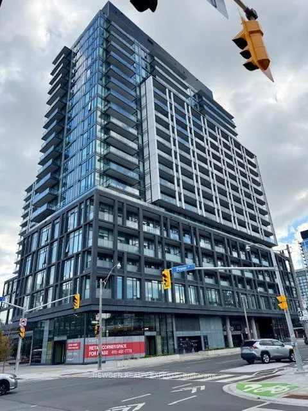
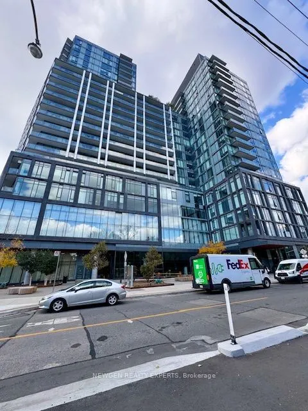
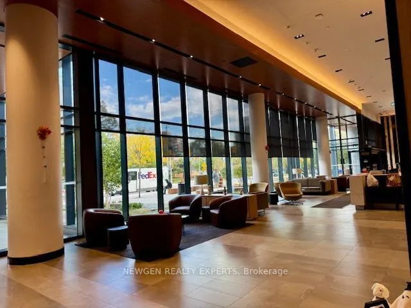
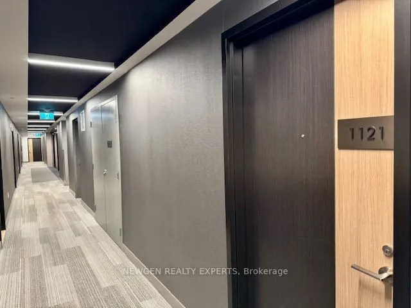
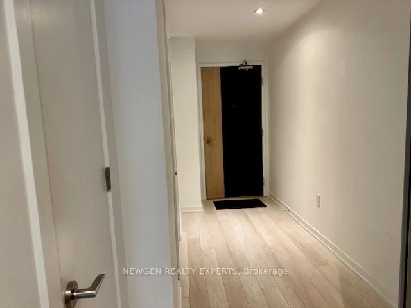
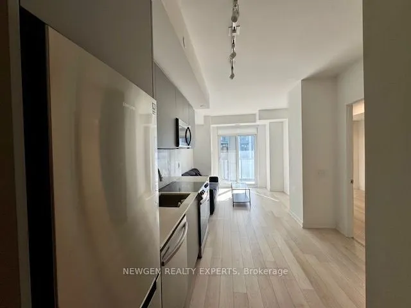
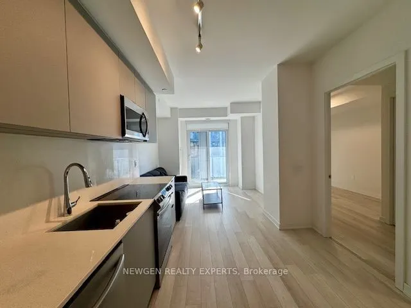
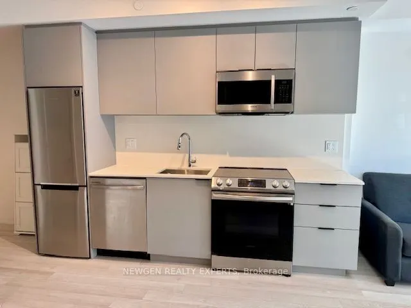
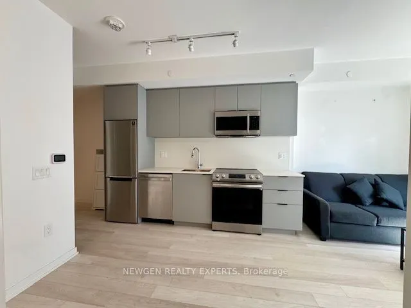
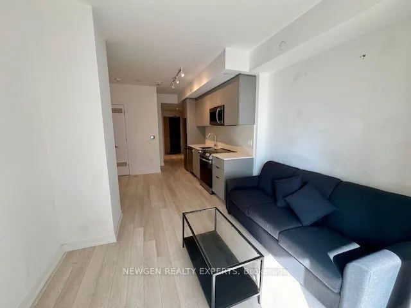
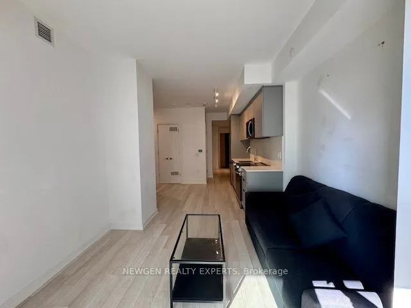
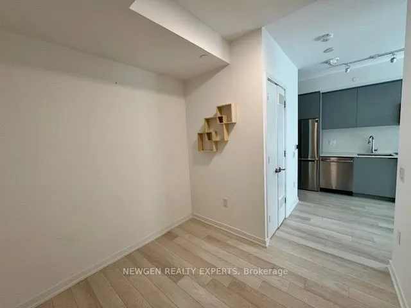
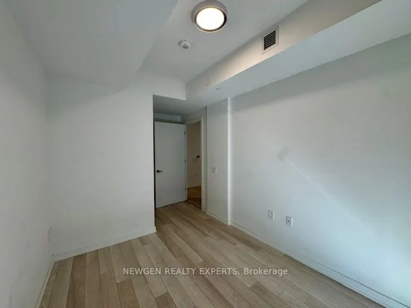
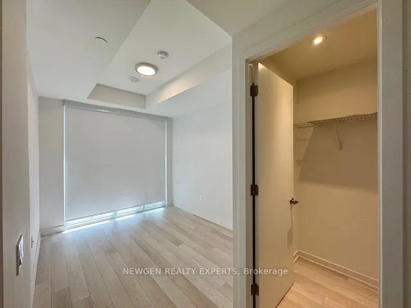
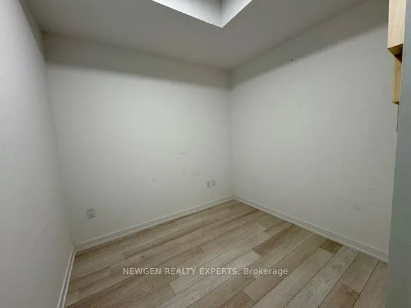
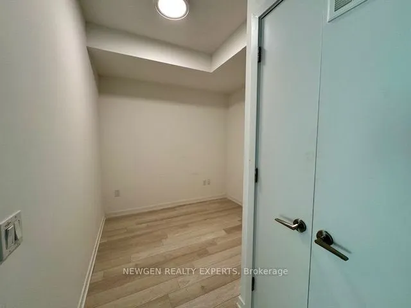
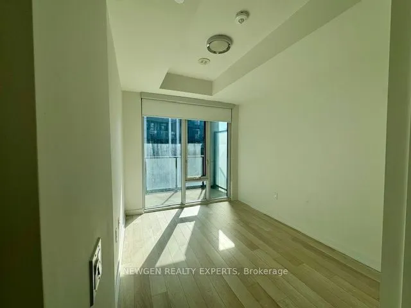
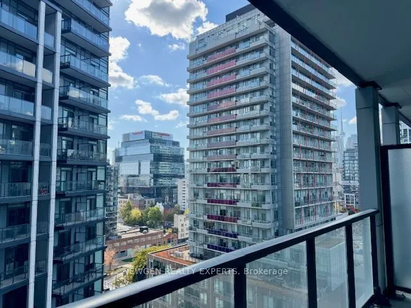
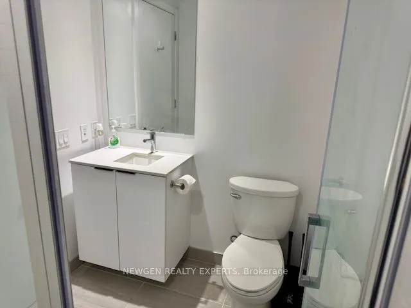
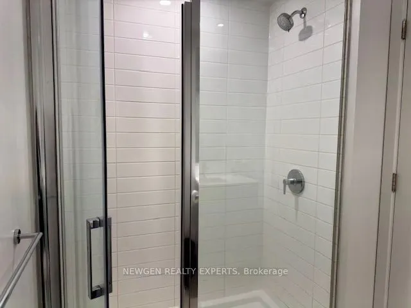
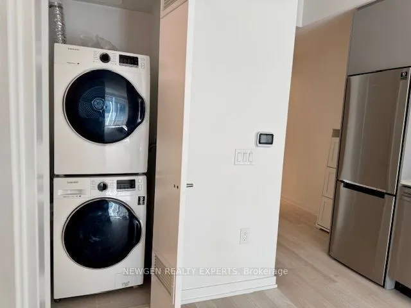
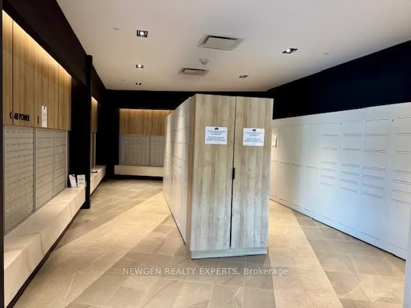
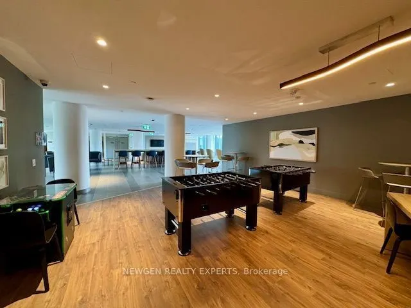
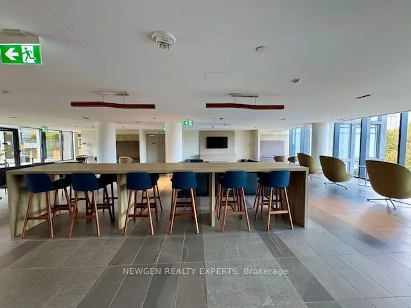
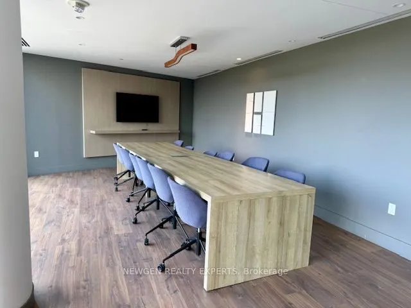
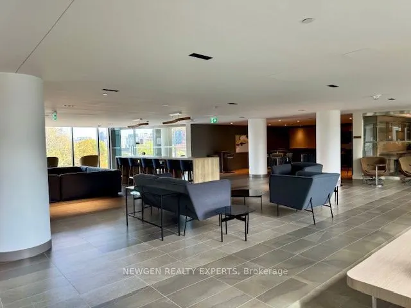
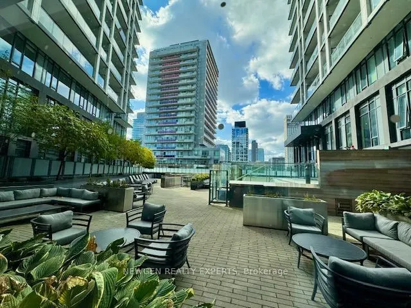
Welcome To This Stunning 1 Bedroom + Den Unit In The Prime Neighborhood Of Downtown Toronto.This Beautiful, Spacious & Bright Unit Has Open-Concept Layout With High Ceilings AndFloor-To-Ceiling Large Windows That Allow The Unit Filled With Natural Light. Primary Bedroom Features A Walk-in Closet. Sp...acious Den Perfect For Home Office. Modern Kitchen With Stainless Steel Appliances, Backsplash And High End Finishes Add To Its Elegance. This Location Offers Unmatched Convenience. The TTC Is Right At Your Doorstep, Providing A Quick Streetcar Ride To Union Station And The Financial District. Convenient Access To The DVP And GardinerExpy. Building Amenities Includes 24-Hr Concierge, Outdoor Pool, Fitness Centre, Yoga Studio And Steam Room, Artist Workspace, Dining Room, Event & Board Rooms, BBQ Area And Much More. OneLocker Included.
Full Property Details
Interior
Bedrooms
1
Bedrooms Plus
1
Total Bedrooms
2
Washrooms
1
Square Footage
500-599 sqft
Basement
None
Heating Source
Gas
Heating Fuel
Forced Air
Air Conditioning
Central Air
Family Room
No
Kitchens
1
Total Kitchens
1
Fireplace Features
No
Bedrooms
1
Bedrooms Plus
1
Total Bedrooms
2
Washrooms
1
Square Footage
500-599 sqft
Basement
None
Heating Source
Gas
Heating Fuel
Forced Air
Air Conditioning
Central Air
Family Room
No
Kitchens
1
Total Kitchens
1
Fireplace Features
No
Exterior
Pool
Outdoor Pool
Parking Spaces
0
Total Parking Spaces
0.00
Garage Spaces
0
Balcony
Open
Pool
Outdoor Pool
Parking Spaces
0
Total Parking Spaces
0.00
Garage Spaces
0
Balcony
Open
Building Description
Style
Apartment
Home Type
Condo
Subtype
Condo Apartment
Property Orientation
North West
Exterior Finish
Concrete
Possession Date
No Data
Locker
Owned
Style
Apartment
Home Type
Condo
Subtype
Condo Apartment
Property Orientation
North West
Exterior Finish
Concrete
Possession Date
No Data
Locker
Owned
Community
Community
Moss Park
Community
Moss Park
Taxes & Fees
Occupancy
Vacant
Central Air Conditioning
Included
Common Elements
Included
Occupancy
Vacant
Central Air Conditioning
Included
Common Elements
Included
Other
Pets
No
Pets
No
Room Types
Den
Laminate, Open Concept
Dimensions 8.4 x 7.61 feet
63.92 sqft
Dining Room
Laminate, Combined w/Living, Open Concept
Dimensions 10.4 x 8.5 feet
88.4 sqft
Kitchen
Laminate, Stainless Steel Appl, Backsplash
Dimensions 10.89 x 9.81 feet
106.83 sqft
Living Room
Laminate, W/O To Balcony, Open Concept
Dimensions 10.4 x 8.5 feet
88.4 sqft
Primary Bedroom
Laminate, Walk-In Closet(s), Window Floor to Ceiling