Sign In or Create a Free Account to see full details of this property
Key Facts
Key facts for 158 Front Street E #2201
Property Type
Condo, Apartment
Parking
None 0 garage, 0 parking
MLS #
C10423350
Size
500-599 sqft
Basement
None
Listed on
2024-11-13
Lot size
-
Tax
$2,610.81 /yr
Days on Market
9
Approximate Age
0-5
Maintenance Fee
$507.55/mo
Central Air Conditio...
Description
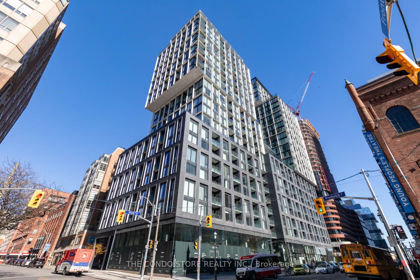
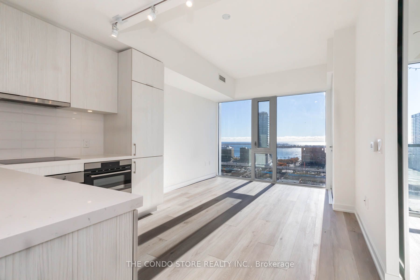
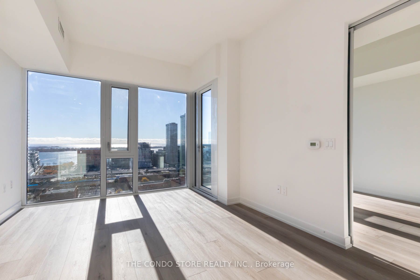
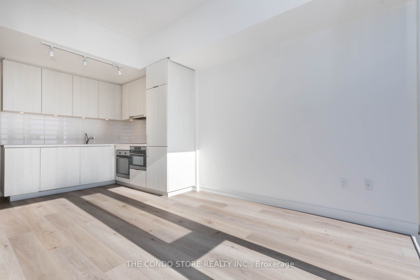
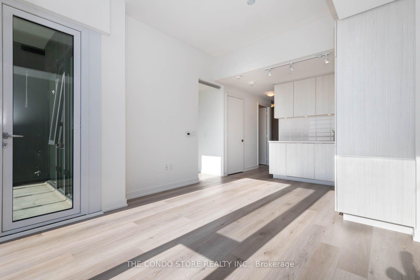
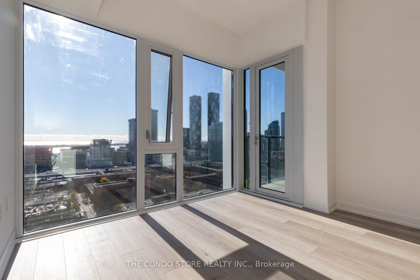
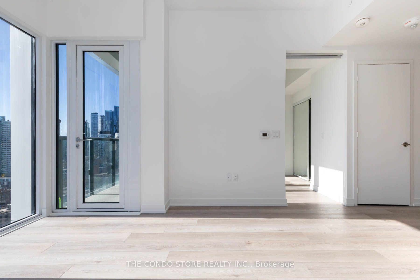
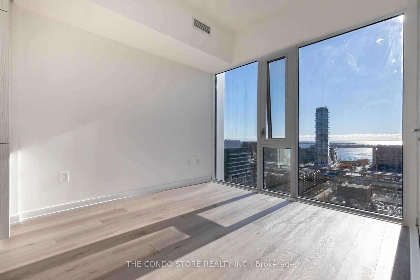
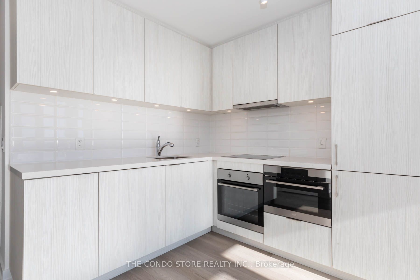
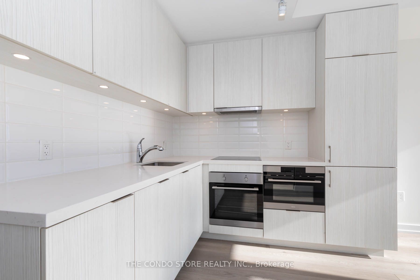
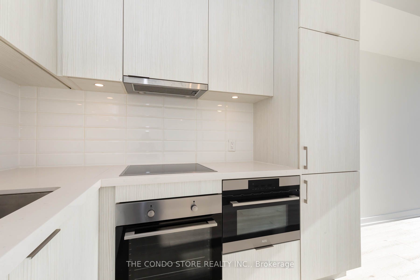
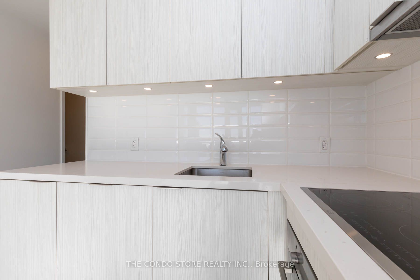
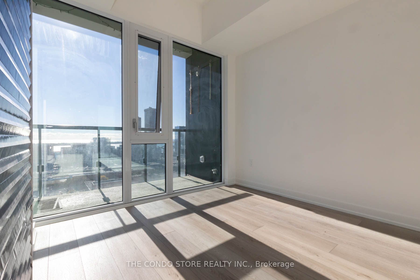
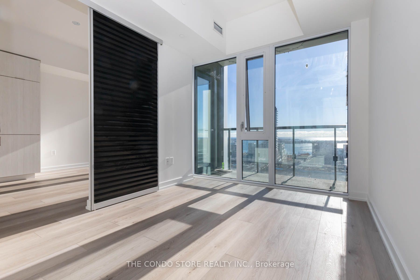
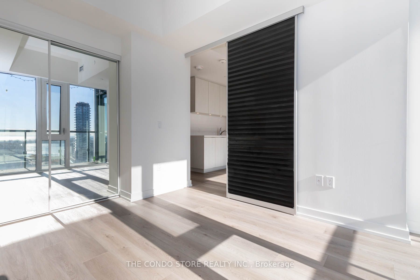
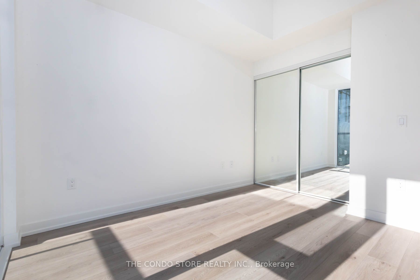
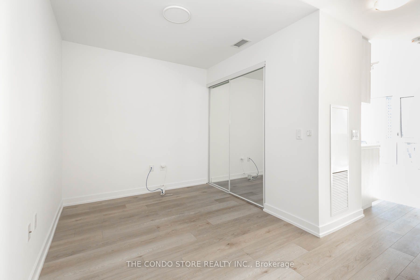
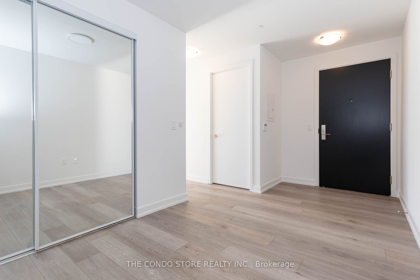
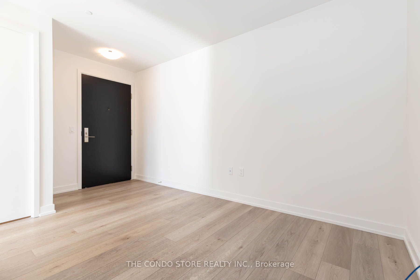
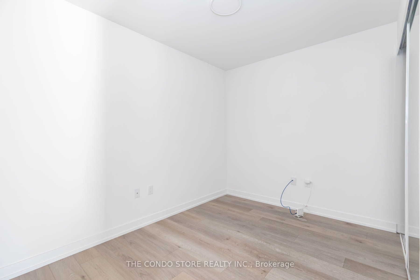
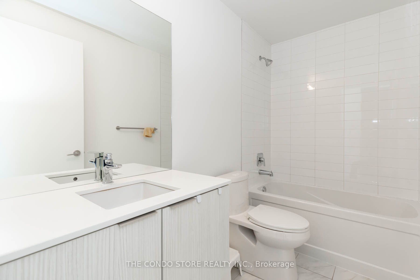
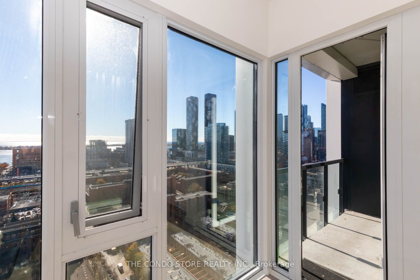
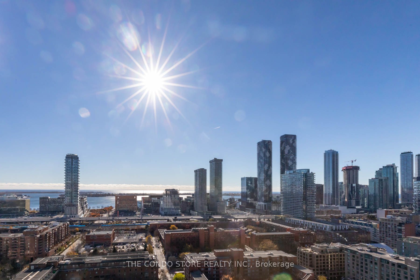
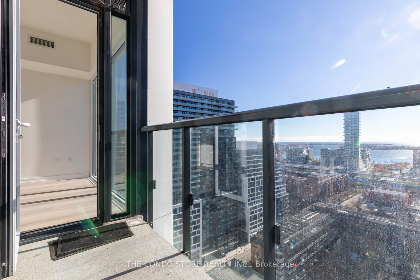
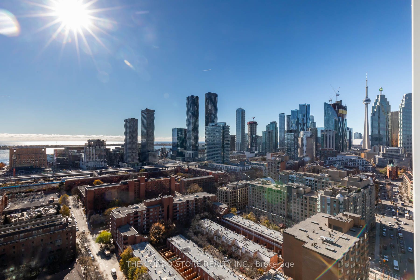
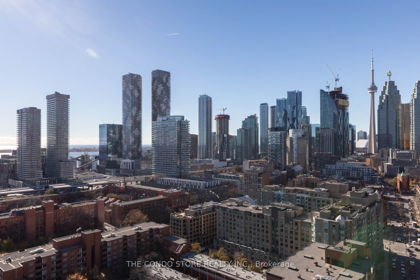
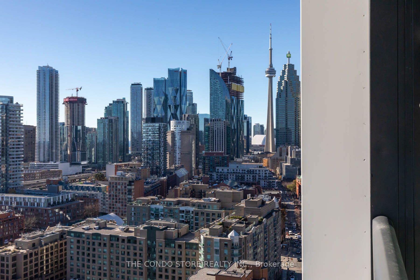
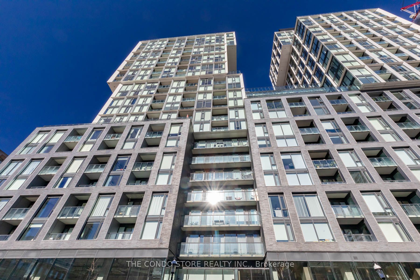
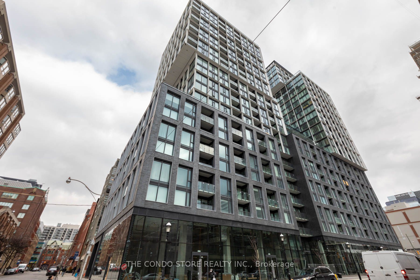
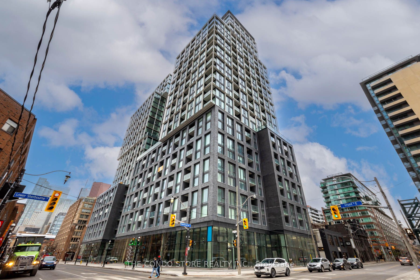
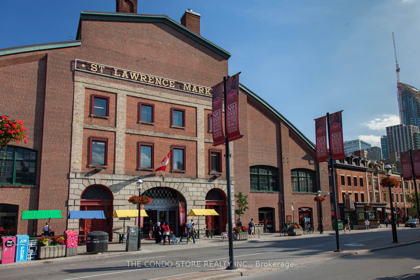
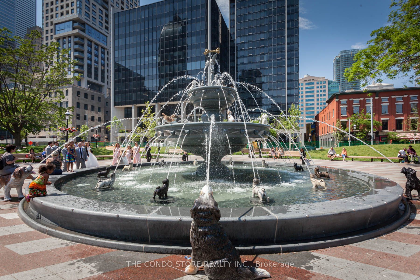
Stunning 1+Den with Unbeatable Southern Views in St. Lawrence Condos! Welcome to 158 Front St East, where contemporary design meets the charm of Toronto's beloved St. Lawrence Market neighborhood. This bright, freshly updated 1-bedroom + den, 1-bathroom unit offers a prime southern exposure, treatin...g you to unobstructed views of the city skyline and Lake Ontario. Professionally painted and cleaned this week, the unit is move-in ready for you to enjoy. Nestled in the heart of St. Lawrence Market, you're steps away from some of Toronto's most iconic attractions browse the St. Lawrence Market for gourmet finds, take in history at the Distillery District, or enjoy cultural experiences at the Sony Centre for the Performing Arts. With easy access to both vibrant King Street and the waterfront, this location combines convenience with an authentic urban lifestyle. The building offers world-class amenities, from a state-of-the-art fitness center to relaxing lounge areas and a rooftop terrace with panoramic city views. With a locker included for extra storage, this condo is ideal for both professionals and city lovers alike. Don't miss the chance to live in one of Toronto's best neighborhoods with stunning views and top-tier amenities! **** Extras **** Professionally painted and cleaned this week, the unit is move-in ready for you to enjoy. Built-In Appliances (Fridge, Oven, Dishwasher, Range Hood, Microwave, Glass Cooktop)Washer & Dryer. All Existing Light Fixtures
By clicking Save, we will calculate your estimated mortgage for all properties using the saved values (down payment percentage, interest rate, and amortization).
The accuracy and applicability of this calculator are not guaranteed.