Sign In or Create a Free Account to see full details of this property
Key Facts
Key facts for 72 Dusenbury Drive
Property Type
House, 2-Storey
Parking
Attached 2 garage, 4 parking
MLS #
X14172826
Size
2500-3000 sqft
Basement
Unfinished
Listed on
2026-11-09
Lot size
40 x 113.75
Tax
$6,759.67 /yr
Days on Market
3
Approximate Age
-
Maintenance Fee
-
Description
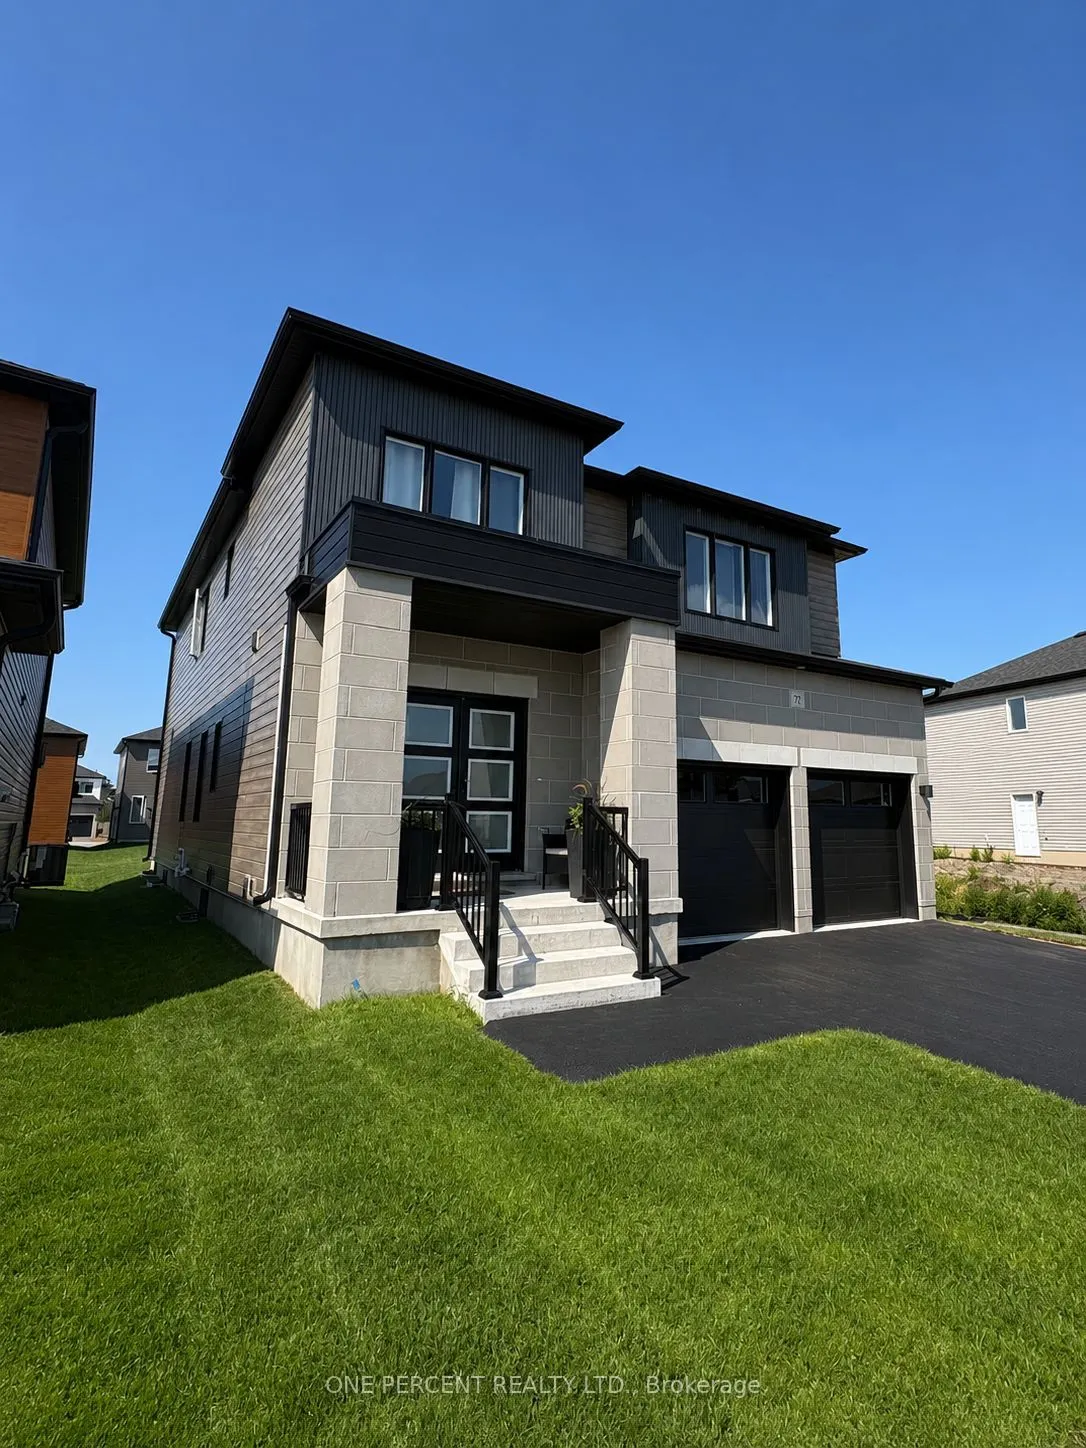
Welcome to 72 Dusenbury Drive, a beautifully upgraded detached home offering 2,612 sq. ft. of modern living space on a generous lot. With a newly paved driveway and fresh sod, this 4-bedroom plus den home is move-in ready! The bright, open-concept main floor features 9-foot ceilings and a spacious k...itchen with upgraded finishes and a large centre island overlooking the family room, perfect for everyday living and entertaining. A separate dining area provides an inviting space for family meals and special occasions, while the main-floor den offers an ideal home office or study. A beautiful wide oak staircase leads to the second floor, where the spacious primary suite offers room for a private sitting area, a walk-in closet, and a luxurious ensuite with a freestanding tub and separate shower. Three additional bedrooms provide plenty of space for family and guests, while the main bathroom features an upgraded tiled shower. The large unfinished basement, complete with a separate entrance, offers excellent potential for future living space, recreation, or extended-family accommodation. Outside, the generous lot provides ample room for entertaining, gardening, and outdoor enjoyment. Additional highlights include upgraded finishes, air conditioning, and a double-car garage. Enjoy the benefits of a newer home without the wait to build! Families will appreciate nearby Odessa Public School, Ernestown Intermediate & Secondary School, and daycare within walking distance. The surrounding area offers opportunities for walking, jogging, and enjoying nature, while convenient Highway 401 access puts Kingston's shopping, services, and amenities within easy reach. A wonderful combination of space, comfort, and convenience!
Full Property Details
Interior
Bedrooms
4
Total Bedrooms
4
Washrooms
3
Square Footage
2500-3000 sqft
Basement
Unfinished
Heating Source
Gas
Heating Fuel
Forced Air
Air Conditioning
Central Air
Family Room
No
Kitchens
1
Total Kitchens
1
Fireplace Features
No
Bedrooms
4
Total Bedrooms
4
Washrooms
3
Square Footage
2500-3000 sqft
Basement
Unfinished
Heating Source
Gas
Heating Fuel
Forced Air
Air Conditioning
Central Air
Family Room
No
Kitchens
1
Total Kitchens
1
Fireplace Features
No
Exterior
Depth
113.75
Front
40.03
Driveway
Private Double
Lot Size
40 x 113.75 ft
Pool
None
Parking Spaces
4
Total Parking Spaces
6.00
Parking Description
Attached
Garage Spaces
2
Depth
113.75
Front
40.03
Driveway
Private Double
Lot Size
40 x 113.75 ft
Pool
None
Parking Spaces
4
Total Parking Spaces
6.00
Parking Description
Attached
Garage Spaces
2
Building Description
Style
2-Storey
Home Type
House
Subtype
Detached
Property Orientation
West
Exterior Finish
Brick,Vinyl Siding
Sewers
Sewer
Water Supply
Municipal
Possession Date
12/1/2026
Style
2-Storey
Home Type
House
Subtype
Detached
Property Orientation
West
Exterior Finish
Brick,Vinyl Siding
Sewers
Sewer
Water Supply
Municipal
Possession Date
12/1/2026
Community
Community
South
Community
South
Taxes & Fees
Taxes
$6,759.67 /yr
Tax Year
2025
Occupancy
Owner
Taxes
$6,759.67 /yr
Tax Year
2025
Occupancy
Owner
Room Types
Bedroom 2
-
Dimensions 10.83 x 11.42 feet
123.68 sqft
Bedroom 3
-
Dimensions 14.83 x 15.16 feet
224.82 sqft
Bedroom 4
-
Dimensions 12.01 x 15.16 feet
182.07 sqft
Dining Room
-
Dimensions 12.34 x 15.42 feet
190.28 sqft
Kitchen
-
Dimensions 14.67 x 15.42 feet
226.21 sqft
Living Room
-
Dimensions 17.42 x 13.12 feet
228.55 sqft
Primary Bedroom
-
Dimensions 16.83 x 13.09 feet
220.3 sqft
Similar Properties(No results)
Mortgage Calculator
Calculate your estimated monthly mortgage payment
Price
$759,500
$
%
%
Monthly payment
By clicking Save, we will calculate your estimated mortgage for all properties using the saved values (down payment percentage, interest rate, and amortization).
The accuracy and applicability of this calculator are not guaranteed.