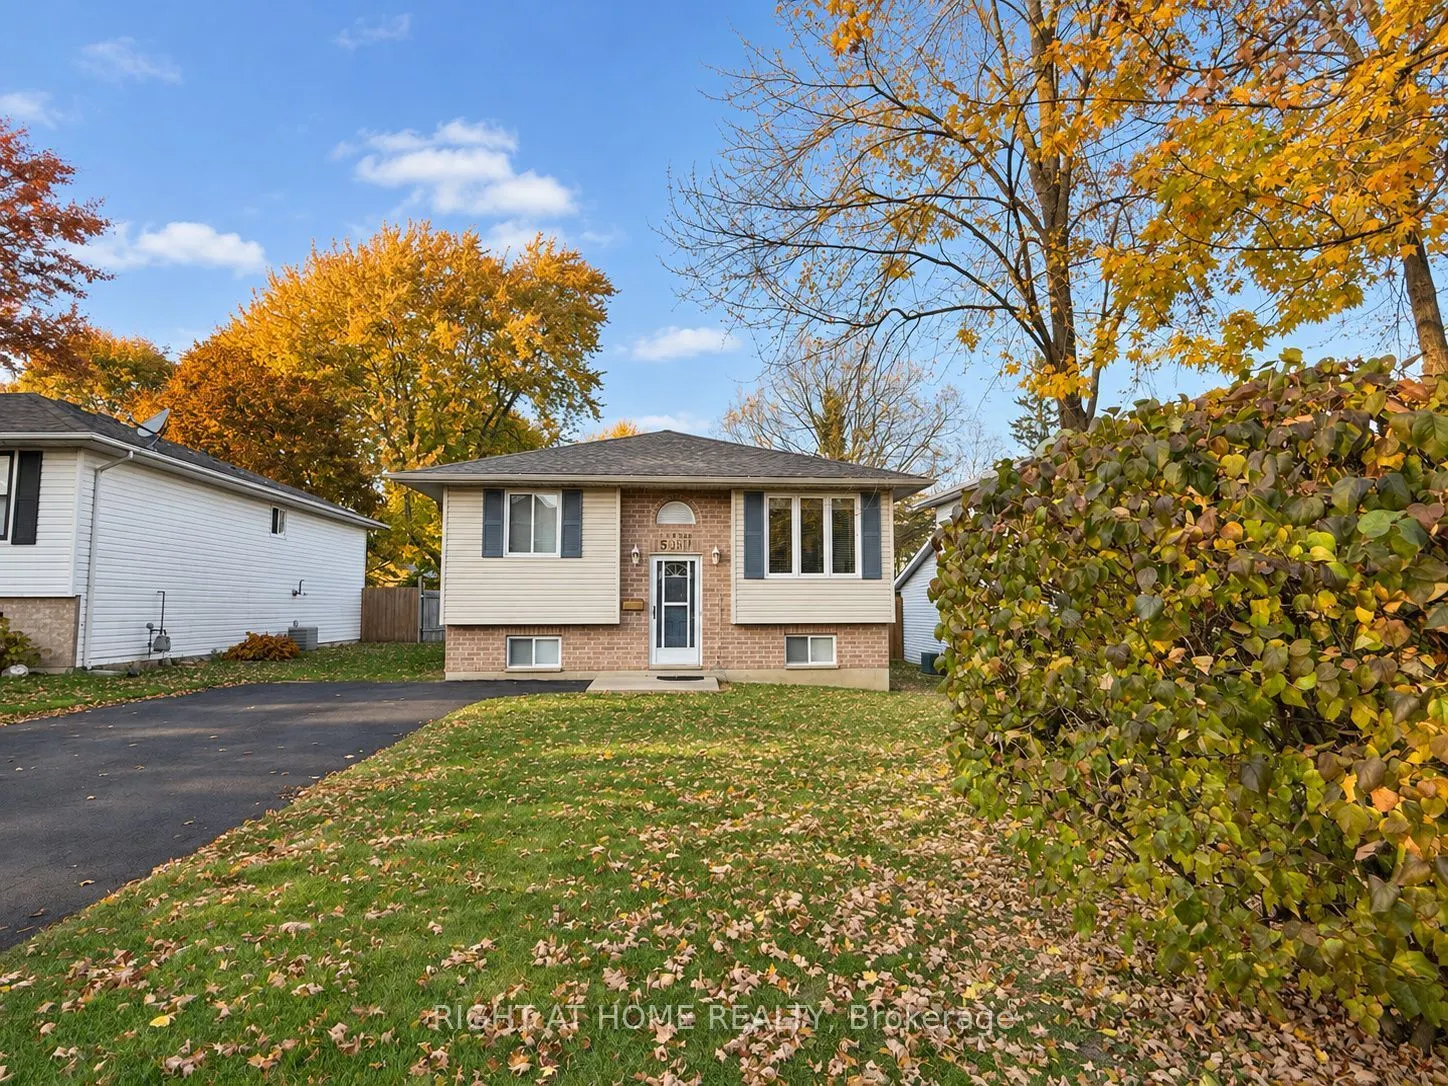
Enjoy the charm of small-town living without giving up everyday conveniences! Nestled on a quiet cul-de-sac in Wyoming, this well-maintained 2+2 bedroom home is freshly painted in warm, neutral tones. The bright, open-concept kitchen, dining and living area leads to a deck overlooking the private ...backyard with storage shed. The finished lower level offers a spacious family room with cozy gas fireplace, two additional bedrooms, a 3-piece bathroom, laundry and ample storage. Sump pump with '23 battery backup. Wyoming offers so much more than you might expect! Great local restaurants, schools, childcare, Foodland, a library, parks, playgrounds, an outdoor pool, splash pad and an active community with sports and events. Convenient Highway 402 access keeps Sarnia and London within easy reach. Peaceful cul-de-sac living in a community that has it all!
Full Property Details
Interior
Bedrooms
4
Bedrooms Plus
2
Total Bedrooms
6
Washrooms
2
Square Footage
700-1100 sqft
Basement
Finished,Full
Heating Source
Gas
Heating Fuel
Forced Air
Air Conditioning
Central Air
Family Room
Yes
Kitchens
1
Kitchens Plus
0
Total Kitchens
1
Fireplace Features
Yes
Bedrooms
4
Bedrooms Plus
2
Total Bedrooms
6
Washrooms
2
Square Footage
700-1100 sqft
Basement
Finished,Full
Heating Source
Gas
Heating Fuel
Forced Air
Air Conditioning
Central Air
Family Room
Yes
Kitchens
1
Kitchens Plus
0
Total Kitchens
1
Fireplace Features
Yes
Exterior
Depth
134.0
Front
51.33
Driveway
Private Double
Lot Size
51 x 134.0 ft
Pool
None
Waterfront
None
Parking Spaces
5
Total Parking Spaces
5.00
Parking Description
None
Garage Spaces
0
Zoning
R1 2
Depth
134.0
Front
51.33
Driveway
Private Double
Lot Size
51 x 134.0 ft
Pool
None
Waterfront
None
Parking Spaces
5
Total Parking Spaces
5.00
Parking Description
None
Garage Spaces
0
Zoning
R1 2
Building Description
Style
Bungalow-Raised
Home Type
House
Subtype
Detached
Year Built
16-30
Property Orientation
North
Exterior Finish
Brick,Vinyl Siding
Sewers
Sewer
Water Supply
Municipal
Possession Date
2/15/2027
Style
Bungalow-Raised
Home Type
House
Subtype
Detached
Year Built
16-30
Property Orientation
North
Exterior Finish
Brick,Vinyl Siding
Sewers
Sewer
Water Supply
Municipal
Possession Date
2/15/2027
Community
Community
Plympton Wyoming
Community
Plympton Wyoming
Taxes & Fees
Taxes
$2,778 /yr
Tax Year
2026
Occupancy
Owner
Taxes
$2,778 /yr
Tax Year
2026
Occupancy
Owner
Room Types
Bathroom
3 Pc Bath
Dimensions 8.5 x 8.83 feet
75.06 sqft
Bathroom
4 Pc Ensuite
Dimensions 8.76 x 9.19 feet
80.5 sqft
Bedroom 2
Hardwood Floor
Dimensions 14.01 x 9.51 feet
133.24 sqft
Bedroom 3
-
Dimensions 14.01 x 8.66 feet
121.33 sqft
Bedroom 4
-
Dimensions 12.11 x 12.11 feet
146.65 sqft
Family Room
-
Dimensions 22.31 x 15.49 feet
345.58 sqft
Kitchen
Combined w/Dining
Dimensions 21.1 x 12.01 feet
253.41 sqft
Laundry
-
Dimensions 16.99 x 15.91 feet
270.31 sqft
Living Room
W/O To Deck, Hardwood Floor
Dimensions 15.49 x 12.2 feet
188.98 sqft
Primary Bedroom
Hardwood Floor
Dimensions 14.01 x 14.4 feet
201.74 sqft
Similar Properties(No results)
Mortgage Calculator
Calculate your estimated monthly mortgage payment
Price
$470,000
$
%
%
Monthly payment
By clicking Save, we will calculate your estimated mortgage for all properties using the saved values (down payment percentage, interest rate, and amortization).
The accuracy and applicability of this calculator are not guaranteed.