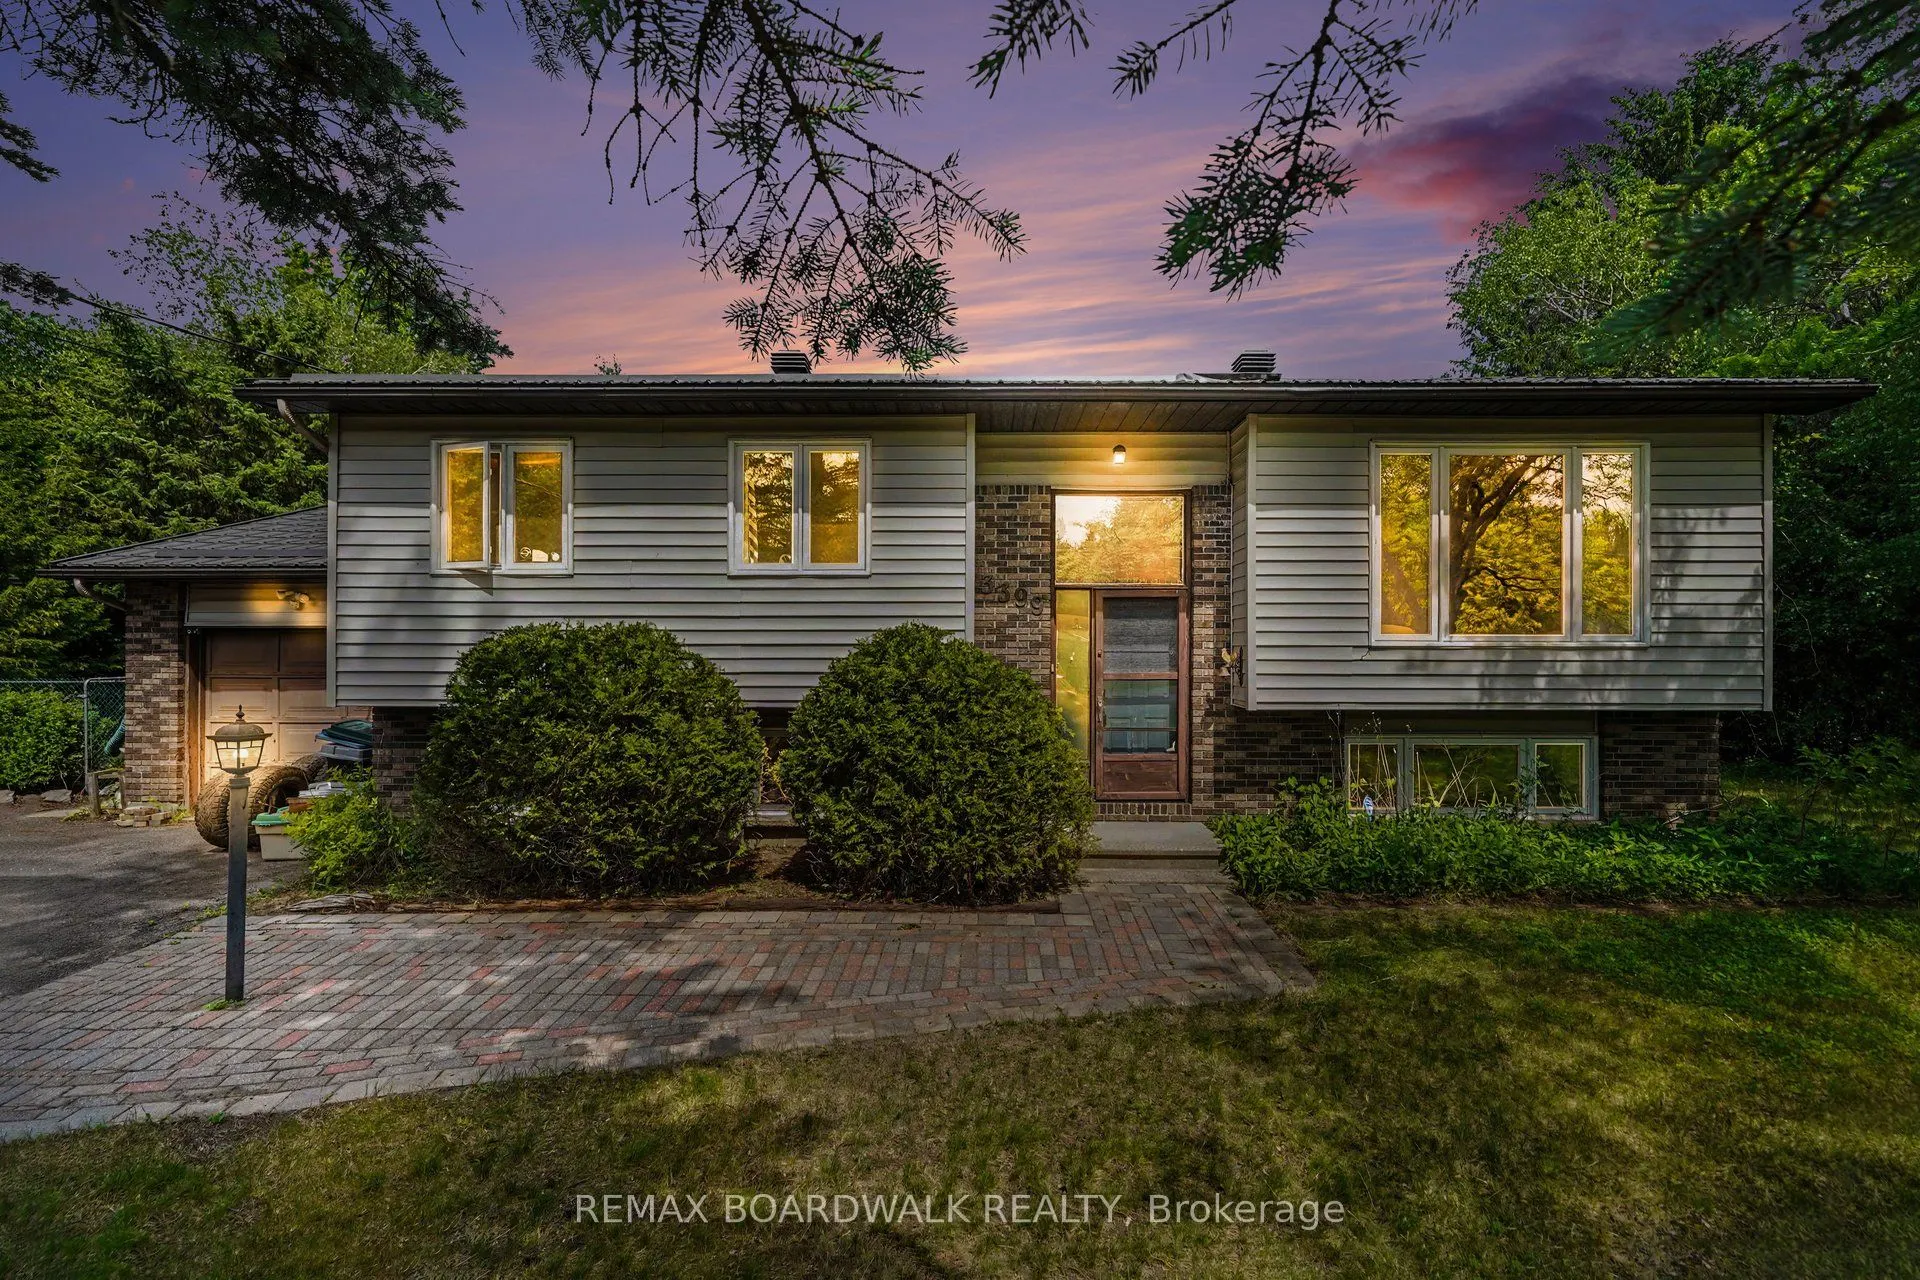
Enjoy space and privacy on a beautifully treed 0.48-acre lot in Osgoode. This 3+1 bedroom raised ranch features a bright main level with a spacious living room, dining area, and functional kitchen. Step through the dining room's patio doors onto the deck, where mature trees provide a peaceful backdr...op for relaxing or entertaining in the backyard. Three main-level bedrooms include a primary bedroom with its own ensuite and stand-up shower, complemented by a separate full bathroom. The lower level offers a large recreation room, a home office or additional bedroom, a spare room, a utility room, and a separate laundry room with convenient access to the attached single-car garage. A metal roof, approximately three years old, adds to the home's appeal. A private setting with room to make it your own, within easy reach of local amenities. 24-hour irrevocable required on all offers.
Full Property Details
Interior
Bedrooms
3
Bedrooms Plus
1
Total Bedrooms
4
Washrooms
2
Square Footage
1100-1500 sqft
Basement
Full,Finished
Heating Source
Electric
Heating Fuel
Forced Air
Air Conditioning
None
Family Room
Yes
Kitchens
1
Total Kitchens
1
Fireplace Features
No
Bedrooms
3
Bedrooms Plus
1
Total Bedrooms
4
Washrooms
2
Square Footage
1100-1500 sqft
Basement
Full,Finished
Heating Source
Electric
Heating Fuel
Forced Air
Air Conditioning
None
Family Room
Yes
Kitchens
1
Total Kitchens
1
Fireplace Features
No
Exterior
Depth
201.02
Front
105.22
Lot Size
105 x 201.02 ft
Pool
None
Waterfront
None
Parking Spaces
6
Total Parking Spaces
7.00
Parking Description
Attached
Garage Spaces
1
Depth
201.02
Front
105.22
Lot Size
105 x 201.02 ft
Pool
None
Waterfront
None
Parking Spaces
6
Total Parking Spaces
7.00
Parking Description
Attached
Garage Spaces
1
Building Description
Style
Bungalow-Raised
Home Type
House
Subtype
Detached
Property Orientation
West
Exterior Finish
Vinyl Siding
Sewers
Septic
Water Supply
Well
Possession Date
No Data
Style
Bungalow-Raised
Home Type
House
Subtype
Detached
Property Orientation
West
Exterior Finish
Vinyl Siding
Sewers
Septic
Water Supply
Well
Possession Date
No Data
Community
Community
Osgoode
Community
Osgoode
Taxes & Fees
Taxes
$3,529 /yr
Tax Year
2025
Occupancy
Vacant
Taxes
$3,529 /yr
Tax Year
2025
Occupancy
Vacant
Room Types
Bathroom
-
Dimensions 7.71 x 7.25 feet
55.9 sqft
Bathroom
-
Dimensions 7.71 x 7.68 feet
59.21 sqft
Bedroom
-
Dimensions 10.86 x 10.66 feet
115.77 sqft
Bedroom
-
Dimensions 8.99 x 12.8 feet
115.07 sqft
Dining Room
-
Dimensions 10.83 x 12.6 feet
136.46 sqft
Foyer
-
Dimensions 5.58 x 4.04 feet
22.54 sqft
Kitchen
-
Dimensions 10.17 x 12.27 feet
124.79 sqft
Living Room
-
Dimensions 14.3 x 14.53 feet
207.78 sqft
Office
-
Dimensions 13.98 x 11.68 feet
163.29 sqft
Primary Bedroom
-
Dimensions 10.99 x 12.27 feet
134.85 sqft
Recreation
-
Dimensions 19.88 x 11.78 feet
234.19 sqft
Utility Room
-
Dimensions 9.71 x 12.53 feet
121.67 sqft
Similar Properties(No results)
Mortgage Calculator
Calculate your estimated monthly mortgage payment
Price
$559,900
$
%
%
Monthly payment
By clicking Save, we will calculate your estimated mortgage for all properties using the saved values (down payment percentage, interest rate, and amortization).
The accuracy and applicability of this calculator are not guaranteed.