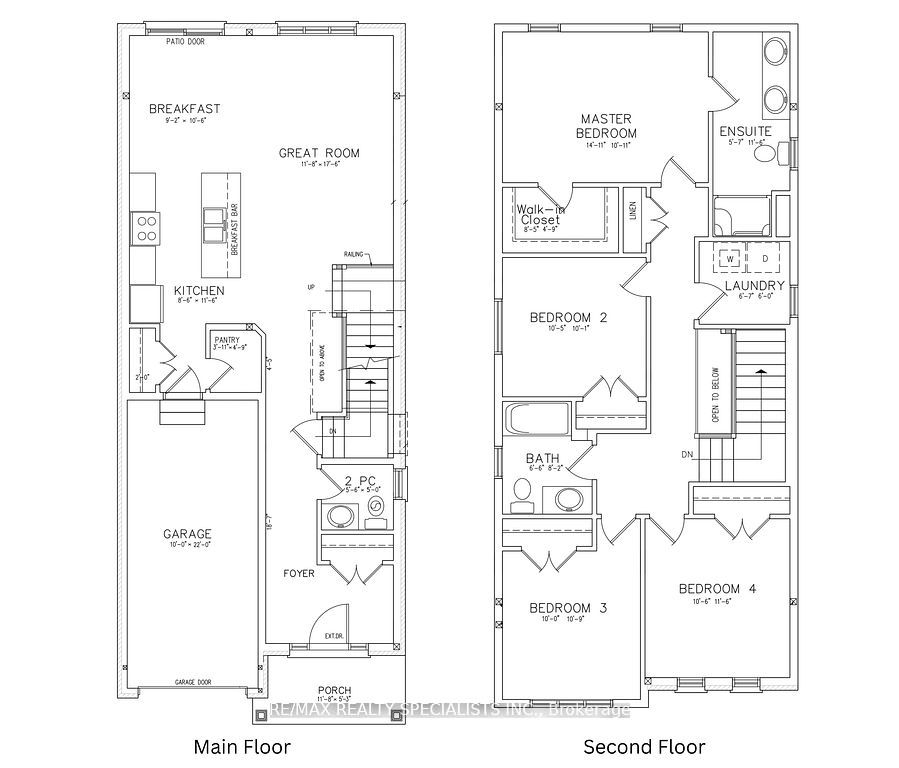
Sign In or Create a Free Account to see full details of this property
Key Facts
Key facts for 3853 Auckland Avenue
Property Type
House, 2-Storey
Parking
Built-In 1 garage, 2 parking
MLS #
X14154538
Size
1500-2000 sqft
Basement
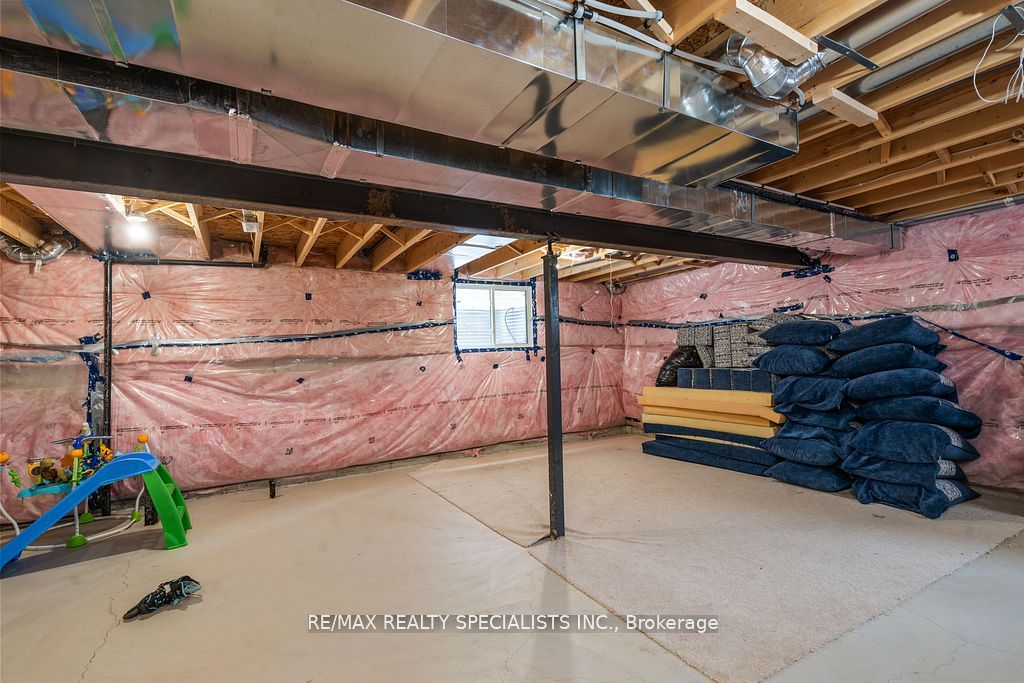
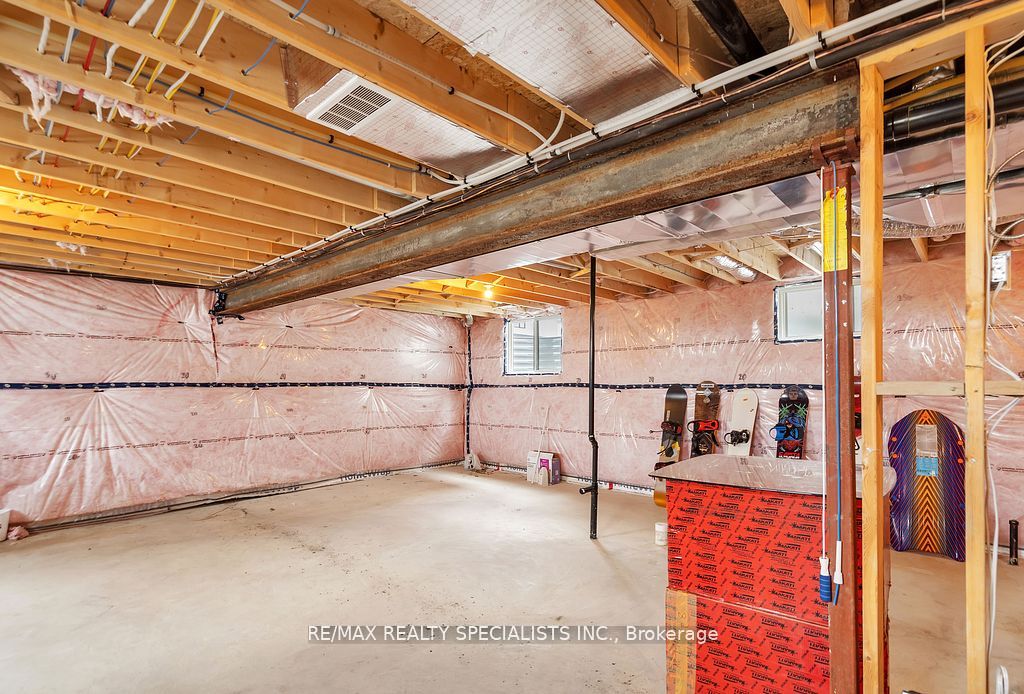
Full,Unfinished
Listed on
2026-11-05
Lot size
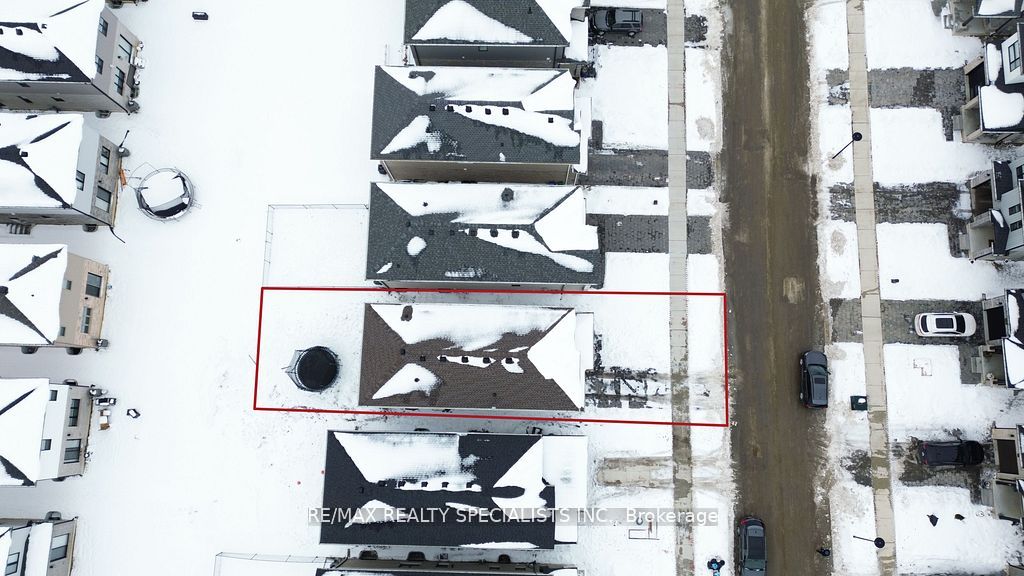
33 x 110.0
Tax
-
Days on Market
0
Approximate Age
0-5
Maintenance Fee
-
Parking
Description
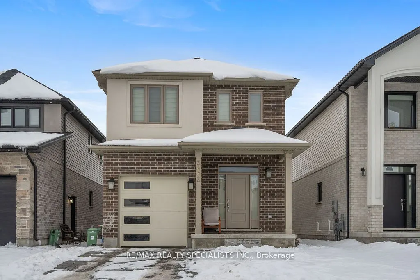
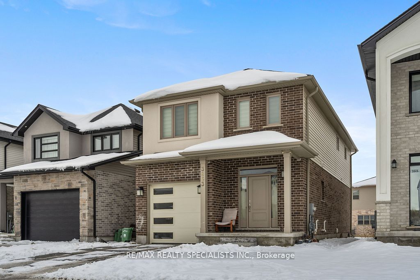
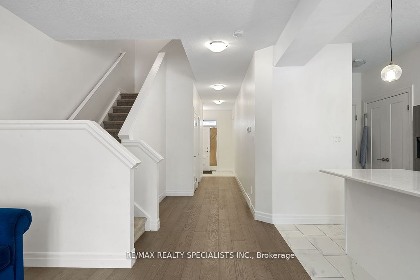
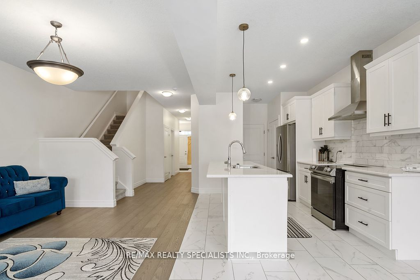
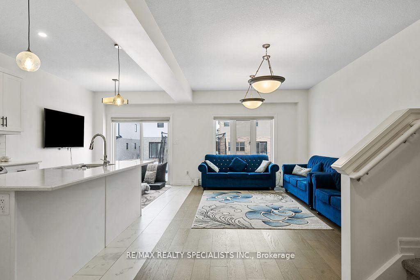
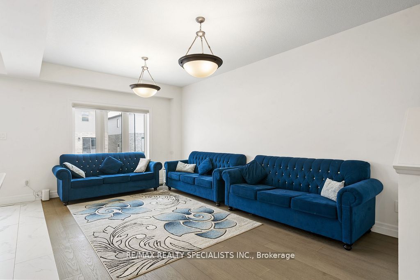
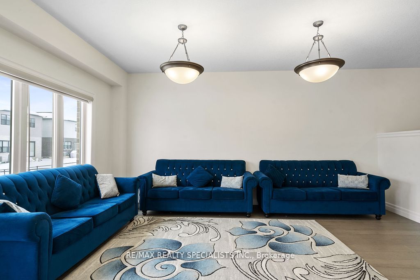
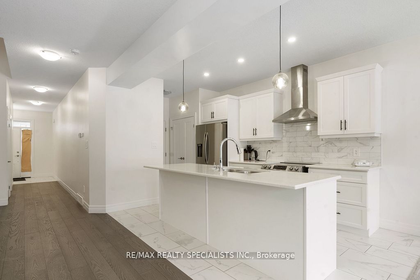
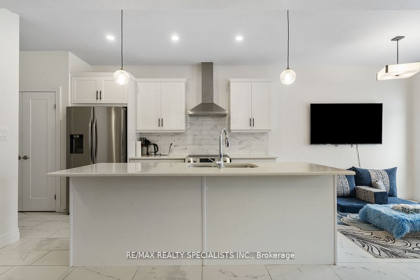
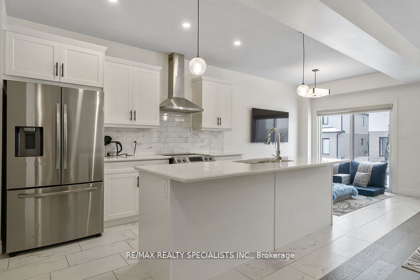
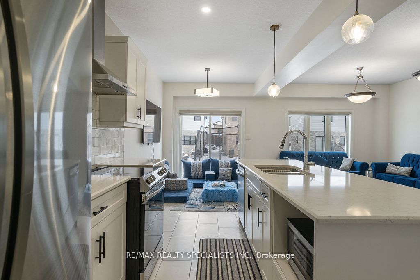
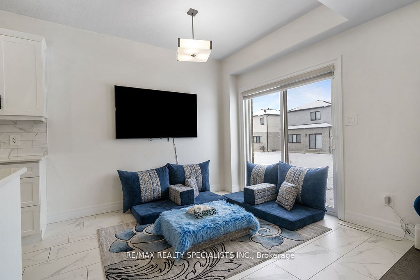
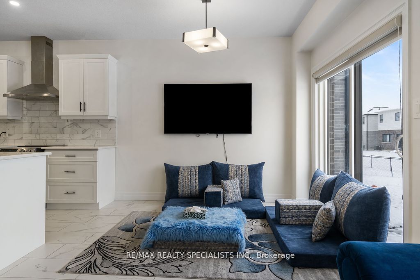
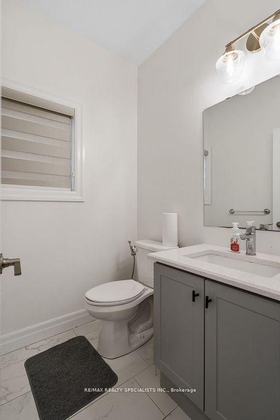
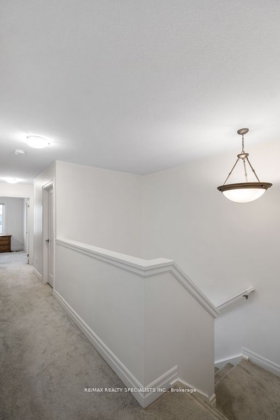
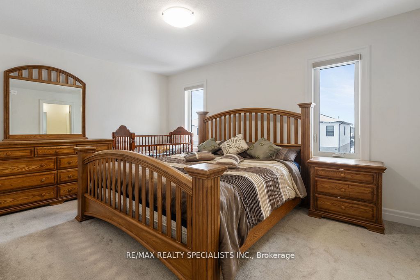
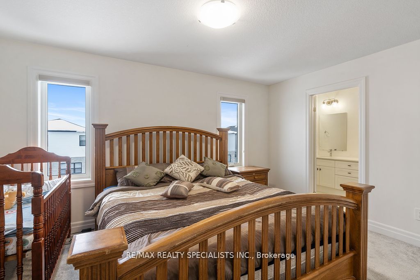
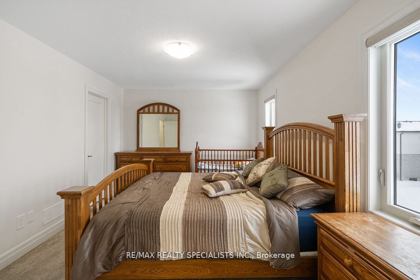
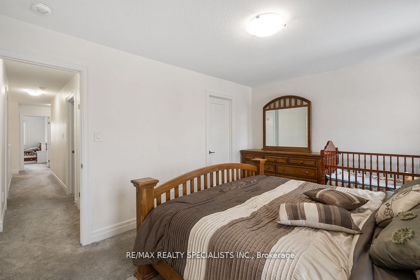
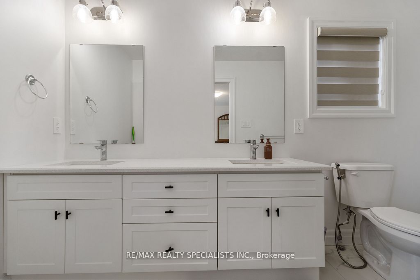
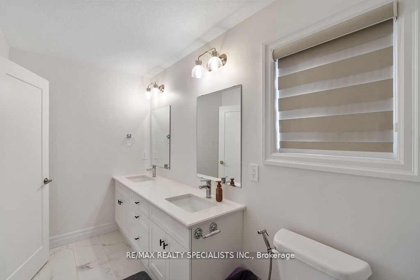
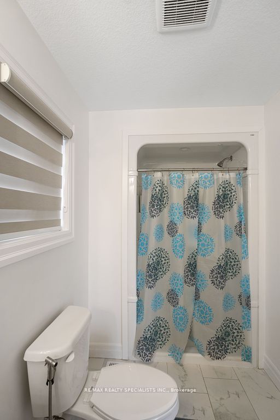
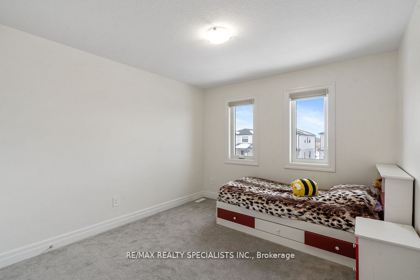
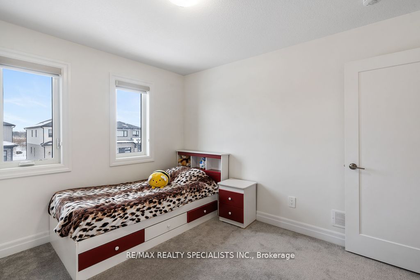
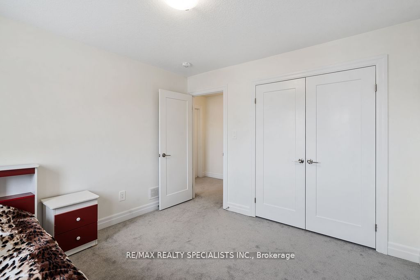
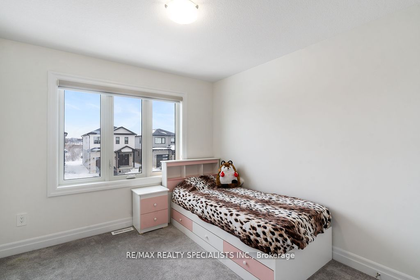
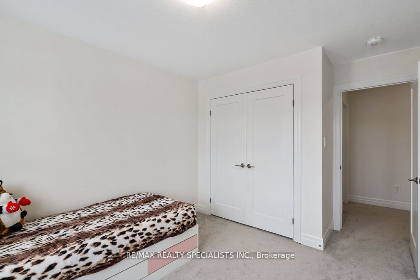
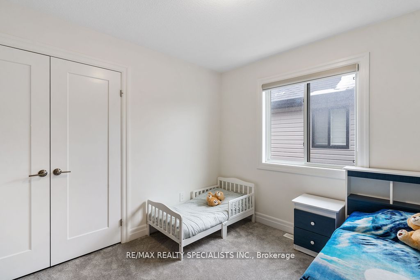
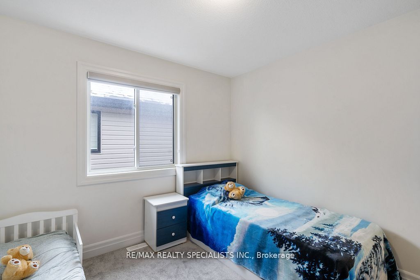
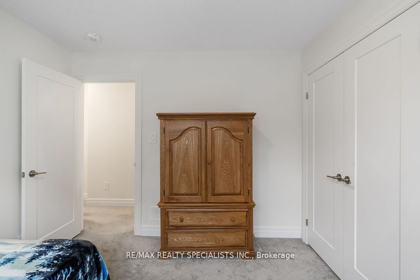
WELCOME TO 3853 AUCKLAND AVE LONDON. JUST 2 YEAR OLD UPGRADED 4 BEDROOMHOUSE LOCATED IN FAMILY ORIENTED NEIGHBOURHOOD OF LONDON. SPACIOUS MODERN KITCHEN WITH HUGE CENTER ISLAND, S/S APPLIANCES, GRANITE COUNTERTOP AND WALK IN PANTRY FOR EXTRA STORAGE. HOUSE HAS DIRECT ACCESS TO GARAGE. HARDWOOD FLOOR...ING ON MAIN FLOOR. OPEN CONCEPT LAYOUT. 4 GENEROUS-SIZE BEDROOMS ON SECOND FLOOR. MASTER BEDROOM HAS OWN 4-PIECE SUITE AND WALK-IN CLOSET. OTHER 3 GOOD SIZE BEDROOMS. SECOND FLOOR SEPARATE LAUNDRY ROOM. PRIME LOCATION CLOSE TO ALL MAJOR BANKS, RESTAURANTS, HOME DEPOT, GROCERY STORES. FEW MINUTES TO HWT 401 AND 402
Full Property Details
Interior
Bedrooms
4
Total Bedrooms
4
Washrooms
3
Square Footage
1500-2000 sqft
Basement
Full,Unfinished
Heating Source
Gas
Heating Fuel
Forced Air
Air Conditioning
Central Air
Family Room
No
Kitchens
1
Total Kitchens
1
Fireplace Features
No
Bedrooms
4
Total Bedrooms
4
Washrooms
3
Square Footage
1500-2000 sqft
Basement
Full,Unfinished
Heating Source
Gas
Heating Fuel
Forced Air
Air Conditioning
Central Air
Family Room
No
Kitchens
1
Total Kitchens
1
Fireplace Features
No
Exterior
Depth
110.0
Front
33.0
Acreage
< .50
Driveway
Private
Lot Size
33 x 110.0 ft
Pool
None
Parking Spaces
2
Total Parking Spaces
3.00
Parking Description
Built-In
Garage Spaces
1
Depth
110.0
Front
33.0
Acreage
< .50
Driveway
Private
Lot Size
33 x 110.0 ft
Pool
None
Parking Spaces
2
Total Parking Spaces
3.00
Parking Description
Built-In
Garage Spaces
1
Building Description
Style
2-Storey
Home Type
House
Subtype
Detached
Year Built
0-5
Property Orientation
West
Exterior Finish
Aluminum Siding,Brick
Sewers
Sewer
Water Supply
Municipal
Possession Date
12/1/2026
Style
2-Storey
Home Type
House
Subtype
Detached
Year Built
0-5
Property Orientation
West
Exterior Finish
Aluminum Siding,Brick
Sewers
Sewer
Water Supply
Municipal
Possession Date
12/1/2026
Community
Community
South W
Community
South W
Taxes & Fees
Occupancy
Tenant
Parking
Included
Occupancy
Tenant
Parking
Included
Room Types
Bedroom 2
Closet, Window
Dimensions - feet
0 sqft
Bedroom 3
Closet, Window
Dimensions - feet
0 sqft
Bedroom 4
Closet, Window
Dimensions - feet
0 sqft
Dining Room
Combined w/Kitchen, W/O To Patio
Dimensions - feet
0 sqft
Great Room
Laminate, Large Window
Dimensions - feet
0 sqft
Kitchen
Granite Counters, Stainless Steel Appl, Centre Island