Sign In or Create a Free Account to see full details of this property
Key Facts
Key facts for 119 Marina Village Drive
Property Type
Townhome, 3-Storey
Parking
Built-In 1 garage, 2 parking
MLS #
X14117752
Size
2000-2500 sqft
Basement
None
Listed on
2026-10-21
Lot size
7 x 5.92
Tax
$3,493.30 /yr
Days on Market
5
Approximate Age
0-5
Maintenance Fee
-
Description
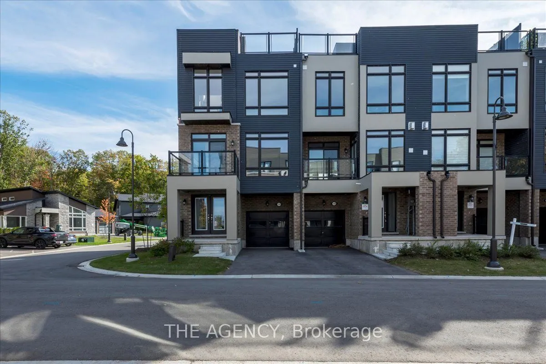
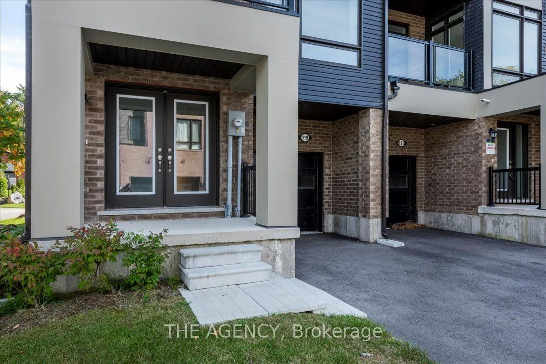
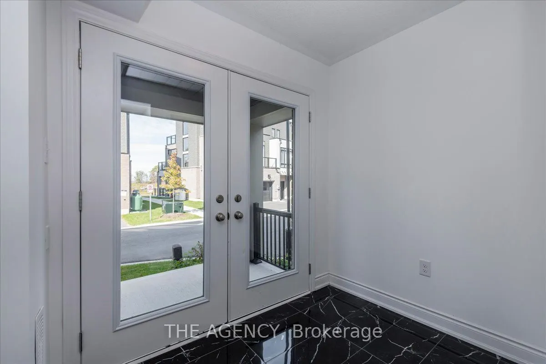
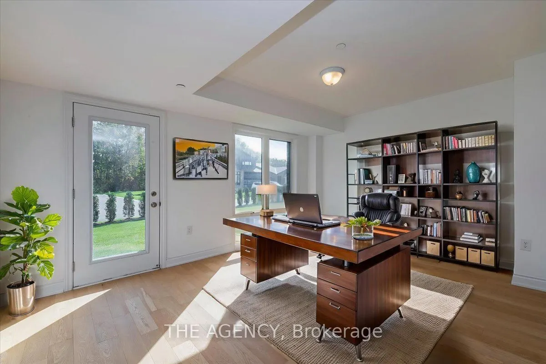
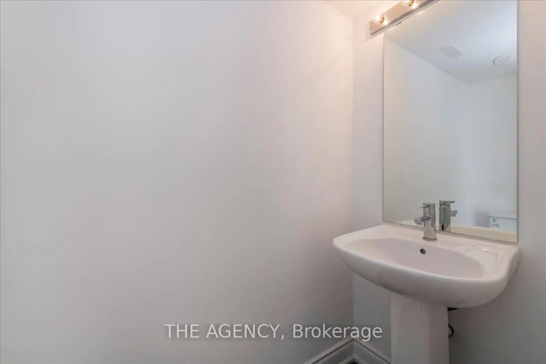
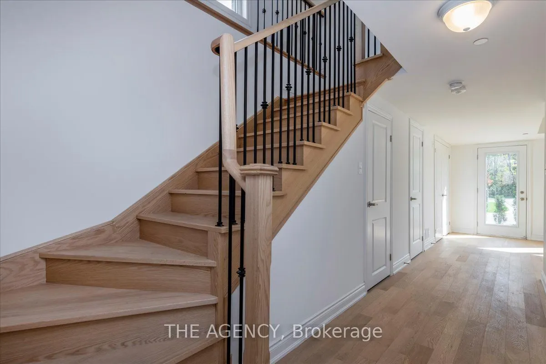
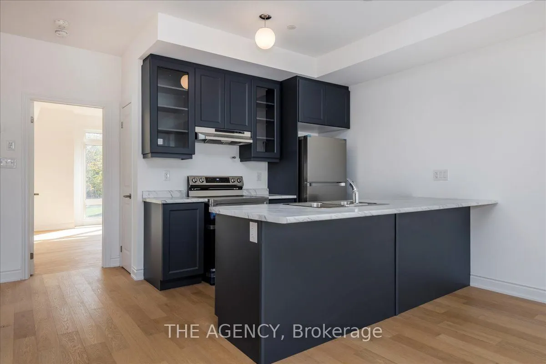
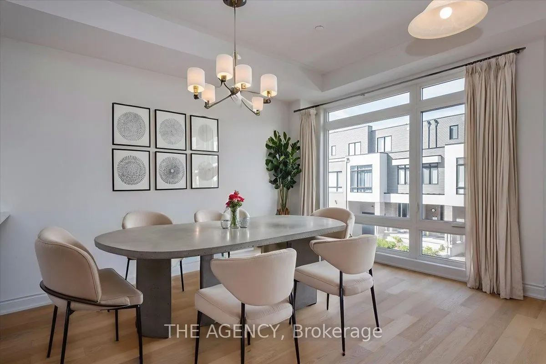
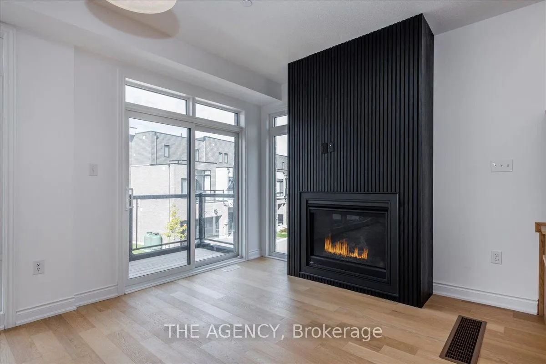
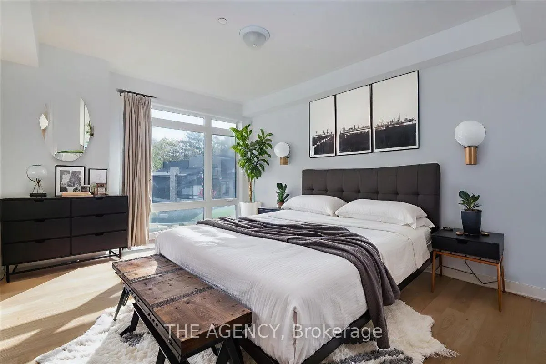
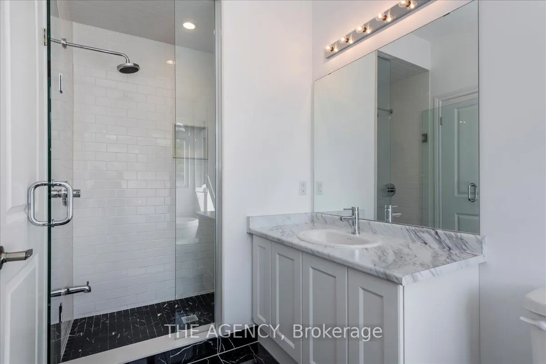
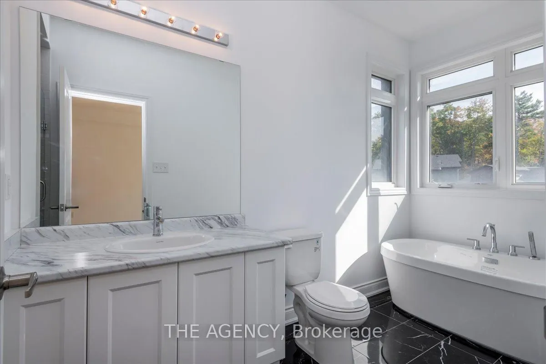
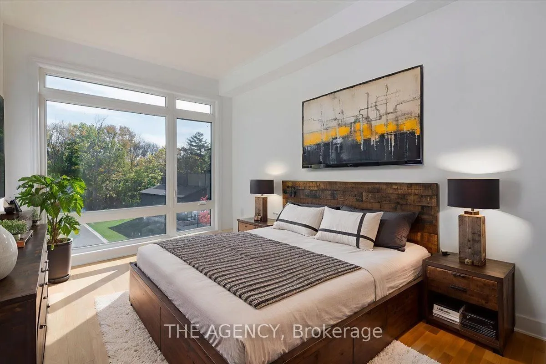
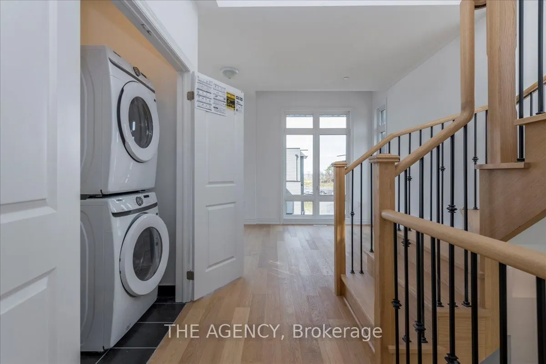
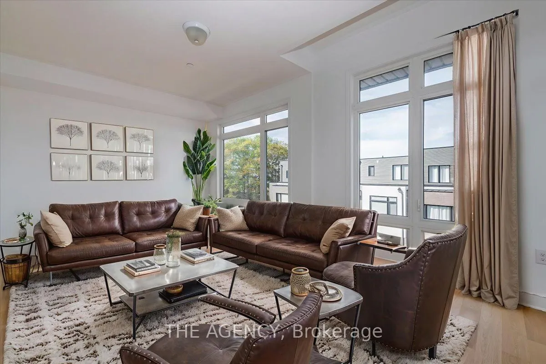
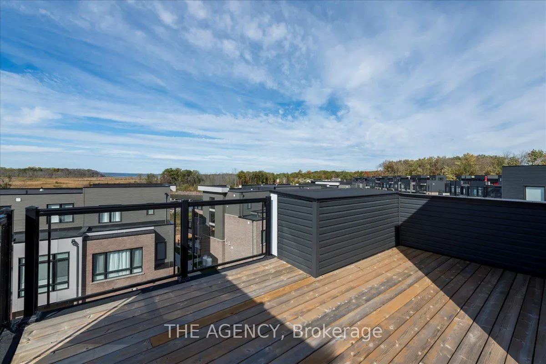
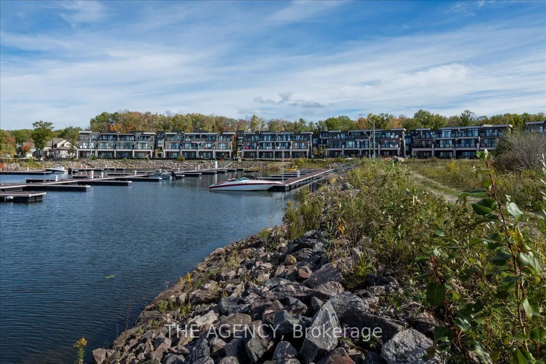
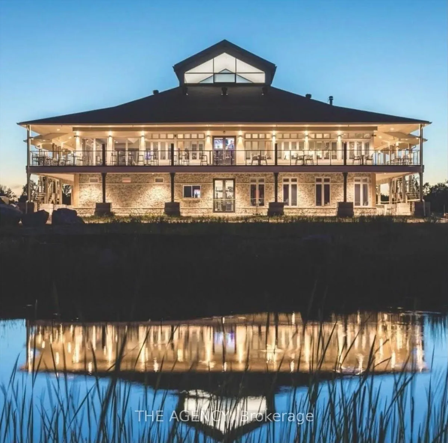
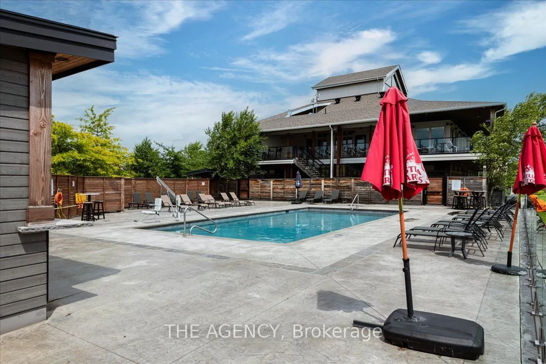
Welcome home to Oak Bay - the perfect place to unwind and enjoy luxurious lakeside living. Just steps from Georgian Bay, this sought-after community offers a relaxed lifestyle with a private marina, outdoor pools, Oak Bay Golf Course, on-site restaurant, and shopping only minutes away. Unit 25, a be...autifully upgraded side-corner townhouse, stands out as one of the most desirable homes in the community. Its premium corner position allows for extra natural light, creating an airy open feel enhanced by floor-to-ceiling windows and stunning Georgian Bay views.Enter through elegant double doors into a welcoming foyer with upgraded designer tiles. The main floor features a versatile office or entertainment area, a 2-piece powder room, and a walkout to an oversized yard - perfect for outdoor enjoyment.The second floor offers a modern open-concept layout with a gourmet kitchen, upgraded paint, large island, formal dining area, and a living room centered around an upgraded oversized gas fireplace with a custom modern panel design. Expansive windows fill the space with natural light, while the primary bedroom with ensuite provides comfort and convenience on the same level.Throughout, the home showcases upgraded oak hardwood floors, a custom picket staircase, and premium tile finishes in the foyer and bathrooms - every detail chosen to elevate style and function.The third floor features two spacious bedrooms and a large family room, offering flexibility for guests or relaxation.Finally, the rooftop terrace is the highlight - ideal for entertaining or unwinding with unobstructed views of Georgian Bay, lush greenery, and the beautiful Oak Bay community. With its corner design, custom upgrades, and access to world-class amenities, Unit 25 at Oak Bay defines modern coastal living at its finest.
Full Property Details
Interior
Bedrooms
3
Bedrooms Plus
0
Total Bedrooms
3
Washrooms
3
Square Footage
2000-2500 sqft
Basement
None
Heating Source
Propane
Heating Fuel
Forced Air
Air Conditioning
Central Air
Family Room
Yes
Kitchens
1
Kitchens Plus
0
Total Kitchens
1
Fireplace Features
Yes
Bedrooms
3
Bedrooms Plus
0
Total Bedrooms
3
Washrooms
3
Square Footage
2000-2500 sqft
Basement
None
Heating Source
Propane
Heating Fuel
Forced Air
Air Conditioning
Central Air
Family Room
Yes
Kitchens
1
Kitchens Plus
0
Total Kitchens
1
Fireplace Features
Yes
Exterior
Depth
5.92
Front
6.63
Driveway
Private
Lot Size
7 x 5.92 ft
Pool
Community
Waterfront
WaterfrontCommunity
Parking Spaces
2
Total Parking Spaces
2.00
Parking Description
Built-In
Garage Spaces
1
Zoning
RM4-3
Depth
5.92
Front
6.63
Driveway
Private
Lot Size
7 x 5.92 ft
Pool
Community
Waterfront
WaterfrontCommunity
Parking Spaces
2
Total Parking Spaces
2.00
Parking Description
Built-In
Garage Spaces
1
Zoning
RM4-3
Building Description
Style
3-Storey
Home Type
Townhome
Subtype
Att/Row/Townhouse
Year Built
0-5
Property Orientation
West
Exterior Finish
Brick,Vinyl Siding
Sewers
Sewer
Water Supply
Municipal
Possession Date
11/16/2026
Style
3-Storey
Home Type
Townhome
Subtype
Att/Row/Townhouse
Year Built
0-5
Property Orientation
West
Exterior Finish
Brick,Vinyl Siding
Sewers
Sewer
Water Supply
Municipal
Possession Date
11/16/2026
Community
Community
Baxter
Community
Baxter
Taxes & Fees
Taxes
$3,493.30 /yr
Tax Year
2025
Occupancy
Vacant
Taxes
$3,493.30 /yr
Tax Year
2025
Occupancy
Vacant
Room Types
Bathroom
3 Pc Bath
Dimensions - feet
0 sqft
Bathroom
4 Pc Ensuite, Laminate
Dimensions - feet
0 sqft
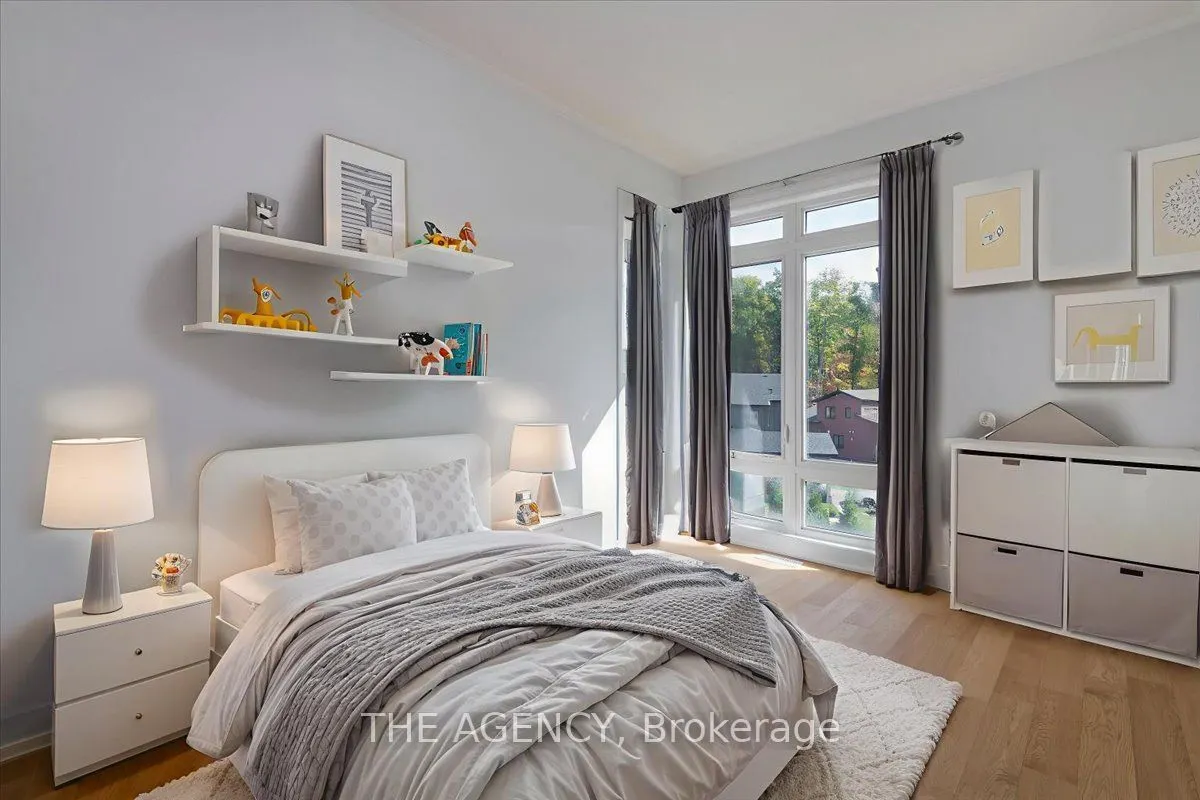
Bedroom 2
Closet, Hardwood Floor
Dimensions 9.38 x 12.37 feet
116.03 sqft
Bedroom 3
Closet, Hardwood Floor
Dimensions 9.38 x 12.37 feet
116.03 sqft
Family Room
Closet, Hardwood Floor, Large Window
Dimensions 18.8 x 11.38 feet
213.94 sqft
Kitchen
Breakfast Bar, Hardwood Floor, W/O To Balcony
Dimensions 9.19 x 8.4 feet
77.2 sqft
Living Room
Combined w/Dining, Fireplace, W/O To Balcony
Dimensions 18.8 x 12.37 feet
232.56 sqft
Primary Bedroom
Hardwood Floor, Closet
Dimensions 12.89 x 14.17 feet
182.65 sqft
Recreation
2 Pc Bath, Hardwood Floor, W/O To Yard
Dimensions 15.39 x 11.58 feet
178.22 sqft
Similar Properties(No results)
Mortgage Calculator
Calculate your estimated monthly mortgage payment
Price
$565,000
$
%
%
Total cost of mortgage
$0
Monthly payment
By clicking Save, we will calculate your estimated mortgage for all properties using the saved values (down payment percentage, interest rate, and amortization).
The accuracy and applicability of this calculator are not guaranteed.