Sign In or Create a Free Account to see full details of this property
Key Facts
Key facts for 6643 Bilberry Drive #A
Property Type
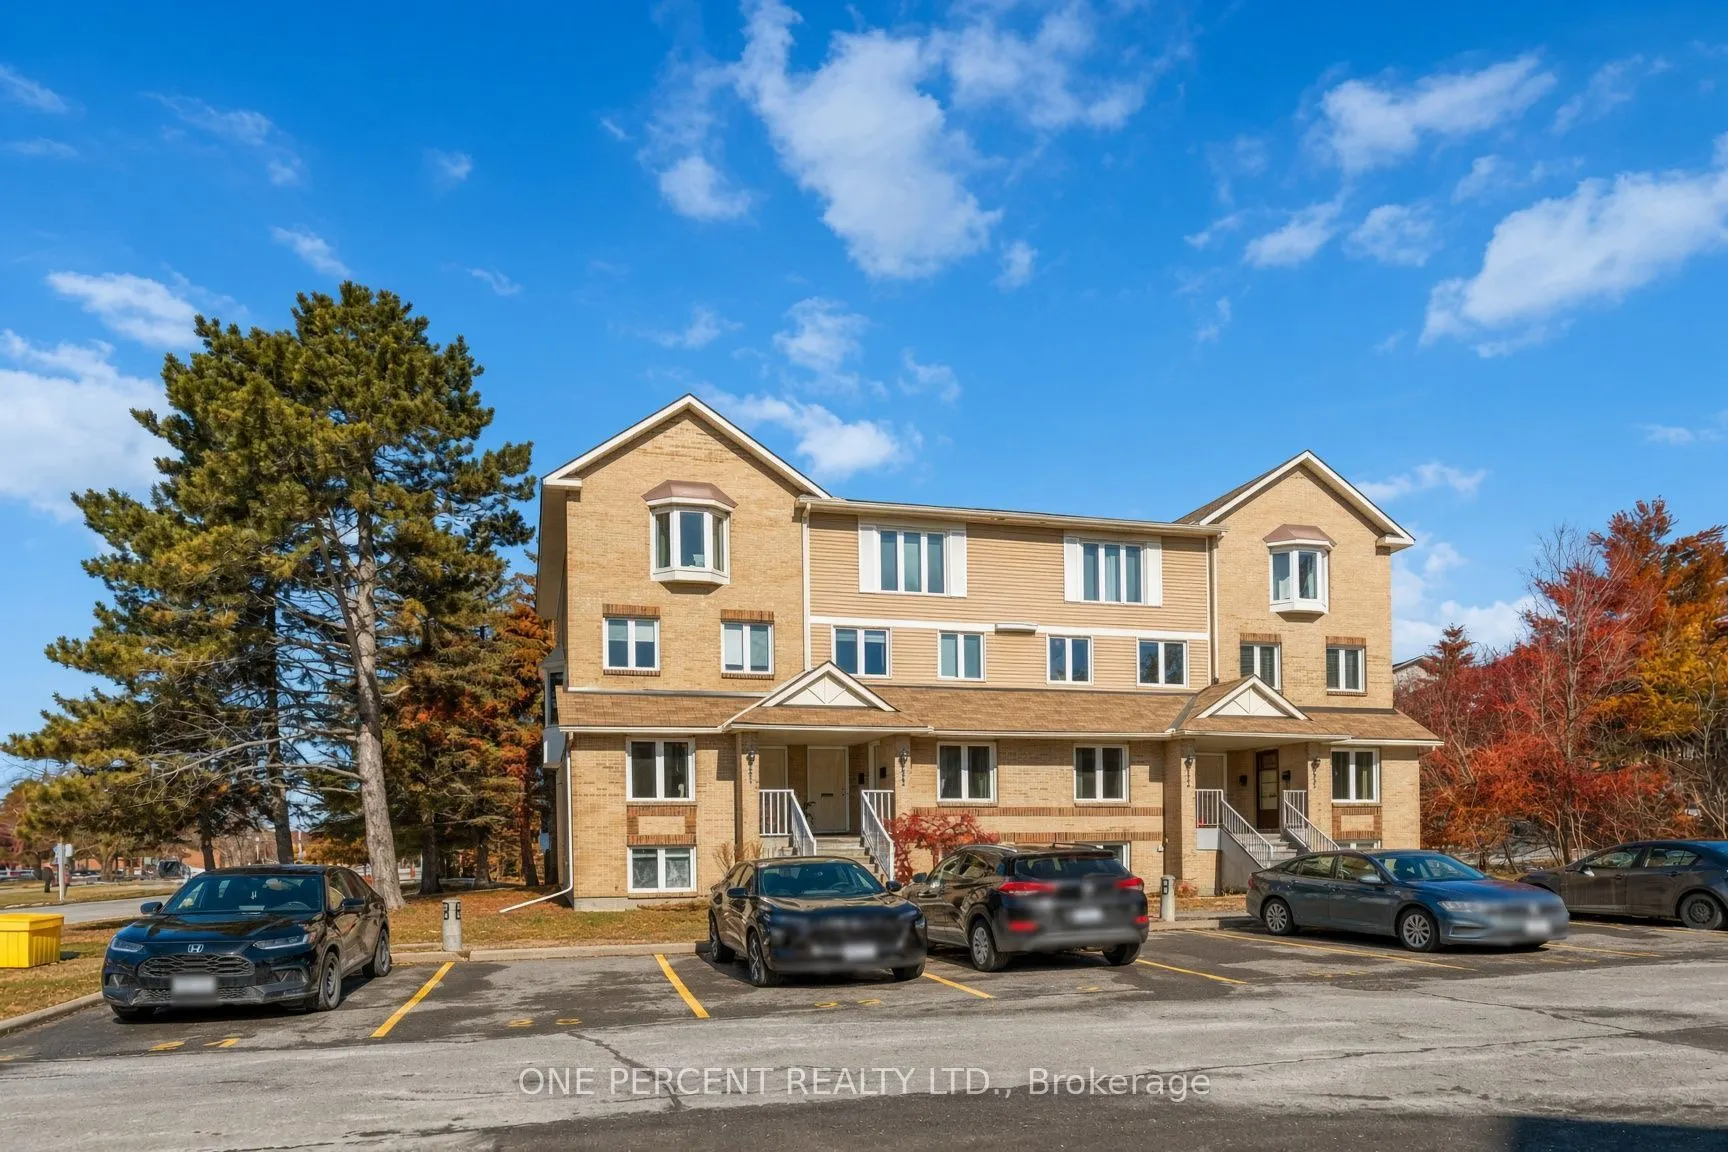
Condo, Stacked Townhouse
Parking
Surface 0 garage, 1 parking
MLS #
X14117648
Size
0-499 sqft
Basement
Full,Finished
Listed on
2026-10-26
Lot size
-
Tax
$2,083.66 /yr
Days on Market
0
Approximate Age
31-50
Maintenance Fee
$375.58/mo
Common Elements, Par...
Description
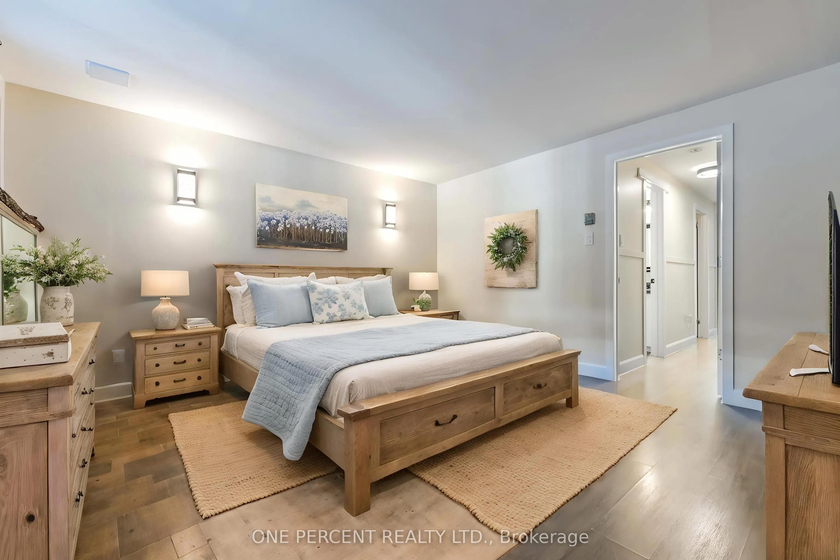
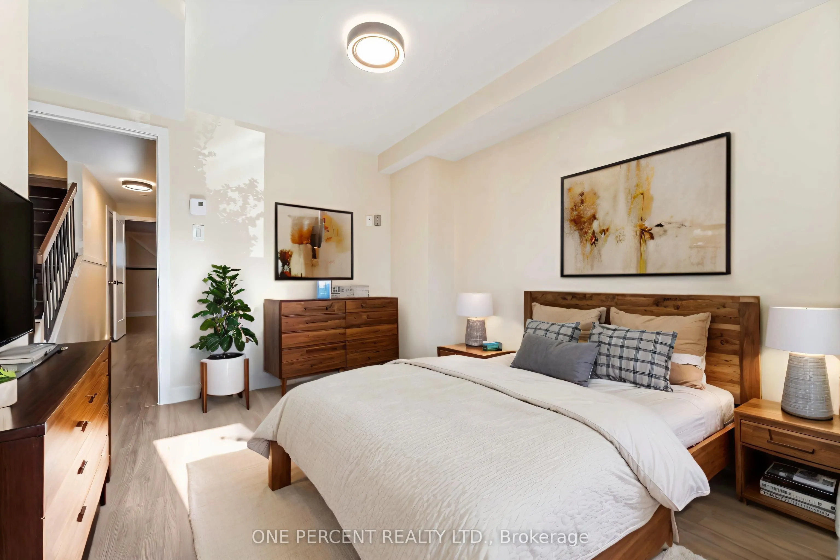
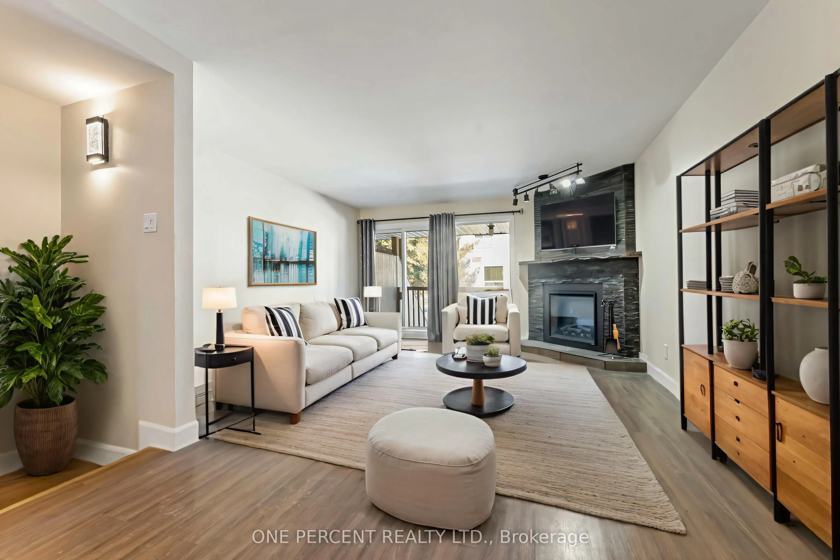
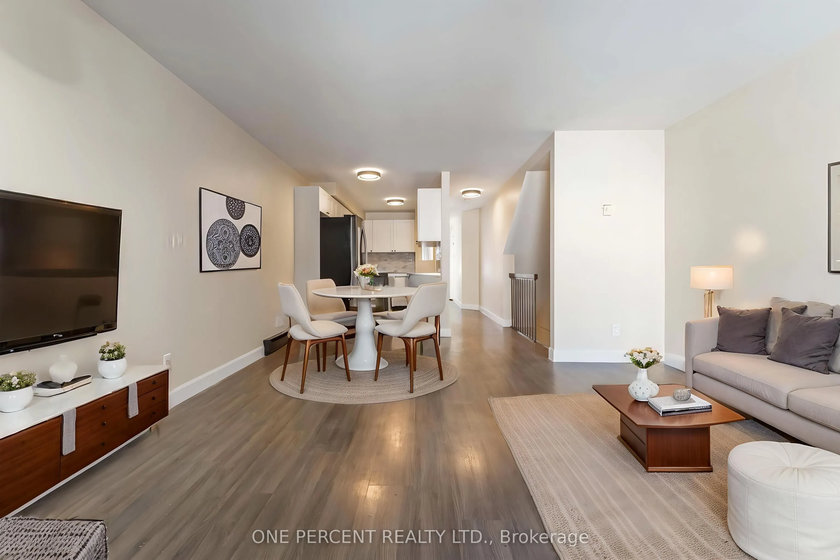
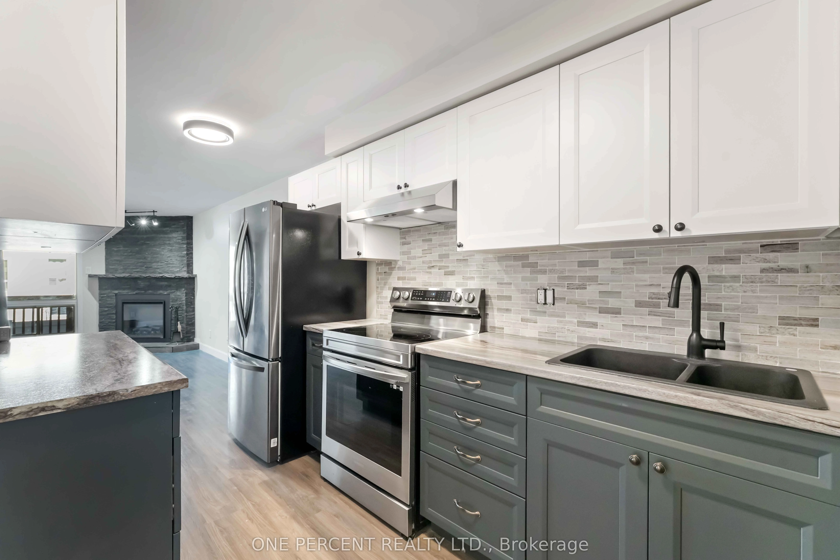
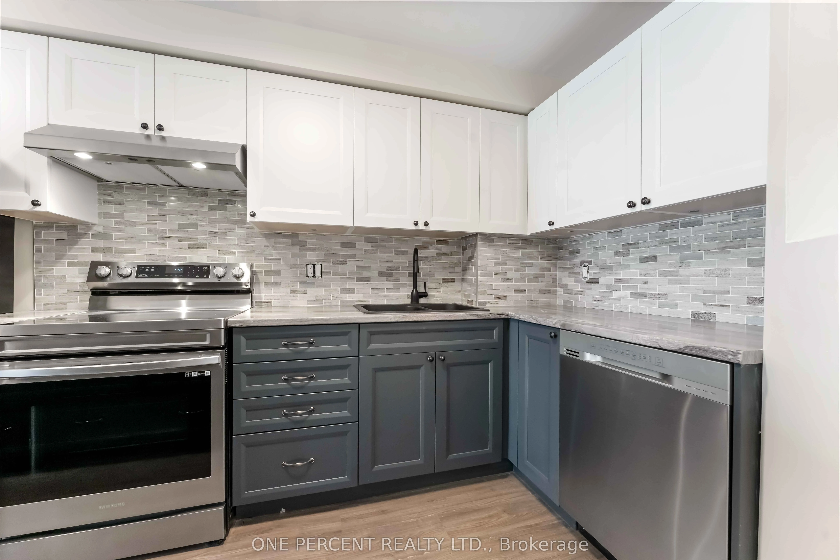
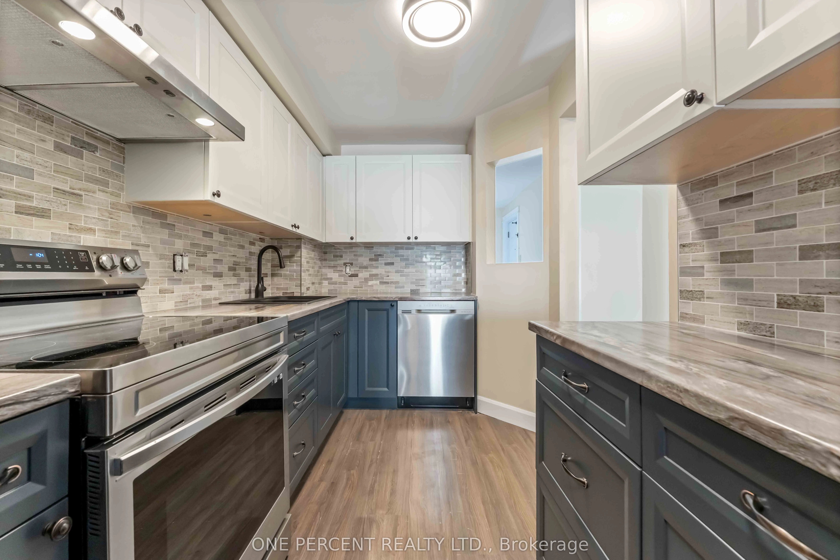
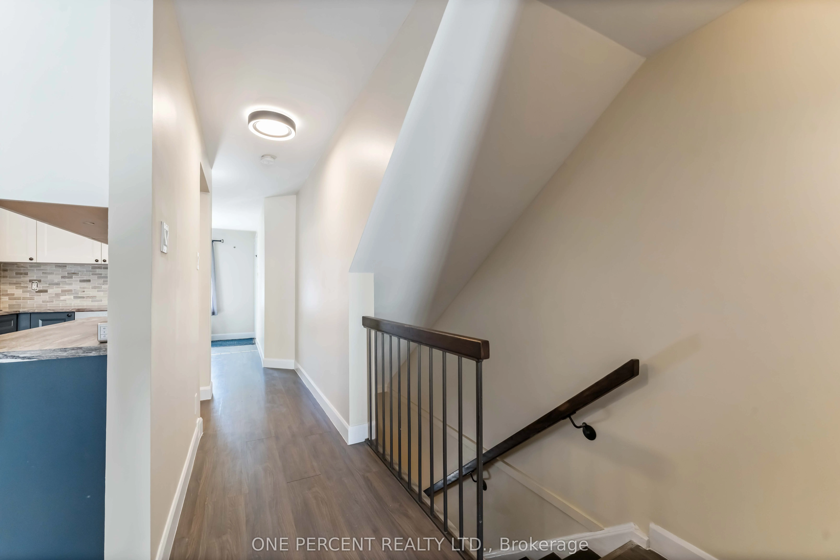
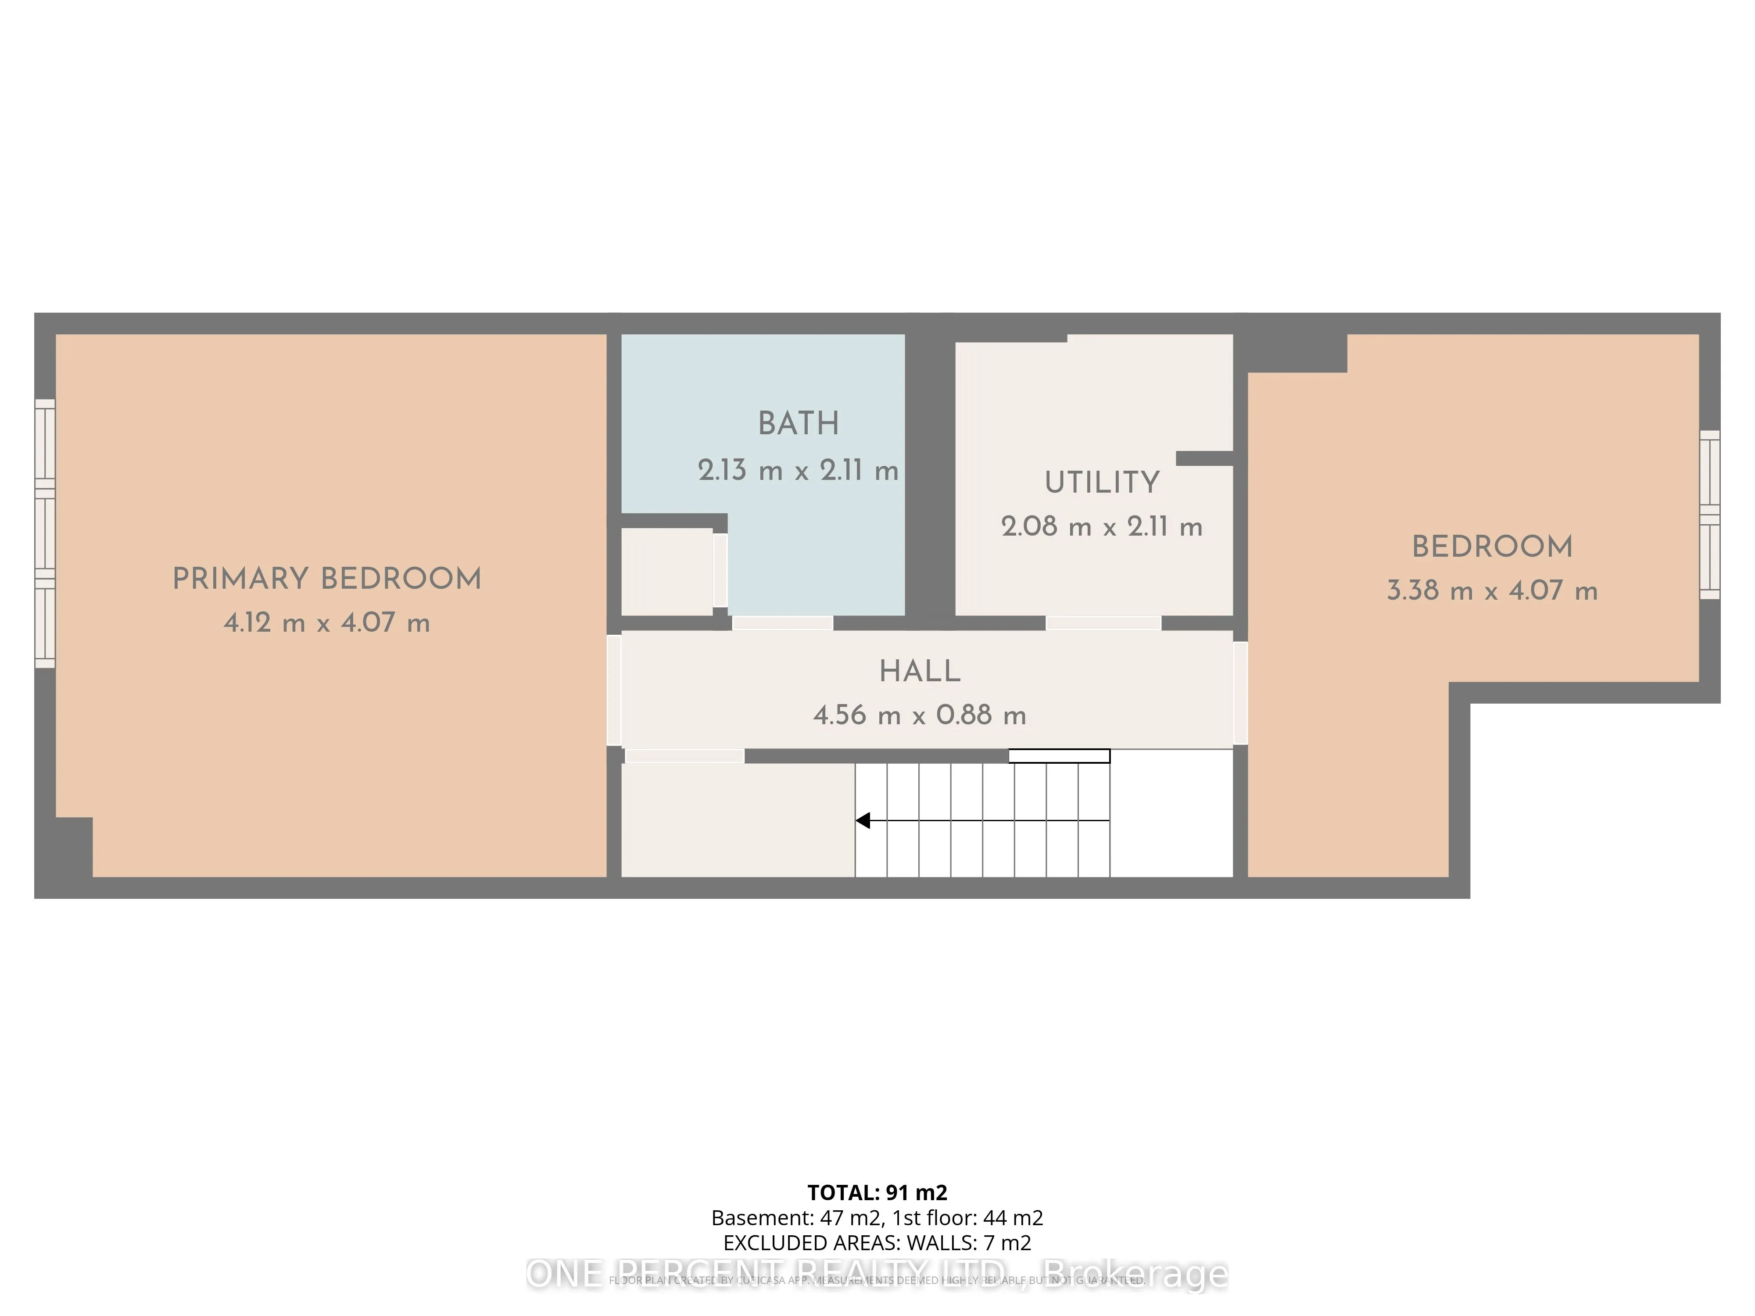
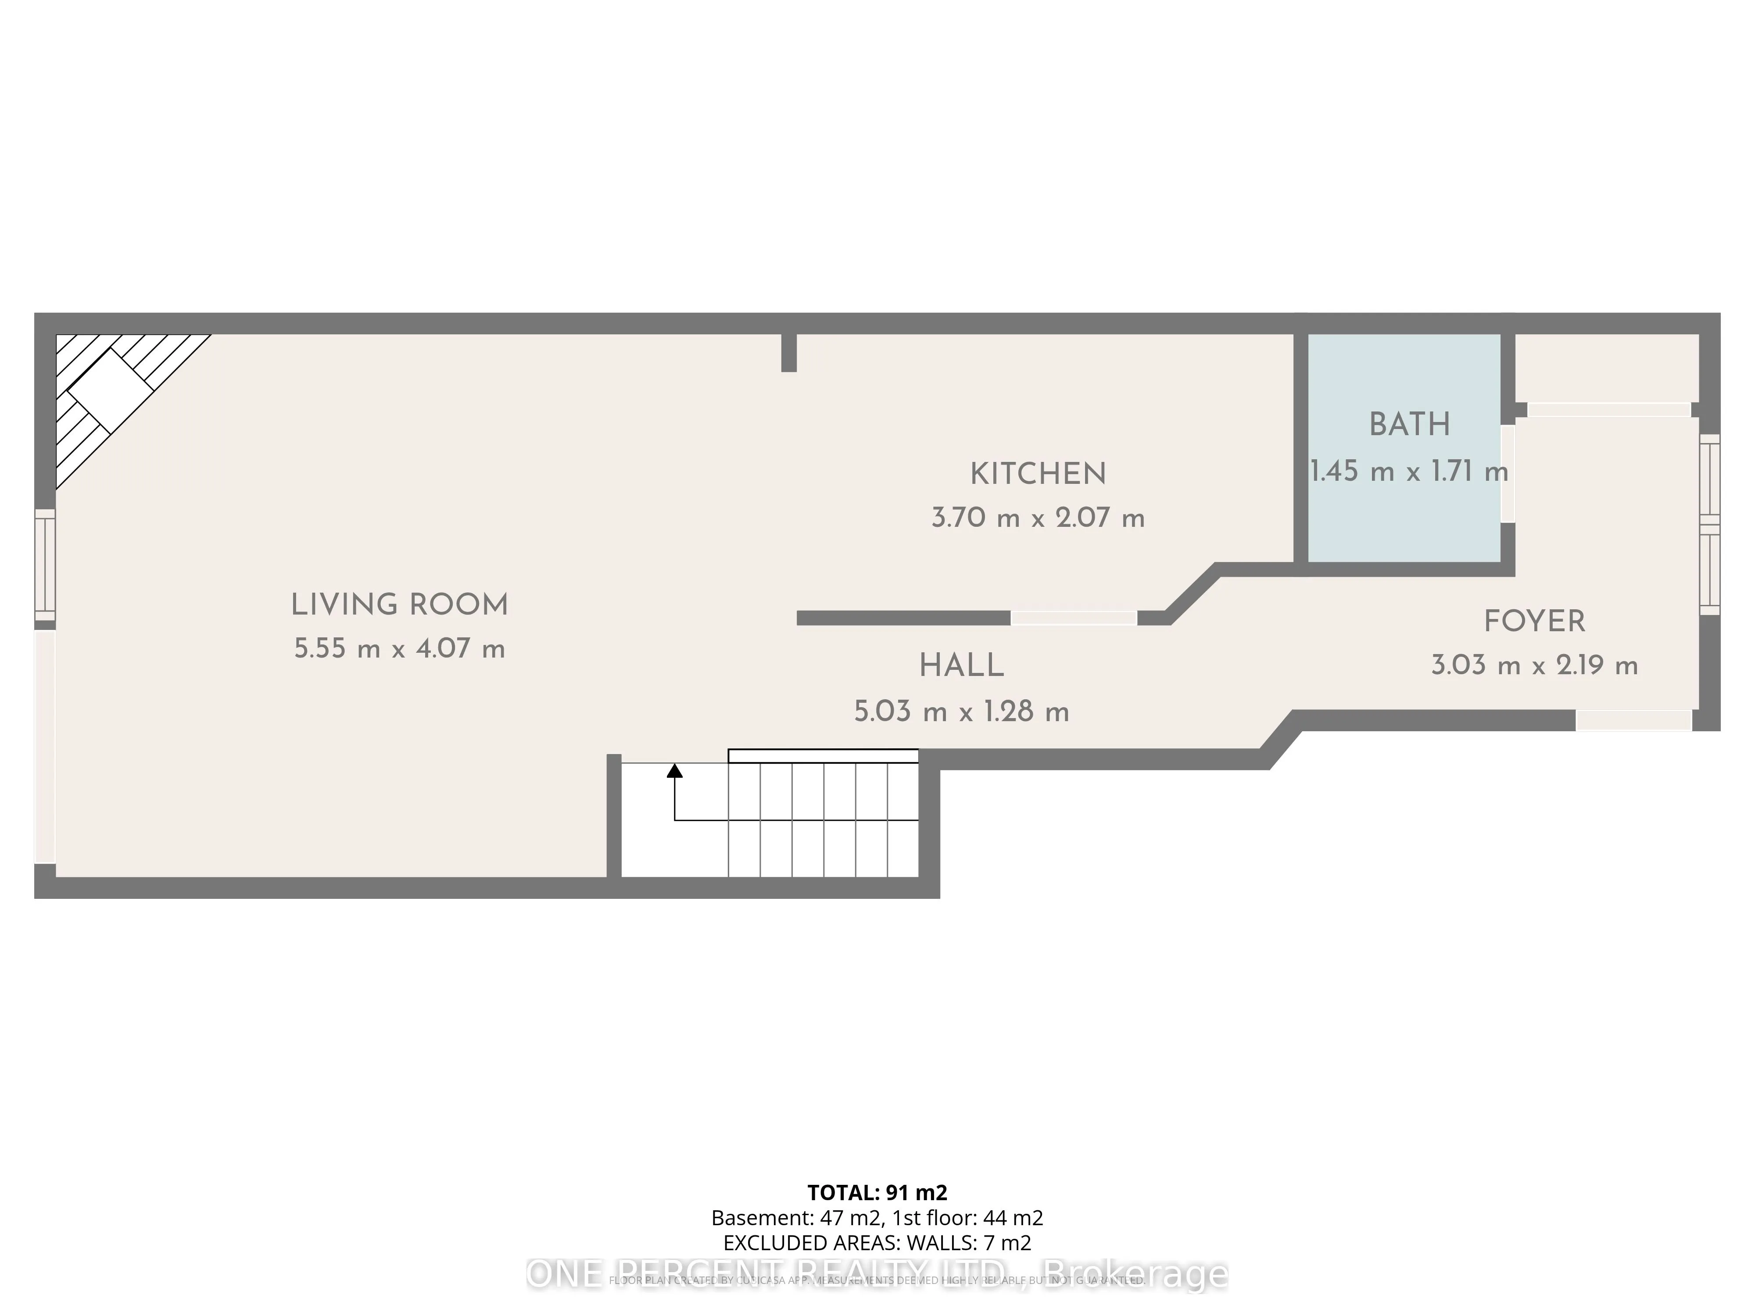
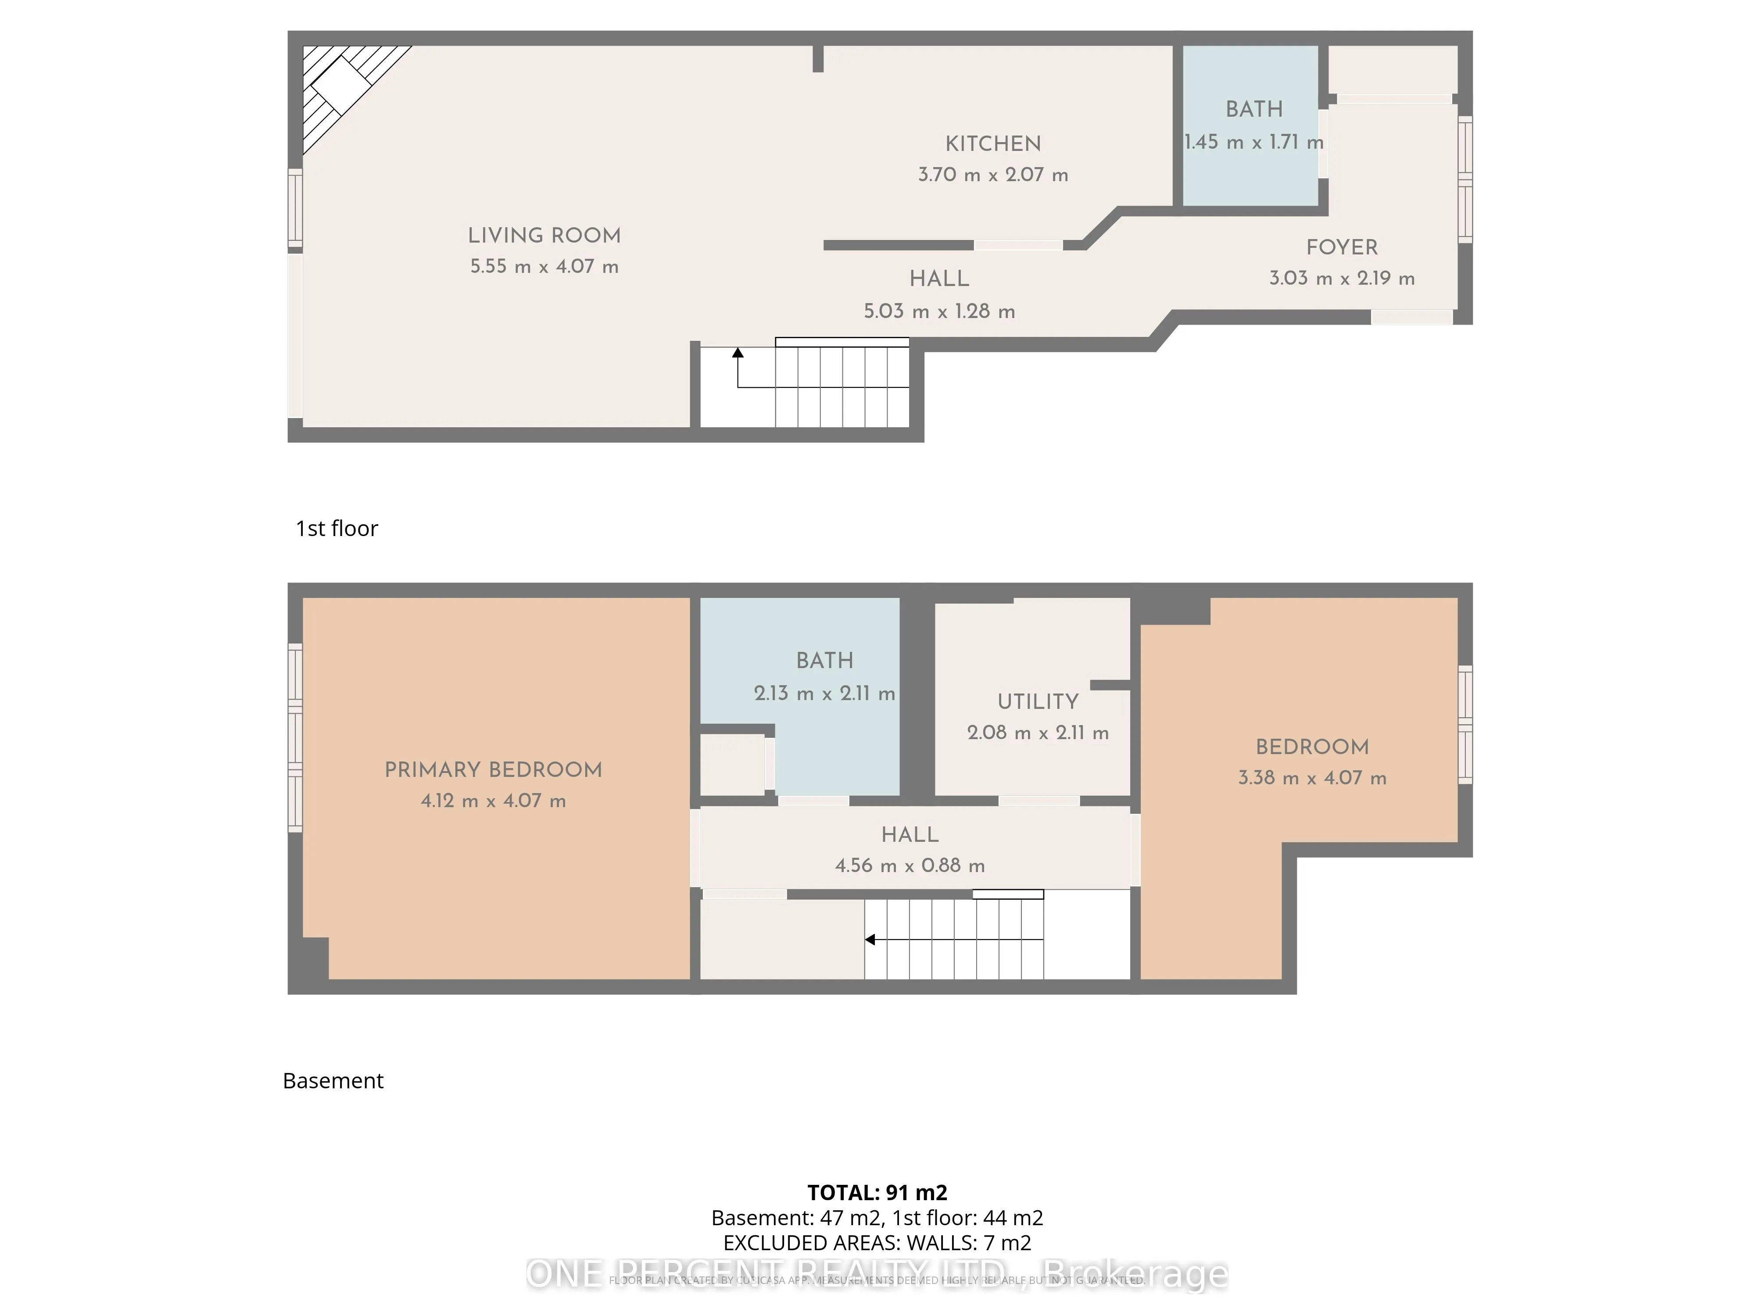
***Open House: Sunday, 1 November from 2:30 pm to 4:00 pm.*** This updated 2-bedroom, 1.5-bathroom stacked condo is bright, comfortable, and easy to maintain. It's in a quiet, family-friendly neighbourhood on a low-traffic cul-de-sac, just minutes from a high school. The main level has an open layou...t that's great for everyday living. The kitchen is fully renovated (January 2024) with full-size stainless steel appliances, shaker-style cabinets, a tiled backsplash, and plenty of counter and storage space. The living room feels warm and inviting with a new electric fireplace, pot lights installed in 2026, and a door to a private deck. Downstairs, the primary bedroom is spacious with new pot lights (2026). There's a second bedroom (good for guests, family, or a home office), a full 4-piece bathroom, and a dedicated laundry room. The foyer has tiled floors and a convenient powder room. The home is close to grocery stores, shopping, public transit, parks, river pathways, and other daily amenities. It has been professionally painted and thoughtfully updated throughout. Condo fees cover building insurance, exterior maintenance, landscaping, snow removal, roof, windows, and doors. Some photos have been digitally staged to show the home's potential. This is a practical, low-maintenance option for first-time buyers, downsizers, or investors.
Full Property Details
Interior
Bedrooms
0
Bedrooms Plus
2
Total Bedrooms
2
Washrooms
2
Square Footage
0-499 sqft
Basement
Full,Finished
Heating Source
Electric
Heating Fuel
Baseboard
Air Conditioning
Other,Window Unit(s)
Family Room
No
Kitchens
1
Kitchens Plus
0
Total Kitchens
1
Fireplace Features
Yes
Bedrooms
0
Bedrooms Plus
2
Total Bedrooms
2
Washrooms
2
Square Footage
0-499 sqft
Basement
Full,Finished
Heating Source
Electric
Heating Fuel
Baseboard
Air Conditioning
Other,Window Unit(s)
Family Room
No
Kitchens
1
Kitchens Plus
0
Total Kitchens
1
Fireplace Features
Yes
Exterior
Driveway
Surface
Parking Spaces
1
Total Parking Spaces
1.00
Parking Description
Surface
Garage Spaces
0
Balcony
Open
Driveway
Surface
Parking Spaces
1
Total Parking Spaces
1.00
Parking Description
Surface
Garage Spaces
0
Balcony
Open
Building Description
Style
Stacked Townhouse
Home Type
Condo
Subtype
Condo Townhouse
Year Built
31-50
Property Orientation
South
Exterior Finish
Brick,Vinyl Siding
Possession Date
No Data
Locker
None
Style
Stacked Townhouse
Home Type
Condo
Subtype
Condo Townhouse
Year Built
31-50
Property Orientation
South
Exterior Finish
Brick,Vinyl Siding
Possession Date
No Data
Locker
None
Community
Community
Convent Glen North
Community
Convent Glen North
Taxes & Fees
Taxes
$2,083.66 /yr
Tax Year
2025
Occupancy
Vacant
Maintenance Fee
$375.58/mo
Common Elements
Included
Parking
Included
Building Insurance
Included
Taxes
$2,083.66 /yr
Tax Year
2025
Occupancy
Vacant
Maintenance Fee
$375.58/mo
Common Elements
Included
Parking
Included
Building Insurance
Included
Other
Pets
Yes-with Restrictions
Pets
Yes-with Restrictions
Room Types
Bathroom
-
Dimensions 6.99 x 6.92 feet
48.37 sqft
Bedroom 2
-
Dimensions 11.09 x 13.32 feet
147.72 sqft
Dining Room
-
Dimensions 10.5 x 8.01 feet
84.1 sqft
Foyer
-
Dimensions 9.91 x 7.15 feet
70.86 sqft
Kitchen
-
Dimensions 12.17 x 6.76 feet
82.27 sqft
Laundry
-
Dimensions 6.82 x 6.92 feet
47.19 sqft
Living Room
-
Dimensions 7.74 x 13.32 feet
103.1 sqft
Powder Room
-
Dimensions 4.76 x 5.58 feet
26.56 sqft
Primary Bedroom
-
Dimensions 13.48 x 13.32 feet
179.55 sqft
Similar Properties(No results)
Mortgage Calculator
Calculate your estimated monthly mortgage payment
Price
$359,900
$
%
%
Total cost of mortgage
$0
Monthly payment
By clicking Save, we will calculate your estimated mortgage for all properties using the saved values (down payment percentage, interest rate, and amortization).
The accuracy and applicability of this calculator are not guaranteed.