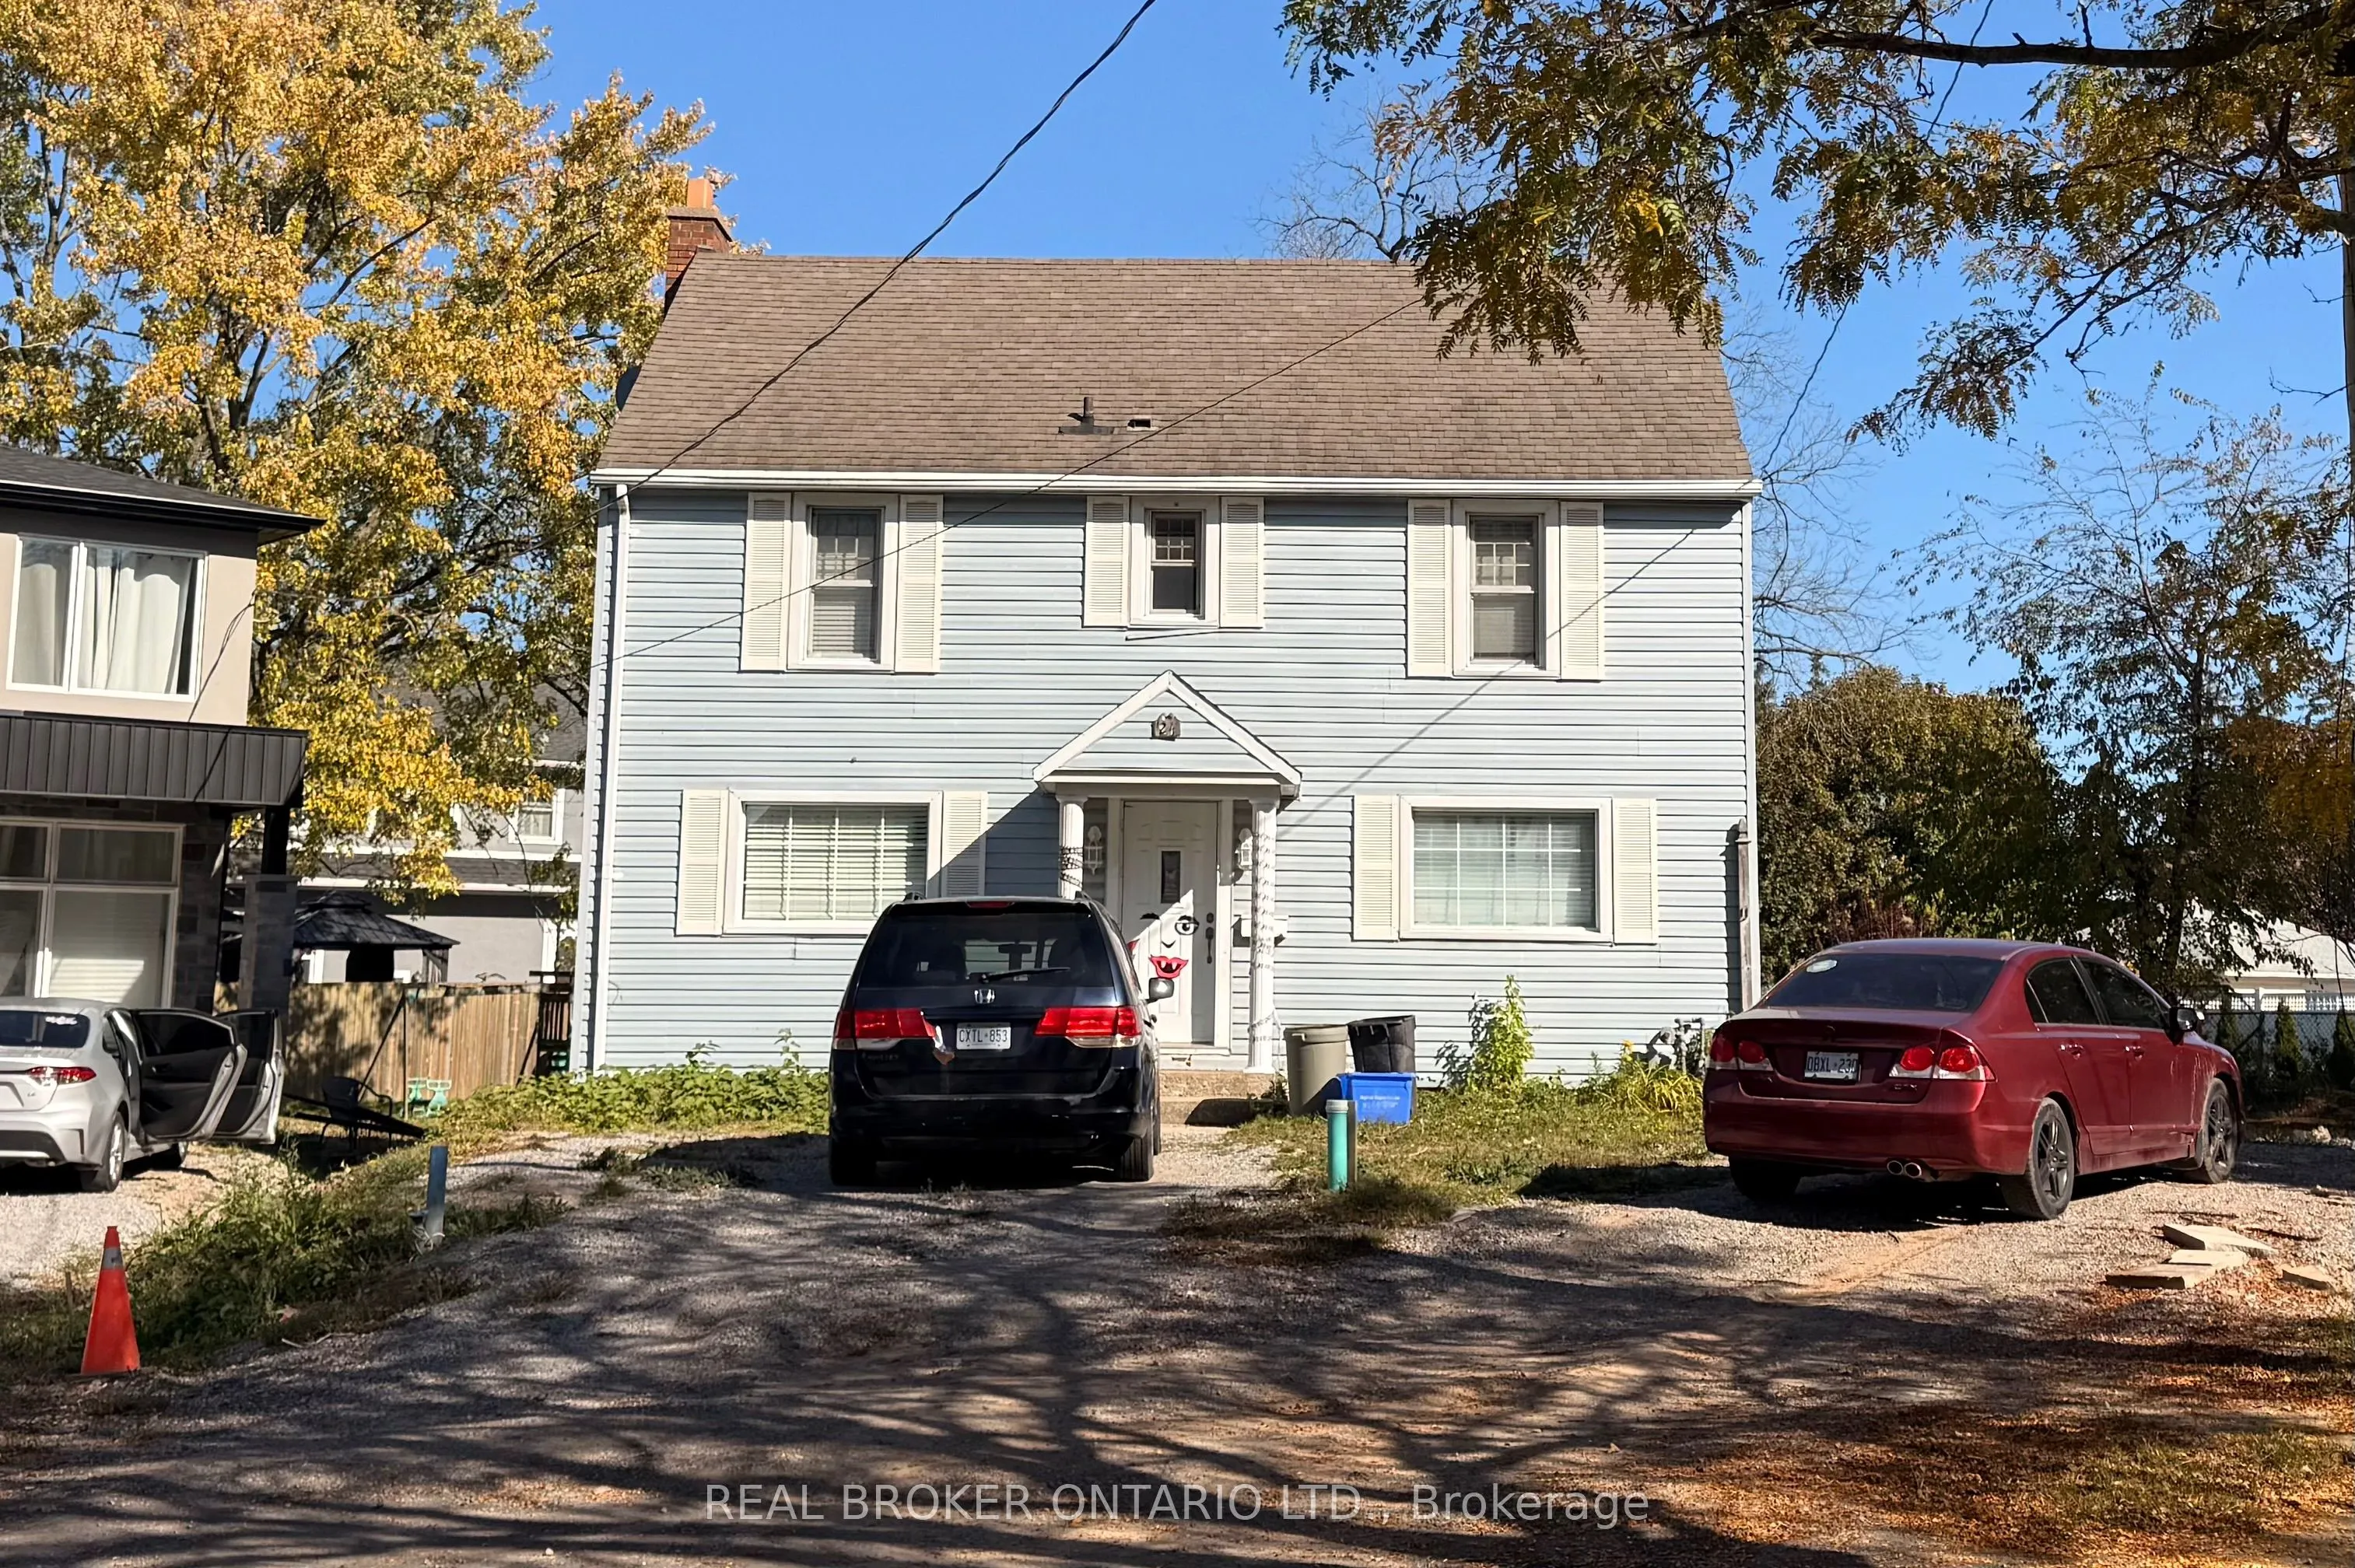
24 Walnut St, WellandClassic two-storey home with four bedrooms, ideal for a growing family and a great opportunity for the buyer ready to add a little TLC. Just a few minutes' walk to the Welland Recreational Canal and down the street from everything you need, including Seaway Mall, shopping, resta...urants and professional services. Close to schools, making the daily routine easy. The basement features a two-piece rough-in for an additional bathroom and is currently tenanted. The lot will be re-graded. With some updating, this home has the potential to become a fantastic family home in a convenient, walkable location. Come see this classic layout today!
Full Property Details
Interior
Bedrooms
4
Total Bedrooms
4
Washrooms
1
Square Footage
1500-2000 sqft
Basement
Full
Heating Source
Gas
Heating Fuel
Forced Air
Air Conditioning
Central Air
Family Room
No
Kitchens
1
Total Kitchens
1
Fireplace Features
Yes
Bedrooms
4
Total Bedrooms
4
Washrooms
1
Square Footage
1500-2000 sqft
Basement
Full
Heating Source
Gas
Heating Fuel
Forced Air
Air Conditioning
Central Air
Family Room
No
Kitchens
1
Total Kitchens
1
Fireplace Features
Yes
Exterior
Depth
0.0
Front
19.69
Driveway
Private
Lot Size
20 x 0.0 ft
Pool
None
Waterfront
None
Parking Spaces
2
Total Parking Spaces
2.00
Parking Description
None
Garage Spaces
0
Zoning
RL2
Depth
0.0
Front
19.69
Driveway
Private
Lot Size
20 x 0.0 ft
Pool
None
Waterfront
None
Parking Spaces
2
Total Parking Spaces
2.00
Parking Description
None
Garage Spaces
0
Zoning
RL2
Building Description
Style
2-Storey
Home Type
House
Subtype
Detached
Year Built
51-99
Property Orientation
East
Exterior Finish
Vinyl Siding
Sewers
Sewer
Water Supply
Municipal
Possession Date
No Data
Style
2-Storey
Home Type
House
Subtype
Detached
Year Built
51-99
Property Orientation
East
Exterior Finish
Vinyl Siding
Sewers
Sewer
Water Supply
Municipal
Possession Date
No Data
Community
Community
Prince Charles
Community
Prince Charles
Taxes & Fees
Taxes
$4,050 /yr
Tax Year
2025
Occupancy
Tenant
Taxes
$4,050 /yr
Tax Year
2025
Occupancy
Tenant
Room Types
Bedroom
-
Dimensions 13.16 x 13.16 feet
173.19 sqft
Bedroom 2
-
Dimensions 13.16 x 13.09 feet
172.26 sqft
Bedroom 3
-
Dimensions 13.88 x 11.61 feet
161.15 sqft
Bedroom 4
-
Dimensions 13.16 x 13.09 feet
172.26 sqft
Breakfast
-
Dimensions 16.8 x 9.81 feet
164.81 sqft
Kitchen
-
Dimensions 13.16 x 12.01 feet
158.05 sqft
Living Room
Fireplace
Dimensions 24.7 x 13.16 feet
325.05 sqft
Similar Properties(No results)
Mortgage Calculator
Calculate your estimated monthly mortgage payment
Price
$549,900
$
%
%
Total cost of mortgage
$0
Monthly payment
By clicking Save, we will calculate your estimated mortgage for all properties using the saved values (down payment percentage, interest rate, and amortization).
The accuracy and applicability of this calculator are not guaranteed.