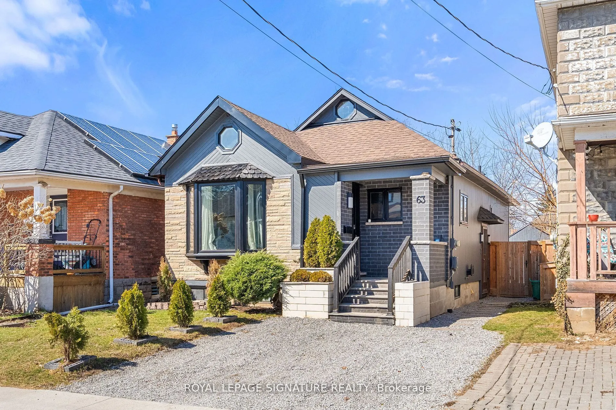
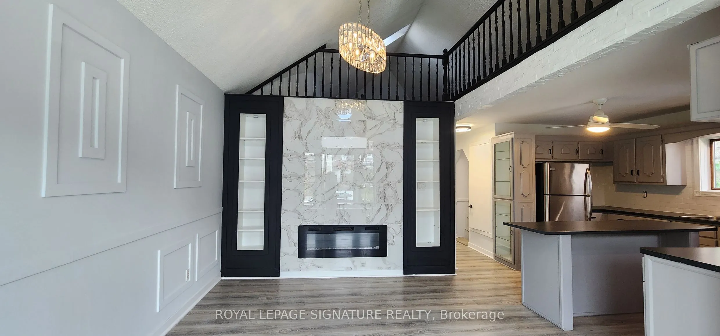
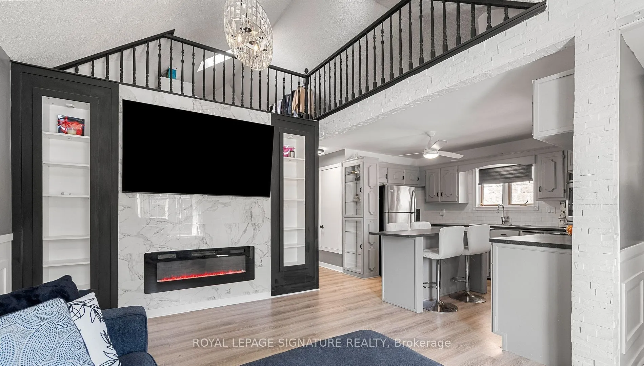
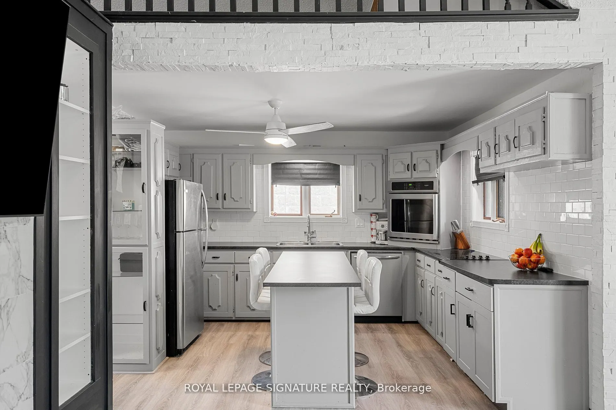
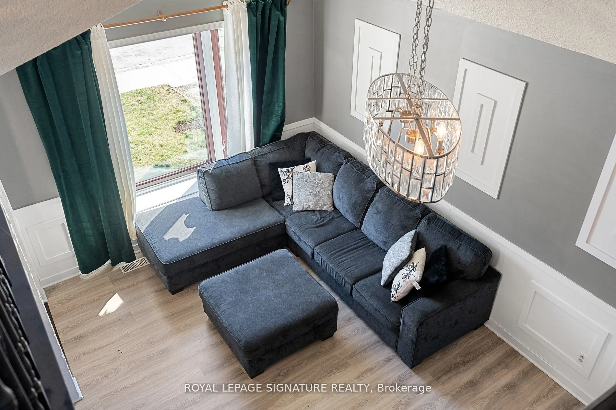
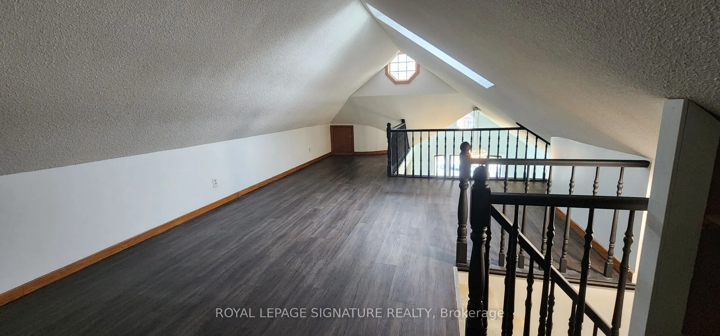
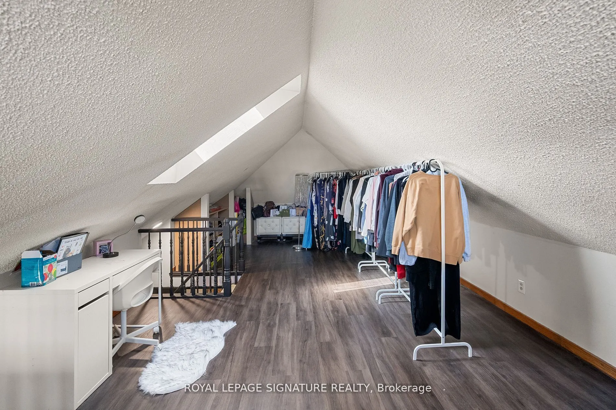
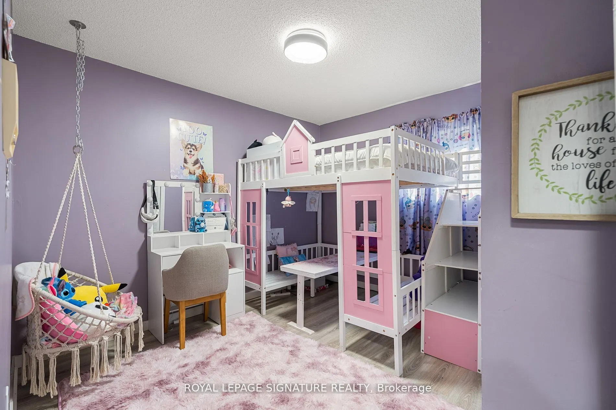
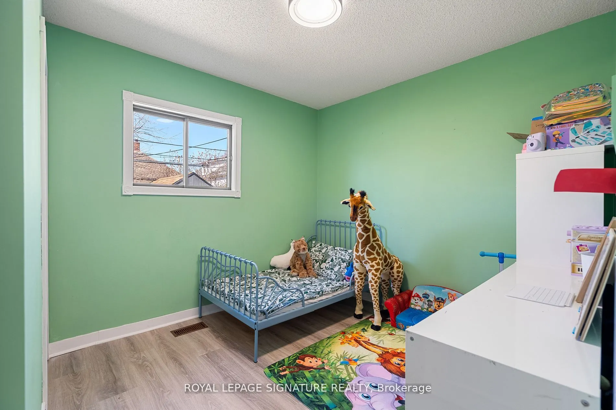
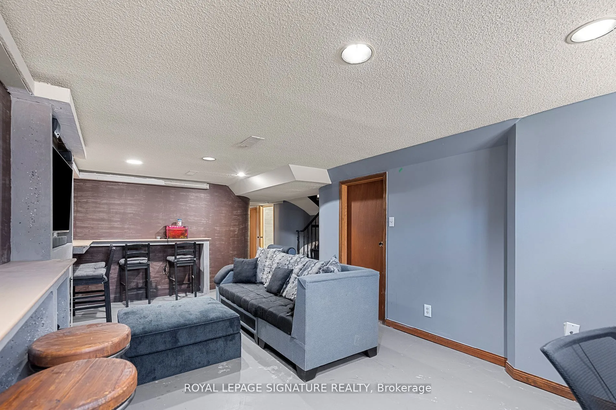
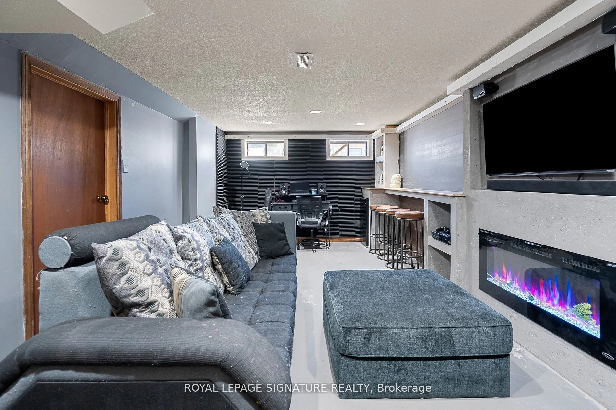
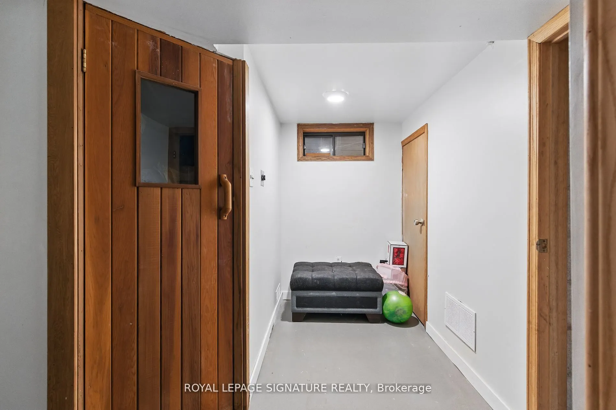
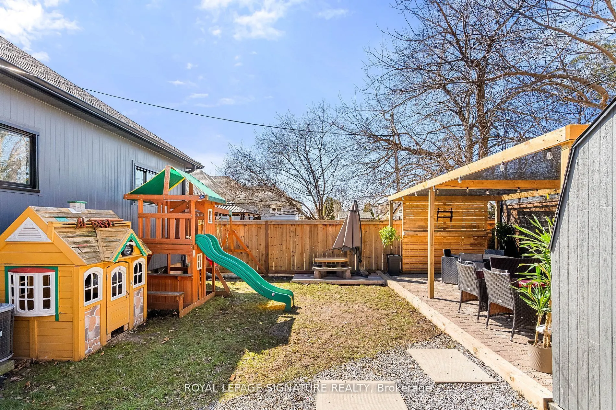
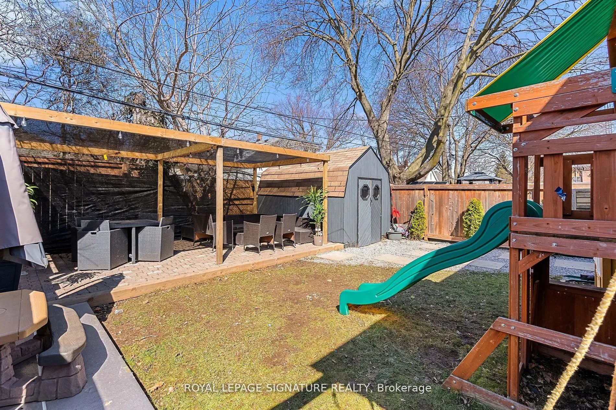
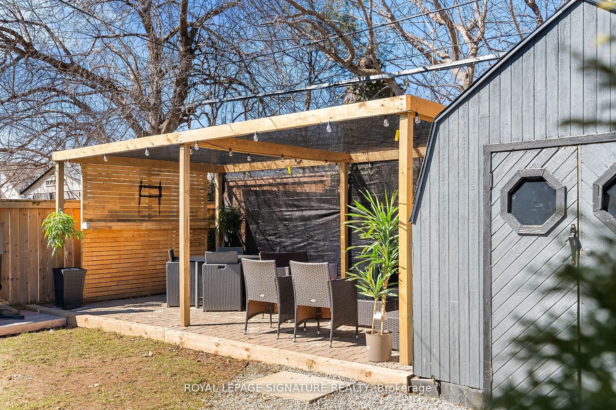
Tucked away on a peaceful residential street, this spacious home combines striking architectural elements with exceptional flexibility for modern living. Vaulted ceilings and oversized windows create a bright, airy atmosphere throughout the open-concept main level, while the remarkable 31-foot loft ...serves as a dramatic feature and an ideal space for work, wellness, creativity, or quiet relaxation. The finished basement extends the home's appeal with a stylish recreation area, built-in sauna, two adaptable rooms, and generous storage. Outside, the private backyard offers a welcoming patio for summer entertaining and a practical storage shed. Designed to accommodate a variety of lifestyles, this home offers both functional living space and exciting potential.
Full Property Details
Interior
Bedrooms
3
Bedrooms Plus
2
Total Bedrooms
5
Washrooms
2
Square Footage
1100-1500 sqft
Basement
Finished,Full,Separate Entrance
Heating Source
Gas
Heating Fuel
Forced Air
Air Conditioning
Central Air
Family Room
Yes
Kitchens
1
Kitchens Plus
1
Total Kitchens
2
Fireplace Features
Yes
Bedrooms
3
Bedrooms Plus
2
Total Bedrooms
5
Washrooms
2
Square Footage
1100-1500 sqft
Basement
Finished,Full,Separate Entrance
Heating Source
Gas
Heating Fuel
Forced Air
Air Conditioning
Central Air
Family Room
Yes
Kitchens
1
Kitchens Plus
1
Total Kitchens
2
Fireplace Features
Yes
Exterior
Depth
95.0
Front
30.0
Driveway
Front Yard Parking
Lot Size
30 x 95.0 ft
Pool
None
Parking Spaces
2
Total Parking Spaces
2.00
Parking Description
None
Garage Spaces
0
Depth
95.0
Front
30.0
Driveway
Front Yard Parking
Lot Size
30 x 95.0 ft
Pool
None
Parking Spaces
2
Total Parking Spaces
2.00
Parking Description
None
Garage Spaces
0
Building Description
Style
Bungalow
Home Type
House
Subtype
Detached
Property Orientation
South
Exterior Finish
Brick
Sewers
Sewer
Water Supply
Municipal
Possession Date
No Data
Style
Bungalow
Home Type
House
Subtype
Detached
Property Orientation
South
Exterior Finish
Brick
Sewers
Sewer
Water Supply
Municipal
Possession Date
No Data
Community
Community
Haig
Community
Haig
Taxes & Fees
Taxes
$2,573 /yr
Tax Year
2025
Occupancy
Vacant
Taxes
$2,573 /yr
Tax Year
2025
Occupancy
Vacant
Room Types
Bedroom
-
Dimensions 10.76 x 8.66 feet
93.18 sqft
Bedroom 2
Laminate
Dimensions 10.99 x 8.83 feet
97.04 sqft
Bedroom 3
Laminate
Dimensions 8.99 x 8.99 feet
80.82 sqft
Cold Room/Cantina
-
Dimensions 8.23 x 27 feet
222.21 sqft
Family Room
-
Dimensions 20.01 x 10.66 feet
213.31 sqft
Kitchen
Breakfast Bar, Combined w/Living, Backsplash
Dimensions 12.4 x 10.07 feet
124.87 sqft
Laundry
-
Dimensions 8.99 x 12.01 feet
107.97 sqft
Living Room
Bay Window, Fireplace, Vaulted Ceiling(s)
Dimensions 16.4 x 10.83 feet
177.61 sqft
Loft
Skylight, Laminate, Vaulted Ceiling(s)
Dimensions 28.41 x 13.58 feet
385.81 sqft
Office
-
Dimensions 10.01 x 5.84 feet
58.46 sqft
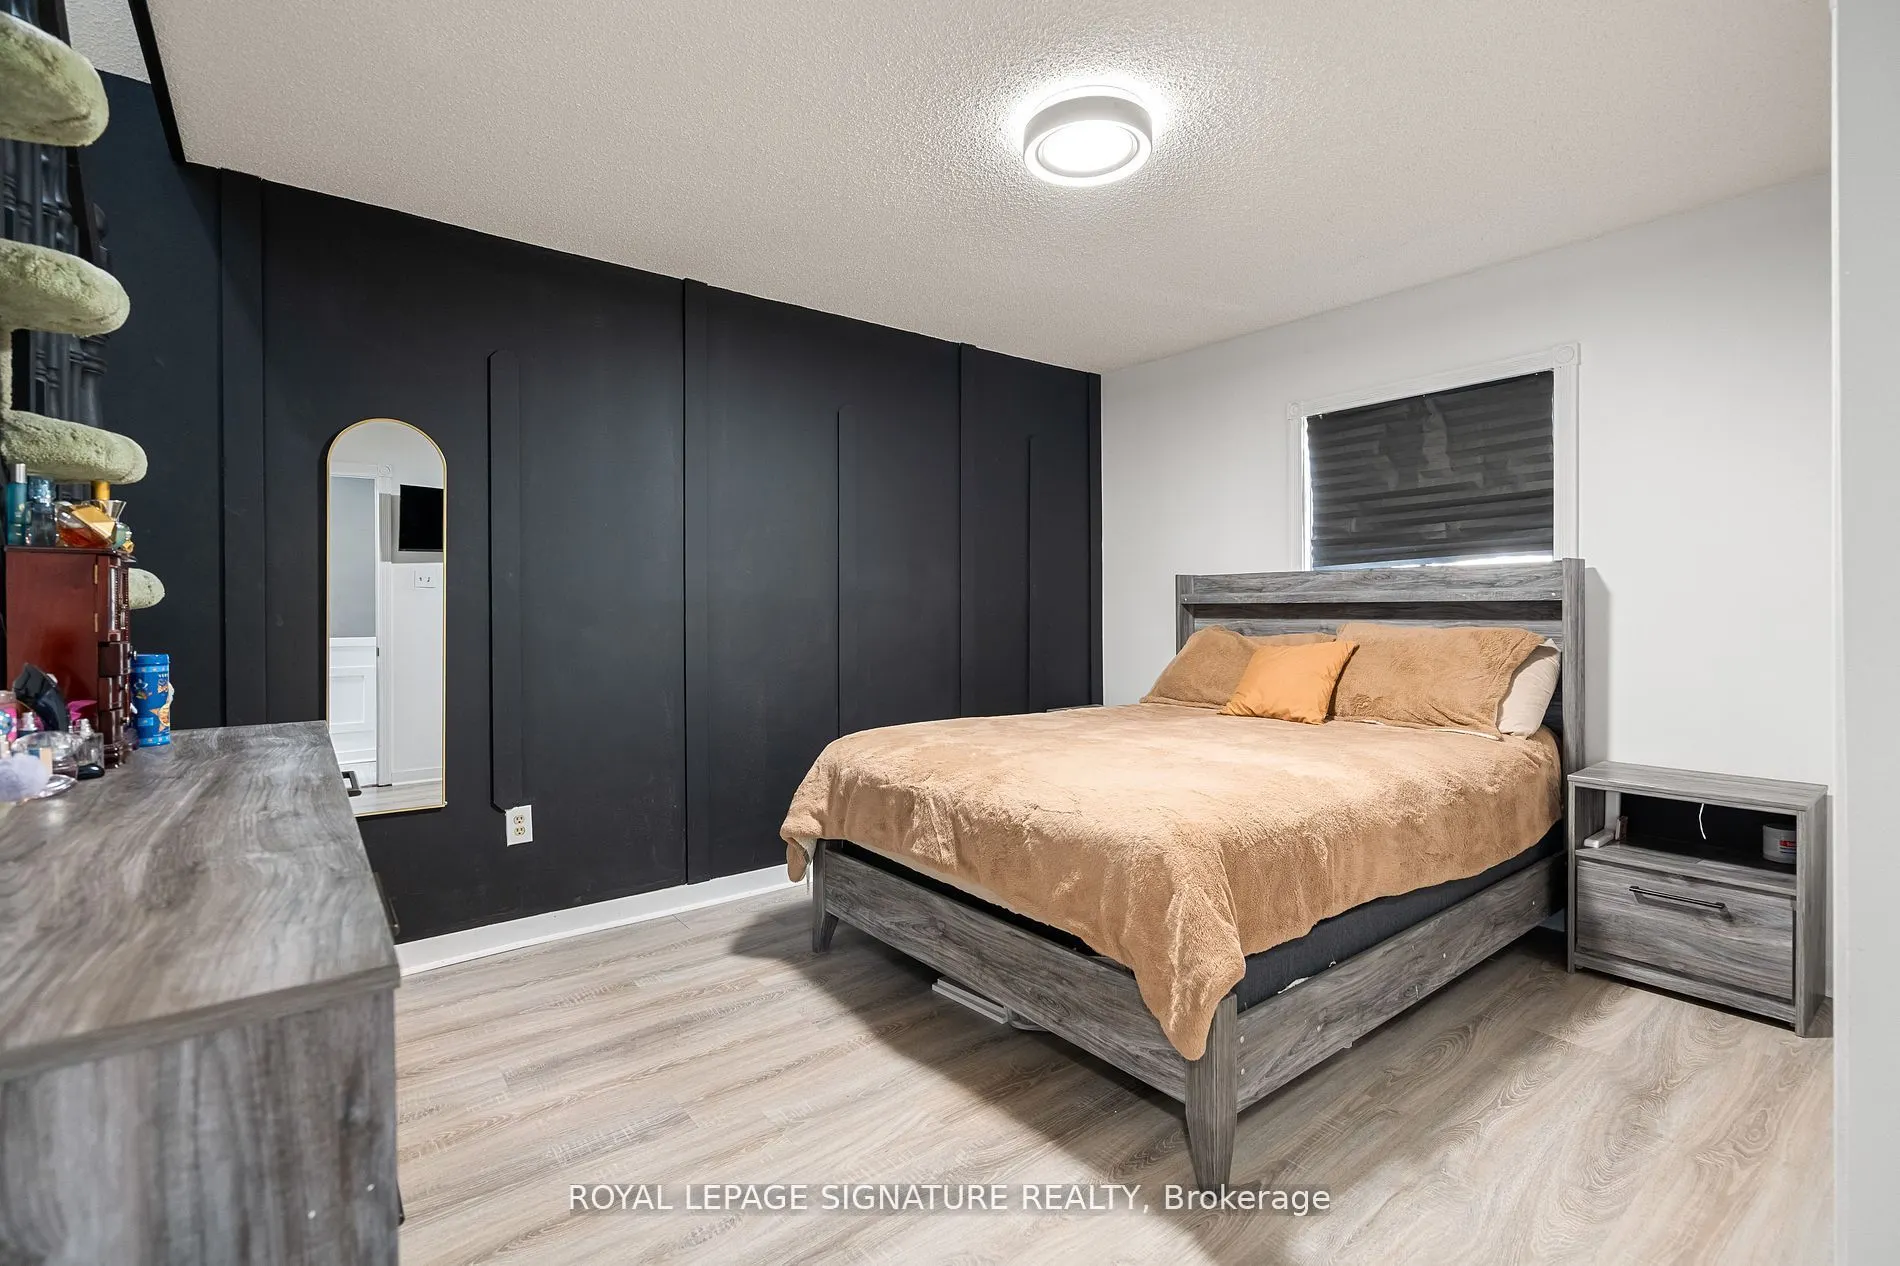
Primary Bedroom
Laminate
Dimensions 12.83 x 10.83 feet
138.95 sqft
Similar Properties(No results)
Mortgage Calculator
Calculate your estimated monthly mortgage payment
Price
$469,000
$
%
%
Total cost of mortgage
$0
Monthly payment
By clicking Save, we will calculate your estimated mortgage for all properties using the saved values (down payment percentage, interest rate, and amortization).
The accuracy and applicability of this calculator are not guaranteed.