Sign In or Create a Free Account to see full details of this property
Key Facts
Key facts for 858 William Street
Property Type
Apartment, 2-Storey
Parking
Attached 2 garage, 8 parking
MLS #
X14117516
Size
3500-5000 sqft
Basement
Full,Finished
Listed on
2026-10-26
Lot size
34 x 350.0
Tax
$8,488.64 /yr
Days on Market
0
Approximate Age
0-5
Maintenance Fee
-
Description
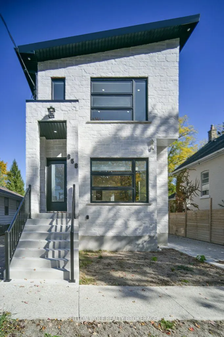
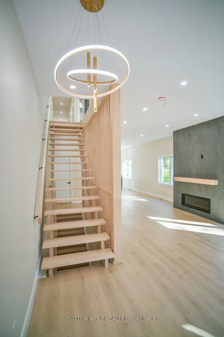
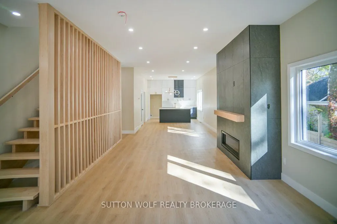
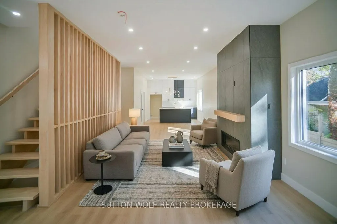
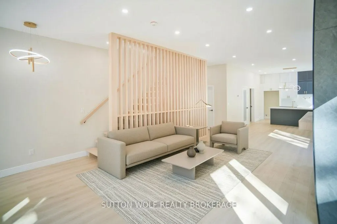
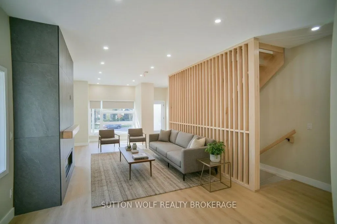
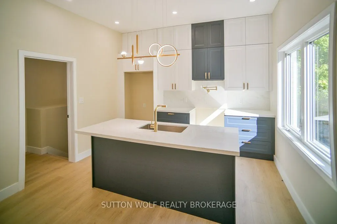
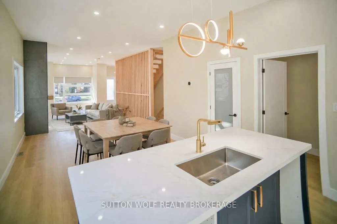
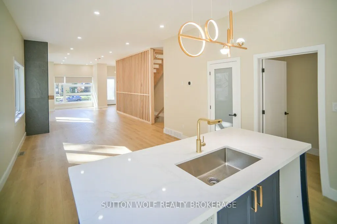
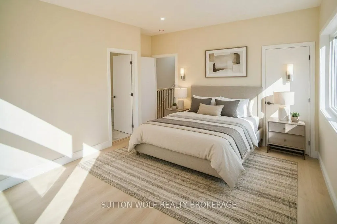
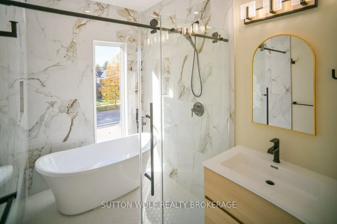
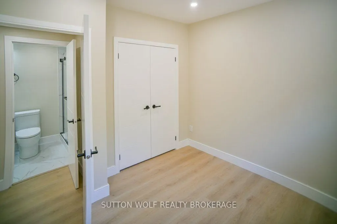
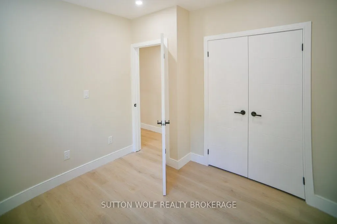
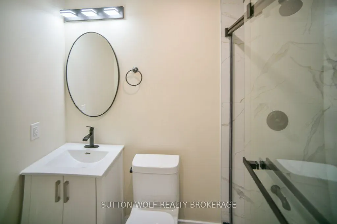
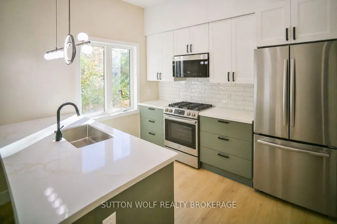
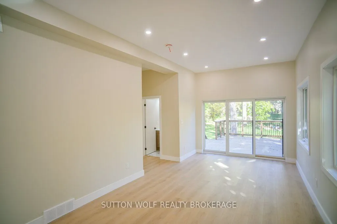
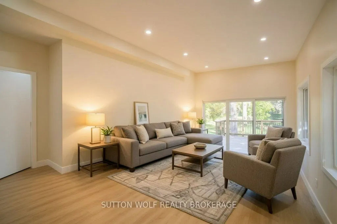
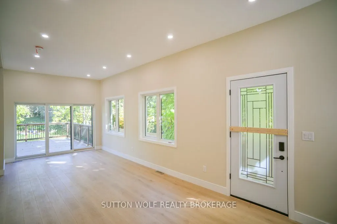
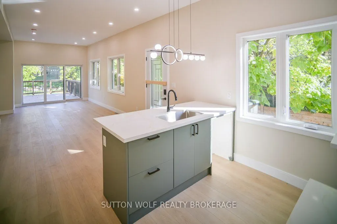
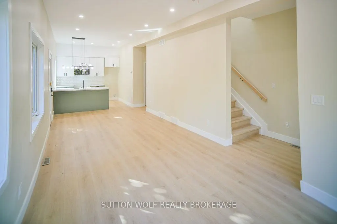
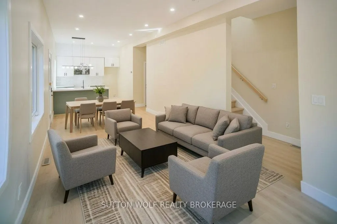
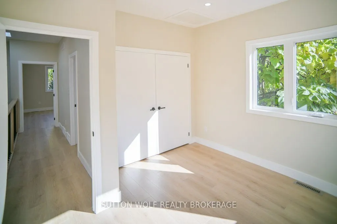
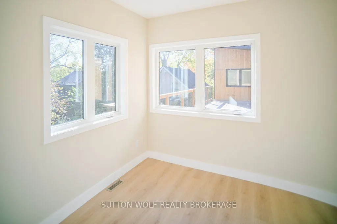
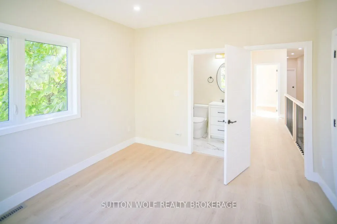
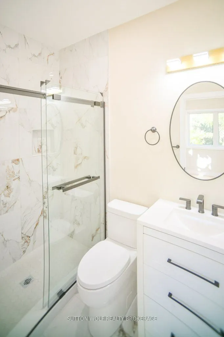
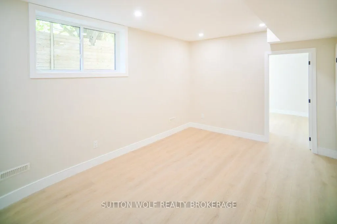
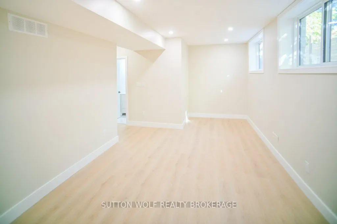
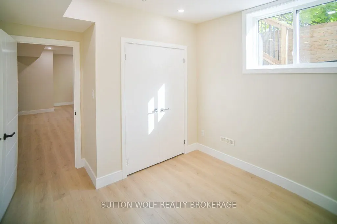
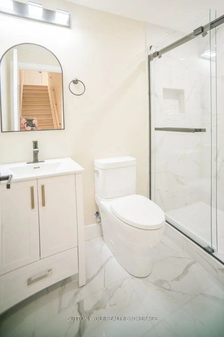
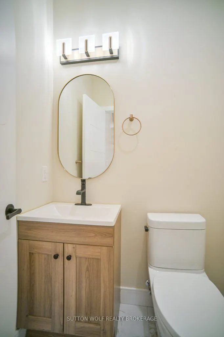
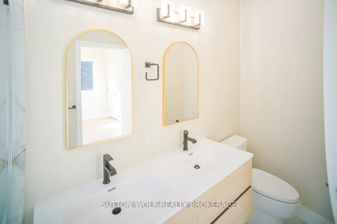
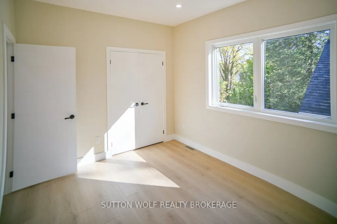
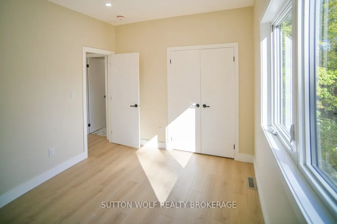
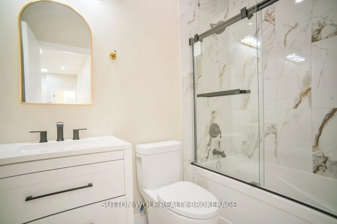
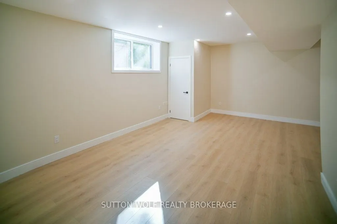
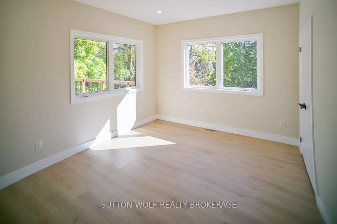
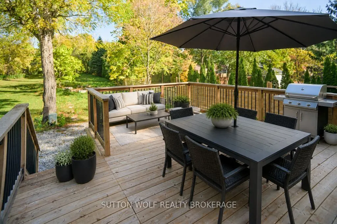
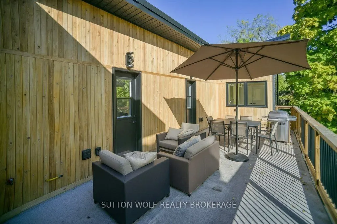
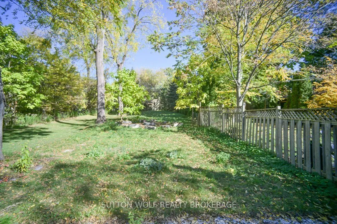
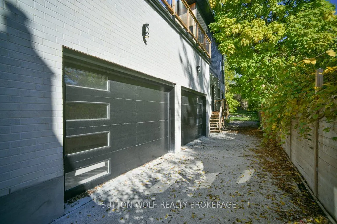
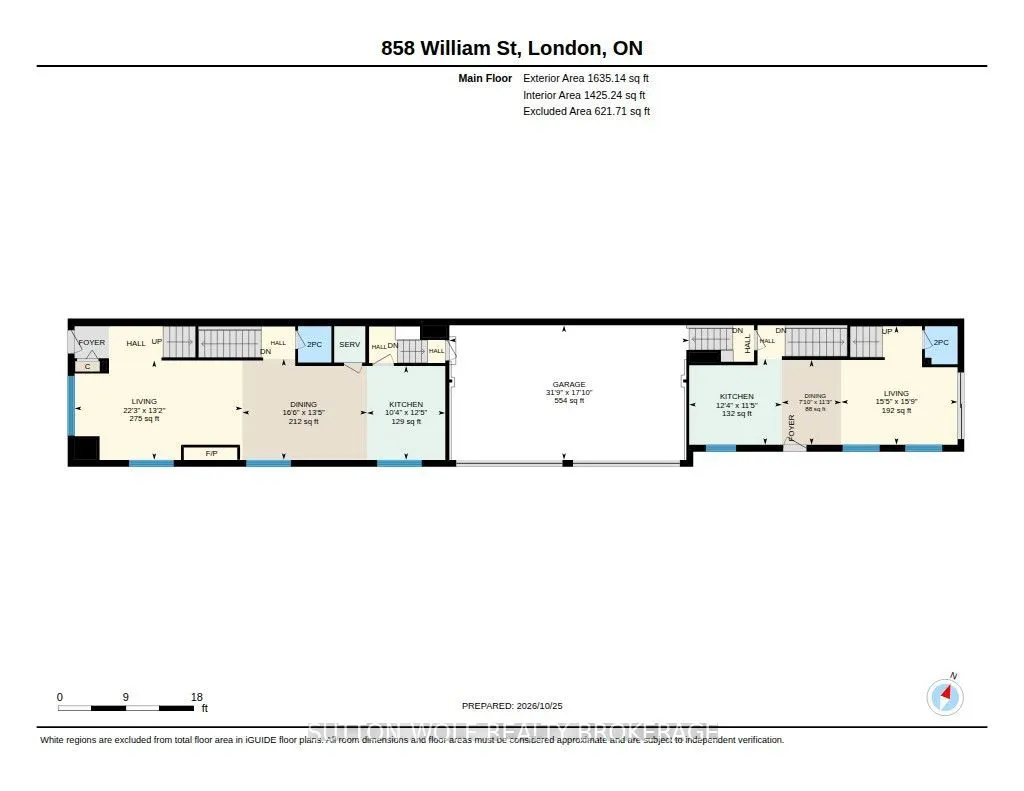
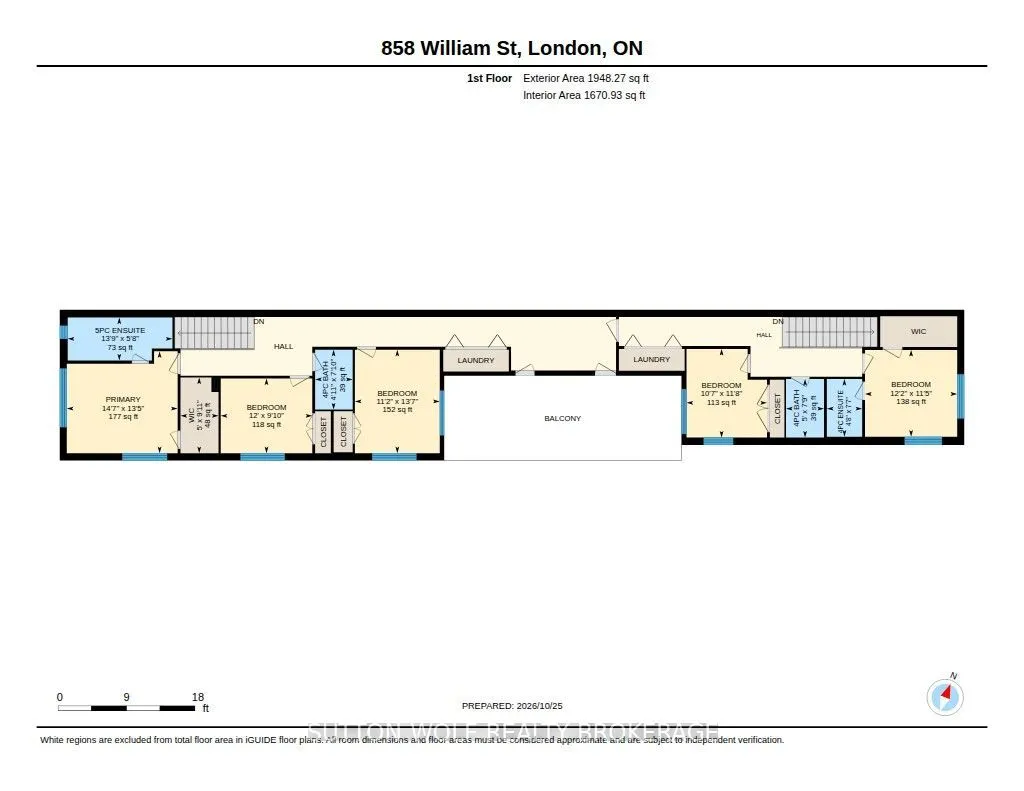
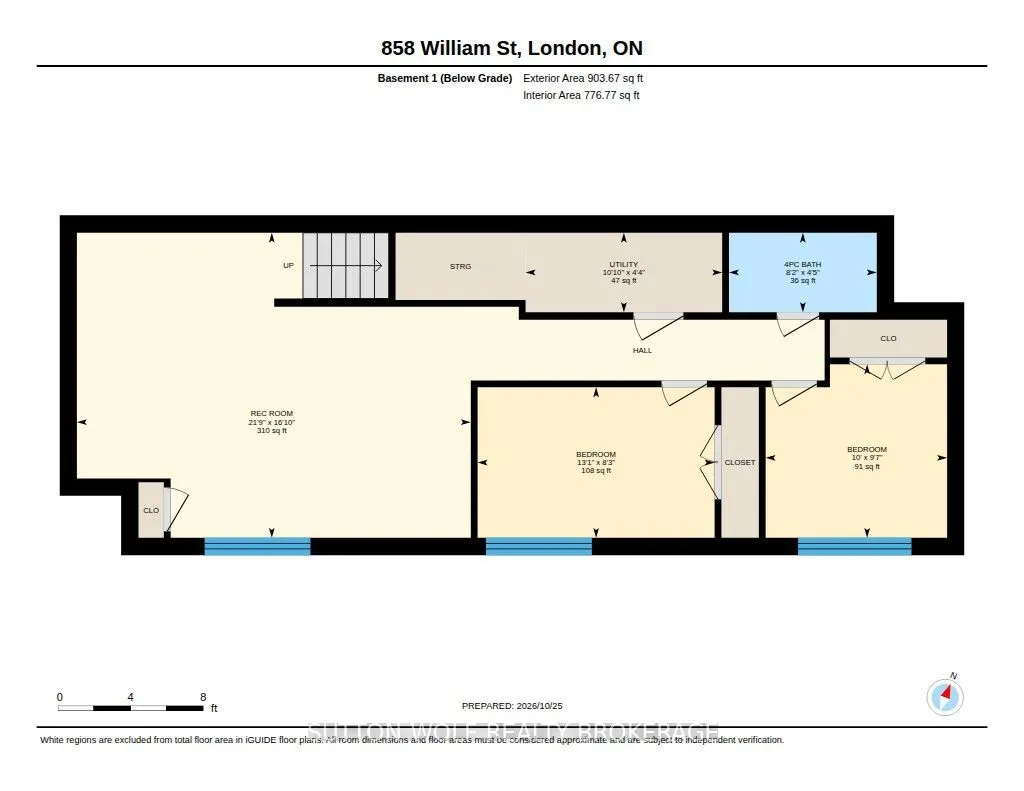
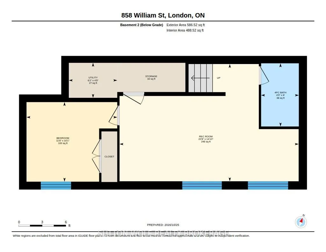
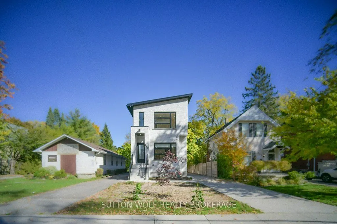
Luxury duplex in London's sought-after Old North! This newly built residence offers approximately 5,000 sq. ft. of beautifully finished living space, combining exceptional craftsmanship with flexible options for multi-generational living or rental income. Set on an impressive 350-ft deep lot, the ho...me features a striking stone and brick exterior, 10-ft ceilings, expansive windows and four skylights. Distinctive details include a custom open-riser maple staircase, maple slat accents and a gas fireplace with a stone feature wall. Two self-contained units (A & B), each with a private entrance, offer gourmet kitchens, open-concept living and dining spaces, and quality finishes throughout. Across the upper levels are five bedrooms, including two primary suites with ensuites, six bathrooms and two laundry areas. The two finished lower levels add three bedrooms, two bathrooms, a media room and a gym, with flexible space for other uses. Enjoy a private, park-like backyard with mature trees, a spacious deck with gas and water hookups, a stone-seated fire pit and a stunning 30-ft cedar-walled balcony. An oversized 19' x 31' garage with a 16-ft ceiling, two EV charging outlets and a low-maintenance metal roof complete the property. Minutes from schools, Western University, University Hospital and everyday amenities. A rare opportunity in one of London's most desirable neighbourhoods. Some photos virtually staged.
Full Property Details
Interior
Bedrooms
5
Bedrooms Plus
3
Total Bedrooms
8
Washrooms
5
Square Footage
3500-5000 sqft
Basement
Full,Finished
Heating Source
Gas
Heating Fuel
Forced Air
Air Conditioning
Central Air
Family Room
No
Kitchens
1
Kitchens Plus
1
Total Kitchens
2
Fireplace Features
Yes
Bedrooms
5
Bedrooms Plus
3
Total Bedrooms
8
Washrooms
5
Square Footage
3500-5000 sqft
Basement
Full,Finished
Heating Source
Gas
Heating Fuel
Forced Air
Air Conditioning
Central Air
Family Room
No
Kitchens
1
Kitchens Plus
1
Total Kitchens
2
Fireplace Features
Yes
Exterior
Depth
350.0
Front
33.58
Acreage
< .50
Driveway
Private Double
Lot Size
34 x 350.0 ft
Pool
None
Parking Spaces
8
Total Parking Spaces
8.00
Parking Description
Attached
Garage Spaces
2
Zoning
R2-2
Depth
350.0
Front
33.58
Acreage
< .50
Driveway
Private Double
Lot Size
34 x 350.0 ft
Pool
None
Parking Spaces
8
Total Parking Spaces
8.00
Parking Description
Attached
Garage Spaces
2
Zoning
R2-2
Building Description
Style
2-Storey
Home Type
Apartment
Subtype
Duplex
Year Built
0-5
Property Orientation
East
Exterior Finish
Brick,Vinyl Siding
Sewers
Sewer
Water Supply
Municipal
Possession Date
No Data
Style
2-Storey
Home Type
Apartment
Subtype
Duplex
Year Built
0-5
Property Orientation
East
Exterior Finish
Brick,Vinyl Siding
Sewers
Sewer
Water Supply
Municipal
Possession Date
No Data
Community
Community
East B
Community
East B
Taxes & Fees
Taxes
$8,488.64 /yr
Tax Year
2025
Occupancy
Vacant
Taxes
$8,488.64 /yr
Tax Year
2025
Occupancy
Vacant
Room Types
Bedroom
-
Dimensions 11.19 x 12.11 feet
135.51 sqft
Bedroom
-
Dimensions 11.52 x 11.71 feet
134.9 sqft
Bedroom
-
Dimensions 13.12 x 10.47 feet
137.37 sqft
Bedroom
-
Dimensions 13.25 x 14.63 feet
193.85 sqft
Bedroom
-
Dimensions 8.46 x 12.83 feet
108.54 sqft
Bedroom
-
Dimensions 9.22 x 11.81 feet
108.89 sqft
Dining Room
-
Dimensions 12.3 x 10.7 feet
131.61 sqft
Family Room
-
Dimensions 16.83 x 21.56 feet
362.85 sqft
Kitchen
-
Dimensions 10.24 x 9.22 feet
94.41 sqft
Kitchen
-
Dimensions 12.14 x 8.76 feet
106.35 sqft
Living Room
-
Dimensions 12.14 x 26.71 feet
324.26 sqft
Living Room
Gas Fireplace
Dimensions 13.45 x 28.61 feet
384.8 sqft
Similar Properties(No results)
Mortgage Calculator
Calculate your estimated monthly mortgage payment
Price
$1,050,000
$
%
%
Total cost of mortgage
$0
Monthly payment
By clicking Save, we will calculate your estimated mortgage for all properties using the saved values (down payment percentage, interest rate, and amortization).
The accuracy and applicability of this calculator are not guaranteed.