Sign In or Create a Free Account to see full details of this property
Key Facts
Key facts for 2111 Lake Shore Boulevard W #116
Property Type
Condo, 3-Storey
Parking
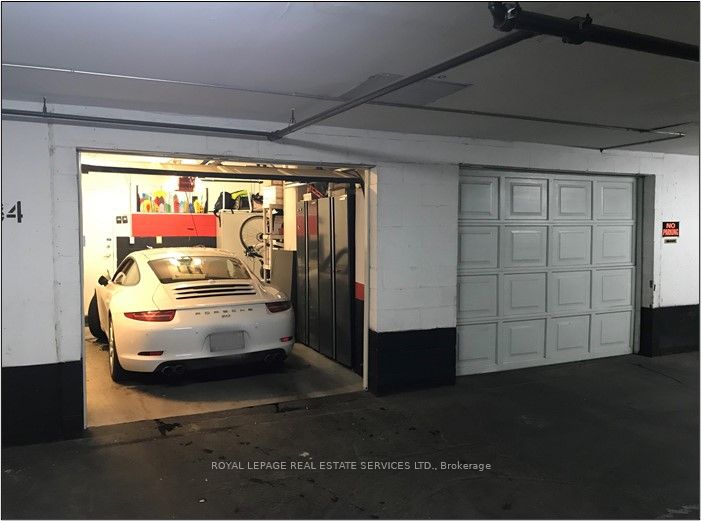
Inside Entry,Underground 2 garage, 2 parking
MLS #
W8288386
Size
3250-3499 sqft
Basement
Finished,Walk-Out
Listed on
2024-04-30
Lot size
-
Tax
$5,410.14 /yr
Days on Market
909
Approximate Age
-
Maintenance Fee
$3,361.16/mo
Common Elements, Hea...
Description
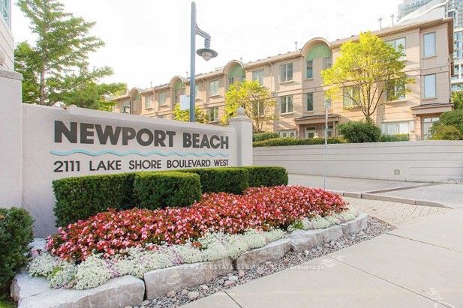
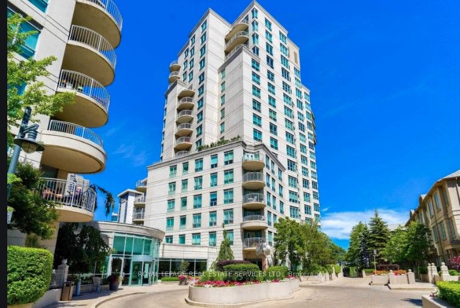
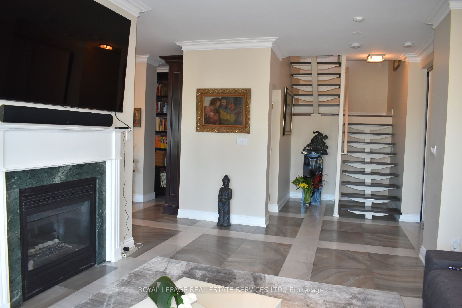
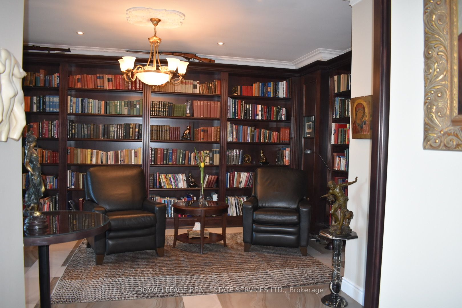
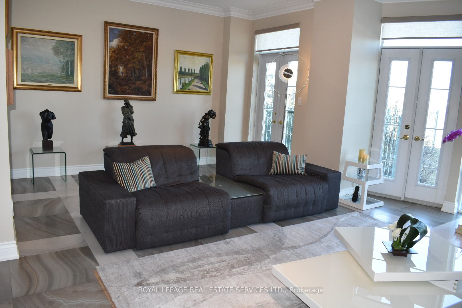
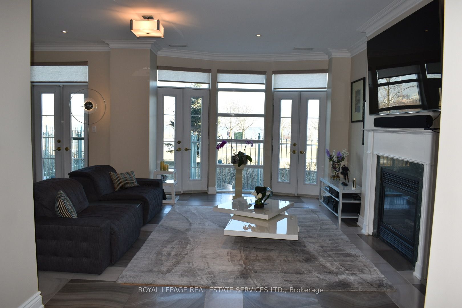
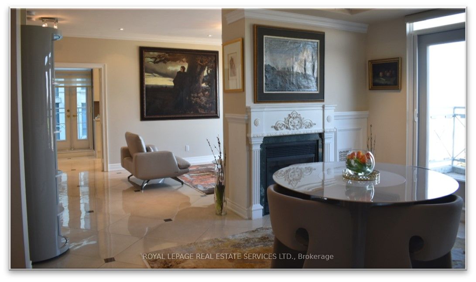
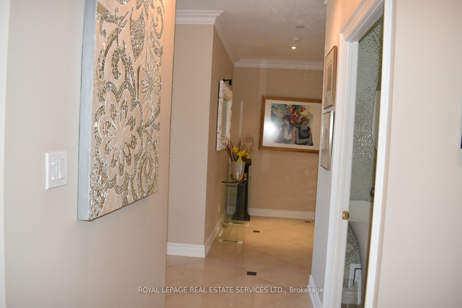
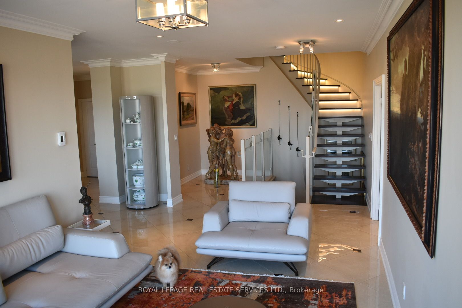
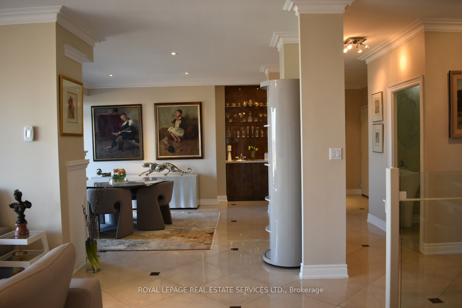
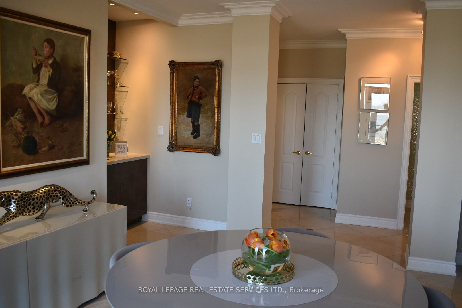
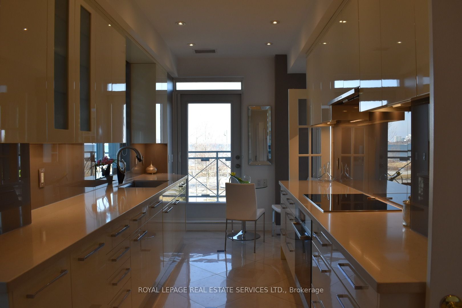
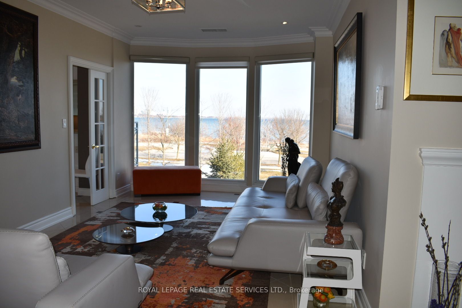
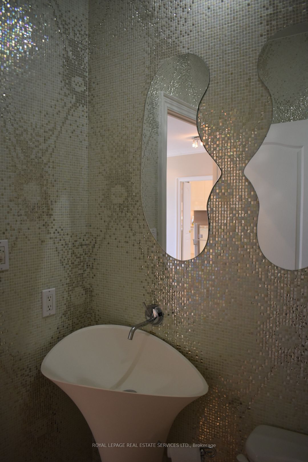
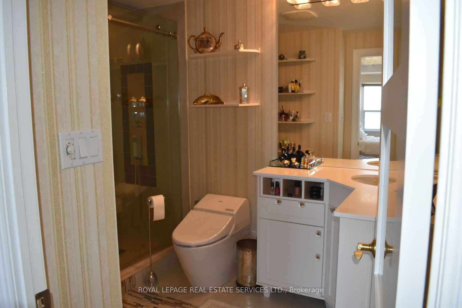
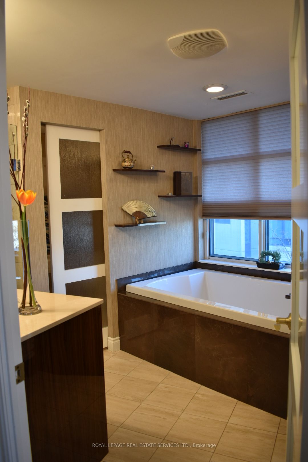
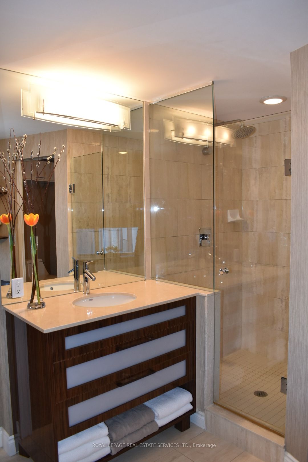
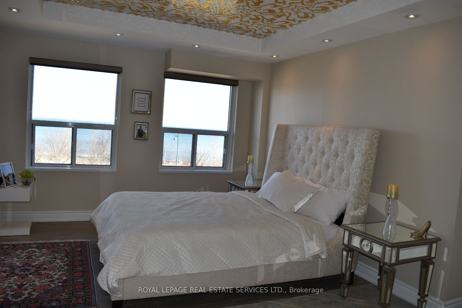
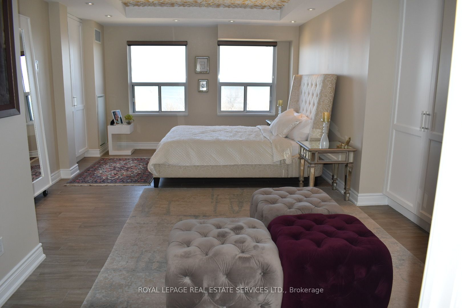
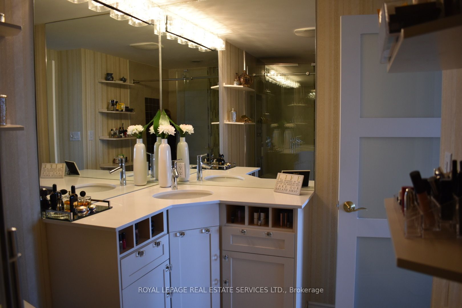
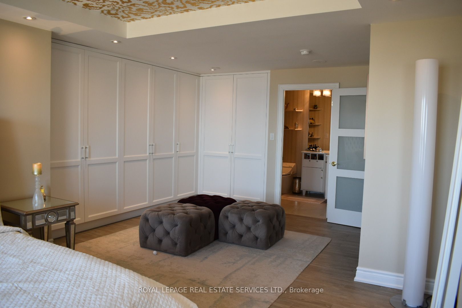
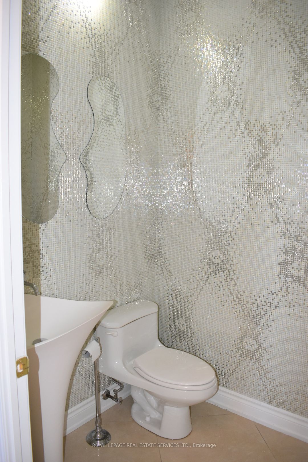
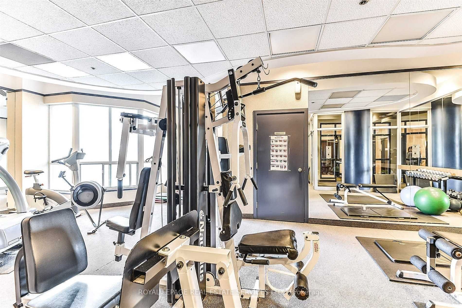
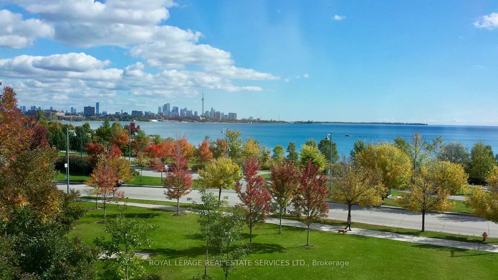
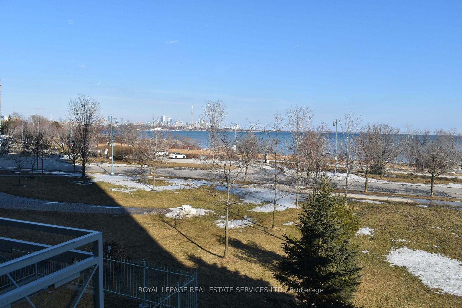
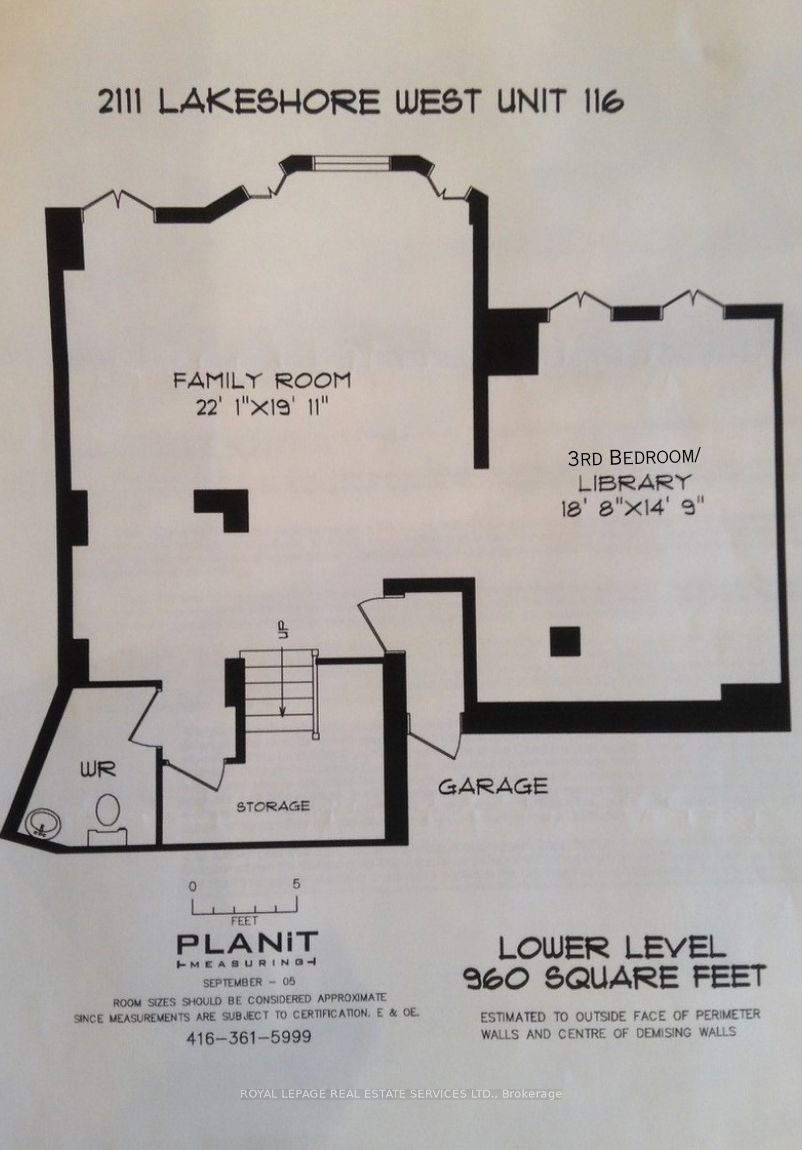
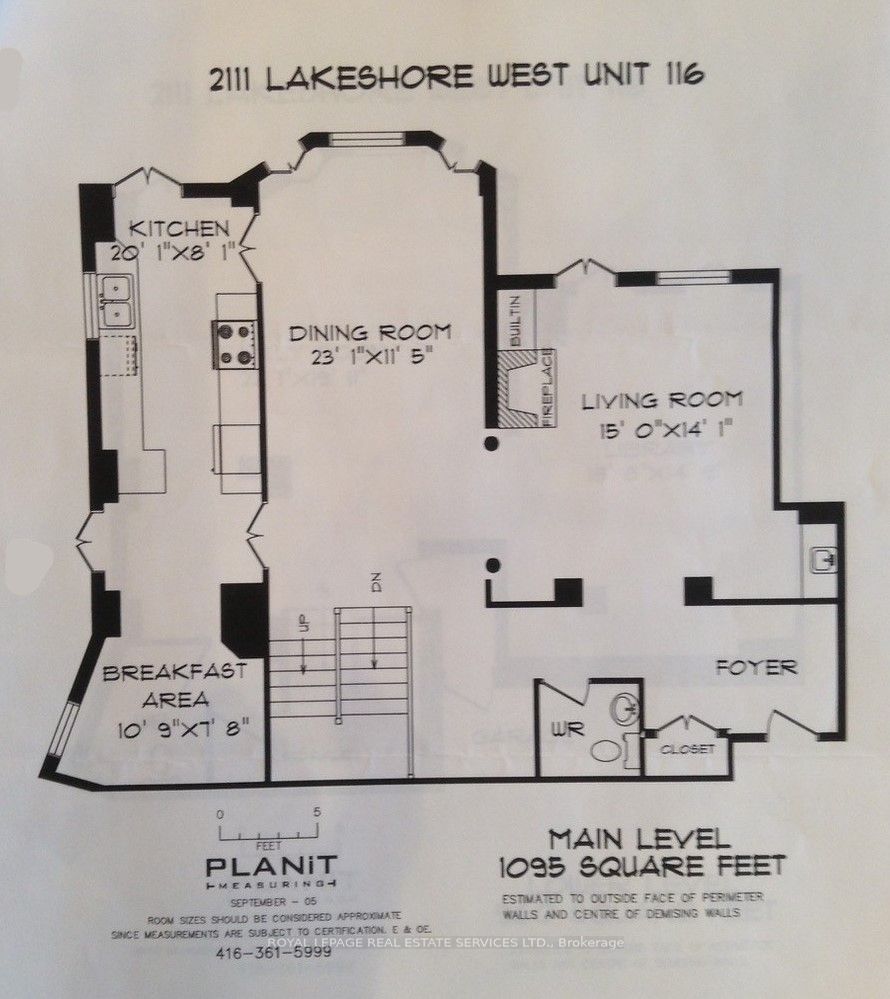
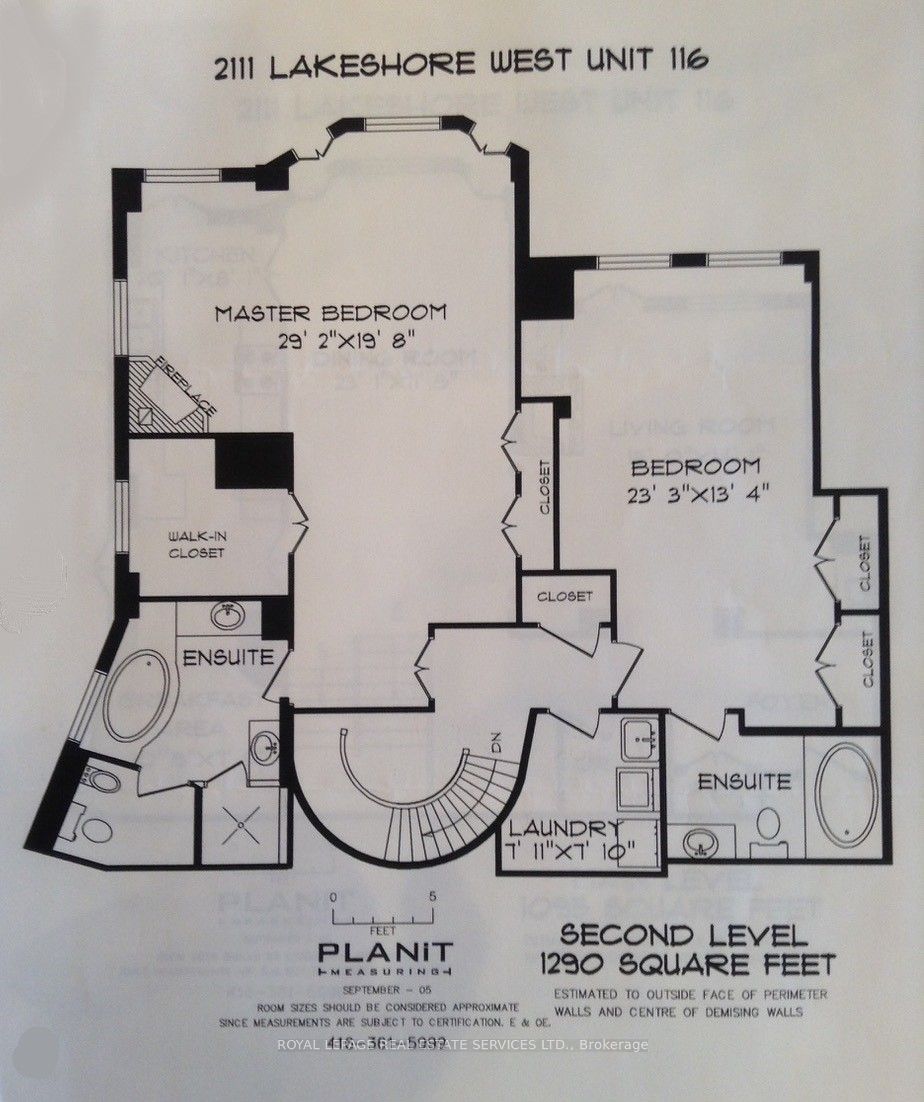
Nestled Within The Prestigious Humber Bay Shores, This Unparalleled Three-Bedroom, Four-Bath Condominium Epitomizes Luxury Living At Its Finest. Spanning Three Levels, This One-Of-A-Kind Residence Offers Unrivalled Panoramic Views Of The Tranquil Lake And Dazzling Skyline From Every Vantage Point. S...tep Directly Onto The Waterfront Trail From Your Own Private Entrance, Seamlessly Blending Indoor Elegance With Outdoor Serenity. Immerse Yourself In The Lavish Amenities, Including Concierge Services, Top-Tier Security, An Exclusive Exercise Room, A Sophisticated Party Lounge, And Opulent Guest Suites.With Three Entrances, Including Direct Access To Your Private Two-Car Garage, Convenience Is Paramount. Multiple Balconies And A Spacious Walk-Out Patio Invite You To Bask In The Natural Beauty That Surrounds This Extraordinary 3,345-Square-Foot Sanctuary.Embark On A Journey Through Humber Bay Shores' History As You Discover One Of Its Most Distinguished Residences. This Remarkable Property Is An Absolute Must-See For Discerning Clients In Search Of The Pinnacle Of Luxury Living. **** Extras **** All Light Fixtures, All Window Coverings, Built In Miele Stainless Steel Fridge, Cooktop, Oven, Microwave, Steam Oven, B/I Wine Fridge, 2 Dishwashers, Washer, Dryer, Roberto Cavalli Flooring In The Main Floor Family/Library Room