Sign In or Create a Free Account to see full details of this property
Key Facts
Key facts for 1787 ST. CLAIR Avenue W #609
Property Type
Condo, Apartment
Parking
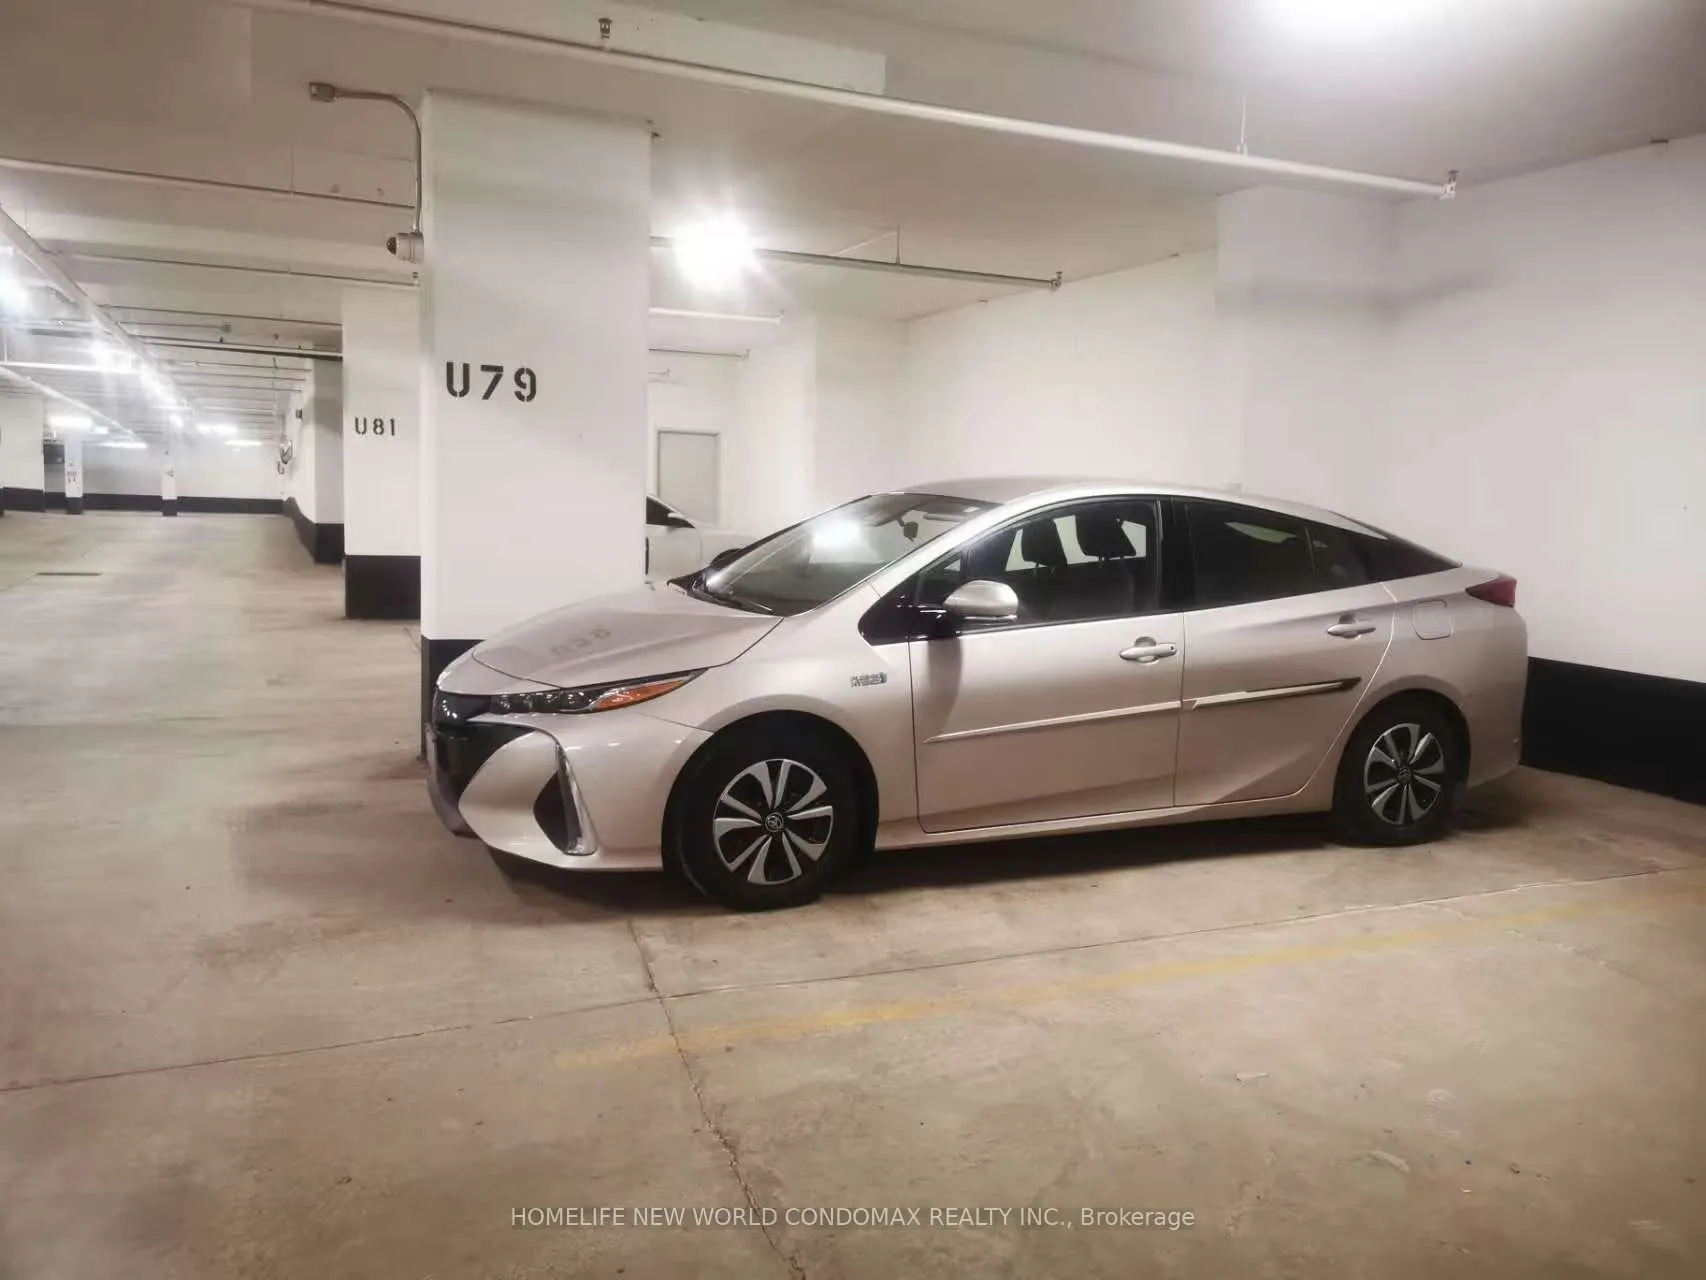
1 garage, 1 parking
MLS #
W14119798
Size
500-599 sqft
Basement
None
Listed on
2026-10-27
Lot size
-
Tax
$2,435.70 /yr
Days on Market
0
Approximate Age
New
Maintenance Fee
$598.33/mo
Central Air Conditio...
Description
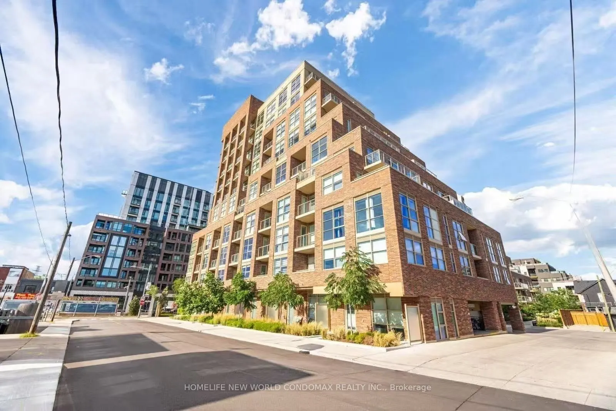
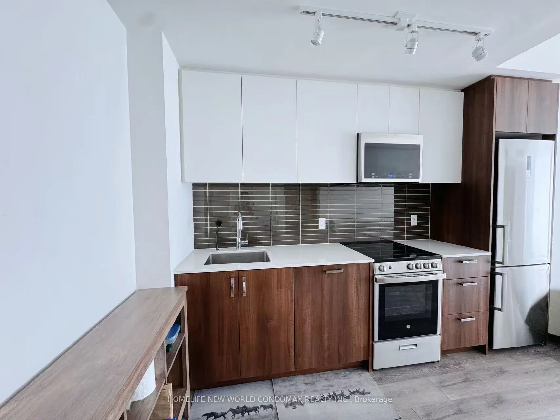
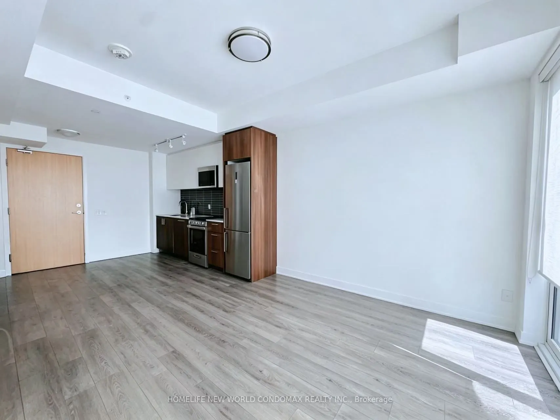
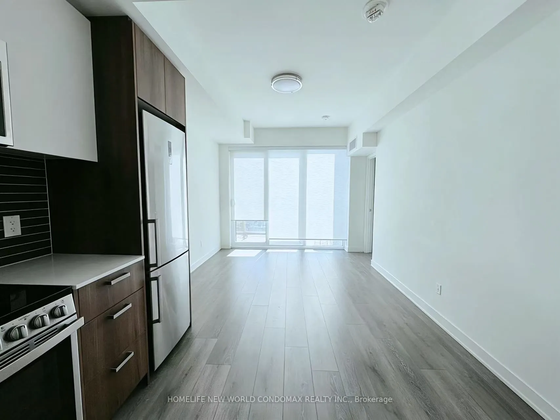
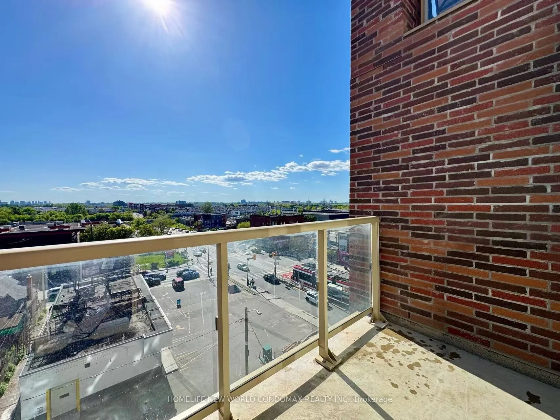
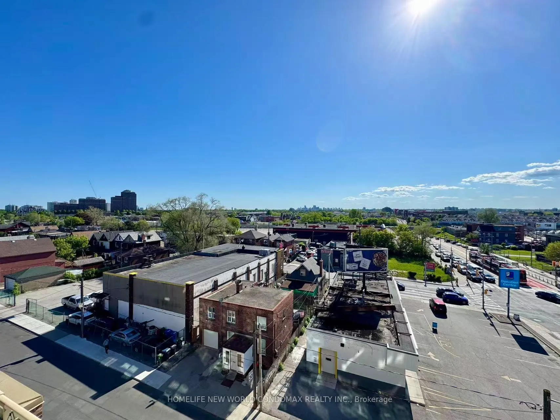
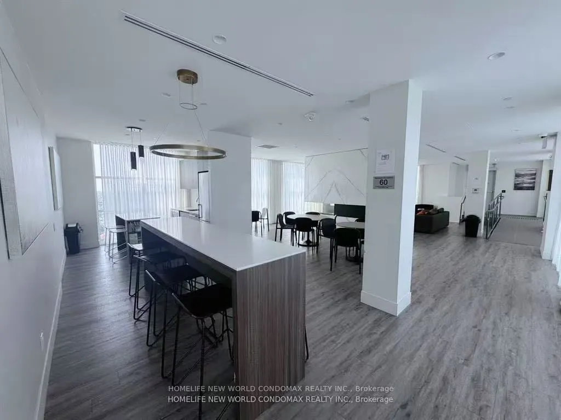
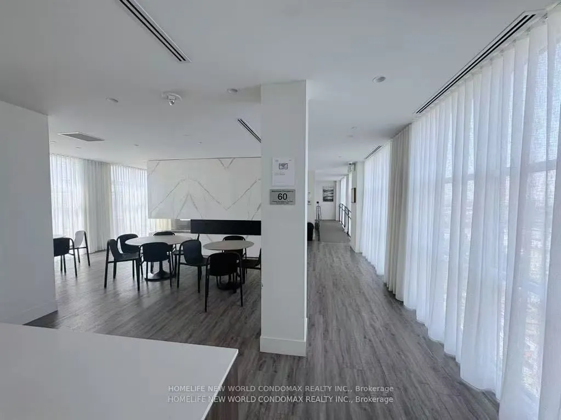
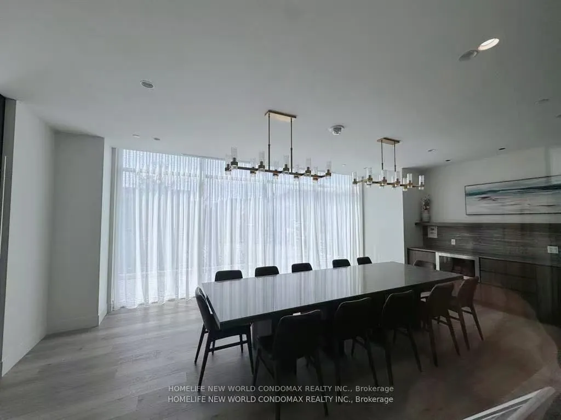
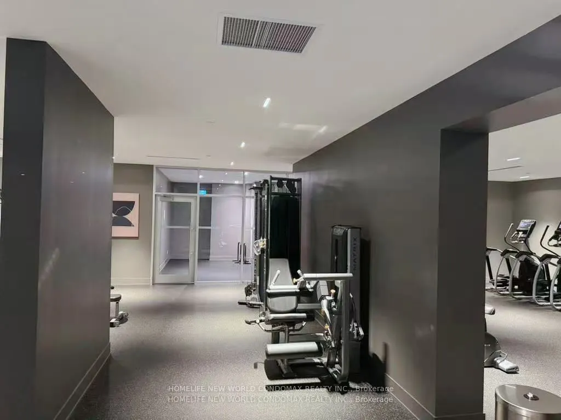
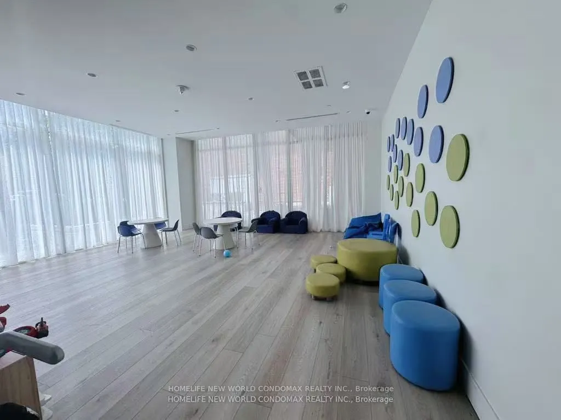
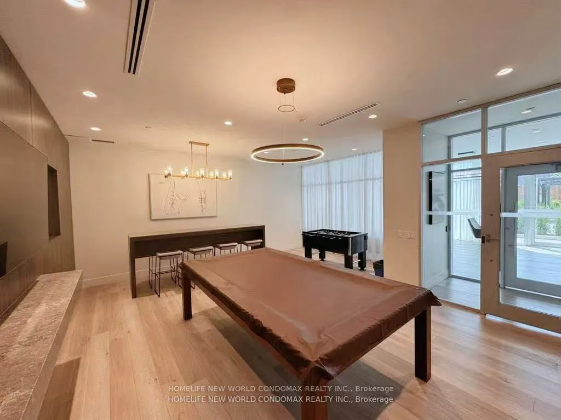
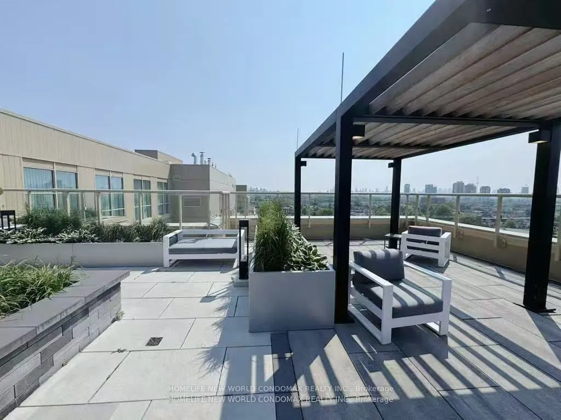
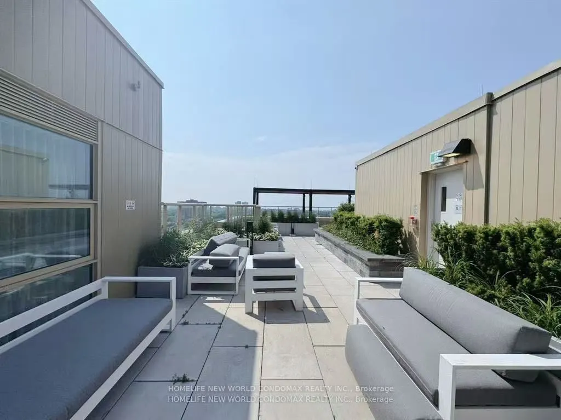
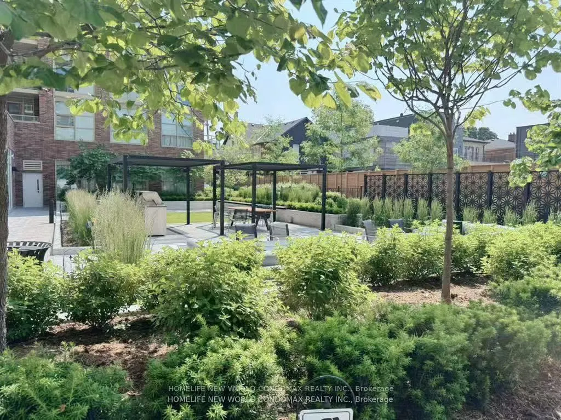
2 yr new 1Bed + Den Condo(570 sqft interior plus 45sqft balcony) facing west with Parking and Locker Included in the vibrant and trendy neighborhood of St. Clair West. Nestled between Corso Italia, Stockyards Village & The Junction neighborhoods. Convenient Access to Hwys 401, 400, Pearson Airport a...nd 512 TTC St. Clair Streetcar at doorstep. Enjoy local restaurants and shops of the Junction Neighbourhood just 5 mins. away and walking distance to the Stockyards Village Shopping Centre. Nations and Metro Grocery Stores, Walmart, Home Depot, Best Buy and More. Amenities: Gym, rooftop party room with outdoor terrace and BBQ areas, kid's play room, dog washing station, games room.
Full Property Details
Interior
Bedrooms
1
Bedrooms Plus
1
Total Bedrooms
2
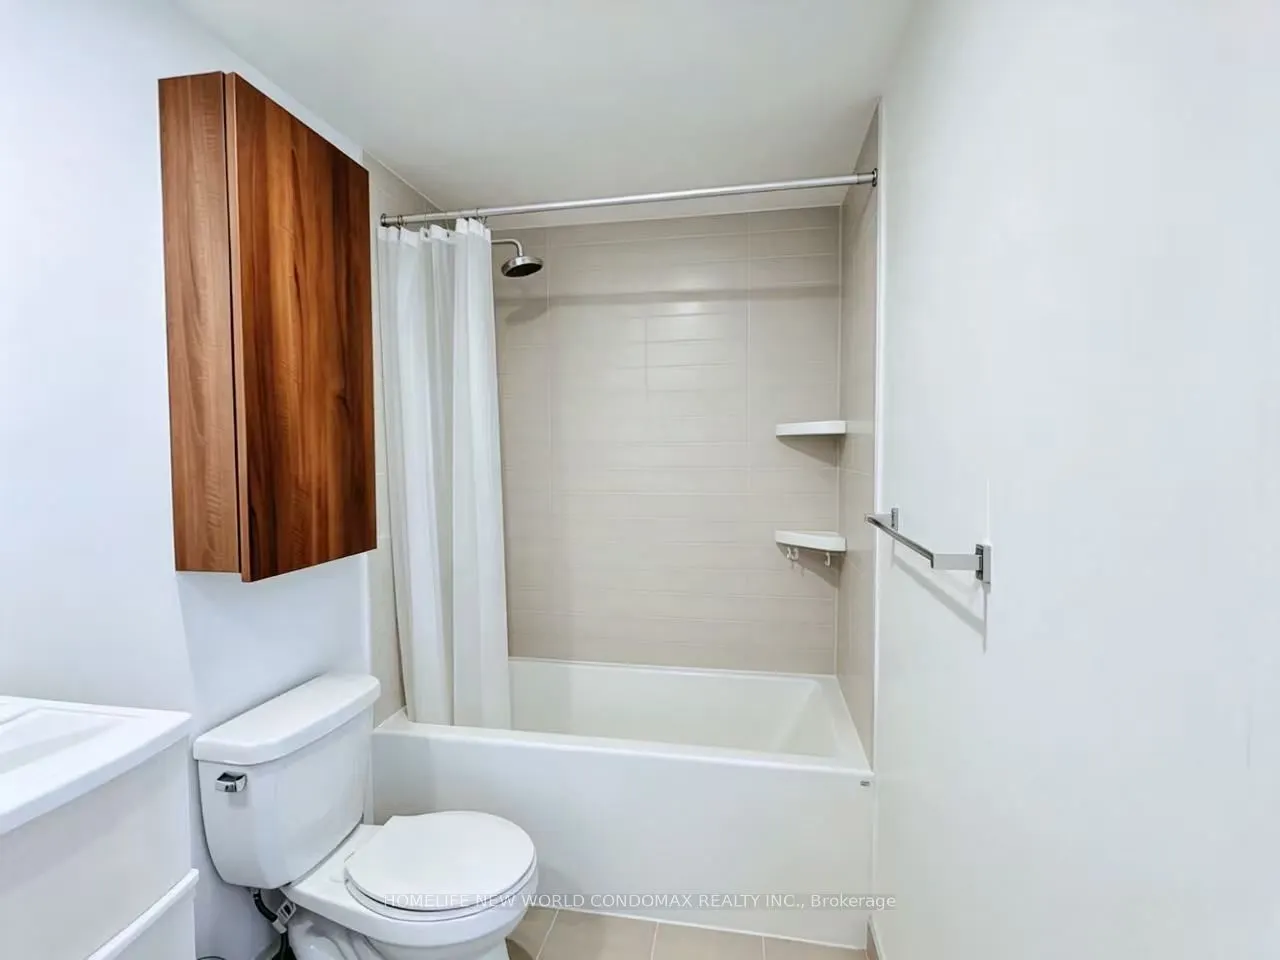
Washrooms
1
Square Footage
500-599 sqft
Basement
None
Heating Source
Gas
Heating Fuel
Forced Air
Air Conditioning
Central Air
Family Room
No
Kitchens
1
Total Kitchens
1
Fireplace Features
No
Bedrooms
1
Bedrooms Plus
1
Total Bedrooms
2
Washrooms
1
Square Footage
500-599 sqft
Basement
None
Heating Source
Gas
Heating Fuel
Forced Air
Air Conditioning
Central Air
Family Room
No
Kitchens
1
Total Kitchens
1
Fireplace Features
No
Exterior
Parking Spaces
1
Total Parking Spaces
1.00
Garage Spaces
1
Balcony
Open
Parking Spaces
1
Total Parking Spaces
1.00
Garage Spaces
1
Balcony
Open
Building Description
Style
Apartment
Home Type
Condo
Subtype
Condo Apartment
Year Built
New
Property Orientation
West
Exterior Finish
Brick
Possession Date
11/2/2026
Locker
Owned
Style
Apartment
Home Type
Condo
Subtype
Condo Apartment
Year Built
New
Property Orientation
West
Exterior Finish
Brick
Possession Date
11/2/2026
Locker
Owned
Community
Community
Weston-Pellam Park
Community
Weston-Pellam Park
Taxes & Fees
Taxes
$2,435.70 /yr
Tax Year
2025
Occupancy
Vacant
Maintenance Fee
$598.33/mo
Central Air Conditioning
Included
Common Elements
Included
Heating
Included
Building Insurance
Included
Taxes
$2,435.70 /yr
Tax Year
2025
Occupancy
Vacant
Maintenance Fee
$598.33/mo
Central Air Conditioning
Included
Common Elements
Included
Heating
Included
Building Insurance
Included
Other
Pets
Yes-with Restrictions
Pets
Yes-with Restrictions
Room Types
Bathroom
-
Dimensions - feet
0 sqft
Bedroom
-
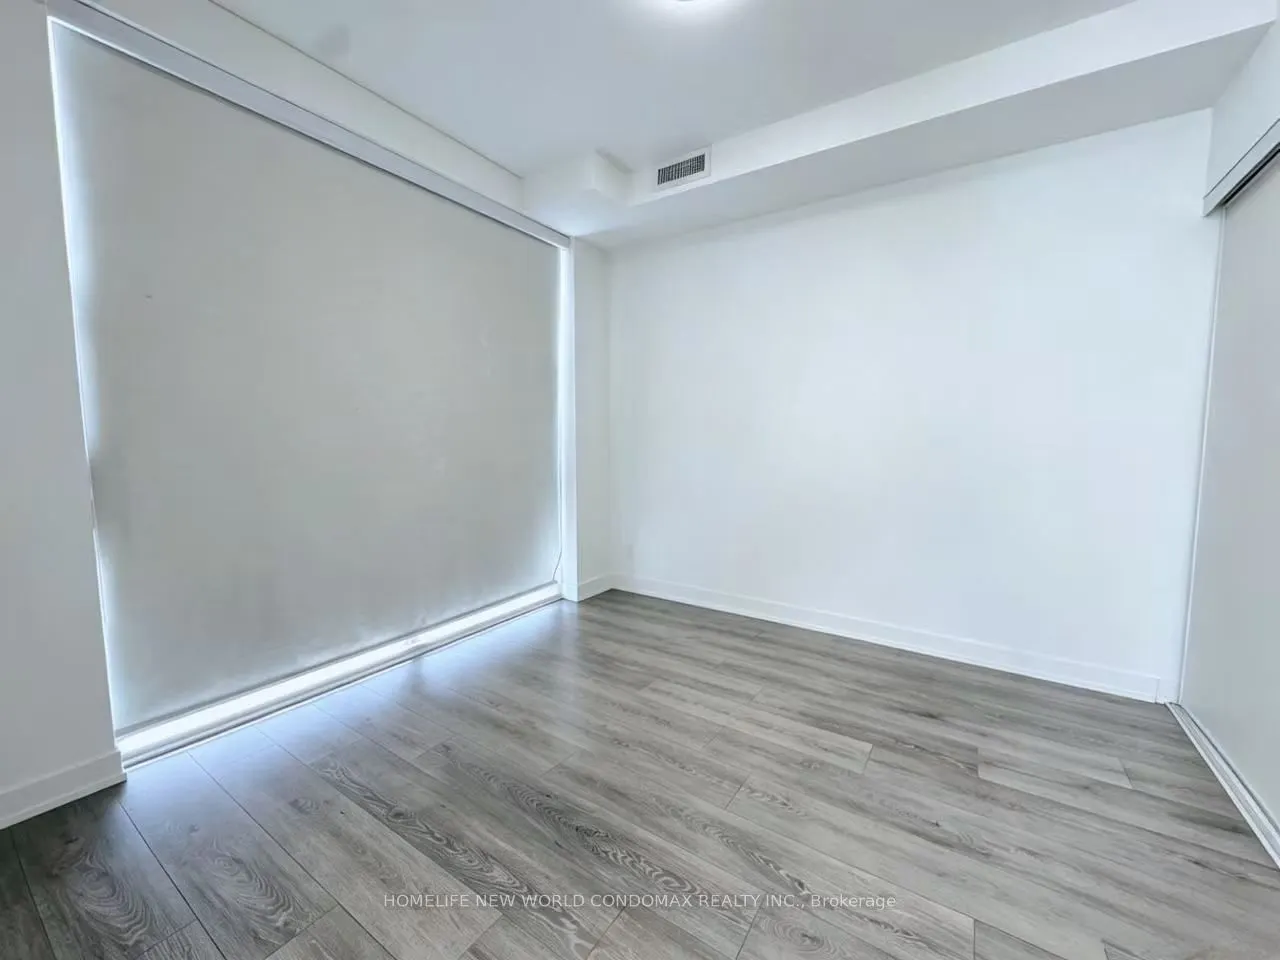
Dimensions 10 x 10 feet
100 sqft
Den
-
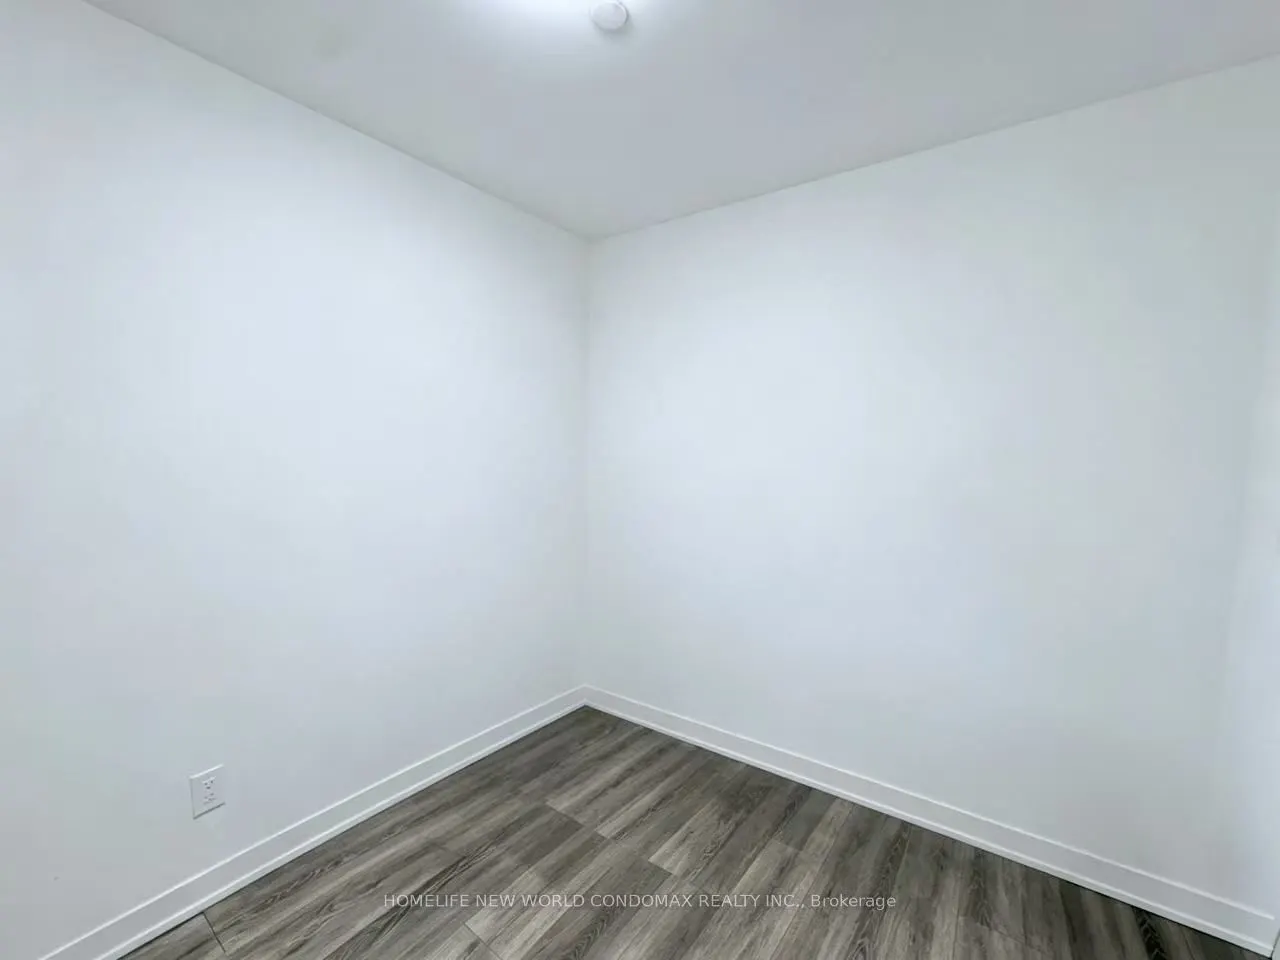
Dimensions 7.78 x 8.6 feet
66.91 sqft
Dining Room
-
Dimensions 10.79 x 21.29 feet
229.72 sqft
Kitchen
-
Dimensions 10.79 x 21.29 feet
229.72 sqft
Living Room
-
Dimensions 10.79 x 21.29 feet
229.72 sqft
Similar Properties(No results)
Mortgage Calculator
Calculate your estimated monthly mortgage payment
Price
$499,900
$
%
%
Total cost of mortgage
$0
Monthly payment
By clicking Save, we will calculate your estimated mortgage for all properties using the saved values (down payment percentage, interest rate, and amortization).
The accuracy and applicability of this calculator are not guaranteed.