Sign In or Create a Free Account to see full details of this property
Key Facts
Key facts for 2111 Lake Shore Boulevard W #116
Property Type
Condo, 3-Storey
Parking
Inside Entry 2 garage, 2 parking
MLS #
W14117524
Size
3250-3499 sqft
Basement
Finished with Walk-Out,Separate Entrance
Listed on
2026-10-26
Lot size
-
Tax
$5,800 /yr
Days on Market
0
Approximate Age
-
Maintenance Fee
$3,459/mo
Central Air Conditio...
Description
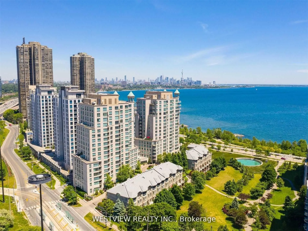
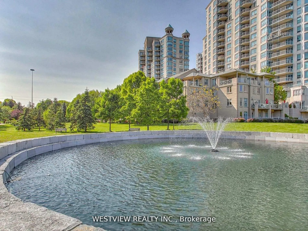
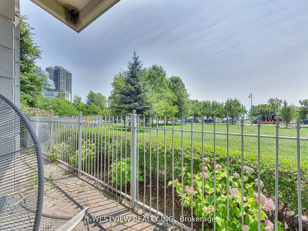
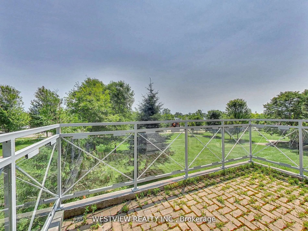
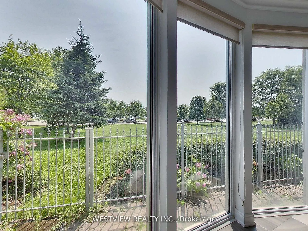
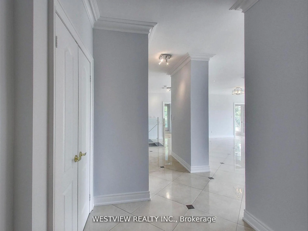
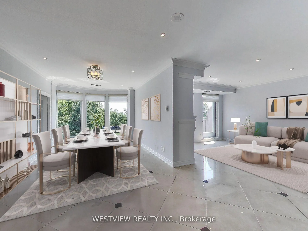
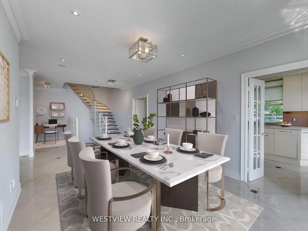
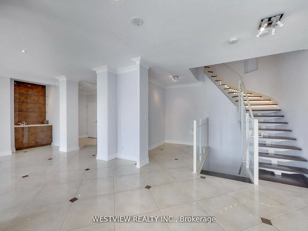
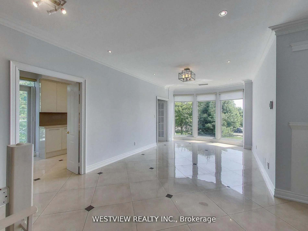
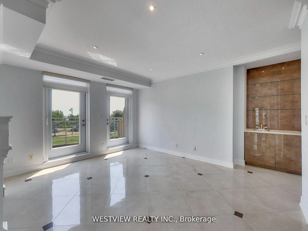
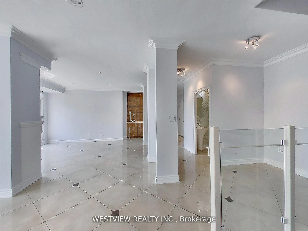
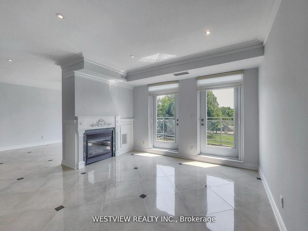
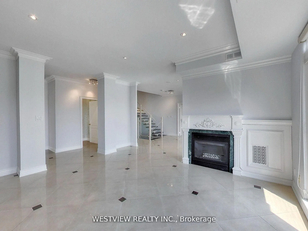
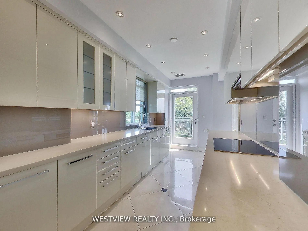
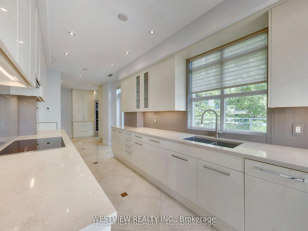
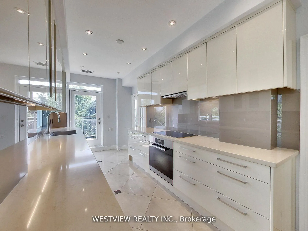
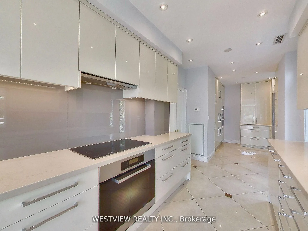
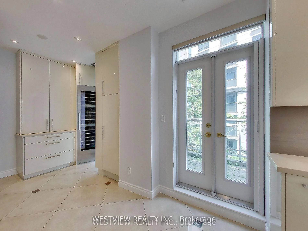
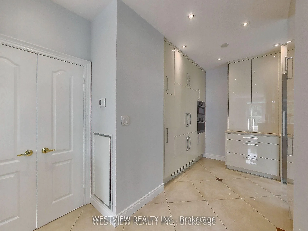
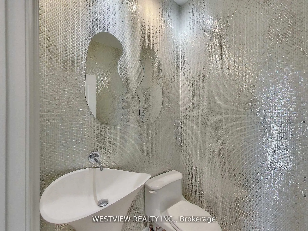
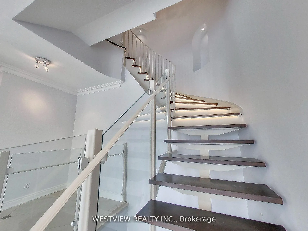
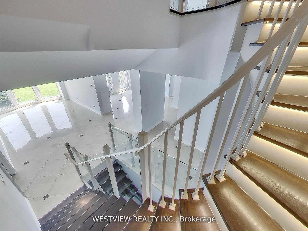
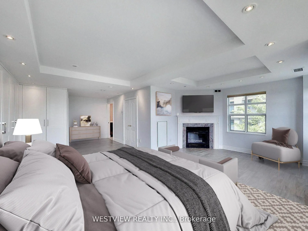
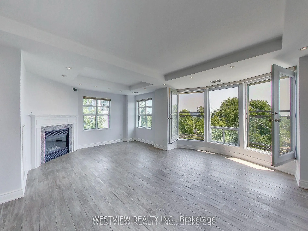
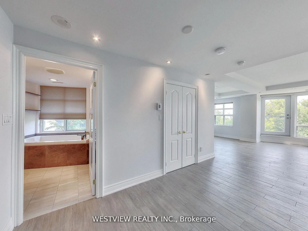
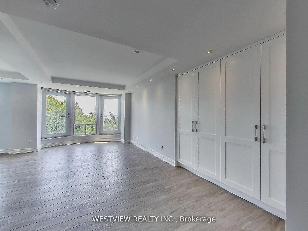
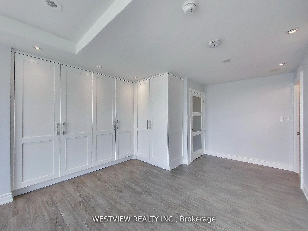
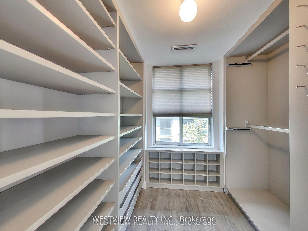
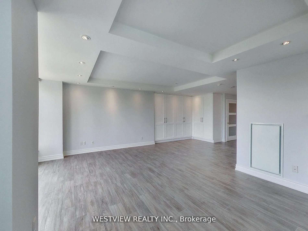
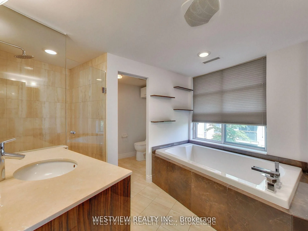
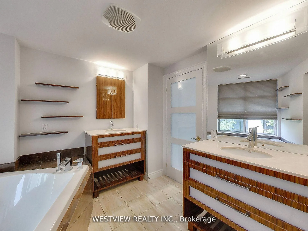
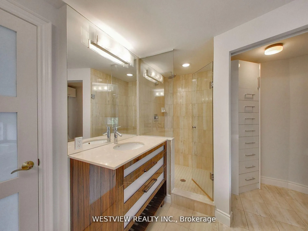
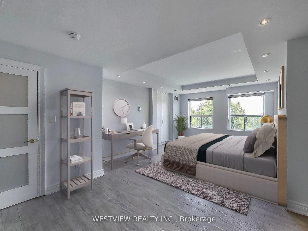
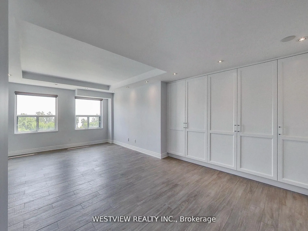
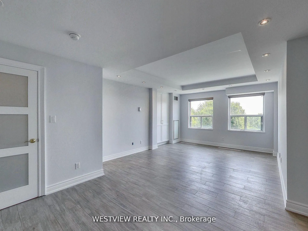
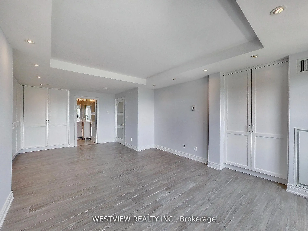
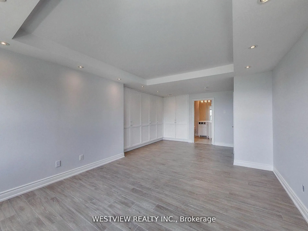
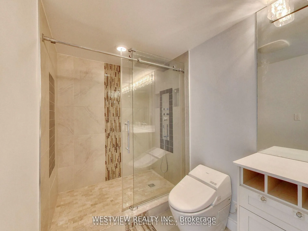
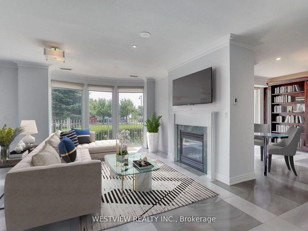
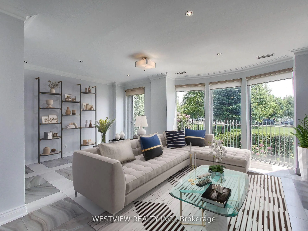
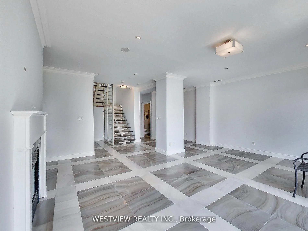
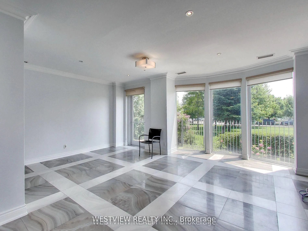
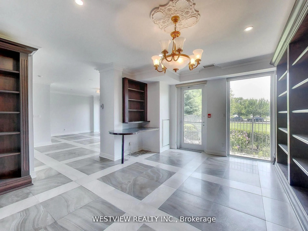
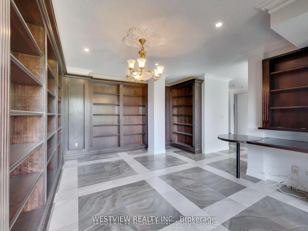
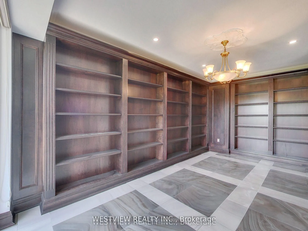
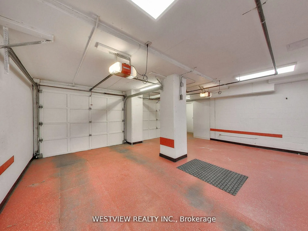
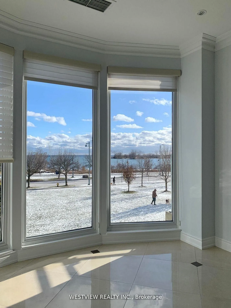
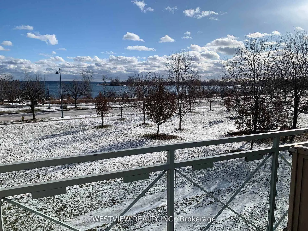
Very Rarely offered! Entertainer's delight! Incredible one of a kind-type luxury residence along the shores of Humber Bay. This stunning, beautifully appointed 3 storey condo (TH Hybrid) spans over 3,345 Sqft. Offering unobstructed panoramic views of the park, lake & city skyline from all levels & p...rincipal rooms. Enjoy the convenience of direct access to your private two car garage, as well as to the park & lakefront trails from your ground floor patio. Large ultra modern kitchen that features B/I Miele appliances, including wine fridge, two dishwashers & two walkouts to the wrap-around terrace. Exquisite flooring thru-out, Roberto Cavalli flooring on the main floor & lower level. Stunning living/dining areas featuring a wet bar, access to terrace overlooking the lake. Massive primary bedroom retreat that overlooks the lake & city skyline that features a 6pc ensuite washroom, gas fireplace, juliet balcony, large walk-in closet and additional custom B/I closets for additional storage space. The 2nd large bedroom on upper level features it's own 3pc ensuite washroom, custom B/I closets and direct views of the lake. Wait there's more, in the lower level (floor to ceiling windows) you will be greeted with a bright & welcoming (flexible use) Family room & library that provides direct access to your private patio overlooking the lake & park as well as to your private 2 car garage. The Gorgeous spiral staircase (partially lights up) connects all levels of this show piece property. Maintenance fee includes all utilities.
Full Property Details
Interior
Bedrooms
2
Bedrooms Plus
1
Total Bedrooms
3
Washrooms
4
Square Footage
3250-3499 sqft
Basement
Finished with Walk-Out,Separate Entrance
Heating Source
Gas
Heating Fuel
Forced Air
Air Conditioning
Central Air
Family Room
No
Kitchens
1
Total Kitchens
1
Fireplace Features
Yes
Bedrooms
2
Bedrooms Plus
1
Total Bedrooms
3
Washrooms
4
Square Footage
3250-3499 sqft
Basement
Finished with Walk-Out,Separate Entrance
Heating Source
Gas
Heating Fuel
Forced Air
Air Conditioning
Central Air
Family Room
No
Kitchens
1
Total Kitchens
1
Fireplace Features
Yes
Exterior
Driveway
Inside Entry
Parking Spaces
2
Total Parking Spaces
2.00
Parking Description
Inside Entry
Garage Spaces
2
Balcony
Terrace
Driveway
Inside Entry
Parking Spaces
2
Total Parking Spaces
2.00
Parking Description
Inside Entry
Garage Spaces
2
Balcony
Terrace
Building Description
Style
3-Storey
Home Type
Condo
Subtype
Condo Apartment
Property Orientation
South
Exterior Finish
Concrete
Possession Date
No Data
Locker
Exclusive
Style
3-Storey
Home Type
Condo
Subtype
Condo Apartment
Property Orientation
South
Exterior Finish
Concrete
Possession Date
No Data
Locker
Exclusive
Community
Community
Mimico
Community
Mimico
Taxes & Fees
Taxes
$5,800 /yr
Tax Year
2025
Occupancy
Vacant
Maintenance Fee
$3,459/mo
Central Air Conditioning
Included
Common Elements
Included
Heating
Included
Hydro
Included
Parking
Included
Water
Included
Building Insurance
Included
Taxes
$5,800 /yr
Tax Year
2025
Occupancy
Vacant
Maintenance Fee
$3,459/mo
Central Air Conditioning
Included
Common Elements
Included
Heating
Included
Hydro
Included
Parking
Included
Water
Included
Building Insurance
Included
Other
Pets
Yes-with Restrictions
Pets
Yes-with Restrictions
Room Types
Bedroom 2
Overlook Water, 3 Pc Ensuite, B/I Closet
Dimensions 21.82 x 14.01 feet
305.7 sqft
Dining Room
Overlook Water, Marble Floor, Window Floor to Ceiling
Dimensions 22.97 x 11.48 feet
263.7 sqft
Family Room
W/O To Patio, Overlooks Park, Gas Fireplace
Dimensions 23 x 20.01 feet
460.23 sqft
Kitchen
W/O To Terrace, B/I Appliances, Overlooks Park
Dimensions 29.86 x 8.53 feet
254.71 sqft
Library
W/O To Patio, B/I Bookcase, Marble Floor
Dimensions 19 x 14.5 feet
275.5 sqft
Living Room
Overlook Water, W/O To Terrace, Marble Floor
Dimensions 16.01 x 13.91 feet
222.7 sqft
Primary Bedroom
Overlook Water, 6 Pc Ensuite, Juliette Balcony
Dimensions 23.92 x 20.01 feet
478.64 sqft
Similar Properties(No results)
Mortgage Calculator
Calculate your estimated monthly mortgage payment
Price
$2,795,000
$
%
%
Total cost of mortgage
$0
Monthly payment
By clicking Save, we will calculate your estimated mortgage for all properties using the saved values (down payment percentage, interest rate, and amortization).
The accuracy and applicability of this calculator are not guaranteed.