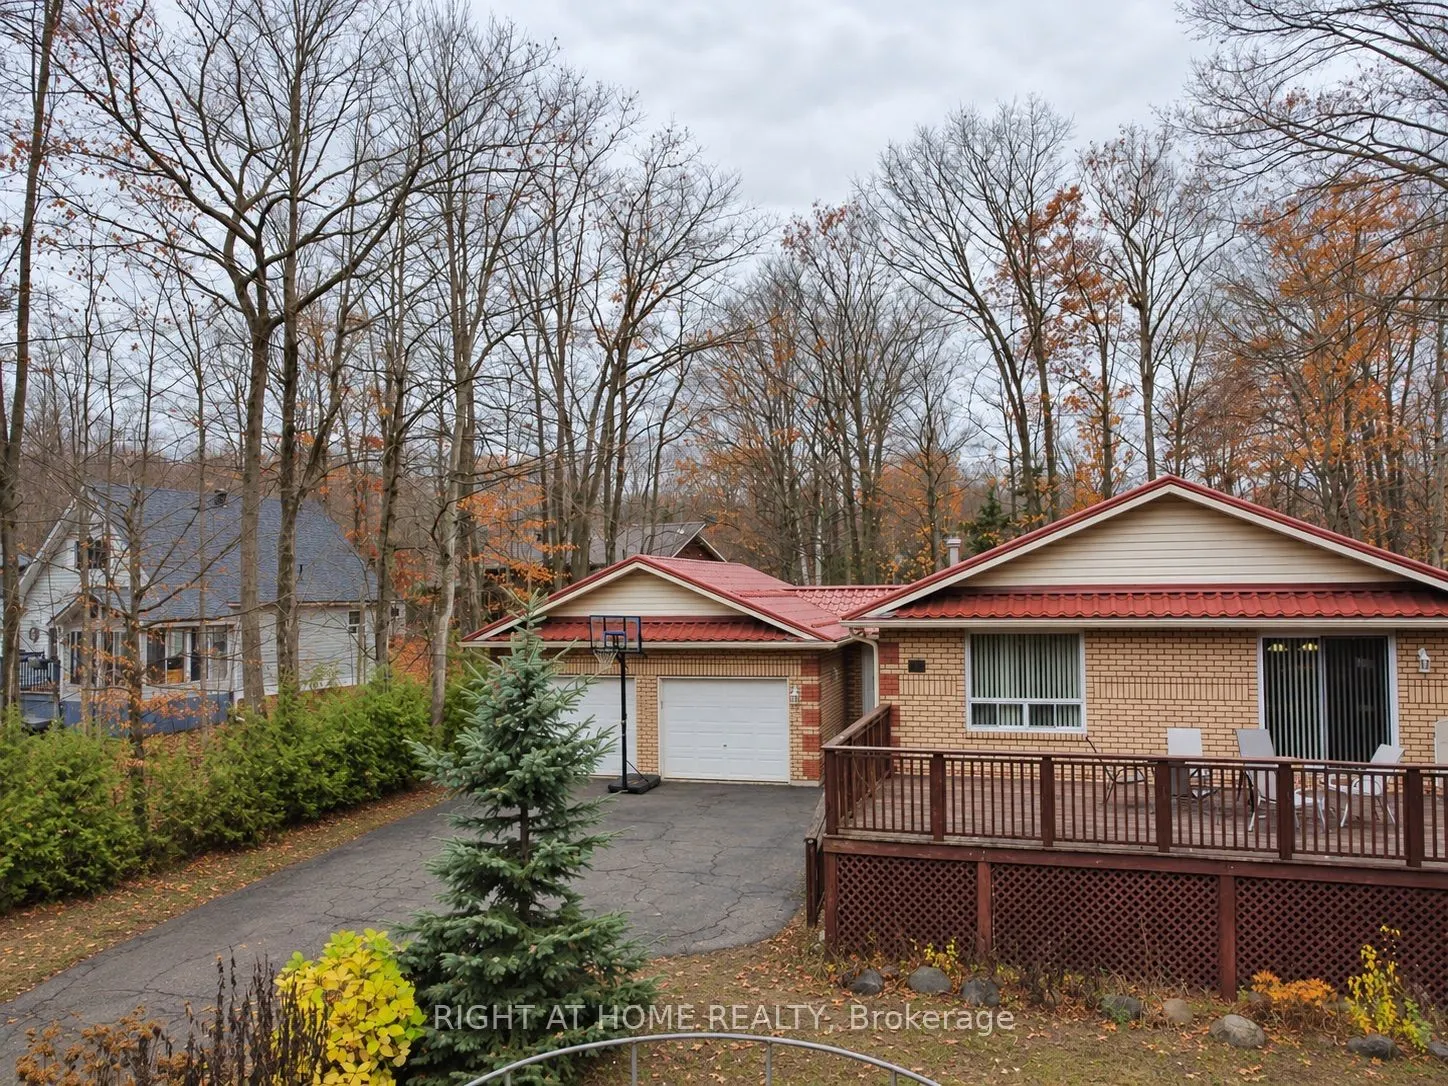
Walk to the lake. Come home to your own sauna. End the evening with family game night. At 26 Oneida Cres. in Tiny, you don't have to save that feeling for vacation. Surrounded by mature trees, this inviting home offers room to relax, entertain and spend time together. The main floor features a welco...ming living area with a fireplace, a spacious dining area with access to the deck, and a kitchen with ample cabinetry and counter space. Large windows bring in natural light and views of the greenery outside. Fully renovated in 2026, the basement brings a whole new level of enjoyment, with generous space for games, a comfortable lounge and a bar area made for hosting. From friendly competitions to movie nights, there's room for everyone to join in. Outside, enjoy dinner on the deck, spend a quiet afternoon beneath the gazebo or unwind in the backyard sauna. The treed yard offers a peaceful setting for gathering with friends or simply taking a break. A new furnace and new air conditioning provide year-round comfort. Within walking distance of the lake, this property is an appealing choice for a full-time home or a weekend escape-with plenty to enjoy in every season.
Full Property Details
Interior
Bedrooms
3
Bedrooms Plus
1
Total Bedrooms
4
Washrooms
2
Square Footage
1500-2000 sqft
Basement
Finished,Full
Heating Source
Gas
Heating Fuel
Forced Air
Air Conditioning
Central Air
Family Room
No
Kitchens
1
Total Kitchens
1
Fireplace Features
Yes
Bedrooms
3
Bedrooms Plus
1
Total Bedrooms
4
Washrooms
2
Square Footage
1500-2000 sqft
Basement
Finished,Full
Heating Source
Gas
Heating Fuel
Forced Air
Air Conditioning
Central Air
Family Room
No
Kitchens
1
Total Kitchens
1
Fireplace Features
Yes
Exterior
Depth
151.26
Front
91.07
Acreage
< .50
Driveway
Private Double
Lot Size
91 x 151.26 ft
Pool
None
Parking Spaces
6
Total Parking Spaces
8.00
Parking Description
Attached
Garage Spaces
2
Zoning
Sr
Depth
151.26
Front
91.07
Acreage
< .50
Driveway
Private Double
Lot Size
91 x 151.26 ft
Pool
None
Parking Spaces
6
Total Parking Spaces
8.00
Parking Description
Attached
Garage Spaces
2
Zoning
Sr
Building Description
Style
Bungalow
Home Type
House
Subtype
Detached
Year Built
31-50
Property Orientation
West
Exterior Finish
Aluminum Siding,Brick
Sewers
Septic
Water Supply
Municipal
Possession Date
No Data
Style
Bungalow
Home Type
House
Subtype
Detached
Year Built
31-50
Property Orientation
West
Exterior Finish
Aluminum Siding,Brick
Sewers
Septic
Water Supply
Municipal
Possession Date
No Data
Community
Community
Rural Tiny
Community
Rural Tiny
Taxes & Fees
Taxes
$3,402.42 /yr
Tax Year
2026
Occupancy
Owner
Taxes
$3,402.42 /yr
Tax Year
2026
Occupancy
Owner
Room Types
Bedroom
Hardwood Floor
Dimensions 10.04 x 9.88 feet
99.2 sqft
Bedroom
Pot Lights
Dimensions 12.7 x 10.83 feet
137.54 sqft
Bedroom
Hardwood Floor
Dimensions 13.62 x 9.94 feet
135.38 sqft
Dining Room
Combined w/Living, Hardwood Floor, W/O To Deck
Dimensions 27.3 x 22.87 feet
624.35 sqft
Kitchen
Quartz Counter, Window, Backsplash
Dimensions 13.29 x 10.07 feet
133.83 sqft
Laundry
-
Dimensions 9.48 x 13.32 feet
126.27 sqft
Living Room
Combined w/Dining, Fireplace, Large Window
Dimensions 27.3 x 22.87 feet
624.35 sqft
Primary Bedroom
Hardwood Floor, Ceiling Fan(s), Large Closet
Dimensions 17.68 x 13.25 feet
234.26 sqft
Recreation
Carpet Free, Pot Lights
Dimensions 26.54 x 23.46 feet
622.63 sqft
Similar Properties(No results)
Mortgage Calculator
Calculate your estimated monthly mortgage payment
Price
$825,000
$
%
%
Monthly payment
By clicking Save, we will calculate your estimated mortgage for all properties using the saved values (down payment percentage, interest rate, and amortization).
The accuracy and applicability of this calculator are not guaranteed.