Sign In or Create a Free Account to see full details of this property
Key Facts
Key facts for 30 Bellehumeur Road
Property Type
House, Bungalow
Parking
Attached 2 garage, 4 parking
MLS #
S14115844
Size
1500-2000 sqft
Basement
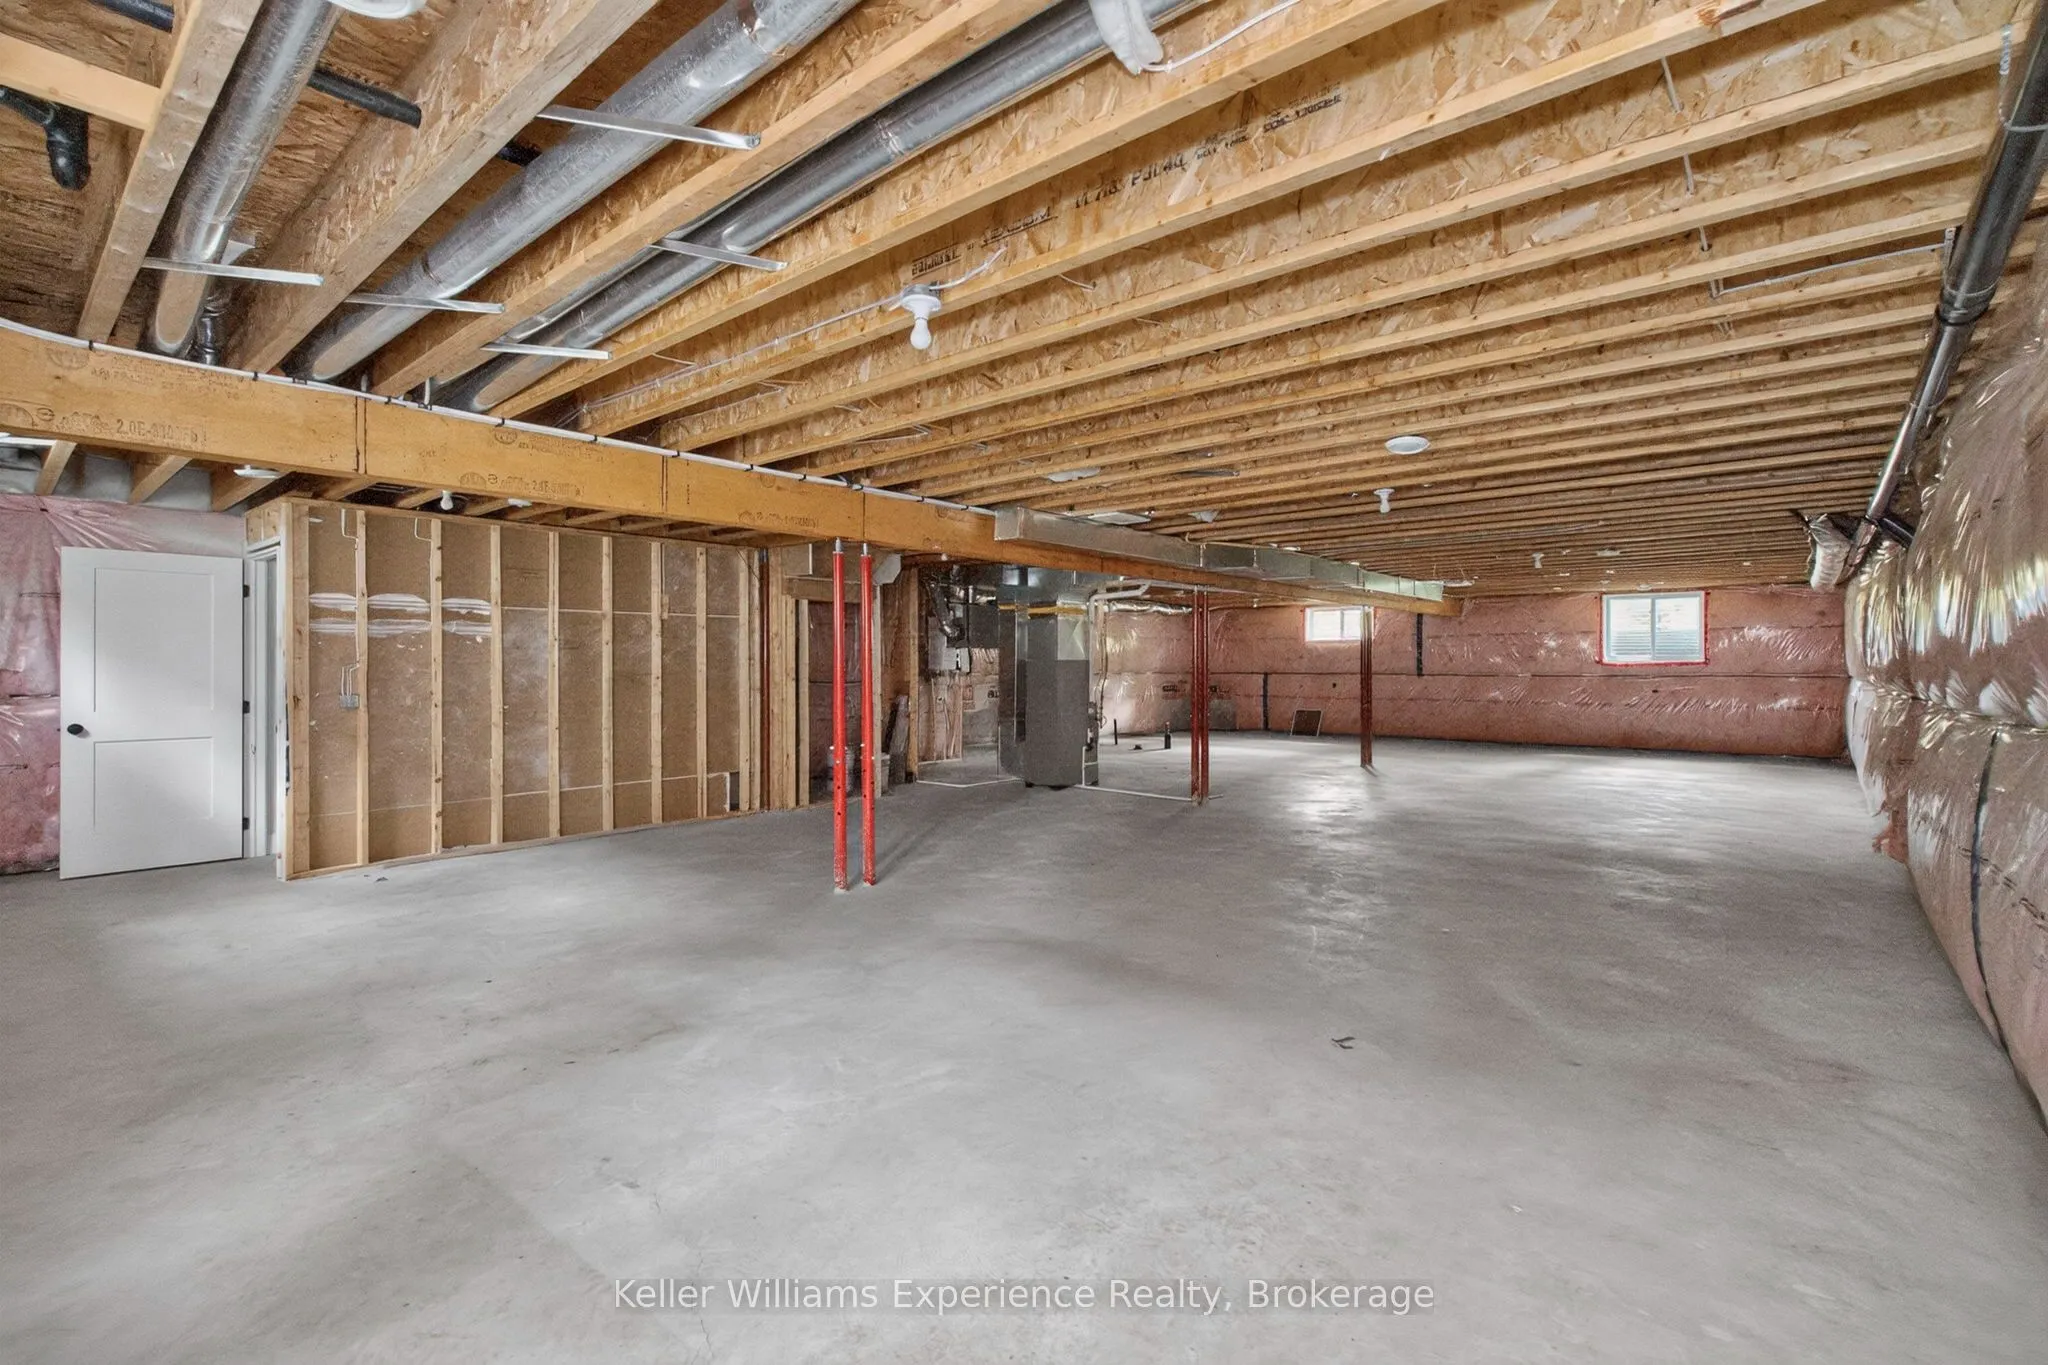
Full,Unfinished
Listed on
2026-10-26
Lot size
85 x 153.0
Tax
$3,570 /yr
Days on Market
0
Approximate Age
-
Maintenance Fee
-
Description
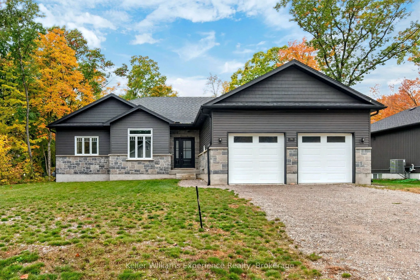
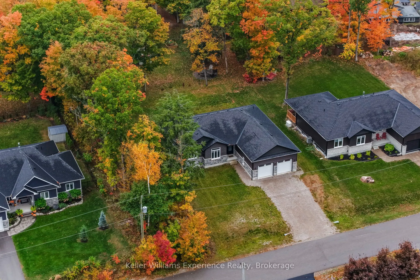
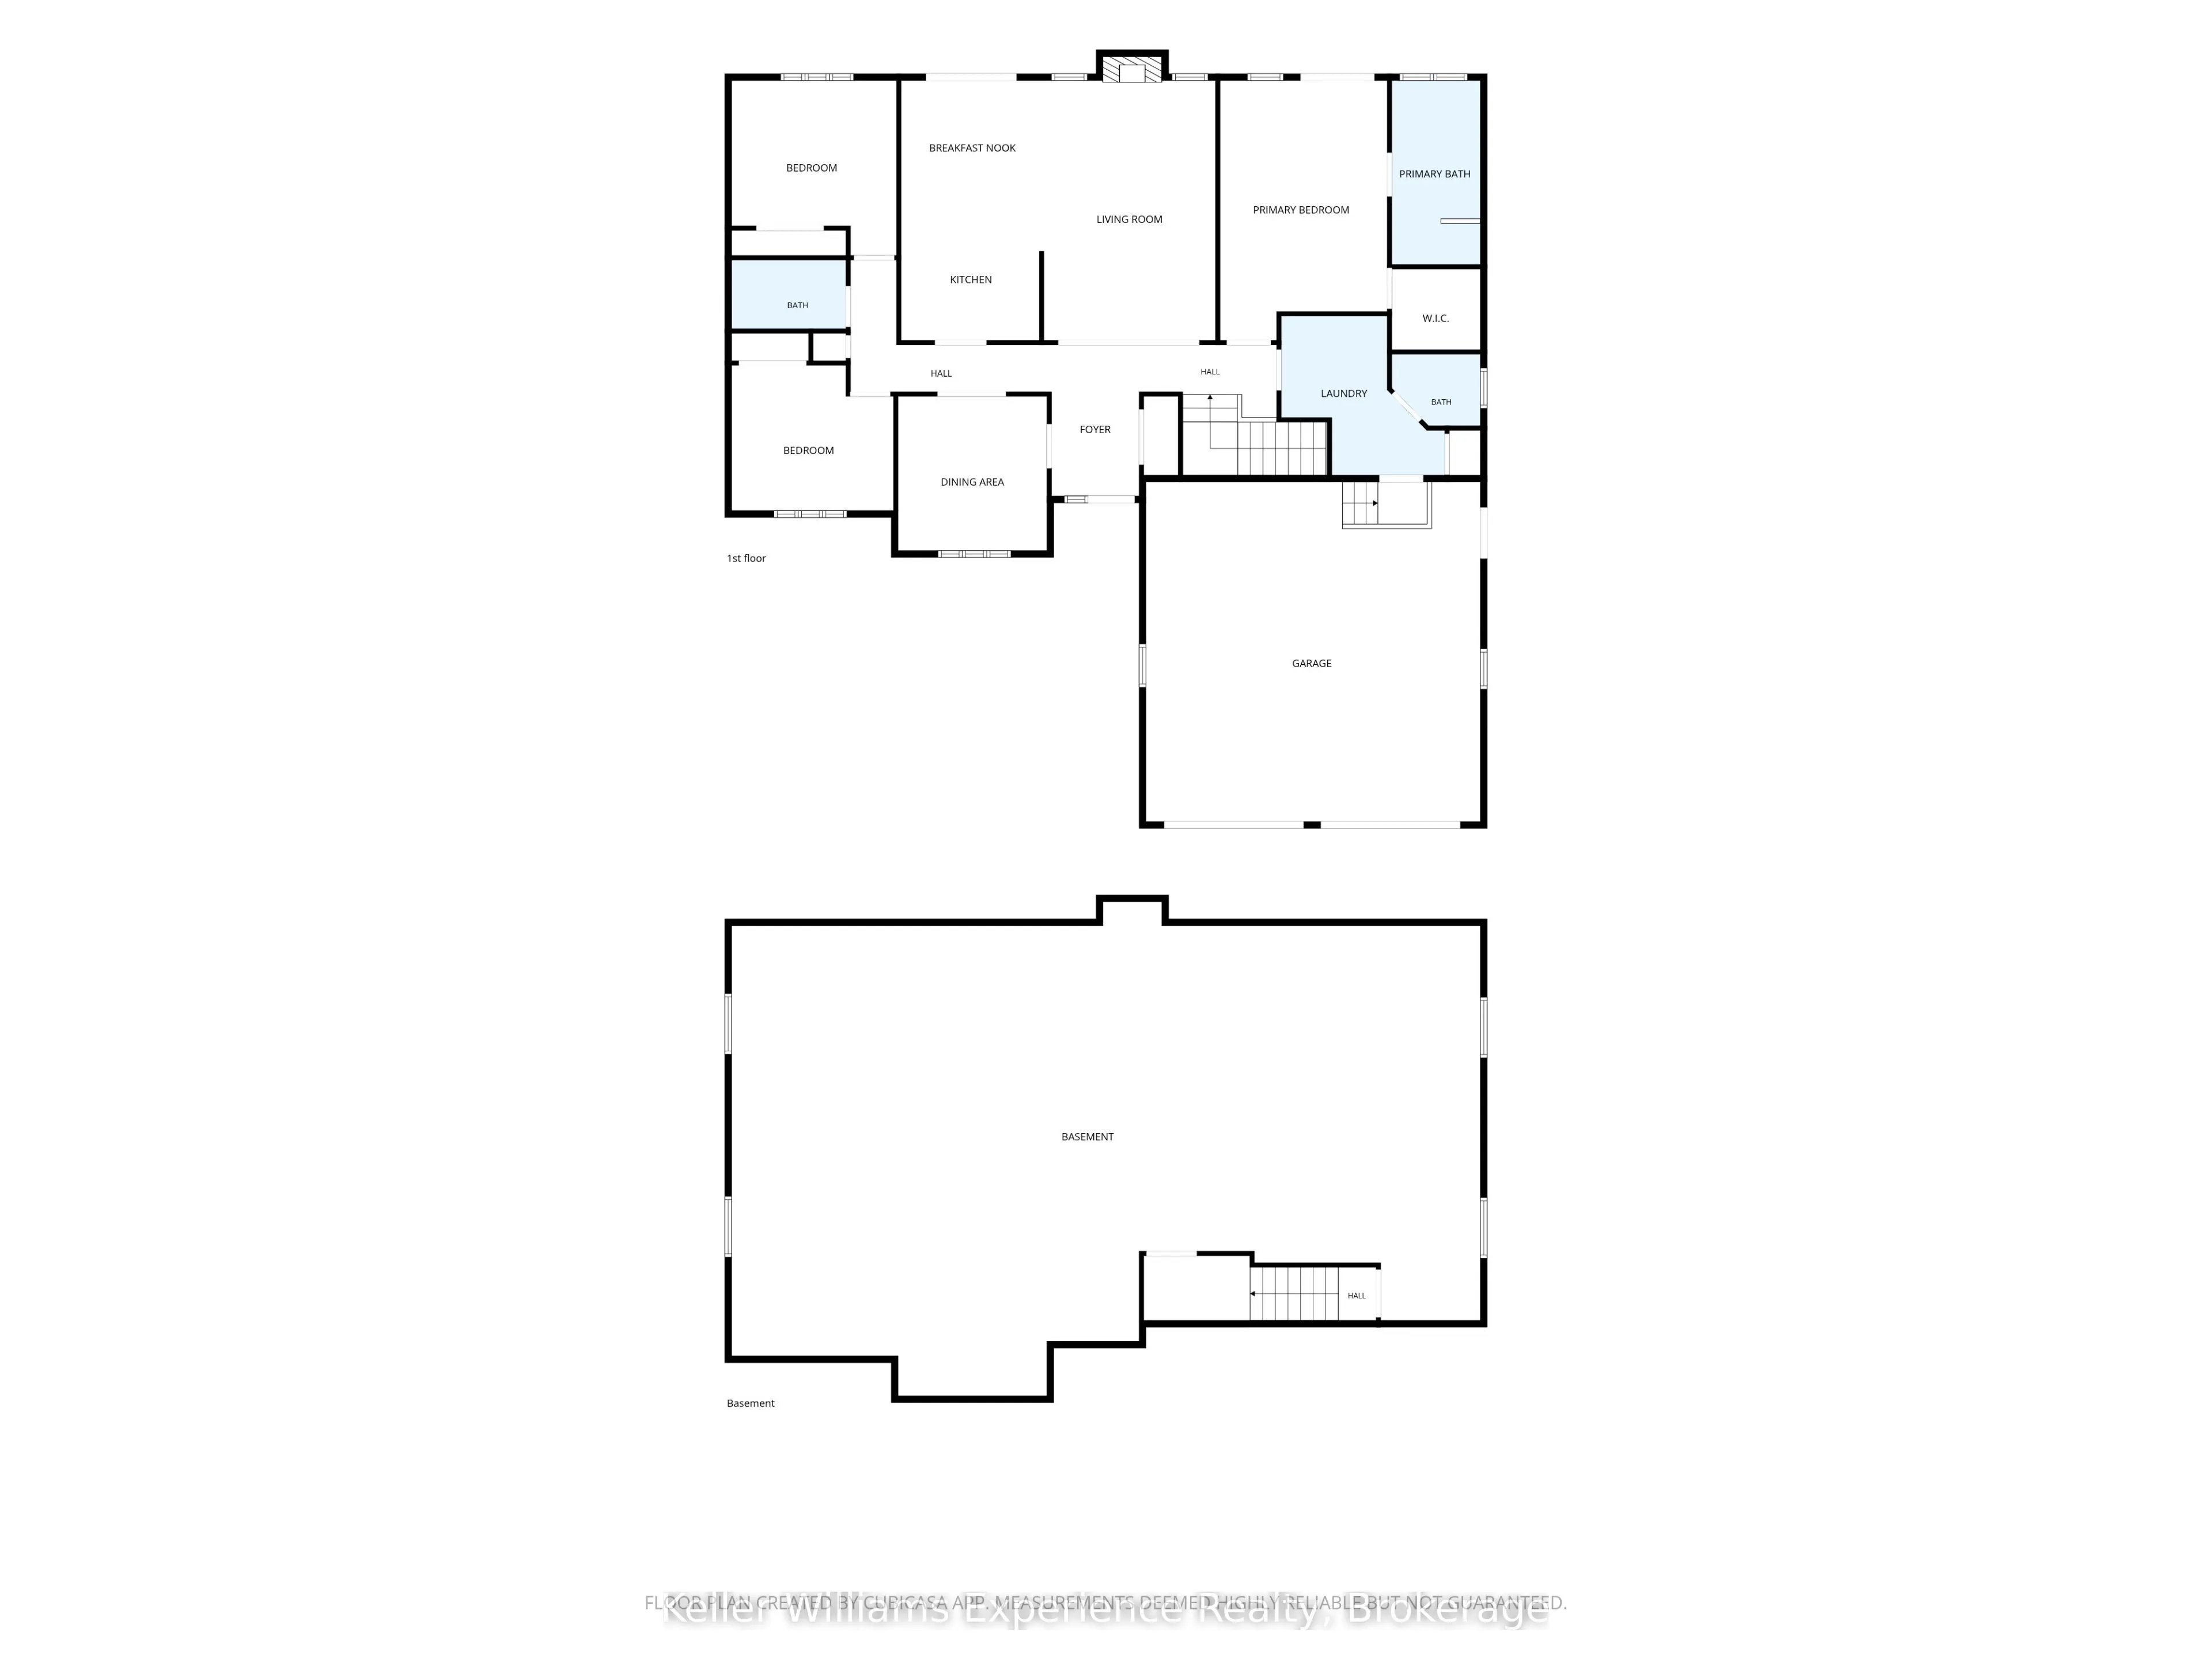
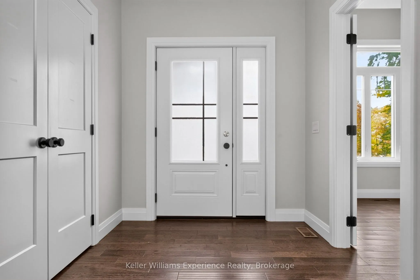
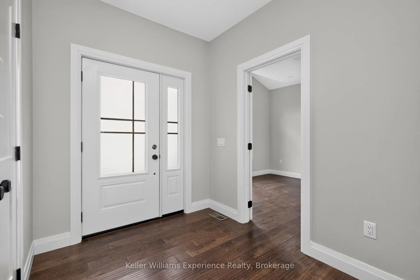
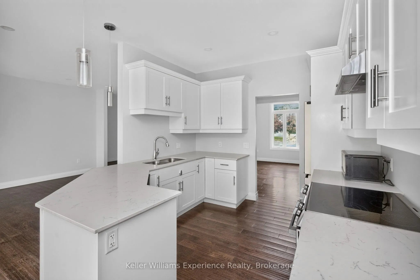
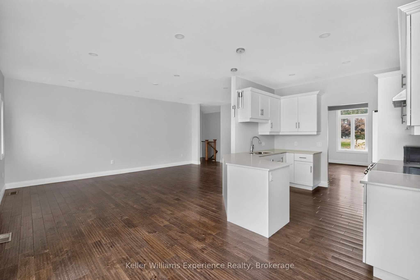
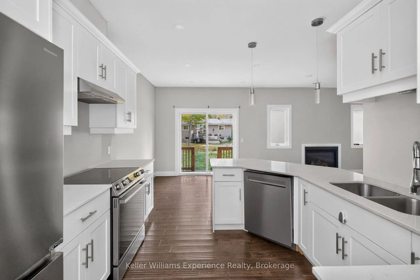
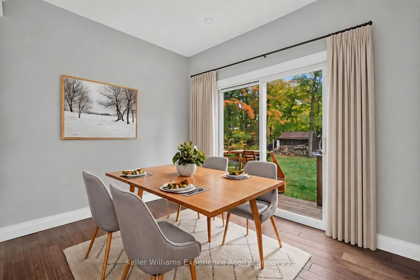
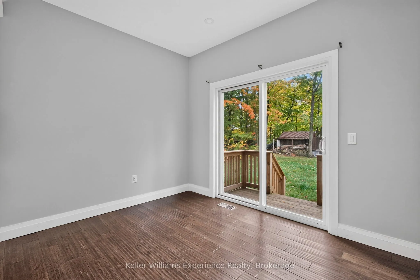
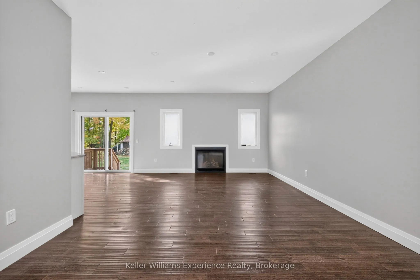
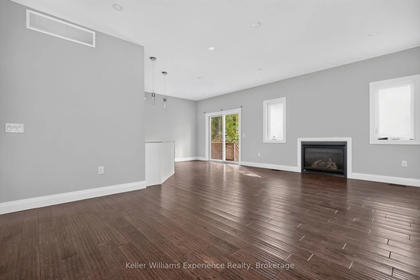
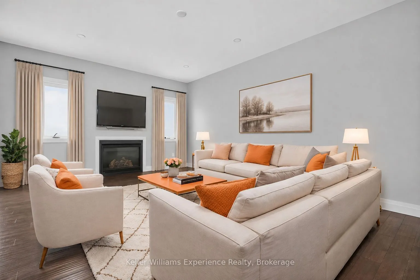
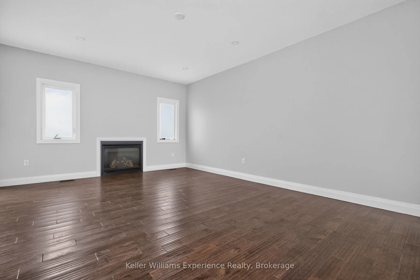
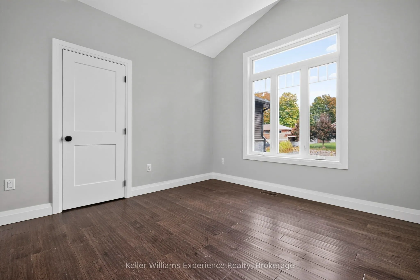
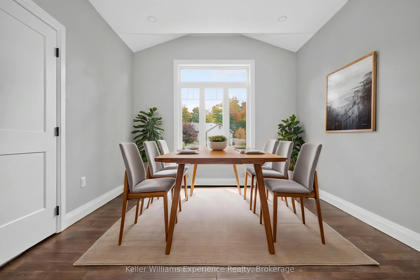
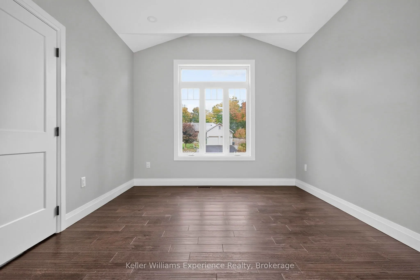
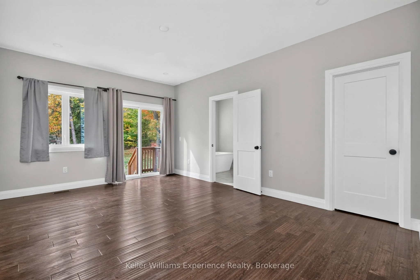
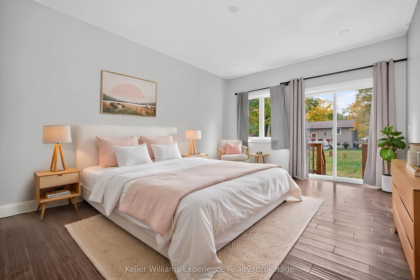
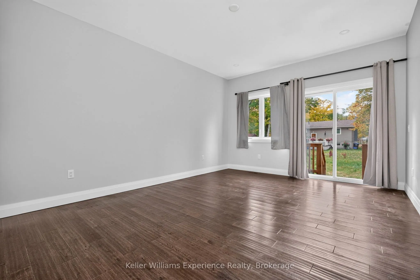
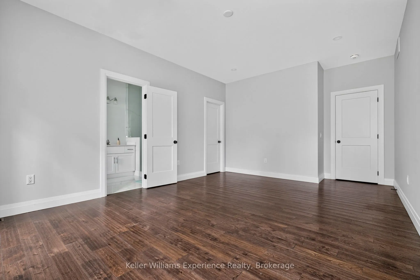
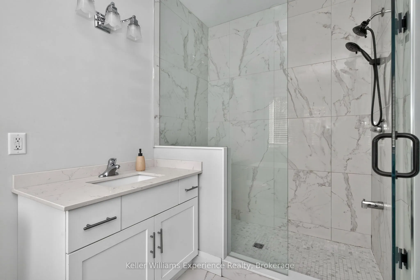
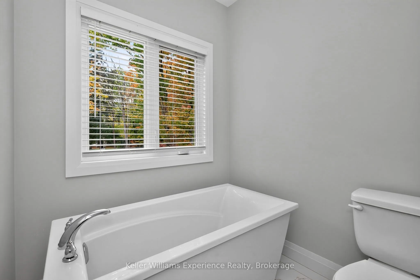
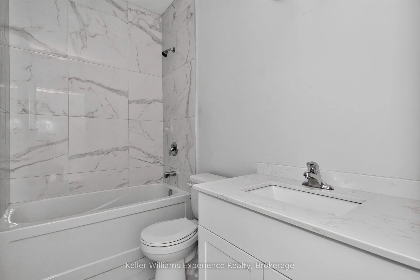
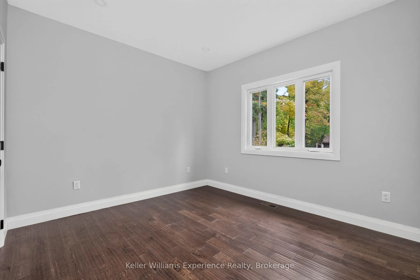
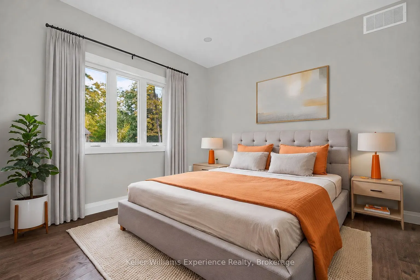
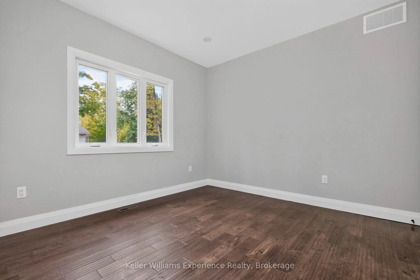
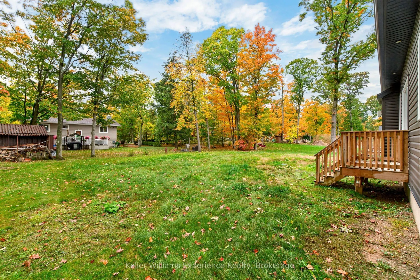
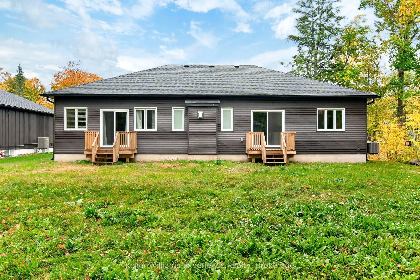
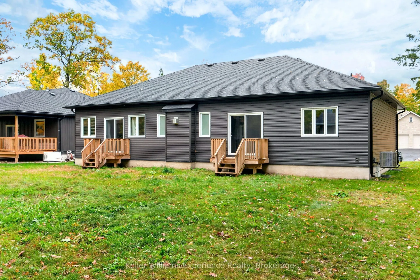
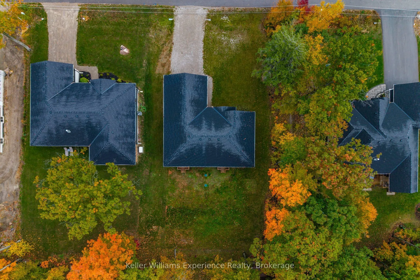
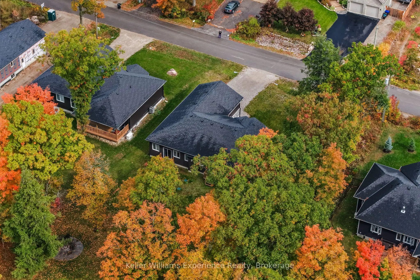
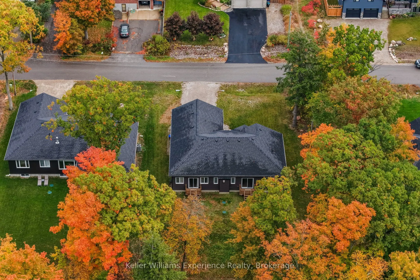
YOUR GEORGIAN BAY LIFESTYLE STARTS HERE.Built in 2023, this modern bungalow delivers the space, style, and lifestyle buyers are looking for in Tiny. Offering approximately 1,872 sq. ft. of main-floor living, 3 bedrooms, and 3 bathrooms, this home brings open-concept living to life with oversized win...dows that fill the space with natural light, a stylish kitchen featuring quartz countertops, and a seamless flow between the living, dining, and breakfast areas. The spacious primary suite is your private retreat, complete with a walkout to the deck, while two additional bedrooms offer flexibility for family, guests, or a home office. Step outside to enjoy the private rear deck, or take advantage of the impressive 85-foot-wide lot with room to make the outdoor space your own. The full, unfinished basement offers a blank canvas to create the additional living space you've been dreaming of. Add in an attached double garage, parking for six vehicles, central air, municipal water, and a tankless hot water system, and you have the comfort and convenience of modern construction without the wait to build. All just a short walk from Georgian Bay's beautiful beaches and scenic trails. Modern bungalow. Room to grow. Georgian Bay living.
Full Property Details
Interior
Bedrooms
3
Total Bedrooms
3
Washrooms
3
Square Footage
1500-2000 sqft
Basement
Full,Unfinished
Heating Source
Gas
Heating Fuel
Forced Air
Air Conditioning
Central Air
Family Room
No
Kitchens
1
Total Kitchens
1
Fireplace Features
Yes
Bedrooms
3
Total Bedrooms
3
Washrooms
3
Square Footage
1500-2000 sqft
Basement
Full,Unfinished
Heating Source
Gas
Heating Fuel
Forced Air
Air Conditioning
Central Air
Family Room
No
Kitchens
1
Total Kitchens
1
Fireplace Features
Yes
Exterior
Depth
153.0
Front
85.0
Driveway
Private Double
Lot Size
85 x 153.0 ft
Pool
None
Waterfront
None
Parking Spaces
4
Total Parking Spaces
6.00
Parking Description
Attached
Garage Spaces
2
Depth
153.0
Front
85.0
Driveway
Private Double
Lot Size
85 x 153.0 ft
Pool
None
Waterfront
None
Parking Spaces
4
Total Parking Spaces
6.00
Parking Description
Attached
Garage Spaces
2
Building Description
Style
Bungalow
Home Type
House
Subtype
Detached
Property Orientation
West
Exterior Finish
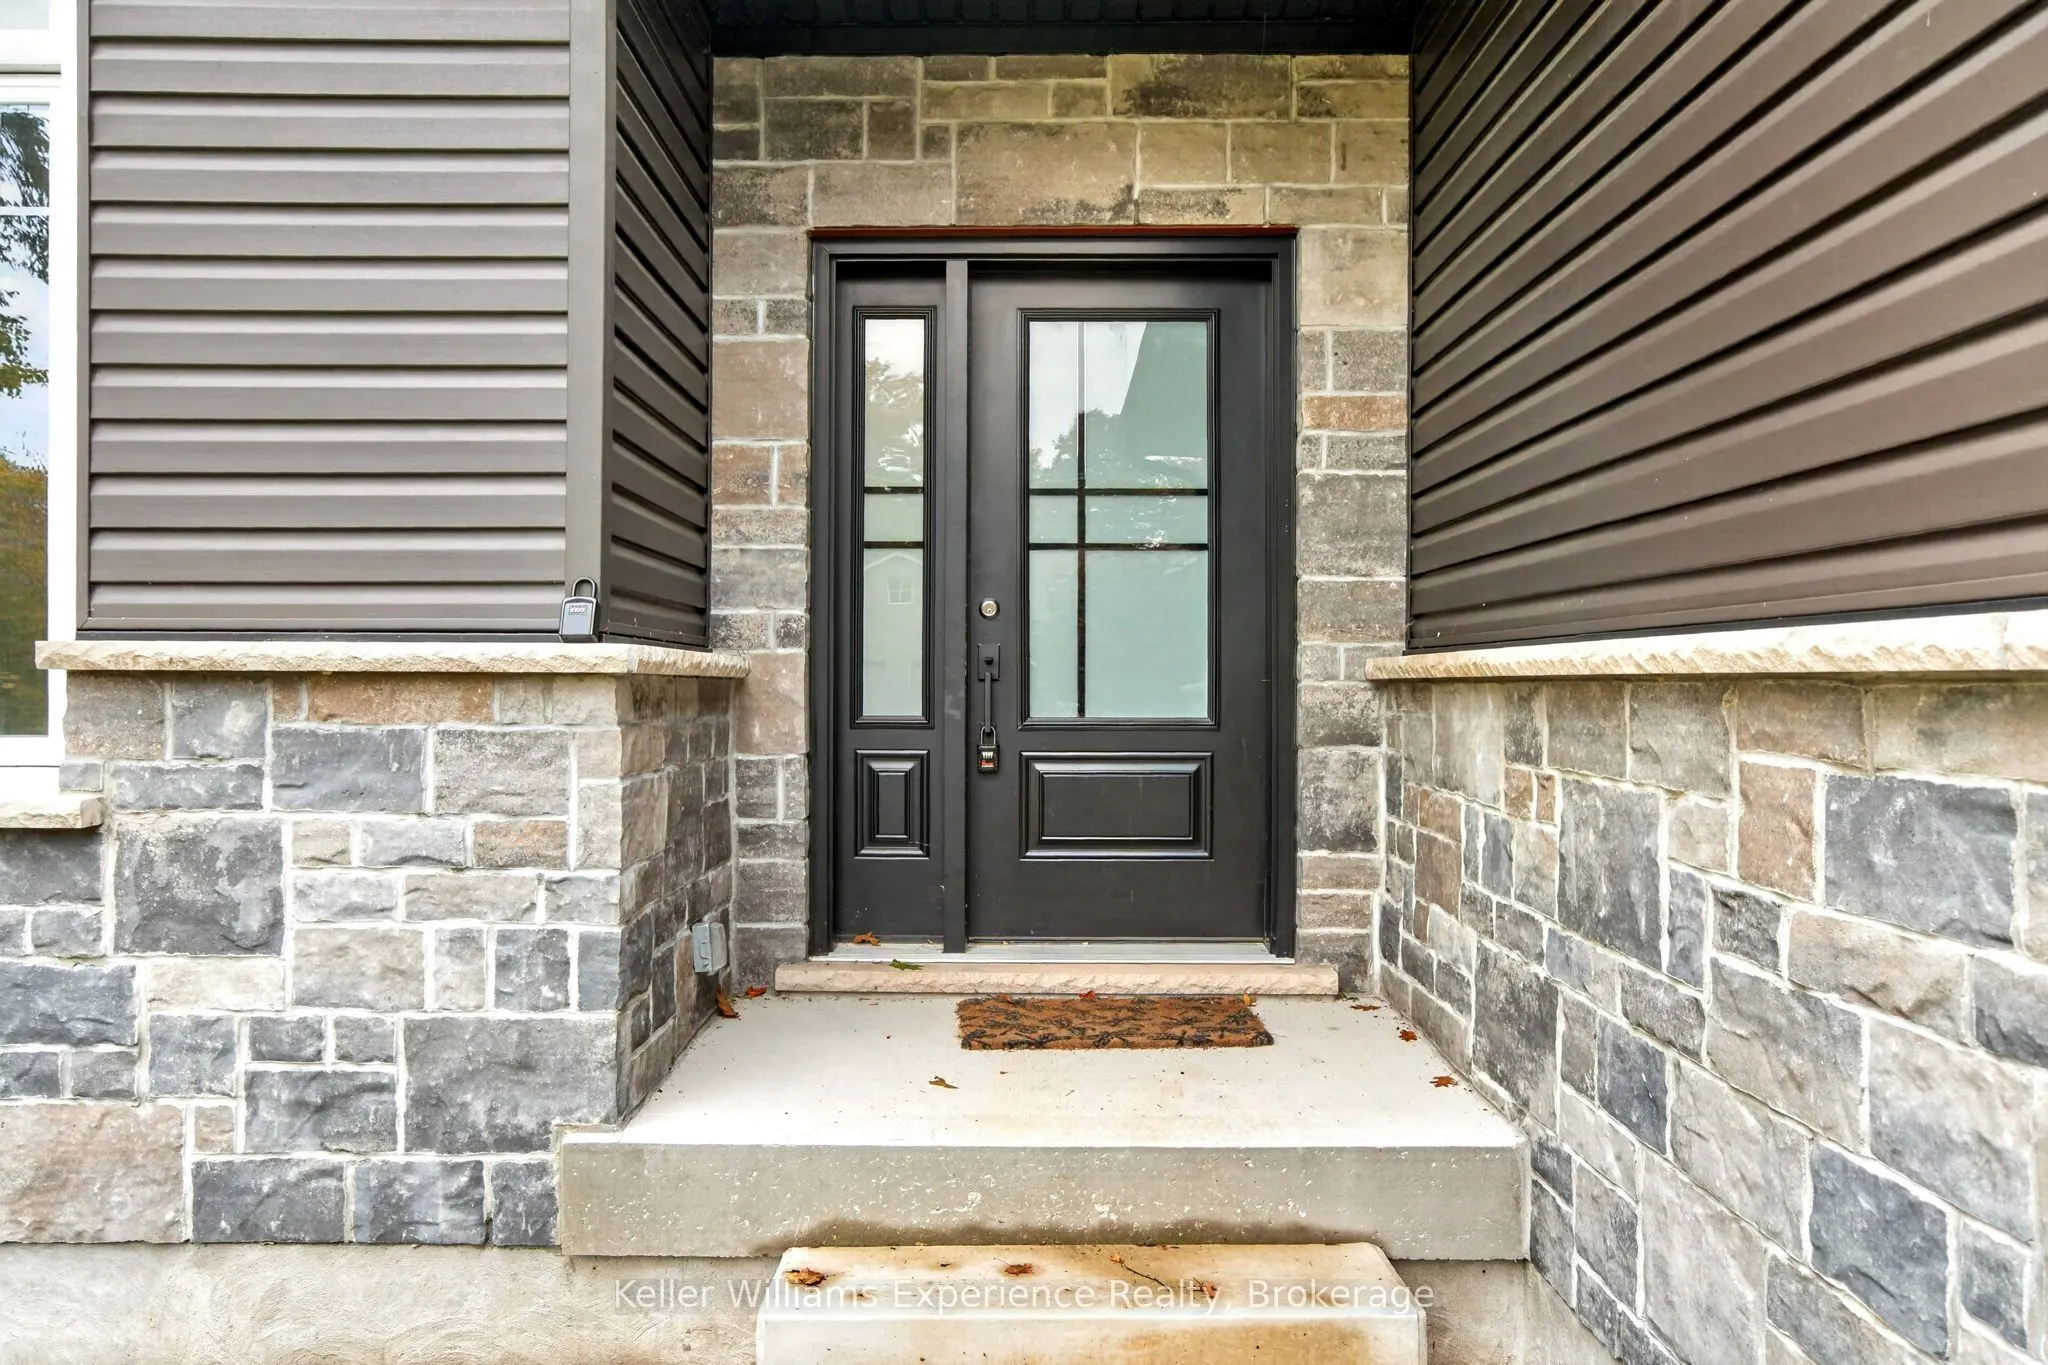
Stone,Vinyl Siding
Sewers
Septic
Water Supply
Municipal
Possession Date
No Data
Style
Bungalow
Home Type
House
Subtype
Detached
Property Orientation
West
Exterior Finish
Stone,Vinyl Siding
Sewers
Septic
Water Supply
Municipal
Possession Date
No Data
Community
Community
Rural Tiny
Community
Rural Tiny
Taxes & Fees
Taxes
$3,570 /yr
Tax Year
2025
Occupancy
Vacant
Taxes
$3,570 /yr
Tax Year
2025
Occupancy
Vacant
Room Types
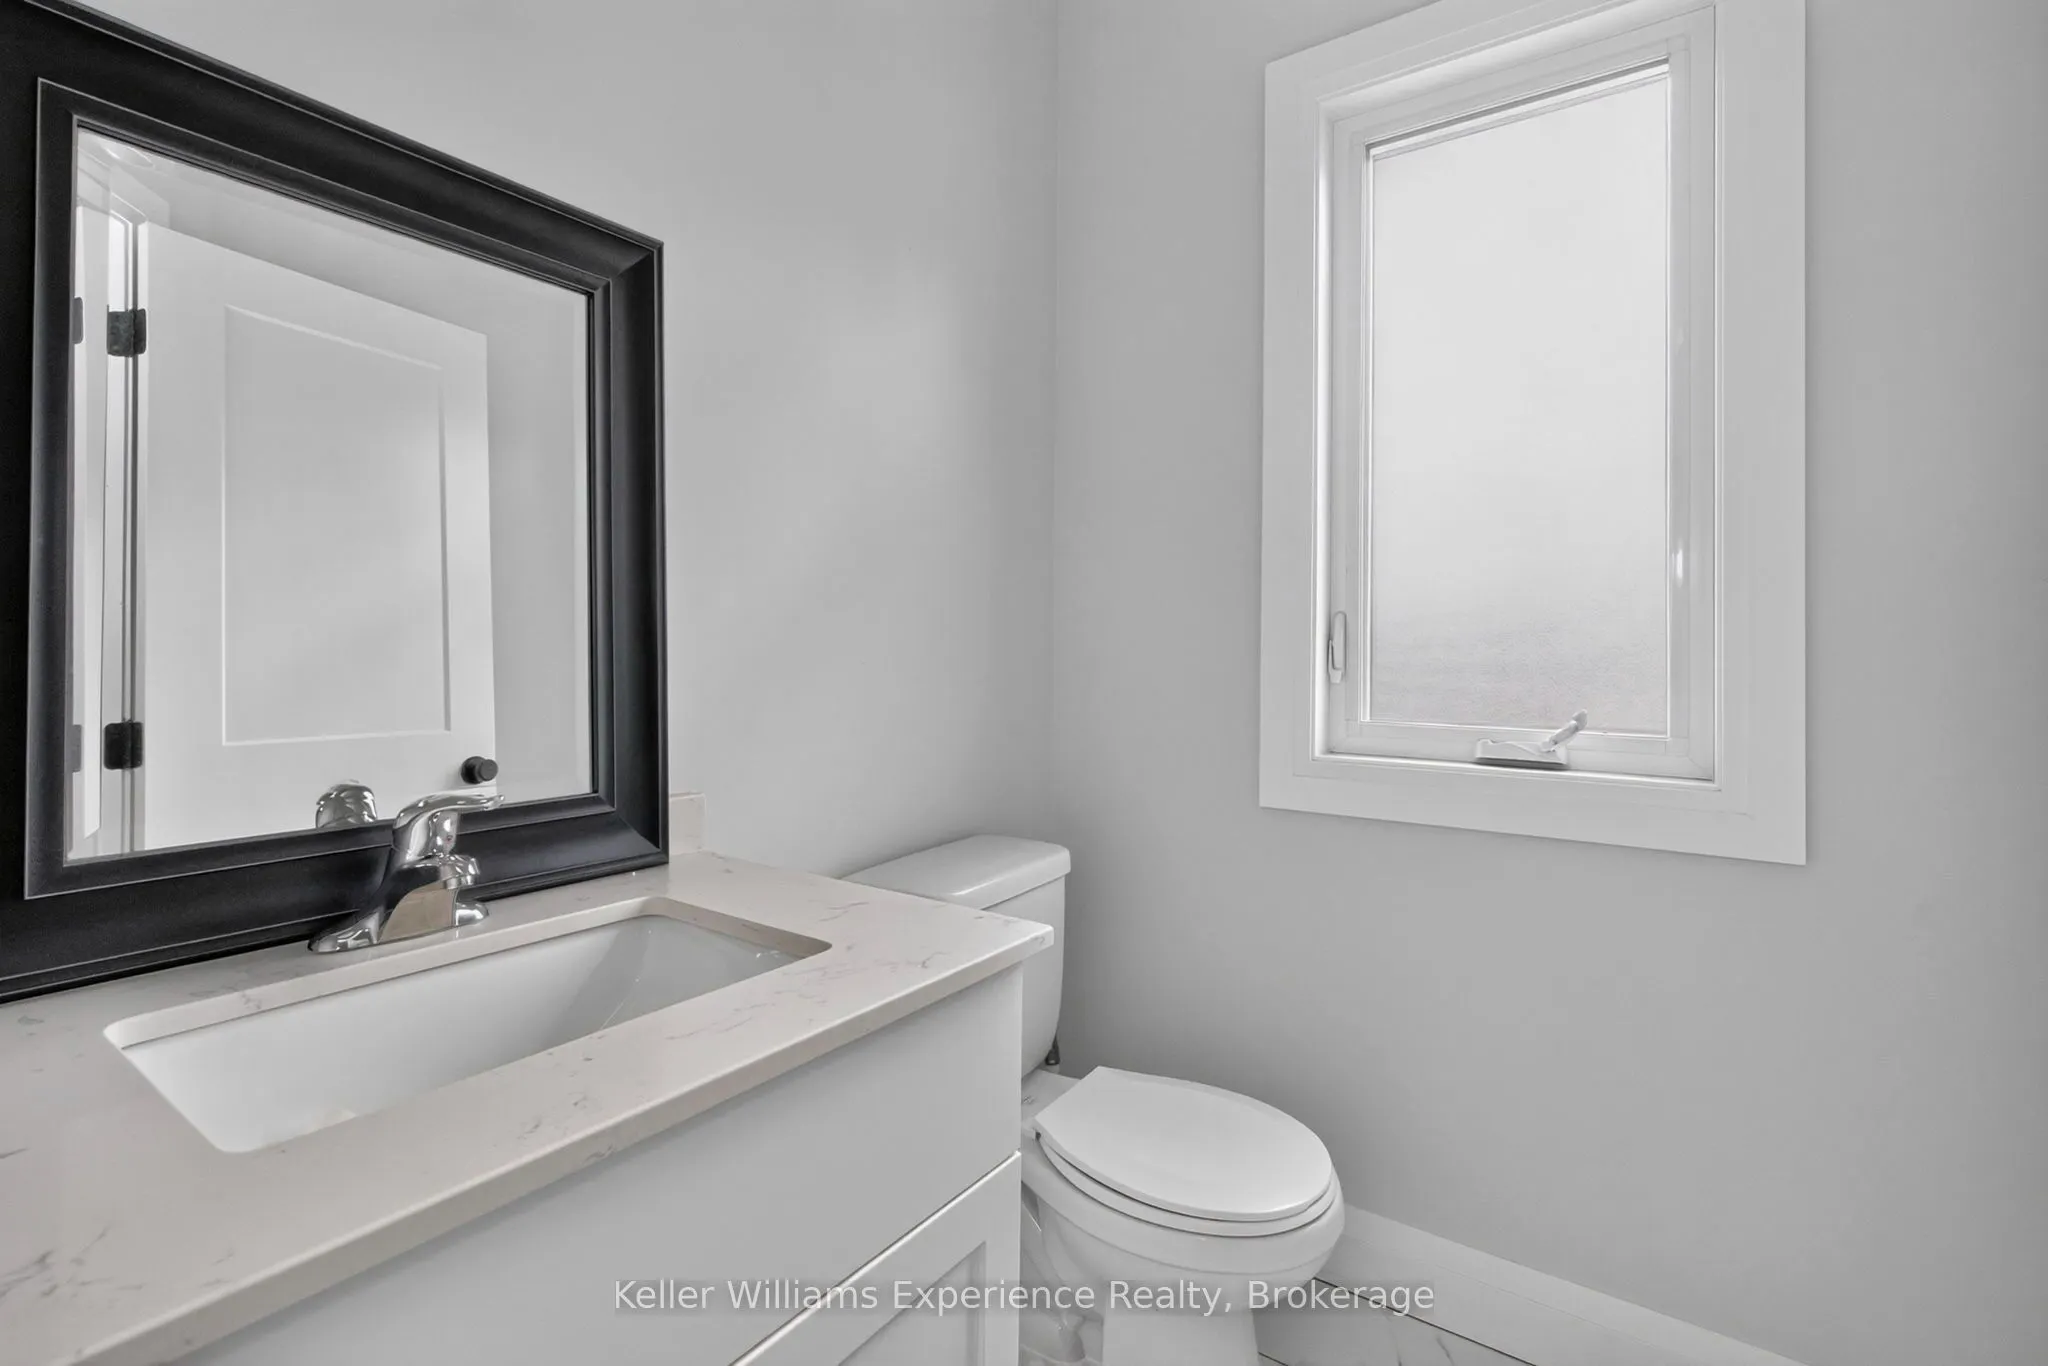
Bathroom
-
Dimensions 6.56 x 13.62 feet
89.35 sqft
Bathroom
-
Dimensions 6.56 x 5.25 feet
34.44 sqft
Bathroom
-
Dimensions 8.46 x 5.09 feet
43.06 sqft
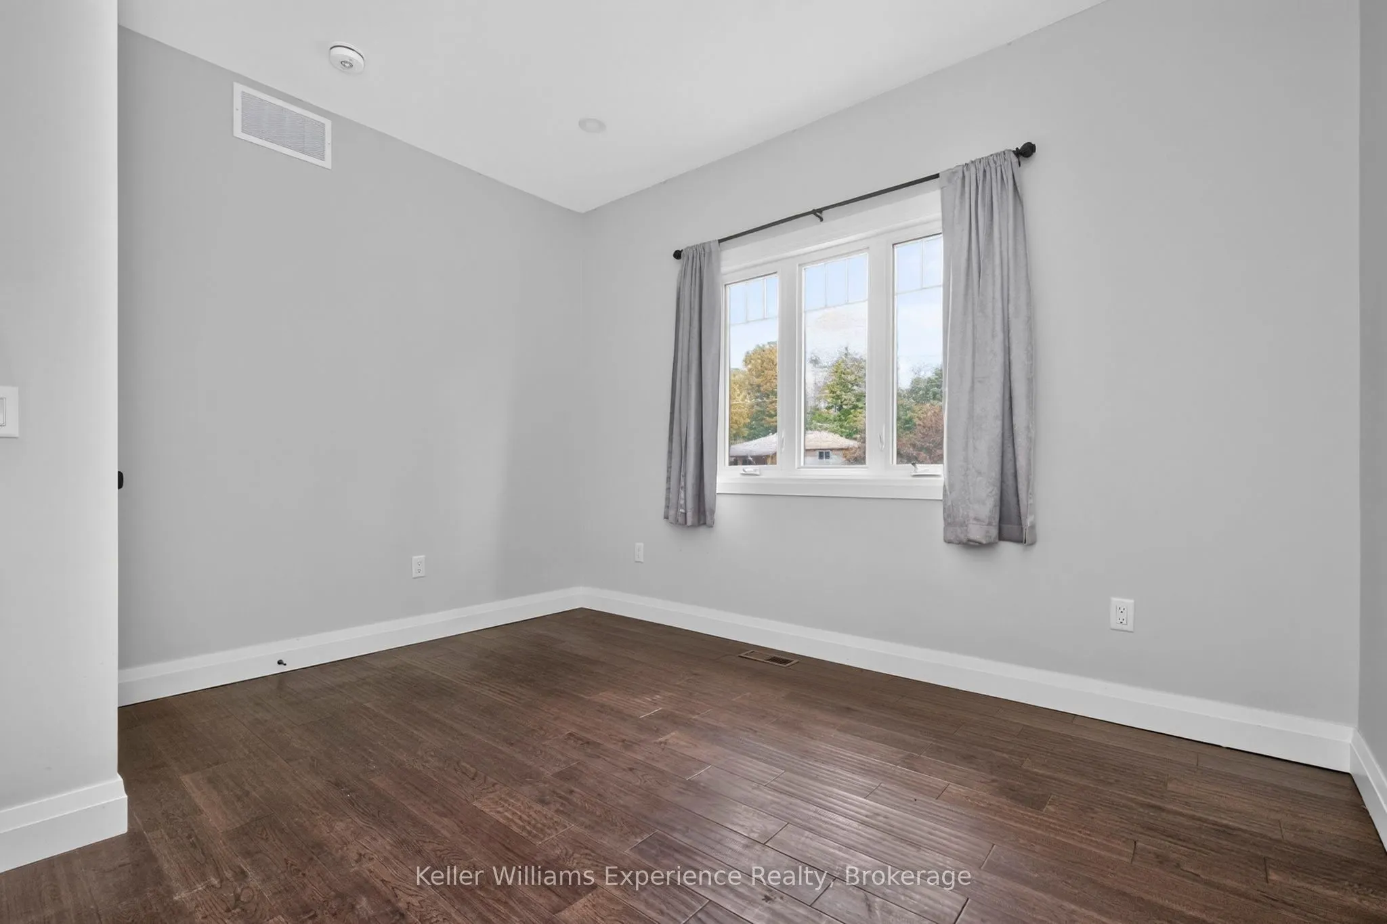
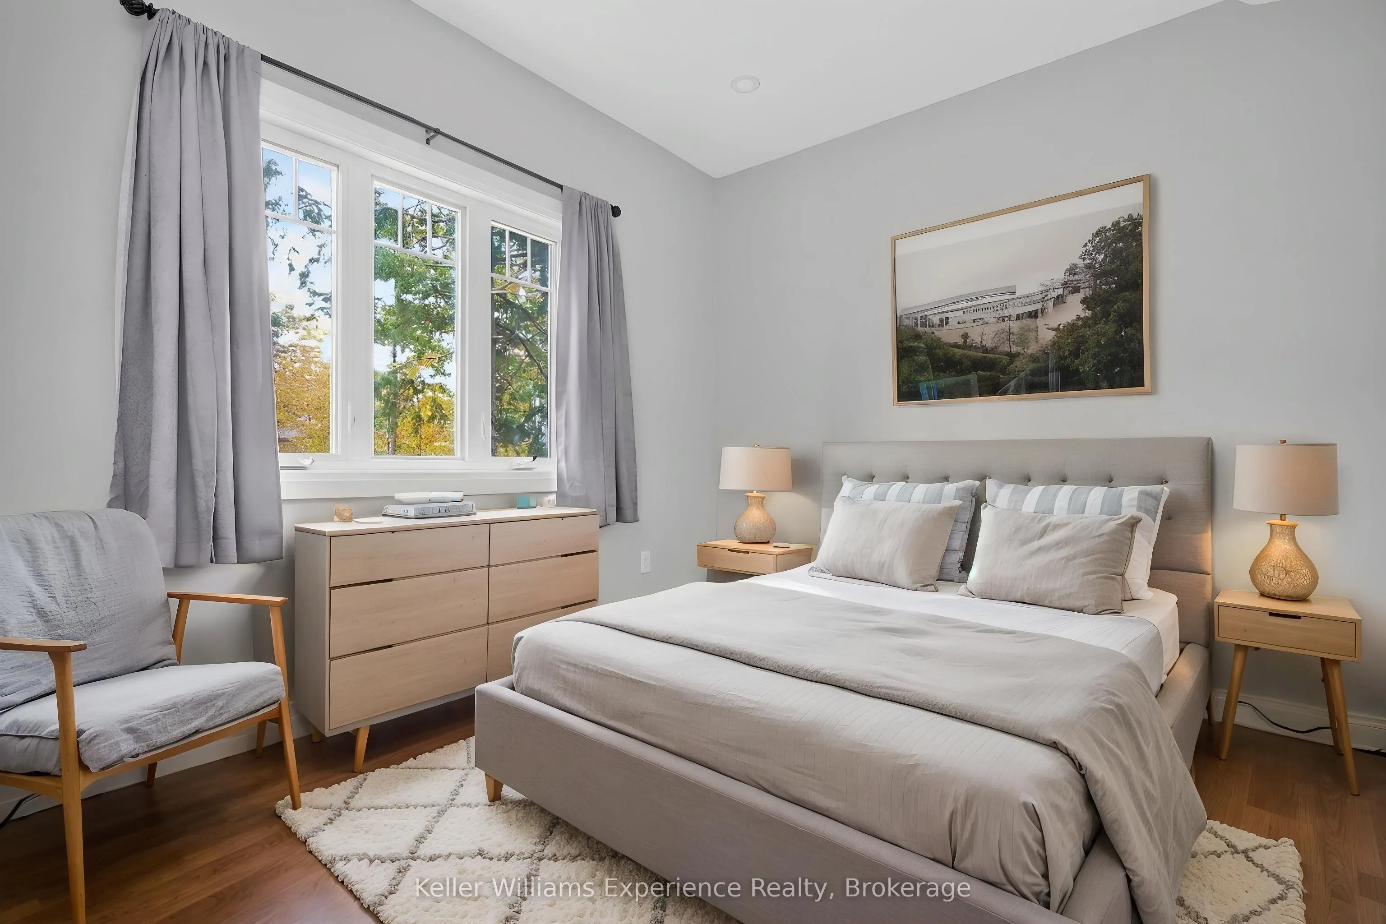
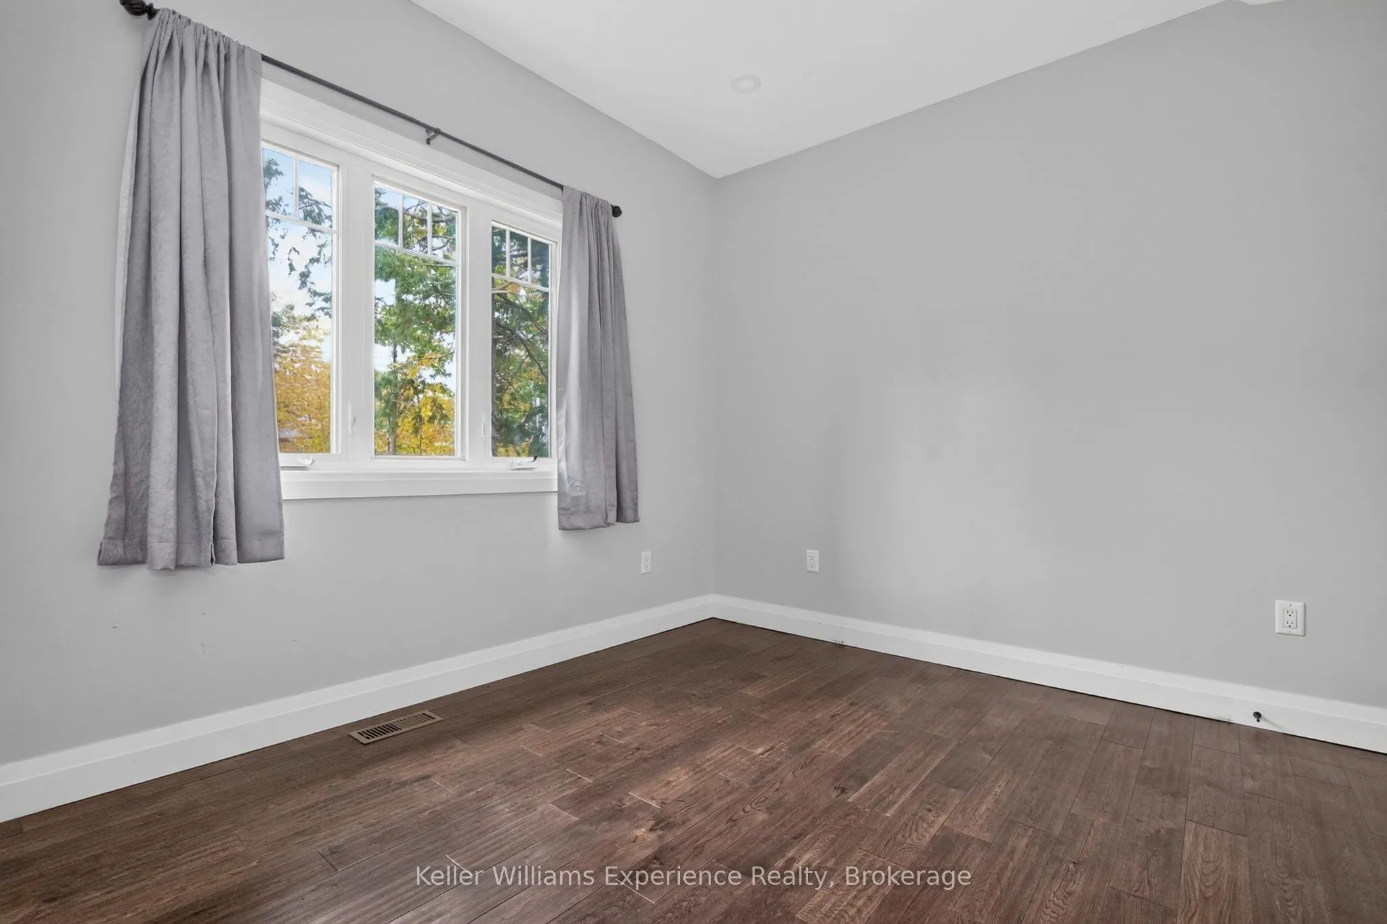
Bedroom
-
Dimensions 11.98 x 10.66 feet
127.71 sqft
Bedroom 2
-
Dimensions 12.17 x 12.93 feet
157.36 sqft
Breakfast
-
Dimensions 10.56 x 8.73 feet
92.19 sqft
Dining Room
-
Dimensions 10.99 x 11.42 feet
125.51 sqft
Kitchen
-
Dimensions 10.56 x 10.5 feet
110.88 sqft
Laundry
-
Dimensions 9.78 x 11.75 feet
114.92 sqft
Living Room
-
Dimensions 1263.12 x 19.23 feet
24289.8 sqft
Primary Bedroom
-
Dimensions 12.37 x 19.23 feet
237.88 sqft
Similar Properties(No results)
Mortgage Calculator
Calculate your estimated monthly mortgage payment
Price
$799,900
$
%
%
Total cost of mortgage
$0
Monthly payment
By clicking Save, we will calculate your estimated mortgage for all properties using the saved values (down payment percentage, interest rate, and amortization).
The accuracy and applicability of this calculator are not guaranteed.