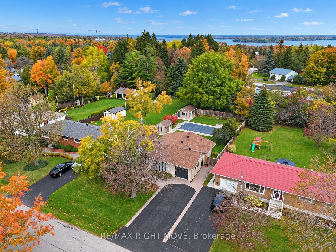
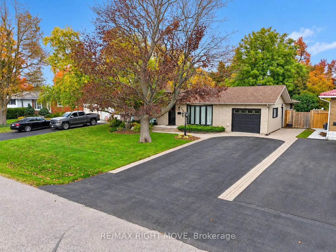
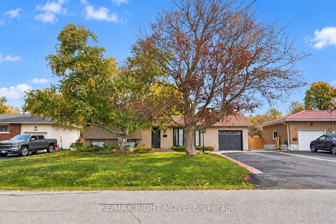
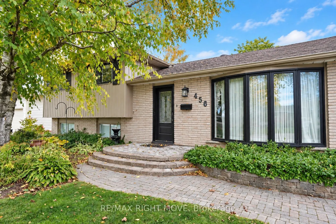
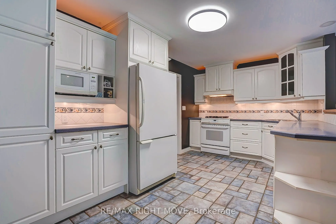
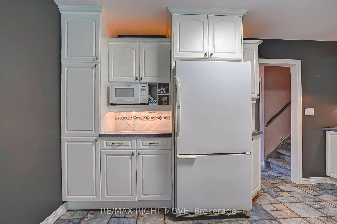
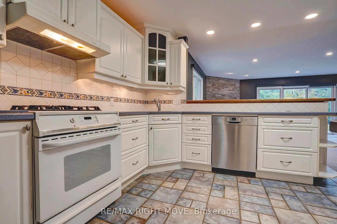
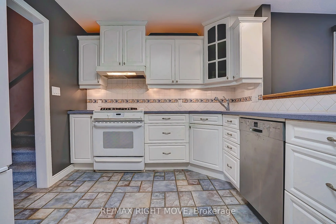
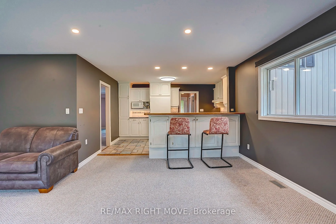
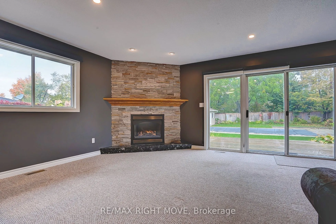
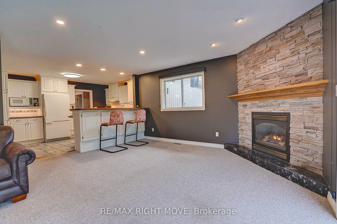
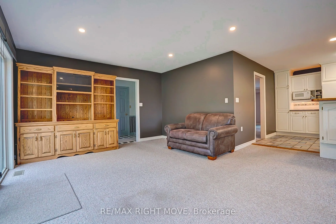
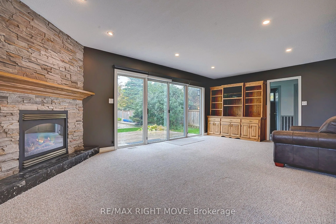
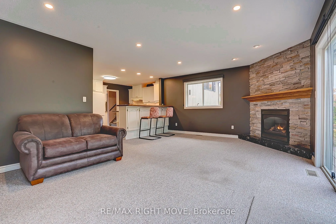
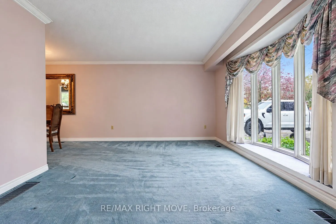
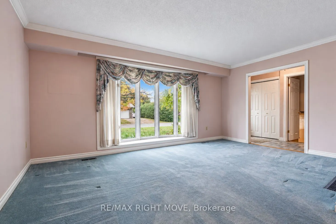
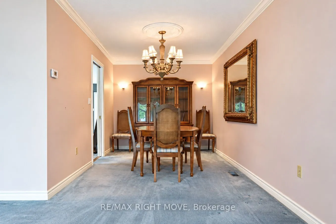
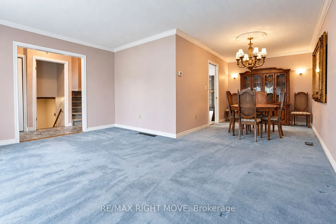
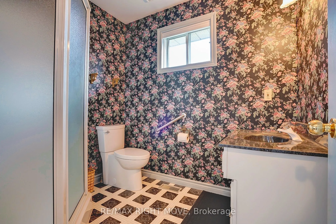
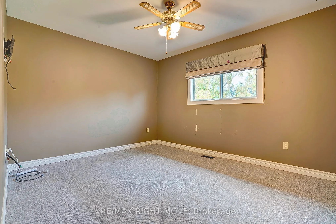
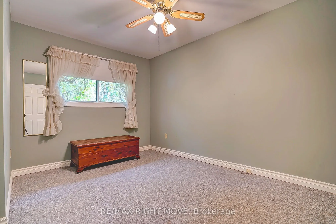
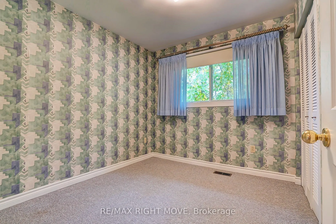
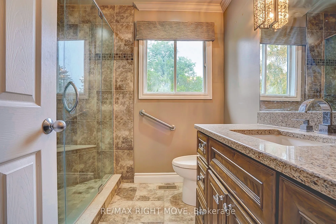
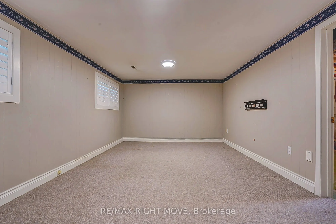
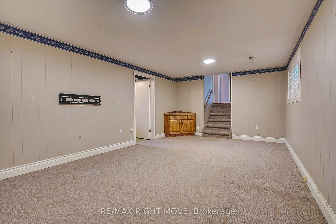
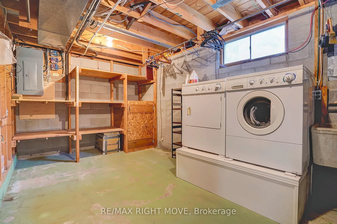
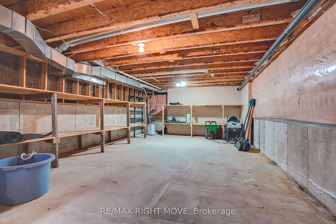
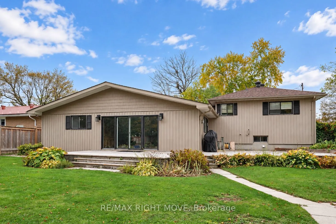
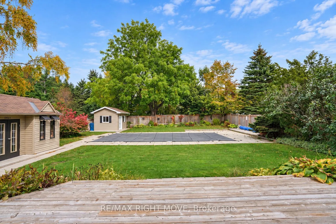
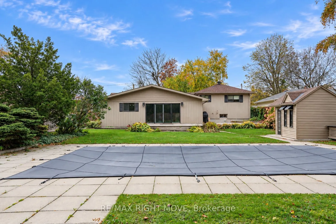
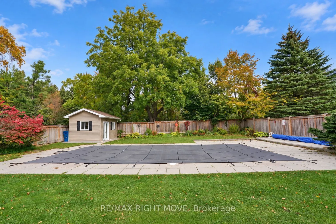
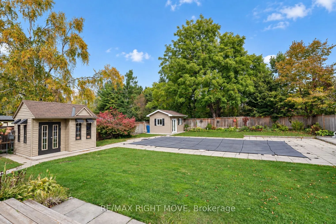
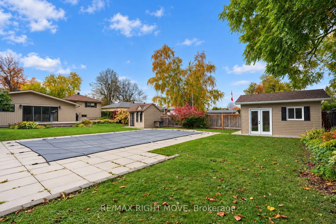
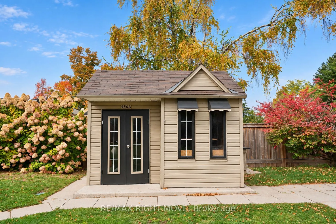
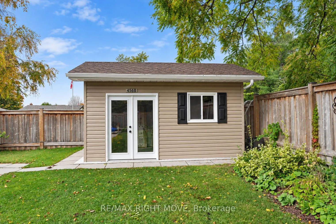
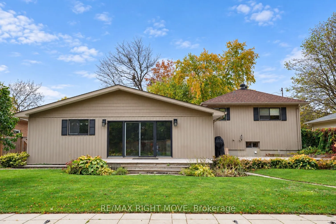
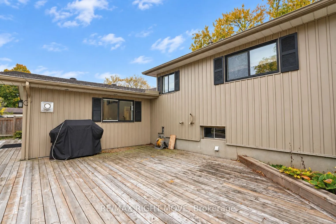
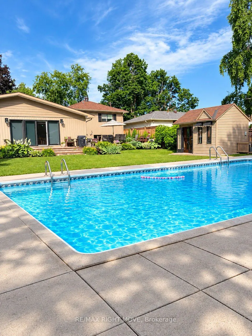
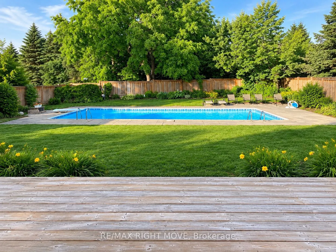
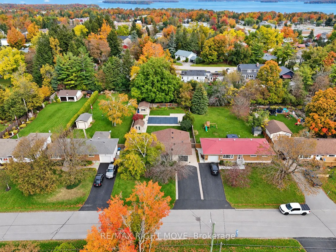
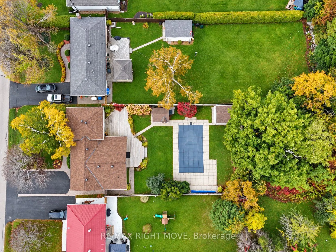
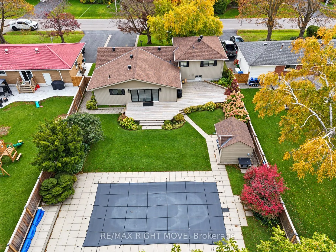
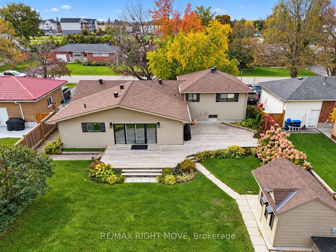
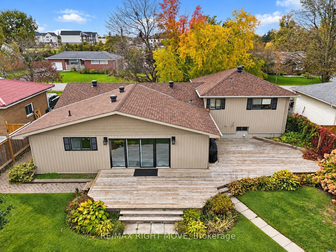
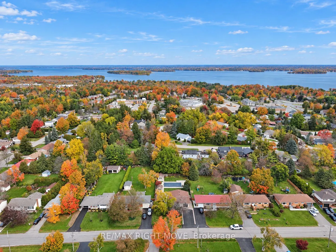
Welcome to this well-maintained 3-bedroom, 2-bath split-level in a highly desirable north-end location, close to schools and shopping. Originally built in 1969, with an addition in 1992 and a renovation in 2000, this lovely home offers generous living space throughout. The huge great room, with its ...gas fireplace, overlooks the backyard and is perfect for family gatherings. The open kitchen features a gas stove and flows nicely to the separate formal dining room and living room. The main floor also includes a 3-piece bath and a practical mudroom. Upstairs, you'll find the bedrooms and a renovated bathroom with heated floors and a tiled glass shower. The lower level adds a recreation room and ample storage. The true showpiece is the private backyard oasis, fully fenced and designed for entertaining. Enjoy summer days by the beautiful in-ground heated pool, surrounded by extensive decking and a patio. A pool house and storage shed complete the space. Additional features include an attached garage with a separate basement, vinyl siding with a brick front, forced-air gas heat, and central air conditioning. Being sold "as is" by the estate. All offers must be conditional on the seller obtaining a Certificate of Appointment of Estate Trustee.
Full Property Details
Interior
Bedrooms
3
Total Bedrooms
3
Washrooms
2
Square Footage
1500-2000 sqft
Basement
Partial Basement,Finished
Heating Source
Gas
Heating Fuel
Forced Air
Air Conditioning
Central Air
Family Room
Yes
Kitchens
1
Total Kitchens
1
Fireplace Features
Yes
Bedrooms
3
Total Bedrooms
3
Washrooms
2
Square Footage
1500-2000 sqft
Basement
Partial Basement,Finished
Heating Source
Gas
Heating Fuel
Forced Air
Air Conditioning
Central Air
Family Room
Yes
Kitchens
1
Total Kitchens
1
Fireplace Features
Yes
Exterior
Depth
165.76
Front
70.0
Driveway
Private Double
Lot Size
70 x 165.76 ft
Pool
Inground
Parking Spaces
4
Total Parking Spaces
5.00
Parking Description
Attached
Garage Spaces
1
Zoning
R2
Depth
165.76
Front
70.0
Driveway
Private Double
Lot Size
70 x 165.76 ft
Pool
Inground
Parking Spaces
4
Total Parking Spaces
5.00
Parking Description
Attached
Garage Spaces
1
Zoning
R2
Building Description
Style
Sidesplit 3
Home Type
House
Subtype
Detached
Year Built
51-99
Property Orientation
East
Exterior Finish
Vinyl Siding,Brick Front
Sewers
Sewer
Water Supply
Municipal
Possession Date
No Data
Style
Sidesplit 3
Home Type
House
Subtype
Detached
Year Built
51-99
Property Orientation
East
Exterior Finish
Vinyl Siding,Brick Front
Sewers
Sewer
Water Supply
Municipal
Possession Date
No Data
Community
Community
Orillia
Community
Orillia
Taxes & Fees
Taxes
$5,207.75 /yr
Tax Year
2026
Occupancy
Vacant
Taxes
$5,207.75 /yr
Tax Year
2026
Occupancy
Vacant
Room Types
Bathroom
3 Pc Bath
Dimensions 7.35 x 6.96 feet
51.16 sqft
Bathroom
3 Pc Bath
Dimensions 7.41 x 6.17 feet
45.72 sqft
Bedroom 2
-
Dimensions 12.5 x 8.92 feet
111.5 sqft
Bedroom 3
-
Dimensions 7.41 x 6.17 feet
45.72 sqft
Dining Room
-
Dimensions 12.76 x 8.79 feet
112.16 sqft
Foyer
-
Dimensions 11.48 x 3.58 feet
41.1 sqft
Great Room
Gas Fireplace
Dimensions 21.82 x 13.25 feet
289.12 sqft
Kitchen
-
Dimensions 14.93 x 12.57 feet
187.67 sqft
Living Room
-
Dimensions 16.93 x 11.52 feet
195.03 sqft
Mud Room
-
Dimensions 12.34 x 5.18 feet
63.92 sqft
Primary Bedroom
-
Dimensions 12.47 x 10.4 feet
129.69 sqft
Similar Properties(No results)
Mortgage Calculator
Calculate your estimated monthly mortgage payment
Price
$729,000
$
%
%
Total cost of mortgage
$0
Monthly payment
By clicking Save, we will calculate your estimated mortgage for all properties using the saved values (down payment percentage, interest rate, and amortization).
The accuracy and applicability of this calculator are not guaranteed.