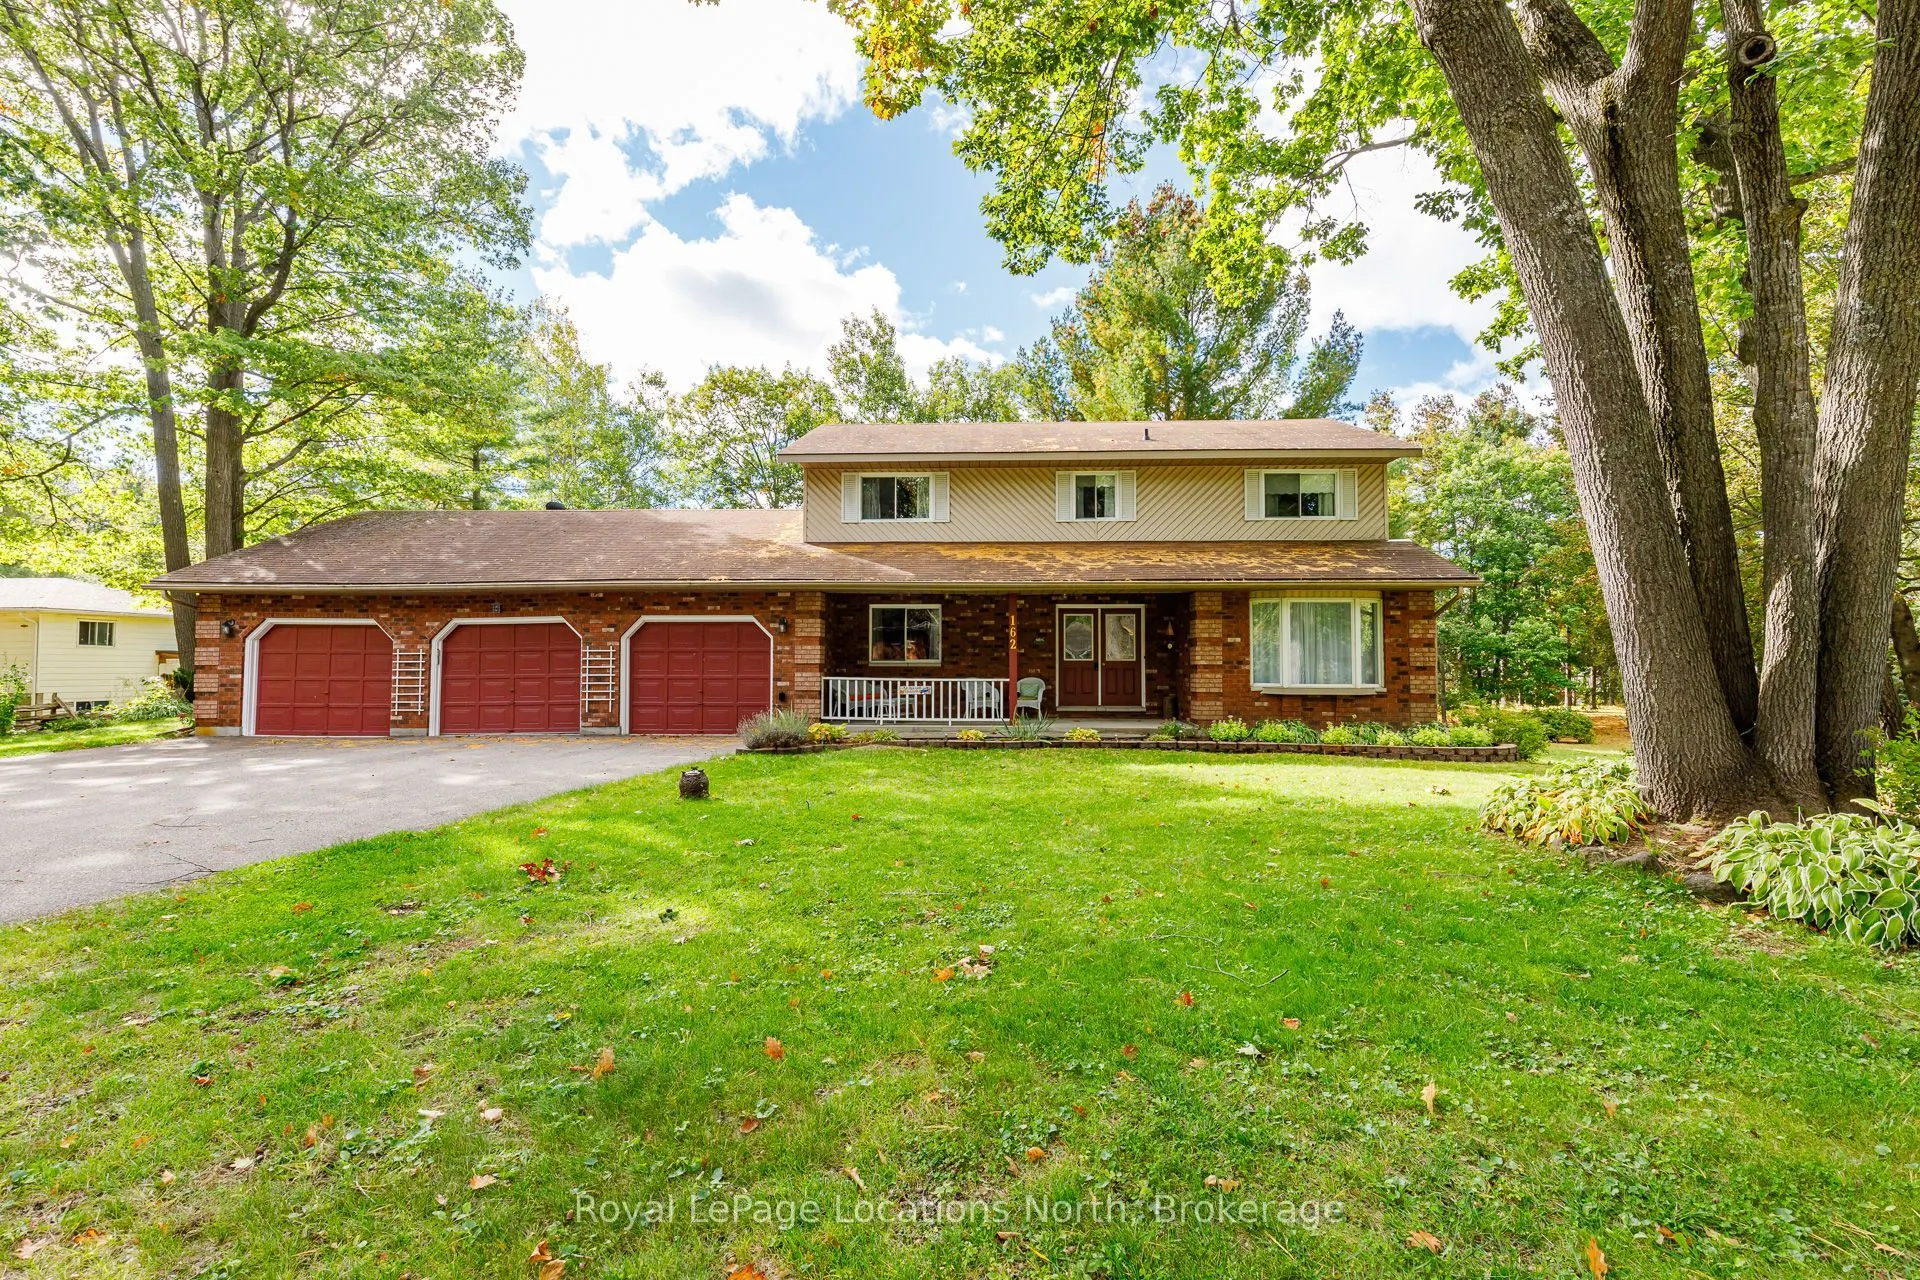
Set on an impressive 109' x 157' lot, this spacious two-story, four-bedroom home offers exceptional room for family living, entertaining and enjoying the Wasaga Beach lifestyle. The main level features engineered flooring, a welcoming country-style kitchen with oak cabinetry, formal dining room and ...a generous family room with a walkout to the deck overlooking the expansive rear yard. A distinctive circular staircase adds architectural character, while the convenience of main-floor laundry enhances everyday living. Upstairs, four well-proportioned bedrooms provide plenty of space for family, guests or a home office. The fully finished walkout lower level significantly expands the living space and offers excellent flexibility for a recreation room, games area, guest accommodations or extended family. Outside, the oversized lot provides abundant space for outdoor entertaining, gardening and recreation. A rare triple-car garage offers exceptional parking and storage for vehicles, recreational equipment, bikes and all the gear that comes with four-season living. A substantial family home with generous indoor and outdoor space, ideally suited to buyers looking for room to grow and enjoy everything Wasaga Beach has to offer. Well is still connected to exterior tap and irrigation system.
Full Property Details
Interior
Bedrooms
4
Total Bedrooms
4
Washrooms
4
Square Footage
2000-2500 sqft
Basement
Finished with Walk-Out,Partially Finished
Heating Source
Gas
Heating Fuel
Forced Air
Air Conditioning
Central Air
Family Room
Yes
Kitchens
1
Total Kitchens
1
Fireplace Features
Yes
Bedrooms
4
Total Bedrooms
4
Washrooms
4
Square Footage
2000-2500 sqft
Basement
Finished with Walk-Out,Partially Finished
Heating Source
Gas
Heating Fuel
Forced Air
Air Conditioning
Central Air
Family Room
Yes
Kitchens
1
Total Kitchens
1
Fireplace Features
Yes
Exterior
Depth
157.0
Front
109.9
Driveway
Private Double
Lot Size
110 x 157.0 ft
Pool
None
Parking Spaces
4
Total Parking Spaces
7.00
Parking Description
Attached
Garage Spaces
3
Zoning
R1
Depth
157.0
Front
109.9
Driveway
Private Double
Lot Size
110 x 157.0 ft
Pool
None
Parking Spaces
4
Total Parking Spaces
7.00
Parking Description
Attached
Garage Spaces
3
Zoning
R1
Building Description
Style
2-Storey
Home Type
House
Subtype
Detached
Year Built
31-50
Property Orientation
West
Exterior Finish
Brick,Vinyl Siding
Sewers
Sewer
Water Supply
Municipal
Possession Date
11/30/2026
Style
2-Storey
Home Type
House
Subtype
Detached
Year Built
31-50
Property Orientation
West
Exterior Finish
Brick,Vinyl Siding
Sewers
Sewer
Water Supply
Municipal
Possession Date
11/30/2026
Community
Community
Wasaga Beach
Community
Wasaga Beach
Taxes & Fees
Taxes
$4,452.31 /yr
Tax Year
2026
Occupancy
Owner
Taxes
$4,452.31 /yr
Tax Year
2026
Occupancy
Owner
Room Types
Bedroom 2
-
Dimensions 12.04 x 12.27 feet
147.73 sqft
Bedroom 3
-
Dimensions 8.53 x 10.83 feet
92.38 sqft
Bedroom 4
-
Dimensions 12.24 x 12.27 feet
150.18 sqft
Breakfast
-
Dimensions 14.37 x 10.53 feet
151.32 sqft
Dining Room
-
Dimensions 11.78 x 11.25 feet
132.52 sqft
Family Room
-
Dimensions 11.84 x 15.06 feet
178.31 sqft
Foyer
-
Dimensions 11.78 x 13.52 feet
159.27 sqft
Kitchen
-
Dimensions 11.88 x 10.56 feet
125.45 sqft
Living Room
-
Dimensions 17.72 x 12.11 feet
214.59 sqft
Mud Room
-
Dimensions 10.89 x 10.17 feet
110.75 sqft
Primary Bedroom
-
Dimensions 15.72 x 11.15 feet
175.28 sqft
Recreation
-
Dimensions 16.21 x 31.76 feet
514.83 sqft
Similar Properties(No results)
Mortgage Calculator
Calculate your estimated monthly mortgage payment
Price
$749,000
$
%
%
Total cost of mortgage
$0
Monthly payment
By clicking Save, we will calculate your estimated mortgage for all properties using the saved values (down payment percentage, interest rate, and amortization).
The accuracy and applicability of this calculator are not guaranteed.